Czerniejewo Palace: A Classical Residence in Poland


Site at a Glance
- Rating
- 4.4
- Popularity
- Medium
- Country
- Poland
- Primary era
- Early Modern
- External website
- Open
- Eras represented
- Early Modern, Modern
- Civilizations
- Kingdom of Prussia, Polish–Lithuanian Commonwealth
- Site type
- Domestic
- Remains
- Elite Residence
On this page11 sections
History
Czerniejewo Palace is a historic residence in Poland, built for Jan Lipski in the late eighteenth century to a design by the architect Ignacy Graff. Construction began in 1771, while the completion date is variously given as 1775, 1780, or 1790. A castle probably stood on the site before the palace was built. Originally Late Baroque in character, the residence later acquired its Classical form through extensive rebuilding.
Construction and Classical remodelling
The palace was substantially rebuilt in 1789–1790, followed by further work probably based on a design by Kamsetzer. These changes comprehensively rearranged the interiors and altered the garden façade. The remodelling established the principal interior arrangement and appearance associated with the residence’s Classical character.
In 1800, builders added a four-column portico with a tympanum, the usually triangular field within a pediment. Its projection beyond the façade created covered carriage access to the entrance and strengthened the palace’s formal presentation.
Twentieth-century transformations
Count Zygmunt Skórzewski commissioned another rebuilding in 1926–1928, carried out by the architect Juliusz Nagórski. The project added an eastern wing and linked the main building with the eastern service building through a gallery.
On 5 September 1939, shortly before German troops took the palace during the Second World War, Count Zygmunt Włodzimierz Skórzewski and his wife, Princess Leontyna Skórzewska, née Radziwiłł, fled by car and reached Nieborów. The Germans later used the palace. The buildings survived the war without structural damage, but the interiors and furnishings were heavily damaged toward its end.
After liberation, the palace housed an orphanage until 1977. It was then taken over and renovated by the Żydowo State Agricultural Farm as a hotel and conference centre, a function it continues to serve. During restoration and repair work in 1979–1984, alternatively dated 1980–1983, the western service building was connected to the palace by a gallery. The complex has been entered in the heritage register since 21 February 1964, with later additions. On 3 June 1997, it hosted a formal breakfast for seven Central and Eastern European heads of state attending commemorations of the millennium anniversary of St Adalbert’s martyrdom. St Adalbert was a tenth-century Christian bishop and missionary venerated as a martyr in Central Europe.
Remains
Palace and courtyards
Main residence
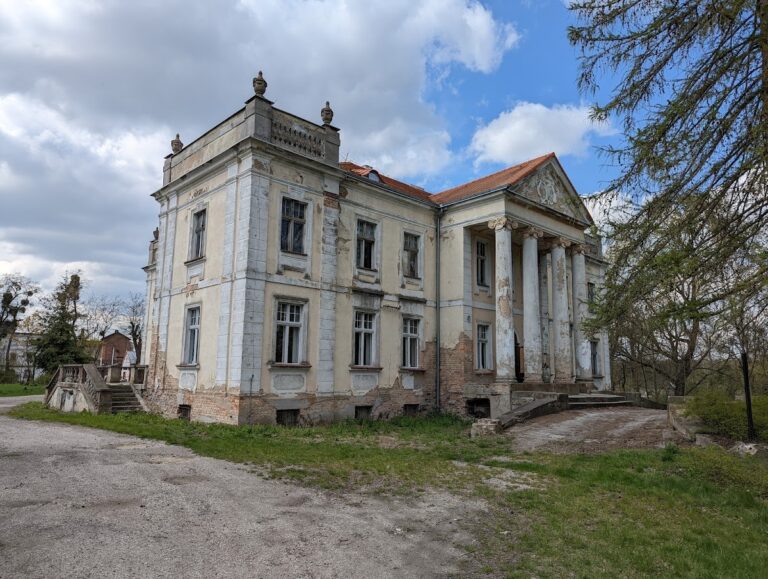
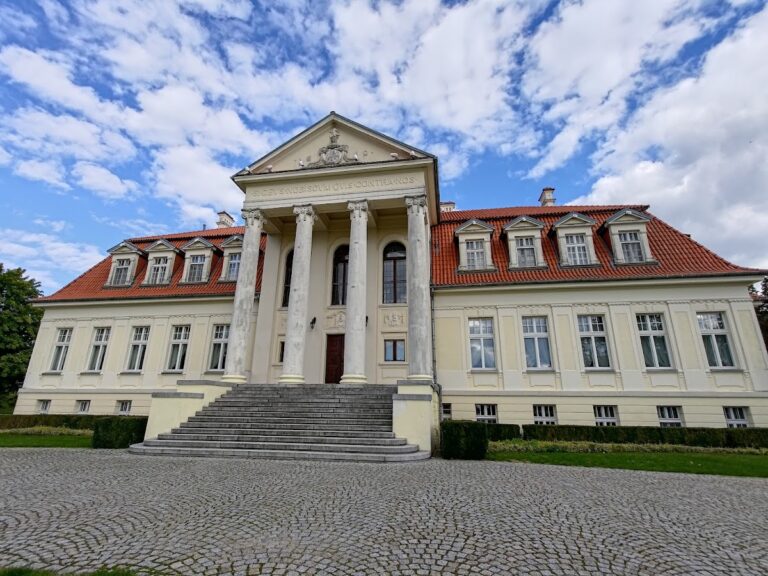
Czerniejewo Palace stands on the northern edge of Czerniejewo and is linked with the town by a long avenue. The two-storey main building has a rectangular plan, two wings, and projecting sections at the sides known as avant-corps. These are portions of the building that extend beyond the main wall line. The residence is covered by a high gabled roof.
The front façade is dominated by a four-column portico, a roofed entrance porch supported by columns. Its pediment bears the Grabie coat of arms of the Lipski family and the Poraj coat of arms of the Koźmiński family. The portico projects substantially beyond the façade, reflecting the addition made in 1800 and its role in providing covered carriage access.
Courtyards and service buildings
The complex is arranged around two courtyards. The outer courtyard, or approach courtyard, is flanked by carriage houses and stables. Beyond it lies the inner formal courtyard in front of the principal residence, flanked by two service buildings dating from 1780. The eastern wing and eastern gallery were added in 1926–1928, while the western gallery and its connection to the western service building belong to the restoration and repair campaign of 1979–1984, alternatively dated 1980–1983.
Principal interiors
The remodelling of 1789–1790 and the work that followed created a column-supported ground-floor salon on the palace’s main axis. This room is known as a sala terrena, meaning a reception or garden-level room, and was described as a “Pompeian grotto” on a 1911 plan. Above it is a two-storey ballroom decorated with pilasters, shallow wall-attached elements resembling columns, and a flattened false dome, an interior domed treatment that is not a true structural dome. The reconfigured interiors and ballroom led to the addition of a projecting section on the garden façade.
Park and associated features
Landscape park
The landscaped park covers 13 hectares. It was first arranged as a French garden, a formal design organized through geometric patterns, and was transformed from the nineteenth century into an English landscape garden, which uses more naturalistic arrangements of planting, lawns, water, and paths. The park contains avenues of lime and hornbeam trees as well as a pond.
Pheasantry and entrance gate
At the rear of the park stands a pheasantry dating from the beginning of the nineteenth century. It was later converted into a hunting lodge. The entrance gate is decorated with the Drogosław coat of arms of the Skórzewski family, the palace’s last pre-war owners.