Liechtenstein Palace: A Baroque and Neoclassical State Residence in Prague


Site at a Glance
- Rating
- 4.7
- Popularity
- Low
- Country
- Czechia
- Primary era
- Early Modern
- External website
- Open
- Eras represented
- Early Modern, Modern
- Civilizations
- Habsburg, Holy Roman Empire, Kingdom of Bohemia
- Site type
- Domestic
- Remains
- Palace
On this page9 sections
History
Liechtenstein Palace is a Baroque palace on Kampa Island beside the Vltava in Prague, Czechia, built in 1697–1698 for František Helfried von Kaiserstein. Its position near Charles Bridge and its later transformation into a state residence have given it a continuing role in Prague’s political and cultural history.
Early residences and the Kaiserstein palace
In 1555, two wooden houses stood within an extensive garden on the site. They probably disappeared during the Swedish siege of Prague’s Old Town in the final phase of the Thirty Years’ War, the major European conflict fought from 1618 to 1648. Jan de la Cron purchased the garden in 1660 and built a residence there.
His niece and heir, Františka Blandina, brought the property as her dowry when she married František Helfried von Kaiserstein in 1684. In 1697–1698, Kaiserstein commissioned the present palace. The Kaiserstein family retained it until 1726, when it was sold to Ferdinand Adam Kustoš of Zubří.
Aristocratic ownership and 19th-century alteration
Barbora Krakovská of Kolowrat, a member of a Bohemian noble family, acquired the palace at auction in 1741. The Kolowrat family owned it until 1831, when it was sold to Jan Josef of Liechtenstein. The Liechtenstein family was a Central European princely house with estates and residences in the lands of the Habsburg monarchy.
After taking possession, Jan Josef ordered the removal of the palace’s two towers above the Vltava and placed a copy of the Liechtenstein family coat of arms above the entrance gate. Mythological sculptures were installed in the garden after 1813.
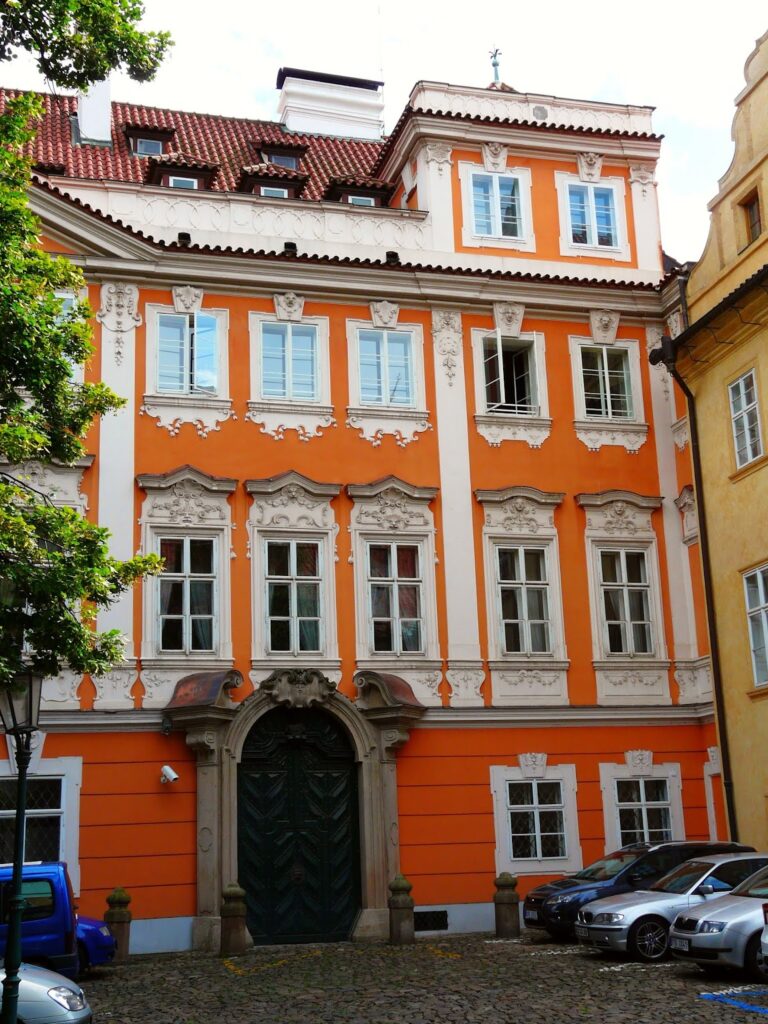
František and Marie Odkolek, owners of a bakery and the adjacent Sova Mill, bought the palace in 1864, when it was in relatively poor condition. Their alterations added a storey, replaced the Baroque facade with a Neoclassical one, and added balconies on the Vltava side. These changes gave the building much of the external appearance that followed its original Baroque phase.
Schools, municipal ownership, and state administration
After the Prague Polytechnic was divided into Czech and German sections, the German Technical University in Prague briefly occupied the palace. From September 1873, it was leased to Prague’s Second German Realschule, a German-language secondary school emphasizing practical and scientific education. The school remained there until the German institution moved to a new building in 1903.
Following a fire at the mill, the owners of the František Odkolek company sold the palace to the Municipality of Prague in 1897. In 1902, the municipal council decided to lease the building to the state administration from 1 June that year, allowing the governor’s building authorities to use it.
Extensive interior adaptation took place from 1924 to 1934. This work included the removal of the water tunnel from the Vltava, which had once led into the building. From 1940 to 1945, the Prague regional leadership of the National Socialist German Workers’ Party, commonly known as the Nazi Party, occupied the palace. During this period, the garden fences were demolished and a training ground for the Hitler Youth, the party’s state-organized youth organization, was established there.
After 1945, a municipal park was created on Kampa, while the palace passed through the hands of state institutions including the State Building Committee and the State Planning Commission. It became a protected cultural monument in 1964 and, in 1978, came under the administration of the Office of the Prime Minister of the Czechoslovak Socialist Republic.
Reconstruction and state use
By 1978, the palace was dilapidated, and its entire eastern facade was at risk of sliding into the Vltava. A comprehensive reconstruction was carried out from 1982 to 1991 under projects by Kamil Fuchs and Jarmila Ledinská. The work began with extensive rehabilitation of the foundations, which made it possible to enlarge the palace with an underground storey. The renewed interiors were adapted for official functions and later converted for luxury accommodation during major state visits.
State guests accommodated at the palace included Spain’s King Juan Carlos and Queen Sofia in 1995, Britain’s Queen Elizabeth II in 1996, Norway’s King Harald V and Queen Sonja in 1997, Japan’s Emperor Akihito and Empress Michiko in 2002, and Prince Charles in 2010. A major flood in 2002 devastated the ground floor and required another costly reconstruction. The state-owned palace is now used for important state visits and cultural events, while its ground-floor rooms also serve business meetings, professional seminars, and conferences.
Remains
Riverfront palace and garden
Liechtenstein Palace stands on Kampa, an island and historic area of Prague in the Vltava, directly beside the river near Charles Bridge. It is distinct from the other Liechtenstein Palace on Malá Strana Square. Giovanni Battista Alliprandi designed the palace on a six-sided plan, possibly following a concept by the French architect Jean Baptiste Mathey. Its original riverfront composition was marked by two corner towers, each crowned with an onion-shaped pavilion.
The palace’s position at water level allowed a boat tunnel to lead from the Vltava into the building and end at a small landing stage. The tunnel was removed during the interior alterations of 1924–1934. The original garden contained fountains and a greenhouse for growing carnations, and part of its area now forms part of the public park on Kampa.
Baroque origin and Neoclassical fabric
The two towers on the Vltava side were removed after Jan Josef of Liechtenstein acquired the palace. His family coat of arms, represented by a copy, remains above the entrance gate. The building therefore preserves traces of its aristocratic ownership even though its original riverfront silhouette was altered.
The 1864 rebuilding raised the palace by one storey and replaced its Baroque facade with a Neoclassical facade, whose windows are framed by distinctive surrounds. Two balconies were added to the first floor on the Vltava side. The builder František Srnec carried out the changes, probably according to a project by Ignác Ullmann or with the involvement of the architect Josef Schulz.
Reconstructed interiors and ground floor
The 1982–1991 reconstruction reshaped the palace’s present interior arrangements after the foundations had been extensively rehabilitated and an underground storey added. The interiors were adapted for official functions and accommodation for state guests. The ground floor was later reconstructed again after the 2002 flood, which caused extensive damage to that level. The present building consequently combines its Baroque architectural origin, 19th-century Neoclassical alterations, and the fabric created through post-flood reconstruction.
Nearby sites