Monastery of Santa Clara-a-Nova: A Poor Clare Monastery in Coimbra
Site at a Glance
- Popularity
- Medium
- Country
- Portugal
- Primary era
- Early Modern
- Eras represented
- Medieval, Early Modern
- Civilizations
- Portuguese
- Site type
- Religious
- Remains
- Monastery
On this page12 sections
History
The Monastery of Santa Clara-a-Nova in Coimbra, Portugal, was established in the 17th century for the Poor Clares, a Franciscan order for women. Its church follows Mannerism, a late Renaissance style marked by stylized forms and deliberate complexity. The new foundation replaced an earlier monastery troubled by repeated flooding.
The earlier monastery and the move
Santa Clara-a-Velha stood on the left bank of the Mondego and was founded in the 14th century for the Poor Clares. Queen Isabel of Aragon, wife of Portugal’s King Dinis I, supported the community and chose the monastery as her burial place. Later known as Queen Saint Isabel, she was canonized by the Catholic Church in the 17th century. Recurrent floods led to plans for a replacement.
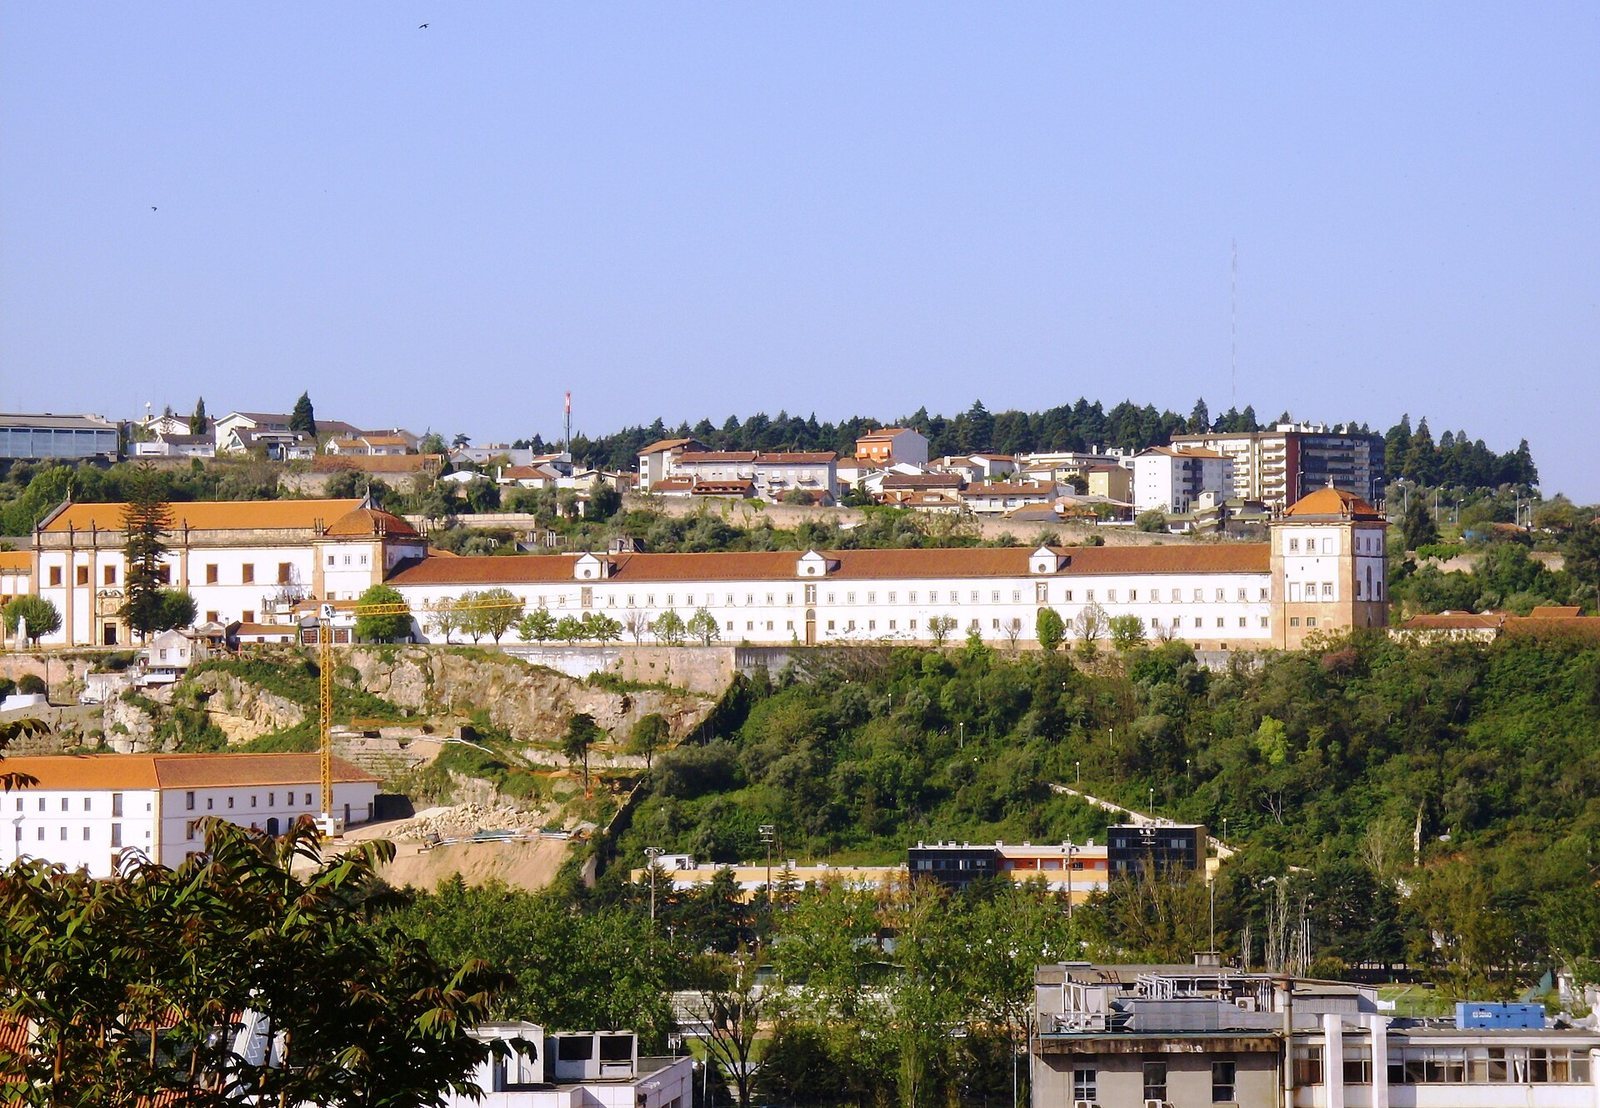
In 1647, King John IV, who ruled from 1640 to 1656, ordered the nuns to leave the old monastery. Work on Santa Clara-a-Nova began in 1649 on a nearby hill beside an existing chapel. João Torriano prepared the project, and royal architect Mateus do Couto directed construction. Plans included a large chapel for royal tombs and a building for members of the royal family connected to the monastic quarters.
Several buildings were ready by 1677, when the nuns moved in and Queen Isabel’s tomb was brought from the former monastery. The church was completed and consecrated in 1696. The community was affiliated with the Diocese of Coimbra, the Catholic jurisdiction centered on the city, and its dedication honored Saint Francis and Saint Clare of Assisi.
Eighteenth-century development
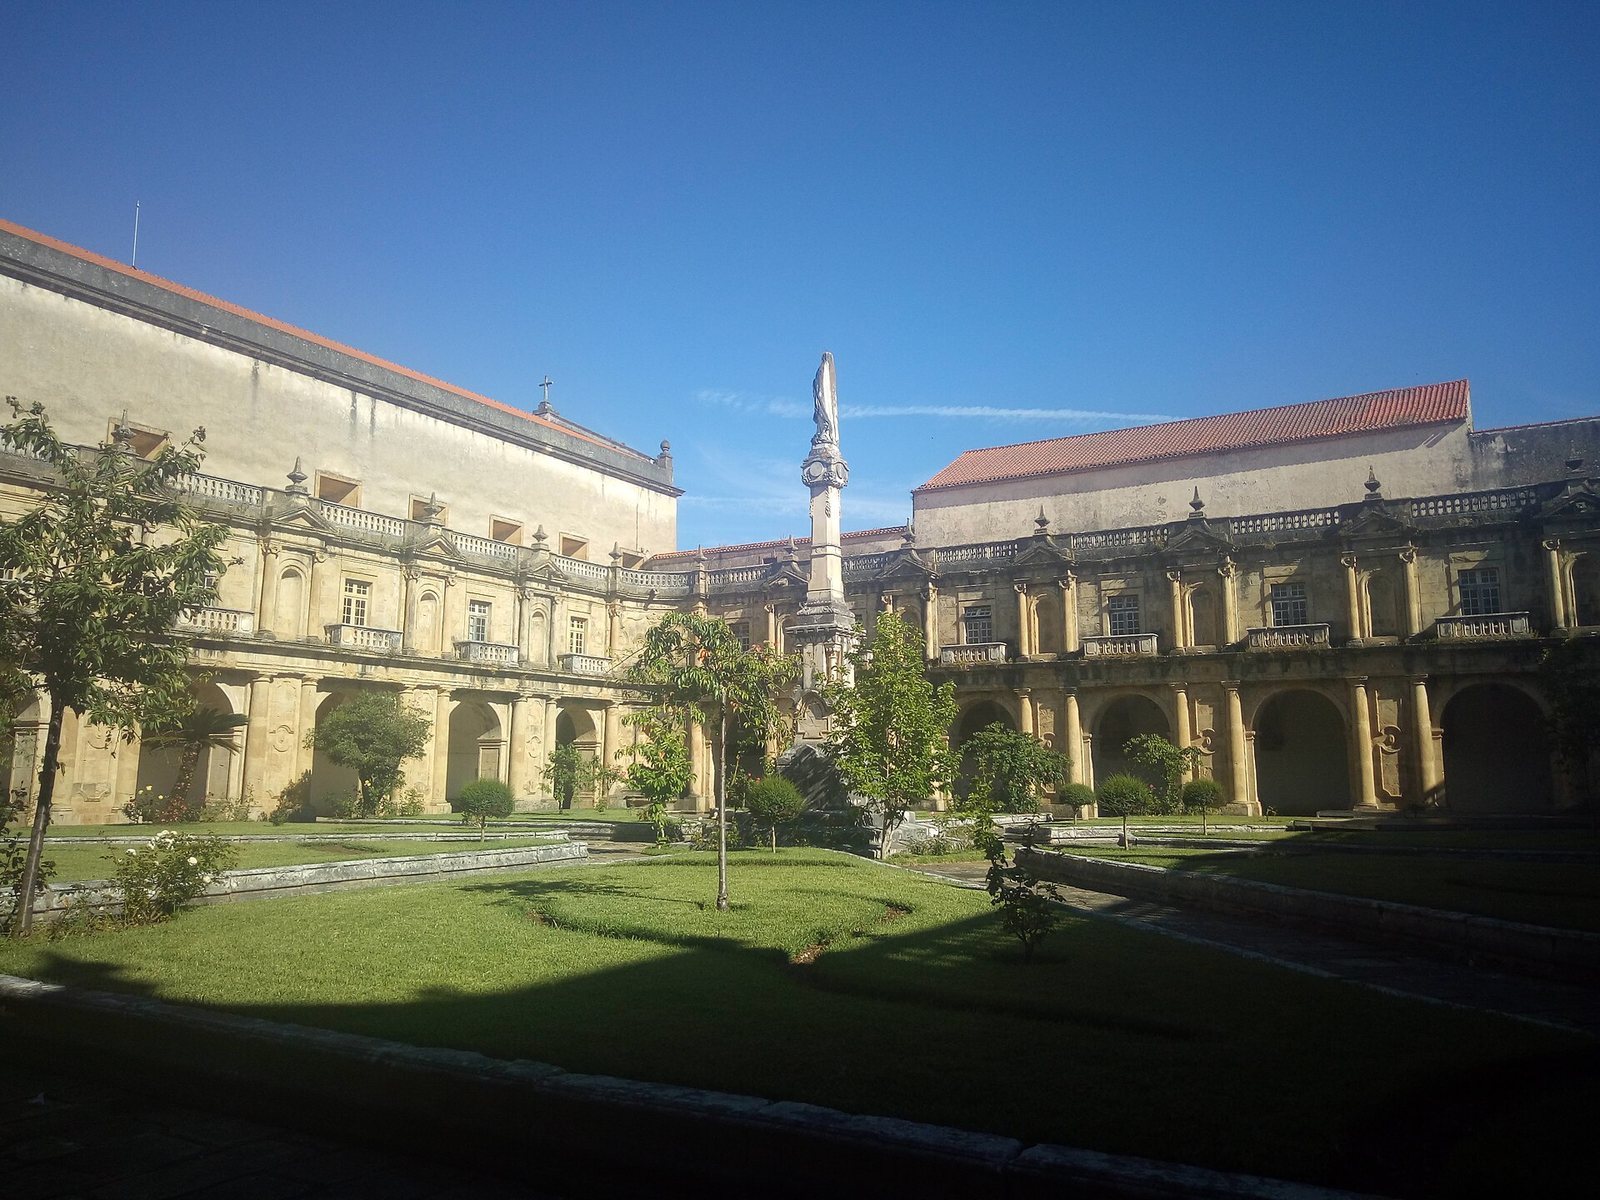
In 1733, the Hungarian-born architect Carlos Mardel built the main cloister with support from King John V, who ruled from 1706 to 1750. This work added to the monastery’s buildings while the Poor Clare community continued there.
Dissolution and later custody
Napoleonic troops occupied the monastery during the 19th century. After religious orders were dissolved in 1834, women’s monasteries could remain open until the death of their last nun. The community at Santa Clara-a-Nova ended in 1891.
Through the efforts of Bishop Manuel Correia de Bastos Pina, the Confraternity of Queen Saint Isabel became the legitimate owner in 1896 of the church, cloisters, hospice buildings, and guesthouse. The northern part and other grounds were made available to a missionary college run by the Sisters of St Joseph of Cluny; it operated there until the establishment of the Portuguese Republic in 1910. That year, the monastery was designated a National Monument and its northern part was assigned to the army. At the War Ministry’s request, the guesthouse was leased to the army in 1911, followed later by the choirs and cloisters. These spaces returned to the confraternity in poor condition in 2006.
Remains
The complex brings together a Mannerist church, cloistered buildings, and former monastic accommodation. Its surviving fabric and furnishings include royal tombs and works spanning several centuries.
The church
Plan and construction
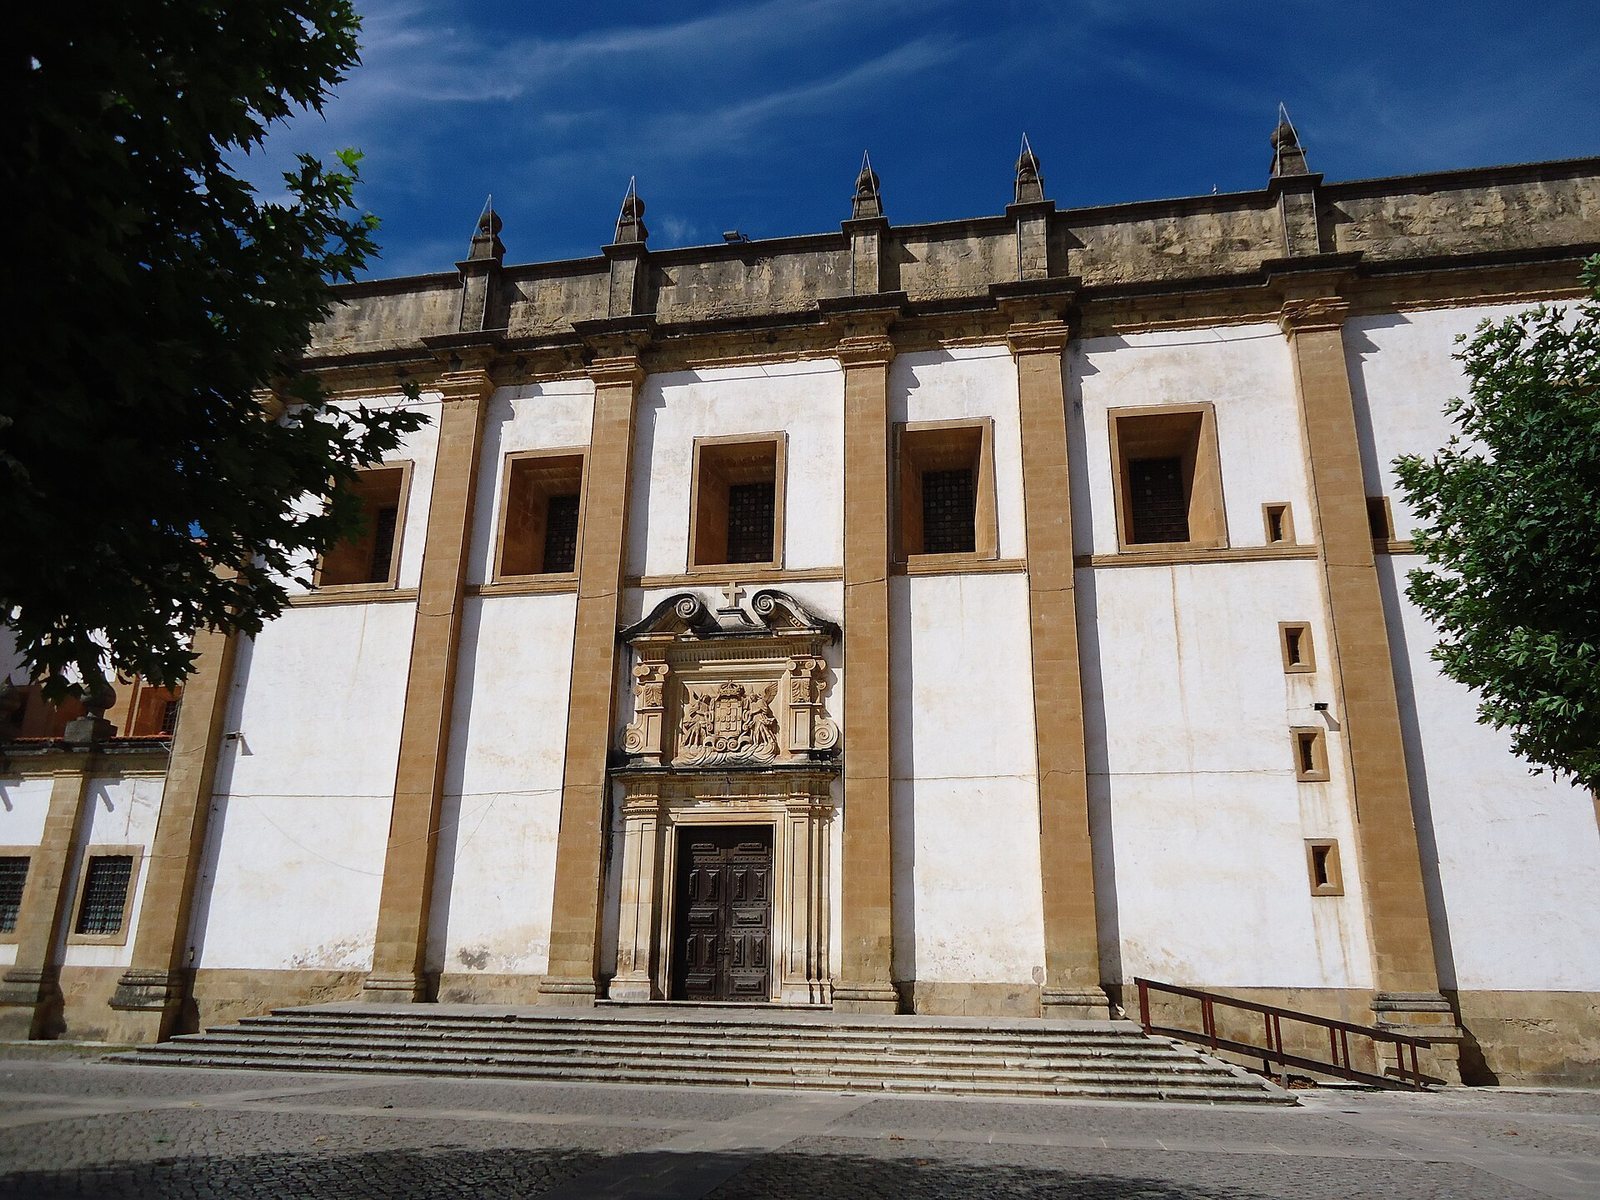
The church has a long rectangular plan and a single nave leading to a main chapel raised above the nave floor. Both spaces have coffered vaults, ceilings formed by recessed panels. High windows above the nave, known as clerestory windows, light its upper level. The interior reaches 25 metres in height, while the exterior spire rises to 30 metres at the crossing of the roof. The main entrance is on the south façade, where two angels support the royal coat of arms.
Altarpieces and paintings
The side chapels and main chapel contain 14 altarpieces from the late 17th century, decorative structures associated with altars and made here from carved, gilded wood. The main altarpiece uses the Portuguese national style, a Baroque form characterized by richly carved and gilded woodwork. It incorporates Queen Isabel’s silver-and-crystal urn, commissioned in 1614 from artists Domingos Lopes and Manuel Moreira with funding from Afonso de Castelo Branco, Bishop of Coimbra. Installed in 1696, the urn has crystal viewing windows and contains the queen’s incorrupt body. The main chapel also has 18th-century paintings attributed to Vincenzo Bacherelli, showing episodes from Isabel’s life, scenes relating to Saint Francis and Saint Clare, and the four Evangelists. A 19th-century statue of Queen Saint Isabel is by sculptor António Teixeira Lopes.
Choirs and royal tombs
Queen Isabel’s medieval tomb
The lower choir, an enclosed area used by the nuns for worship, holds Isabel’s original tomb. Made by Master Pero from a single block of limestone between 1327 and 1330, it was commissioned by the queen herself. Her carved figure lies dressed in a nun’s habit, with attributes indicating her pilgrim status and ties to the royal houses of Portugal and Aragon. Polychrome wooden panels in the lower choir depict episodes from her life.
Other royal tombs
Two Gothic tombs, in a medieval European artistic style, contain the remains of Infanta Isabel, daughter of King Afonso IV, and a daughter of Peter, regent and Duke of Coimbra.
Cloisters and convent buildings
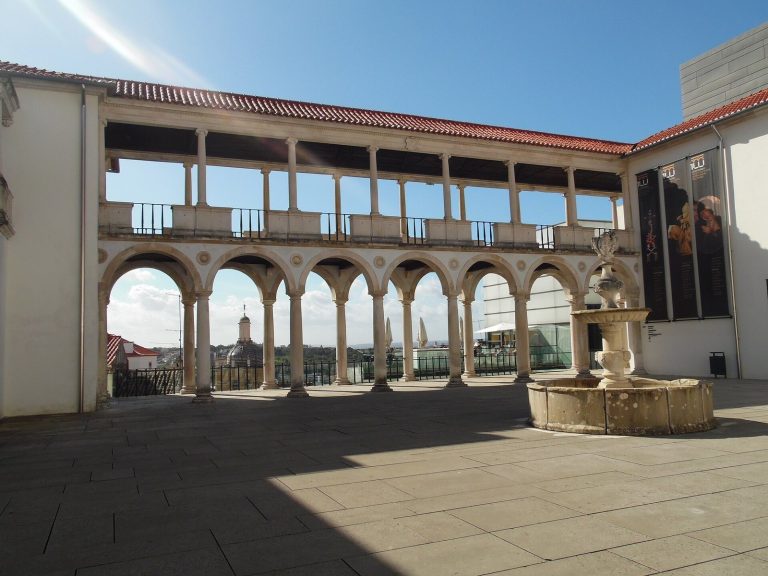
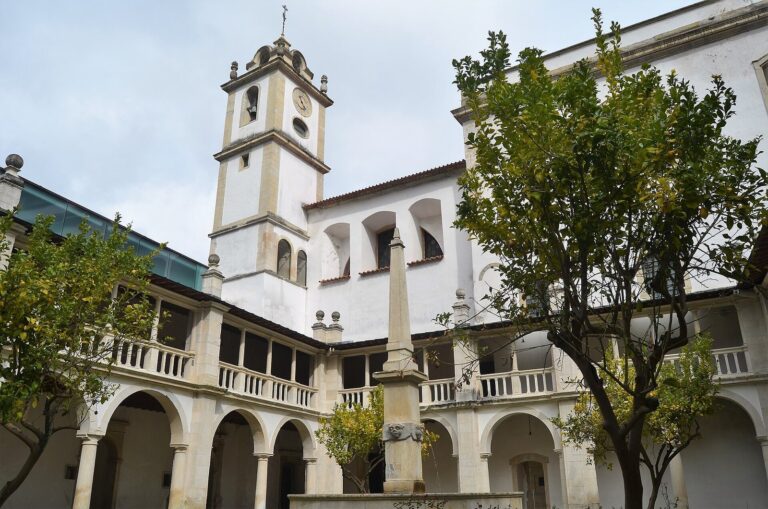
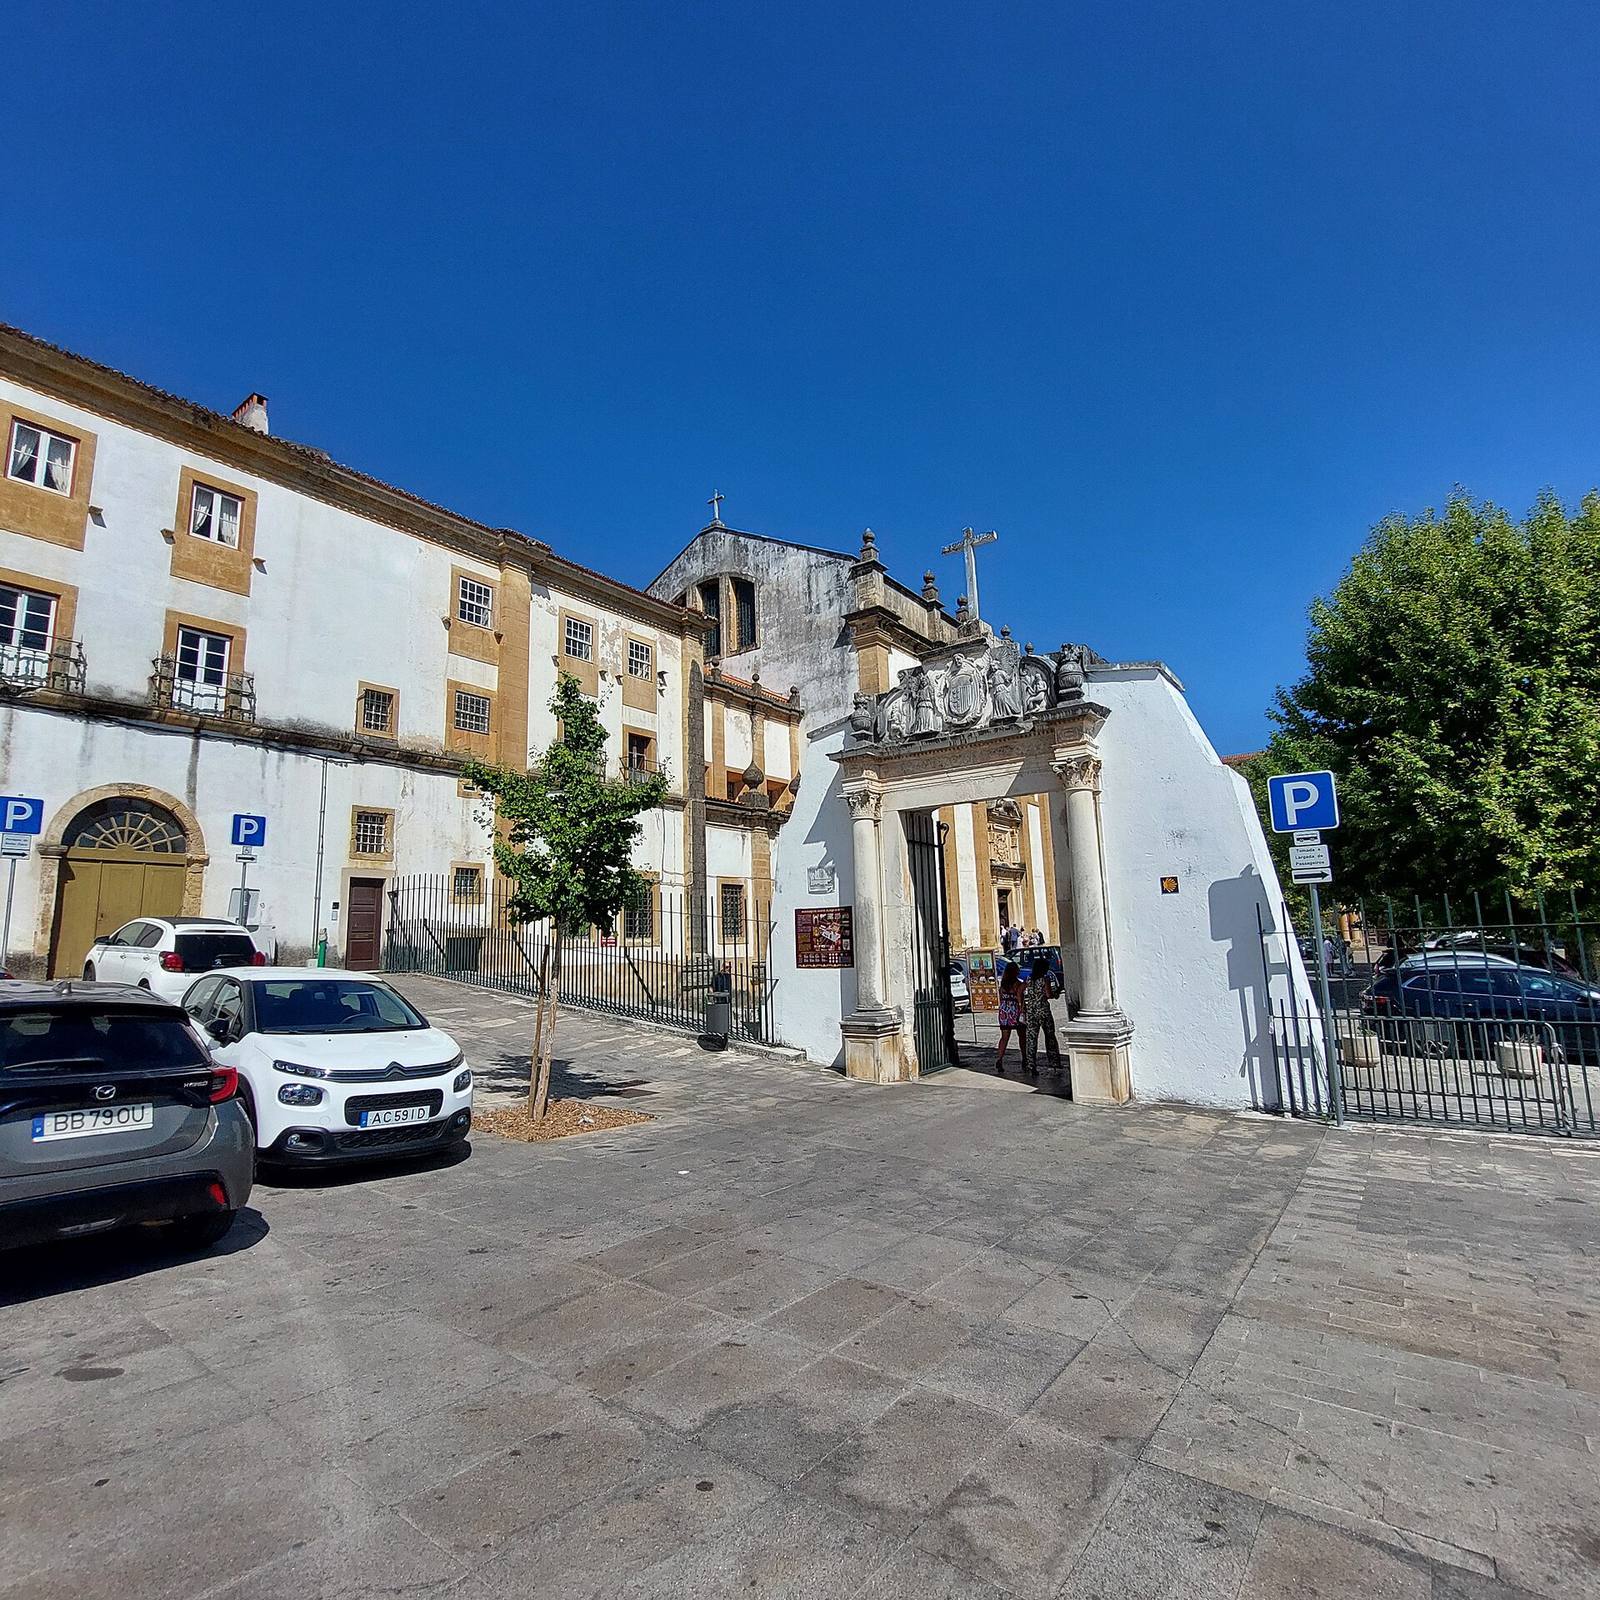
The two-storey Baroque cloisters include work attributed to Carlos Mardel and now house a military museum. The monastery also had cells for 80 nuns and a dormitory for the Poor Clares. A separate late-Baroque convent gate, attributed to Mardel and dated 1761, marks the entrance to the monastic buildings.