Citadel of Pamplona: A Renaissance Military Fortification in Spain


Site at a Glance
- Rating
- 4.6
- Popularity
- High
- Country
- Spain
- Primary era
- Early Modern
- External website
- Open
- Eras represented
- Early Modern
- Civilizations
- Spanish
- Site type
- Military
- Remains
- Citadel
On this page13 sections
History
Construction and political purpose
The Citadel of Pamplona in Spain is a Renaissance military fortification constructed between 1571 and 1645 under the orders of Philip II, king of Spain from 1556 to 1598. Its construction formed part of a wider programme to strengthen Pamplona’s defences. The military engineer Giacomo Palearo, known as “el Fratin,” designed the fortress with the participation of Vespasiano Gonzaga y Colonna, viceroy of Navarre. Its plan followed Italian Renaissance military theory and was influenced by the recently built citadel of Antwerp.
The fortress was intended both to defend Pamplona against external attack and to control the city internally. This inward-facing purpose reflected the political conditions after the conquest of the Kingdom of Navarre, when attempts at reconquest involved local inhabitants and opposition to Spanish rule continued. The citadel was rarely besieged and saw few major defensive actions, although it changed hands on several occasions.
French occupation and the siege of 1823
French troops commanded by General Jean Barthélemy D’Armagnac captured the citadel on 16 February 1808, after entering Pamplona through the San Nicolás gate on 9 February. The seizure followed a ruse during a snowfall, when soldiers concealed weapons beneath their clothing as they approached the defenders. A more legendary version presents the soldiers as pretending to play snowball games. The occupation took place within the arrangements of the Treaty of Fontainebleau, which allowed French forces to cross the Iberian Peninsula while preparing for the invasion of Portugal.
In 1823, liberal troops held the citadel for five months against the Hundred Thousand Sons of Saint Louis, a French army sent to support the restoration of King Ferdinand VII’s absolute rule against Spain’s liberal constitutional government. The besieging army began bombarding Pamplona on 3 September, and the attack intensified on 16 September. The defenders then surrendered.
Repression, military closure, and preservation
During the later part of the Spanish Civil War, Nationalist forces carried out numerous executions of Republicans at the Socorro Gate as part of the repression in Navarre. From 1937 to 1939, Francoist troops also used the citadel within Pamplona’s prisoner concentration-camp complex. The central camp was established in the former La Merced convent.
The citadel ceased to serve military purposes in 1964 and was officially transferred to Pamplona on 23 July 1966. A 1971 public consultation favoured preserving the fortress and its adjacent historic buildings as a green area, with the buildings restored for public use. In 1972, the city council left the former artillery-barracks site near Yanguas y Miranda Street undeveloped to protect the fortification’s setting. The entire complex became a national Historic-Artistic Monument on 8 February 1973 and consequently a protected monument of cultural interest.
The citadel forms part of the UNESCO World Heritage property associated with the Camino de Santiago de Compostela, including the French Way and the Routes of Northern Spain. The property was inscribed in 1993 under criteria ii, iv, and vi, and a 2015 retrospective inventory listed the citadel as associated component 180. In 2012, the site received a Europa Nostra Cultural Heritage Award in the Conservation category and the organisation’s public prize.
Urban change and present use
Partial demolition of the San Antón and Victoria bastions in the late nineteenth and early twentieth centuries enabled Pamplona’s first urban expansion. New housing, extramural barracks, and later Avenida del Ejército altered the fortress’s original form. The remains of San Antón were incorporated into the Baluarte Congress Palace and Auditorium of Navarre. A new Pamplona bus station, completed underground in November 2007 beneath a glacis near the citadel, added another layer to the transformed surroundings. Much of the historic fortification remains standing in a public park, and its surviving buildings now serve cultural and civic purposes.
Remains
Star-shaped enclosure and outer defences
The citadel was originally a regular five-pointed enclosure covering approximately 280,000 square metres. Each point contained a bastion, a projecting part of a fortification designed to provide flanking fire along adjoining walls and reduce areas hidden from defenders. The five bastions were San Antón, San Juan, also known as El Real, Santa María, Santiago, and Victoria. San Antón and Victoria faced inward toward Pamplona, while San Juan, Santa María, and Santiago faced outward from the walled city.
Ravelins and counterguards
The outer defences were enlarged with ravelins, or half-moons, in 1685 and during the first half of the eighteenth century. These detached works stood before walls or gates to protect the principal defences from direct attack. One was placed between the Santiago and Victoria bastions toward the Taconera Gate, while another stood between San Antón and San Juan, or El Real, toward the San Nicolás Gate. Additional counterguards, outer defensive works intended to shield the main fortifications, were built between Santiago, Santa María, and San Juan, enclosing the approaches on both fronts. The additions followed a project by Juan de Ledesma and principles associated with Sébastien Le Prestre de Vauban, whose system used layered defences, projecting works, and arranged fields of fire.
Altered bastions and surviving plan
The partial destruction of San Antón and Victoria changed the original star-shaped plan. Avenida del Ejército was built in 1971, while the former artillery-barracks site at the eastern end was kept free of new construction to protect the setting of the surviving fortifications. The fortification’s exterior wall was restored in the same year, including repairs or reinstatement of damaged and altered elements and the cleaning of its stonework.
Internal military buildings
Powder magazine and military storehouse
Among the surviving internal buildings is a powder magazine built by Torelli in 1694. Another structure, used to store fuses and other combustible military materials, was renovated by Ignacio Sala in 1720. Together, these buildings preserve elements of the citadel’s logistical and defensive infrastructure.
Arms Hall
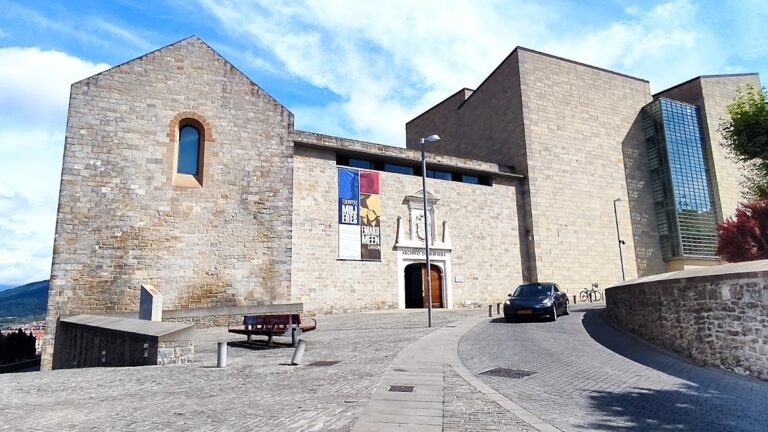
The Sala de Armas, or Arms Hall, was designed in 1725 by the military engineer Jorge Próspero de Verboom. An arms hall was used for storing and managing weapons and related equipment. The building survives as part of the internal military complex and is now used for cultural and civic activities.
Moat, glacis, and commemorative features
The citadel is surrounded on all sides by the Vuelta del Castillo, a large green area that remained undeveloped for centuries because of the fortress’s military-defensive requirements. The citadel and its surrounding exterior grounds together cover approximately 275,840 square metres. A glacis, a gently sloping area extending outward from a fortress, lies near the site of the underground bus station.
A commemorative monolith installed in 2012 stands in the moat area near the Socorro Gate. Its inscription commemorates 298 Pamplona residents shot in 1936 for defending freedom and social justice. The historic buildings and much of the fortified fabric remain within the public park, where the surviving spaces support cultural and civic uses.
Nearby sites