Al-Marqab Castle: A Historic Defensive Fort in Saudi Arabia
Site at a Glance
- Rating
- 4.6
- Popularity
- Low
- Country
- Saudi Arabia
- Primary era
- Medieval
- External website
- Open
- Eras represented
- Medieval
- Civilizations
- Unclassified
- Site type
- Military
- Remains
- Castle
On this page12 sections
History
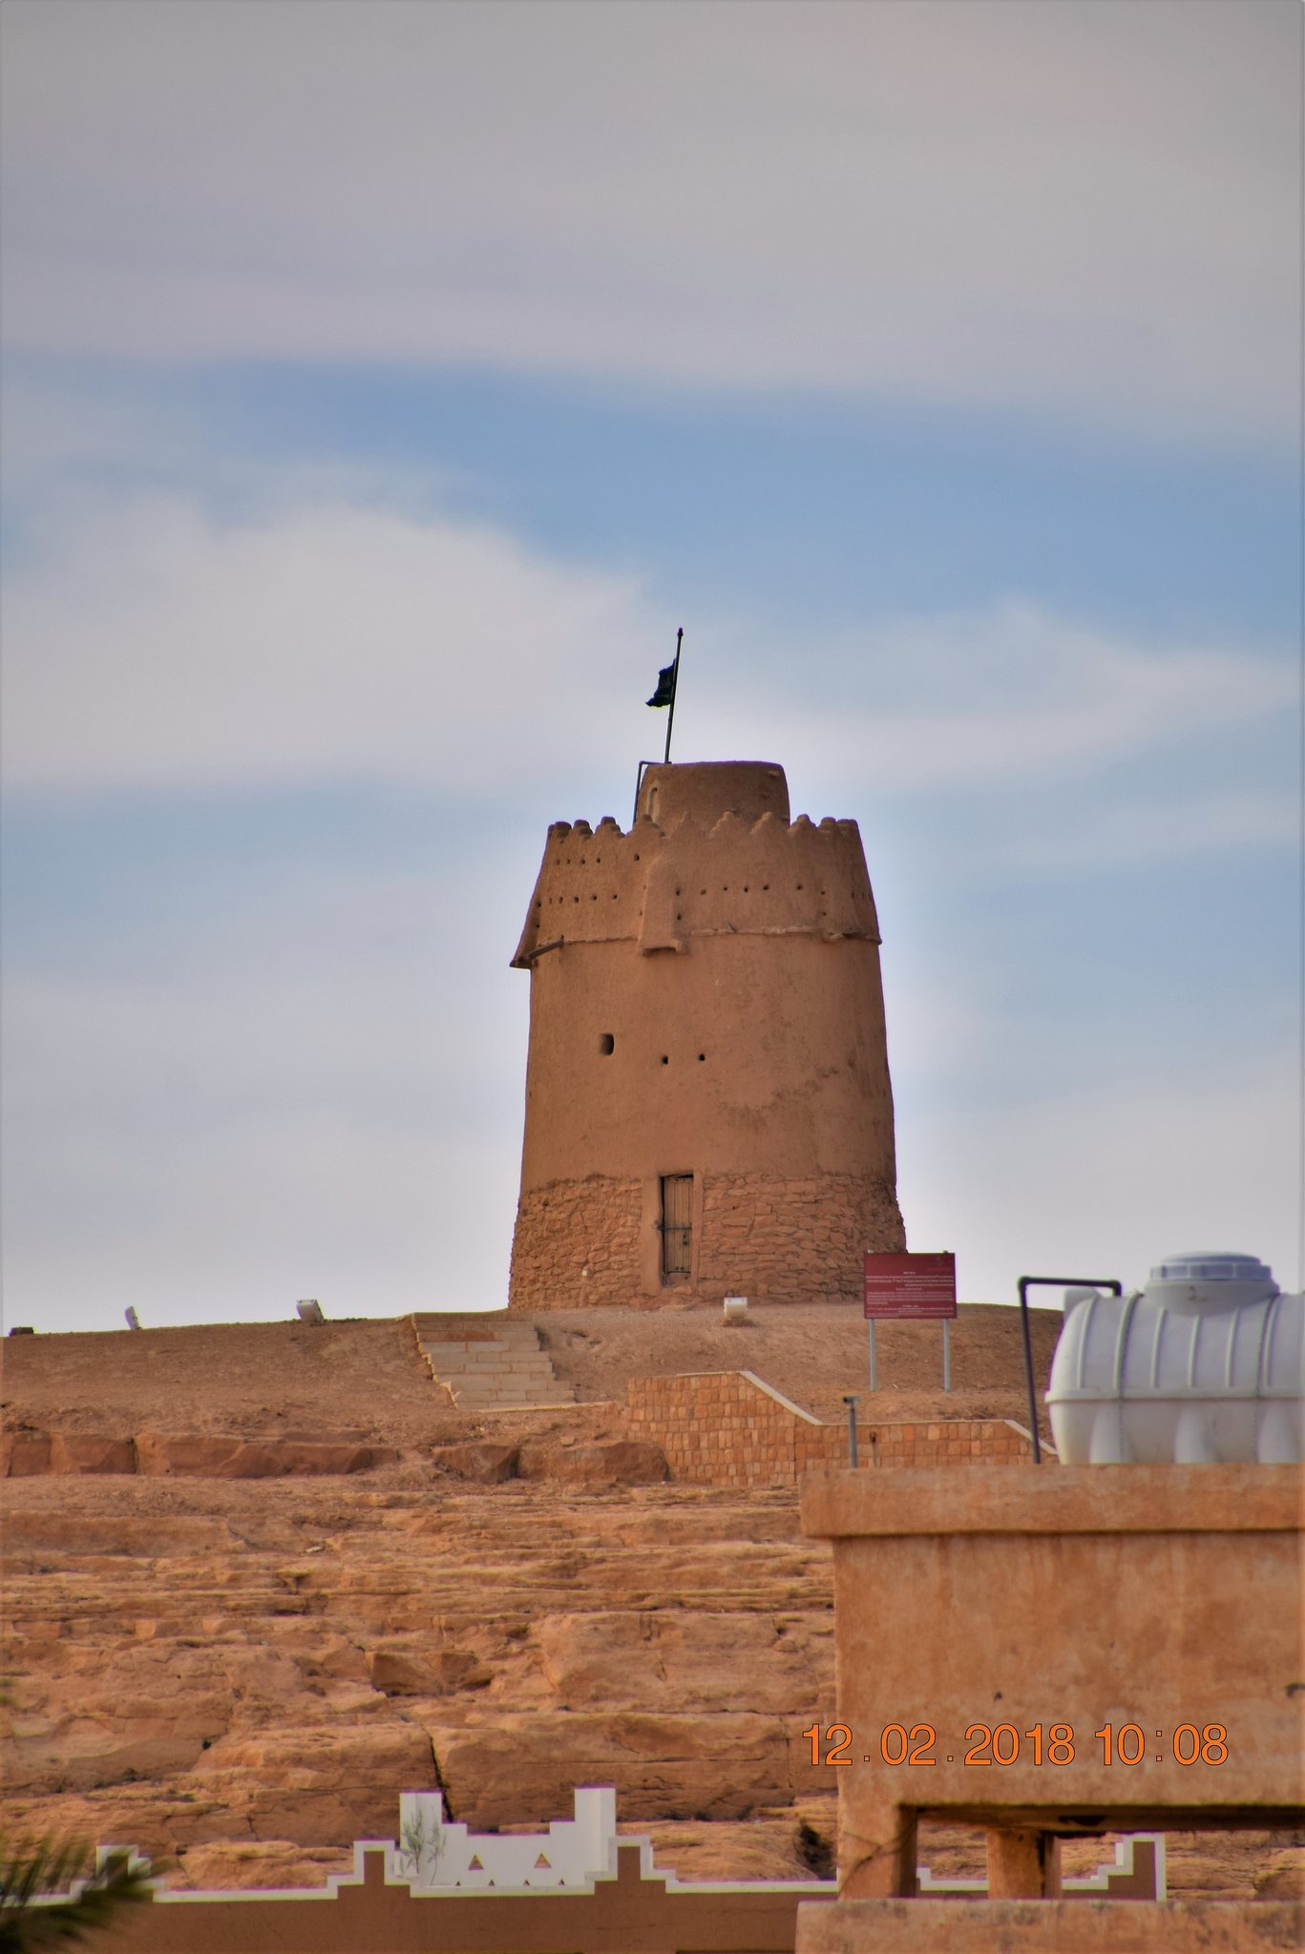
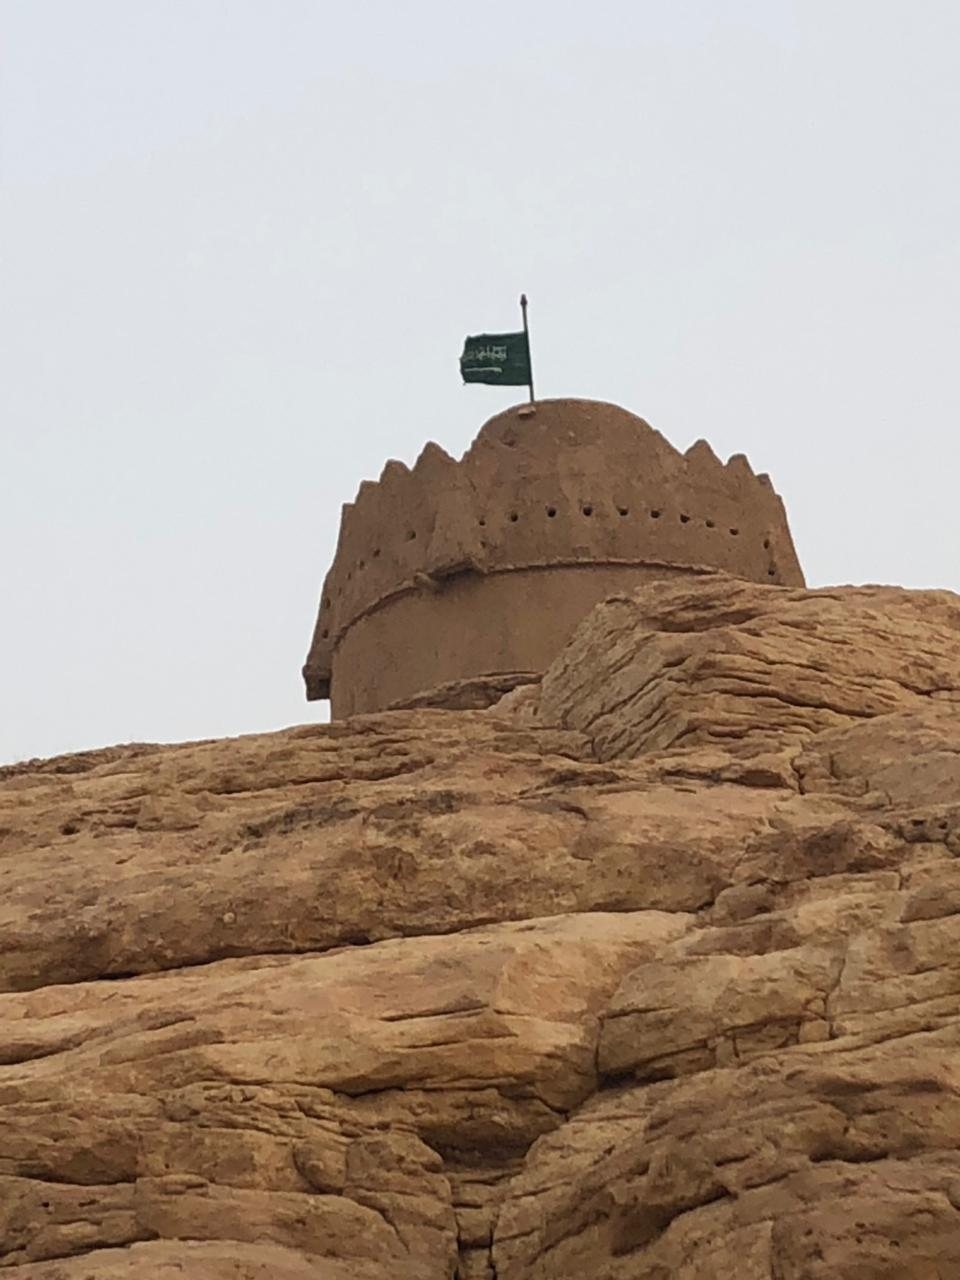
Al-Marqab Castle, also known as Munikh Fort, is a defensive fort in Saudi Arabia overlooking Al-Majmaah from Mount Munikh. Built by the people of the newly established city during the ninth Hijri century, a lunar calendar era whose year count begins with Muhammad’s migration from Mecca to Medina, it protected the settlement and helped control the Sudair region.
Foundation and Military Role
Al-Majmaah was founded by Abdullah ibn Saif al-Shammari during the ninth Hijri century, and the fort was constructed later in that same century. Its position made it a strategic stronghold, since control of the site enabled control over the surrounding Sudair region. Dominant powers stationed military detachments and troops there, while archers used the fort to observe the area during wartime. Rooms within the fort also served for storing ammunition.
Conflicts in the Twelfth Hijri Century
Al-Majmaah came under the Salafi religious movement during the twelfth Hijri century. Salafism is a Sunni reform movement that advocates returning religious practice to the example of the earliest Muslim generations. During this period, Imam Abdulaziz ibn Muhammad Al Saud besieged the fort in a confrontation with the people of Al-Majmaah at Al-Maknas, a place north-west of the town.
During the same century, Imam Saud ibn Muhammad captured the fort, removed the town’s emir, Hamad ibn Uthman Al Saif al-Shammari, and appointed his brother Uthman ibn Uthman as the first appointed emir. The fort later endured a severe siege by opponents of the Salafi movement led by Saadun ibn Arir, the leader of Al-Ahsa, but the attackers failed to take it.
Later Saudi Rule and Modern Use
During the thirteenth Hijri century, Imam Turki ibn Abdullah entered the fort and removed the emir of Al-Majmaah, Mazid ibn Hamad ibn Uthman Al Saif. Imam Abdullah al-Faisal also besieged the fort during that century.
In the fourteenth Hijri century, armies departing from the fort took part in the Battle of Umm al-Asafir, and the Mutair War took place at its walls. King Abdulaziz, founder of the modern Kingdom of Saudi Arabia, visited Al-Majmaah during the same century and inspected the fort.
After the unification of Saudi Arabia, Al-Marqab Castle was used to monitor floods and commercial caravans. It was restored in 1417 AH and became one of Al-Majmaah’s principal landmarks.
Remains
The fort occupies the western side of Al-Majmaah on Mount Munikh, with its principal lookout rising approximately 11 metres above the mountain. Its defensive layout combines a main tower, smaller towers, a surrounding wall, and a stairway that connects the entrance with the summit. Stone forms the lower approximately two metres of the fort, while mudbrick, made from shaped and sun-dried earth, was used above that level.
Towers and Observation Structures
Main Tower
The main tower has a circular, conical form that narrows toward the top. An outer tower surrounds an inner tower, and a spiral staircase occupies the space between them. The inner tower is built from stone and gravel, while the surrounding stairway provided access for observation and a clear view of the area around the fort. The ceiling height changes through the tower, measuring approximately 2.60 metres at the beginning, 3.80 metres in the middle, and 3.40 metres at the top.
Middle and Roof Towers
A small entrance leads to the middle tower, which is semi-circular. It has a circumference of 10.36 metres and a height of 3.60 metres. At the centre of the roof stands a small room approximately 2.60 metres high, with a circumference of 9.5 metres.
Smaller Towers
A smaller square tower stands south of the main tower, while an even smaller tower is positioned to its west. Together with the main lookout, these structures form the fort’s surviving tower group.
Entrance and Enclosure Walls
Stone Staircase
The entrance opens directly onto a stone staircase of 12 steps leading from the entrance to the summit. The passage is approximately 1.10 to 1.40 metres wide, linking the lower entrance with the observation spaces above.
Mountain Wall
A wall surrounds the fort on the mountain. Built of mudbrick and stone, it was formerly connected to the wall surrounding the town. This enclosure placed the tower and its access route within a broader defensive boundary above Al-Majmaah.