Monestir de Sant Miquel dels Reis: A Renaissance Hieronymite Monastery in Valencia
Site at a Glance
- Rating
- 4.5
- Popularity
- Medium
- Country
- Spain
- Primary era
- Early Modern
- External website
- Open
- Eras represented
- Medieval, Early Modern, Modern
- Civilizations
- Crown of Aragon, Spanish
- Site type
- Religious
- Remains
- Monastery
On this page18 sections
History
Monestir de Sant Miquel dels Reis is a former Hieronymite monastery in Valencia, Spain, founded in 1545 as a Renaissance religious, cultural, and commemorative complex. It stands near the Orriols district, close to Tavernes Blanques, on the site of the earlier Cistercian monastery of Sant Bernat de Rascanya, which itself occupied an Islamic-origin rural estate.
The Cistercian foundation
The earlier monastery was established in the late fourteenth century. Arnau d’Aranyó, abbot of Valldigna, acquired the Rascanya estate in 1371, and Peter IV the Ceremonious authorized construction in 1383. Work began in 1384 and the monastery was completed in 1401, although its foundation is also placed in 1381. It remained a modest institution, built largely with inexpensive materials. Its spiritual condition declined over time, and only three monks remained when plans were made to transform the site.
The later foundation arose from the wishes of Germana de Foix, a French noblewoman and the wife of Fernando of Aragon, Duke of Calabria. She wanted to be buried with the duke in a Hieronymite monastery, but after her death in the 1530s she was buried elsewhere because Sant Bernat de Rascanya was in poor condition. Fernando then pursued the establishment of a Hieronymite community in Valencia.
The Hieronymite transformation
A papal decree issued by Paul III in 1544 and 1545 suppressed the Cistercian community and transferred the monastery to the Order of Saint Jerome, a Catholic order associated with Spanish royal and aristocratic patronage. The new foundation took the name Sant Miquel dels Reis, and Hieronymite monks took possession in 1546.
Fernando conceived the monastery as a family pantheon, a cultural centre, and an institution with a school of art and theology. He supported it with his substantial personal library and brought Alonso de Covarrubias and Juan de Vidaña to Valencia. The foundation stone was laid in 1548 by the duke and the bishop and carried the founder’s arms. Fernando died in 1550 before the work was complete, although he left the monastery his property, jewellery, money, and valuable library. His palace was looted on the night of his death, reducing the resources available for continuing construction.
Building resumed in the 1570s with a simpler design for the south cloister, a covered walkway enclosing an open courtyard. Its arrangement drew on the Evangelists’ Courtyard at El Escorial, another Hieronymite foundation. The cloister was completed in 1607. The monastery’s religious affiliation, cultural purpose, and commemorative role led some authors to regard it as a precedent for El Escorial, while the complex itself is considered one of the principal works of Valencian Renaissance architecture.
Church building and eighteenth-century expansion
The present church replaced the earlier Cistercian church from 1623 and was completed around the middle of the seventeenth century. Work on its towers and the ornament of its facade continued later in that century. The church construction was directed by Pere d’Ambuesa, and its founders’ pantheon was placed beneath the main altar.
Eighteenth-century alterations changed the church interior and encouraged plans for a new north cloister. Designs associated with Friar Francesc de Santa Bàrbara were approved in 1763. Only the east wing, part of the northeast tower, and sections of the foundations were completed, however, and work stopped in the early nineteenth century. The unfinished project led to the demolition of much of the surviving Gothic cloister of Sant Bernat de Rascanya.
War, confiscation, and secular use
In 1802 a porter’s lodge was built beside the road in front of the church to receive King Charles IV and Maria Luisa of Parma. During the Peninsular War, the monastery was occupied and part of the duke’s library was stolen. The monks left in 1811 as French forces approached and returned in 1814. Repairs were then necessary, and a chapter decision ordered the demolition of unsafe parts of the old cloister.
The Liberal Triennium confiscation of 1821 suppressed the Hieronymite community and converted the complex into a charitable and correctional institution, although the monks returned in 1823. The Mendizábal confiscation of 1835 ended monastic occupation permanently and transferred the monastery and its property to the state. Remaining works of art were moved to the Museum of Fine Arts of Valencia, while much of the duke’s library went to the University Library of Valencia.
A proposed demolition was halted through the intervention of Valencia City Council and the Academy of San Carlos. The complex subsequently served as a poorhouse, a temporary women’s prison, and a national penitentiary. From 1874 to 1886, a project by Tomás Aranguren created 864 cells, later expanded by 200. It also enclosed the monastery with a perimeter wall and corner guard towers. New prison galleries were built in the north courtyard, cells occupied the south cloister, and major monastic spaces were demolished or altered.
Prison, school, and library
After the Spanish Civil War, Sant Miquel dels Reis became one of Valencia’s principal centres of repression. Valencia City Council and the provincial authority acquired the building in 1962. It ceased to function as a prison in 1966 and served as a public school during the 1970s and 1980s.
Rehabilitation began in 1997 and was completed in 2000, when the complex became the seat of the Biblioteca Valenciana Nicolau Primitiu. The work integrated the archaeological remains of the Cistercian monastery, the principal fabric of the Hieronymite foundation, and surviving elements of the prison. Sant Miquel dels Reis is protected as an Asset of Cultural Interest and is also registered as an immovable ethnological cultural property.
Remains
The Cistercian monastery
Original cloister and communal buildings
The Cistercian monastery had a square plan built mainly with rammed earth and brick. Stone was reserved for the cloister arches, corners, surrounds, arches, church pilasters, and ribs. Its two-level cloister had a lower gallery with pointed arches and an upper level supported by brick pillars. Common rooms surrounded the lower areas, while the monks’ cells occupied the upper floor. Archaeological remains, including part of this cloister, are preserved and displayed beside the unfinished north cloister.
Earlier church
The original Cistercian church had a single vaulted nave, five chapels between the buttresses on each side, and a straight-ended apse. A small cloister behind the apse contained the abbot’s residence and the infirmary. The later church was built over and partly reused the walls and buttresses of this earlier structure.
Hieronymite spaces
South cloister
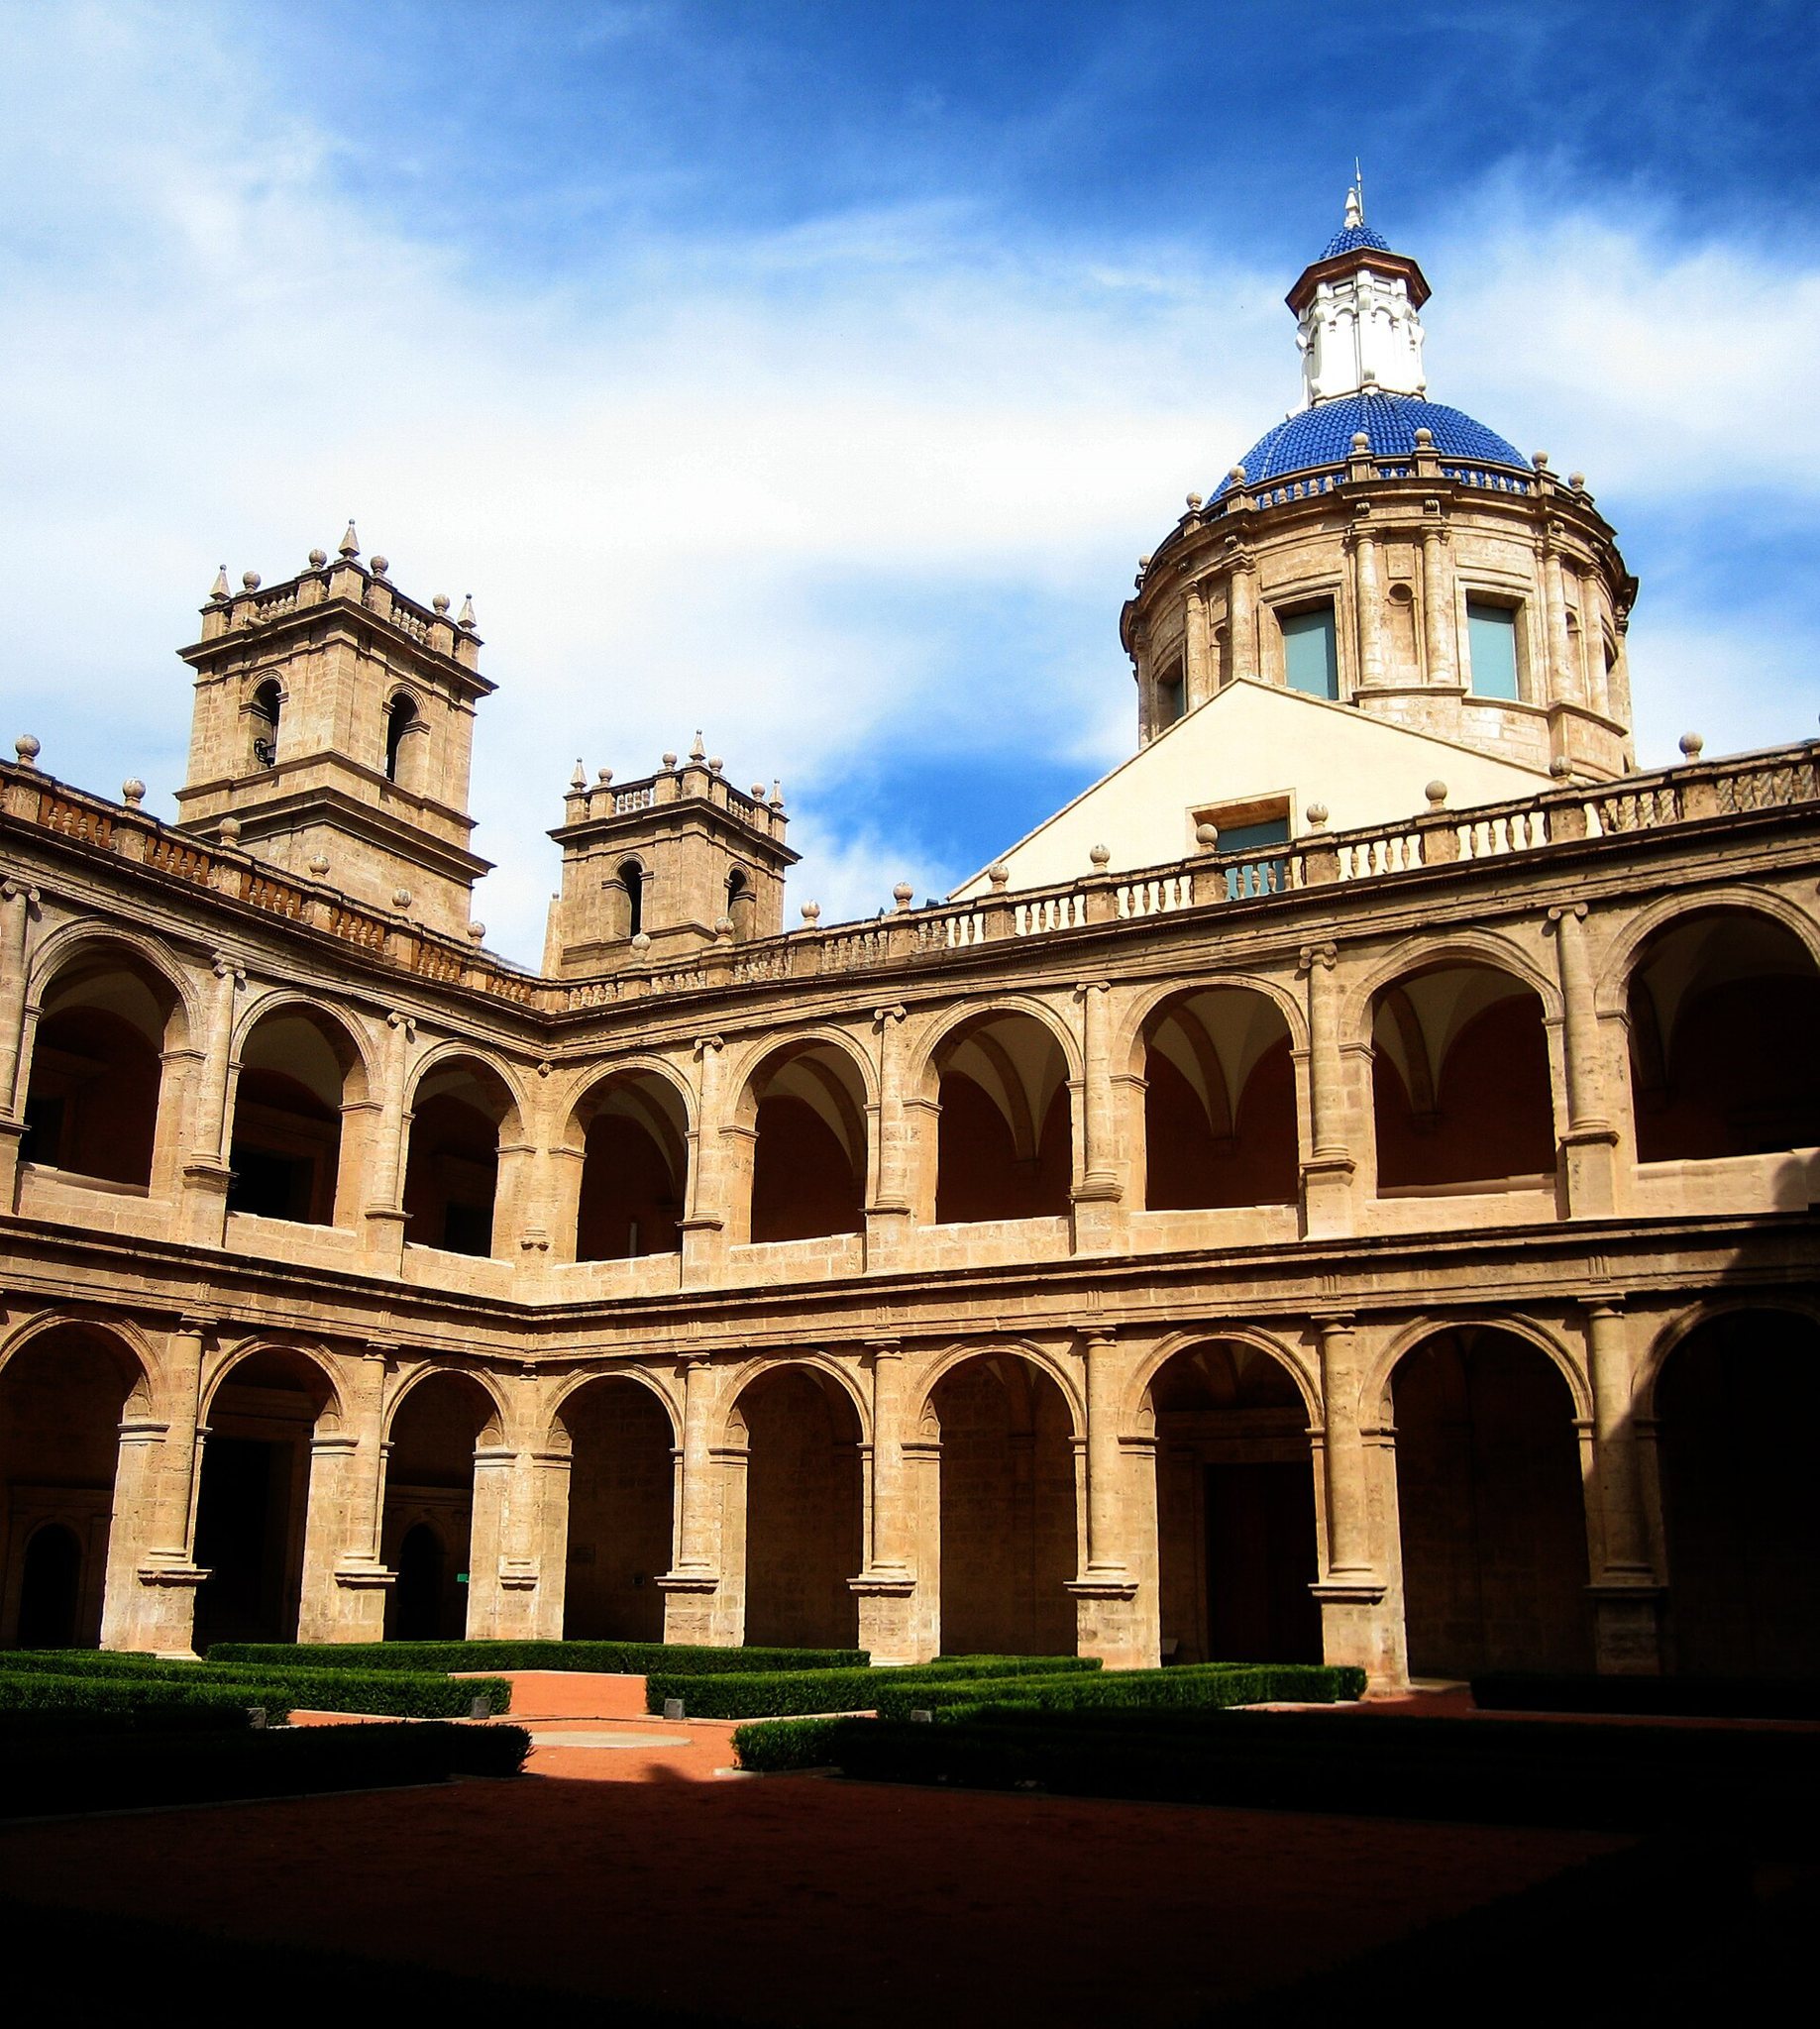
The south cloister became the main organizing space of the Hieronymite monastery. Its two superimposed galleries contain seven arches on each side. The lower gallery uses the Tuscan order, while the upper gallery uses the Ionic order, both part of the Renaissance revival of classical architectural forms. The design was simplified during construction and drew directly on the Evangelists’ Courtyard at El Escorial.
The cloister was surrounded by the chapter house, library, reading room, chapel of the Kings, monks’ cells, and other common rooms. The chapter house has a lowered rib vault and was large enough to serve temporarily as a church while the present church was under construction. Individual cells occupied the upper levels. Each had a balcony to light a writing desk and was identified by an XPS or IHS monogram with a number or letter. The prior’s cell was located on the first floor of the southeast tower.
Imperial Staircase
Built by Juan de Cambra around 1600, the Imperial Staircase links the levels of the cloister and is covered by a coffered barrel vault. It is among the largest constructions of its type in Valencia. Together with the chapel of the Kings and the west and north arcades of the south cloister, it formed an important part of the early seventeenth-century complex.
Church and facade
The present church is a large Latin-cross structure, meaning that its long nave is crossed by a shorter transept. It has chapels between the buttresses, a high choir at the entrance end, a crossing dome on a tall windowed drum, and a barrel vault in the nave. Giant-order Tuscan pilasters with fluted shafts organize the interior, and the lower thirds of their shafts use a different fluting pattern.
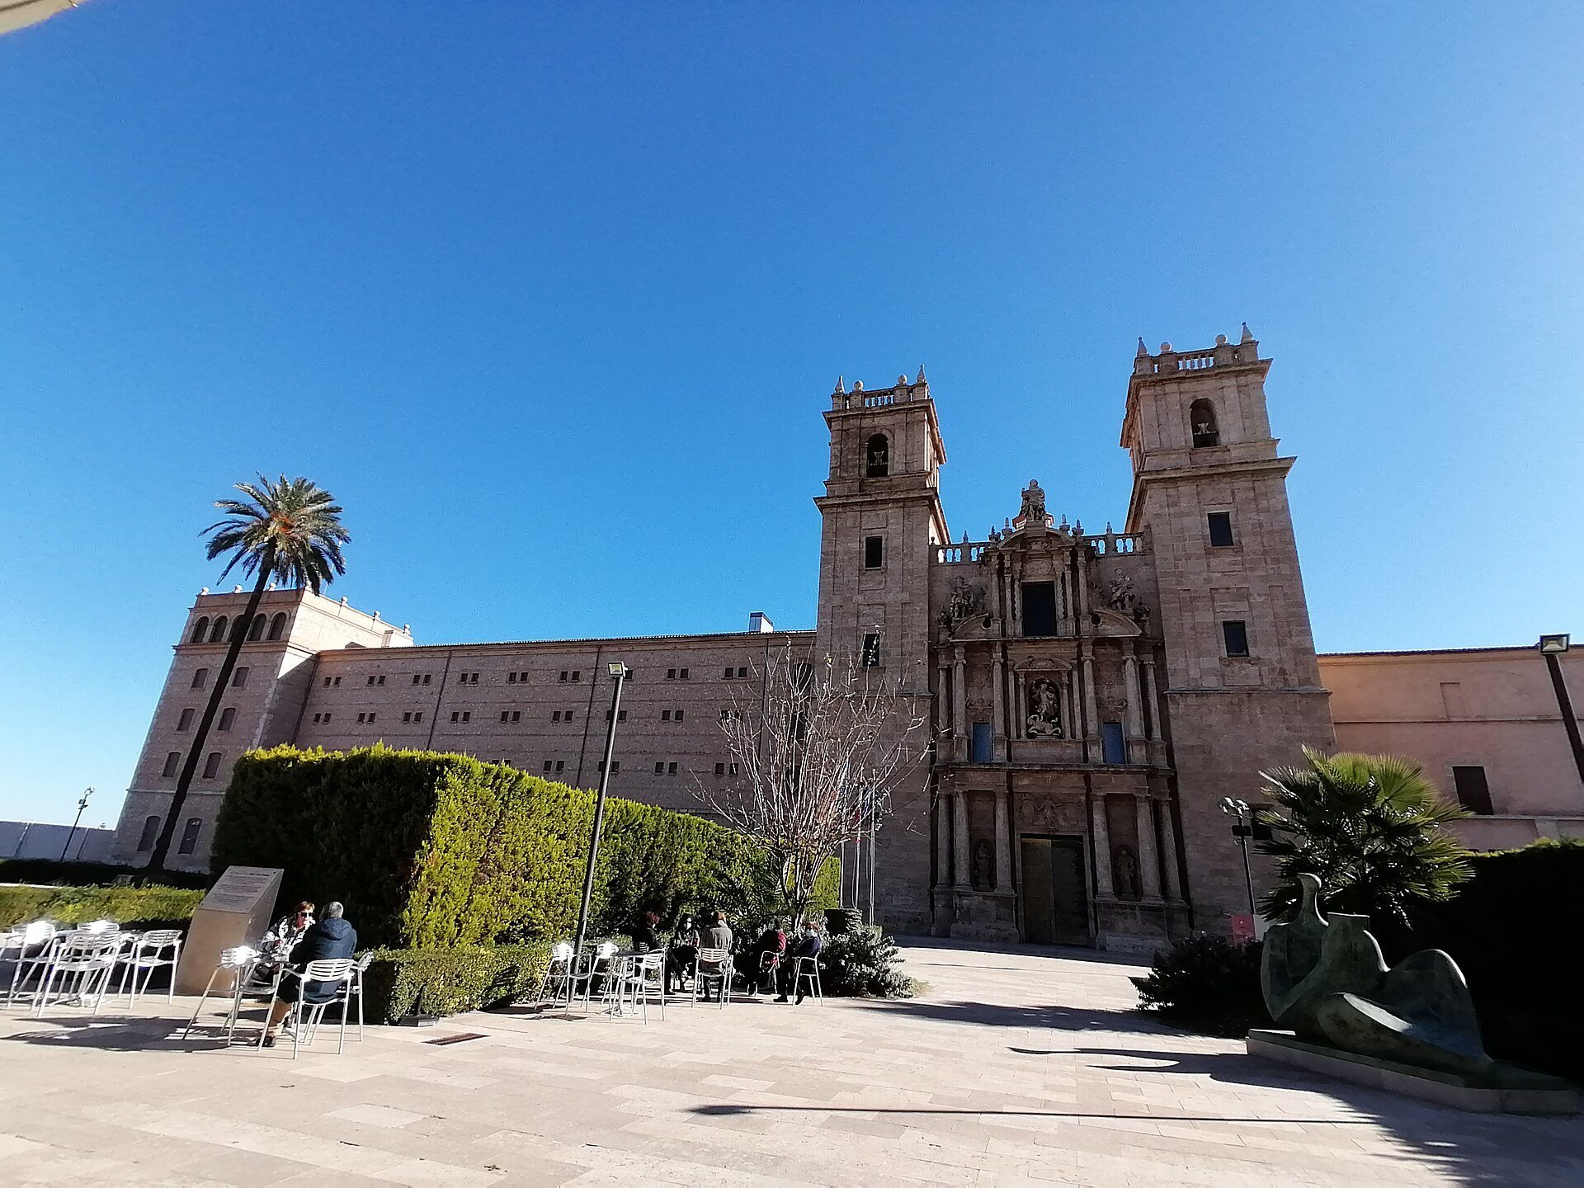
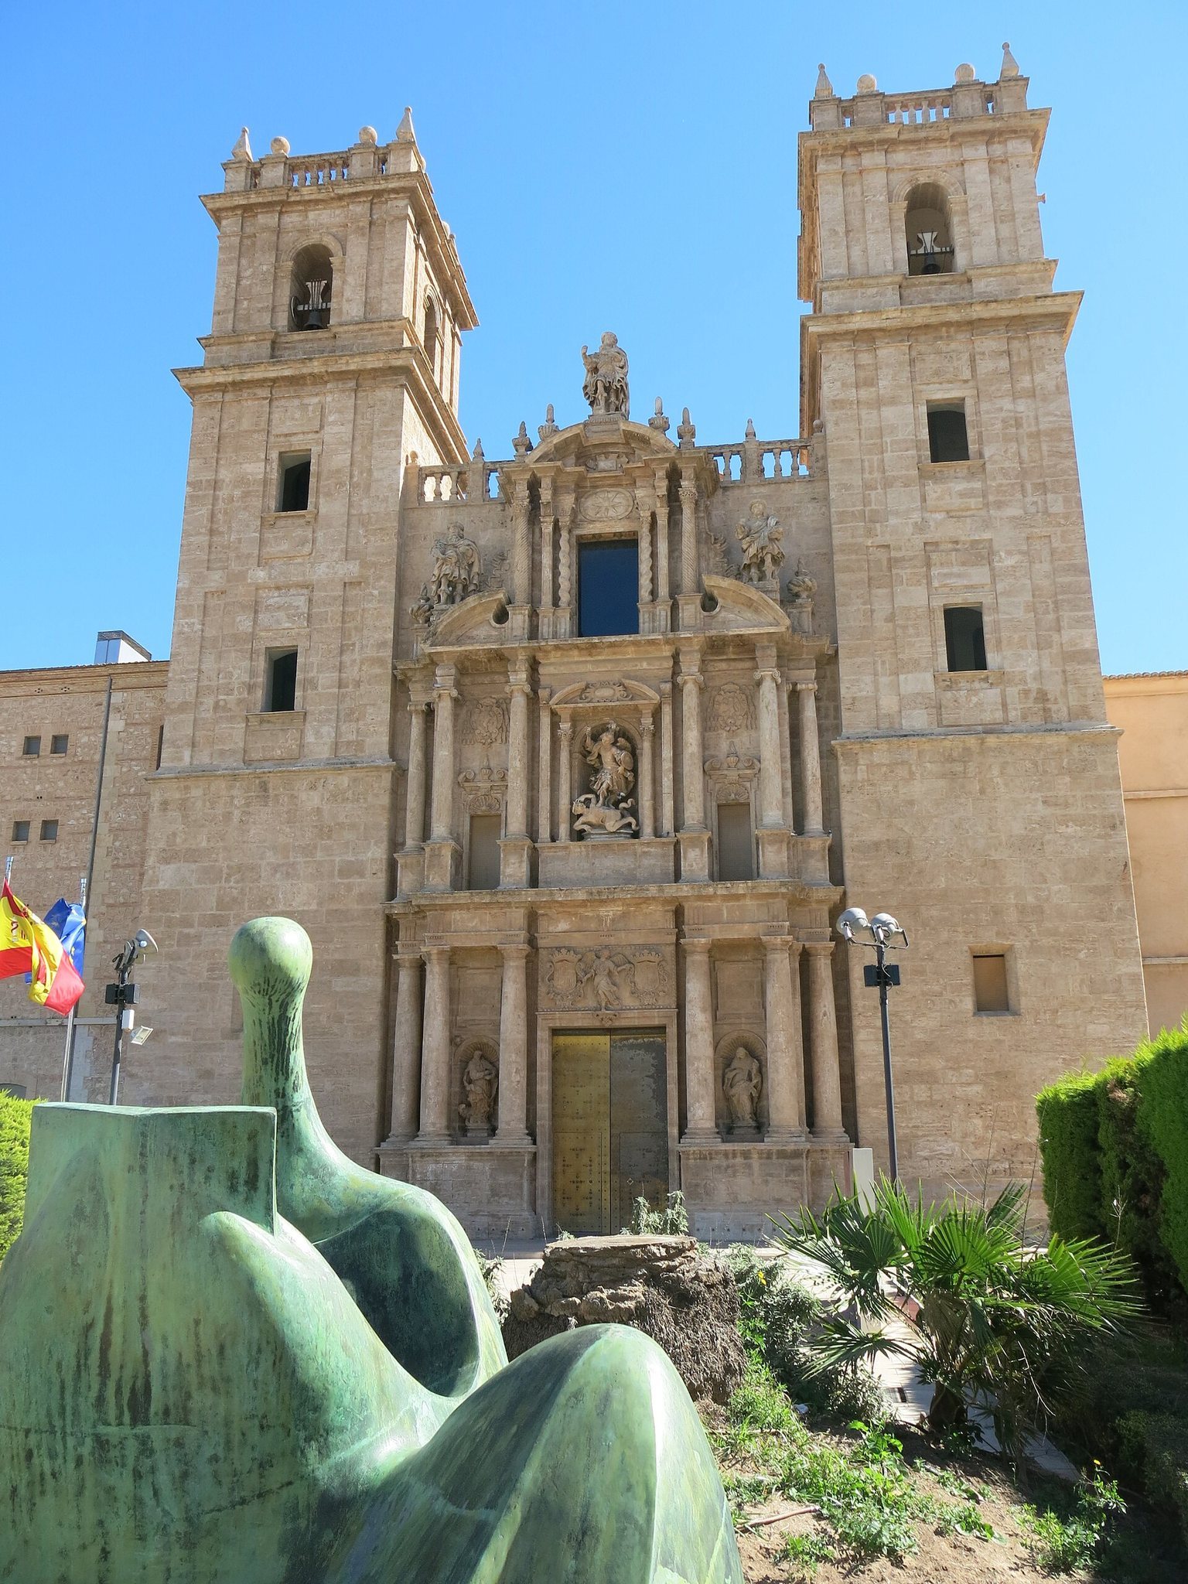
The dome is crowned by a lantern that was already blind, or without openings, when the dome was built. It is covered with blue glazed tiles. The main facade faces west toward the forecourt and the former Murviedro royal road. Its three-part retable design, a composition resembling a large architectural altarpiece, was the first of its type built in Valencia. Two square stone towers flank the facade, each divided into three stages by cornices. The lower stage has a rectangular opening, the middle stage has two openings, and the upper stage contains the belfry, topped by pyramidal forms and balls.
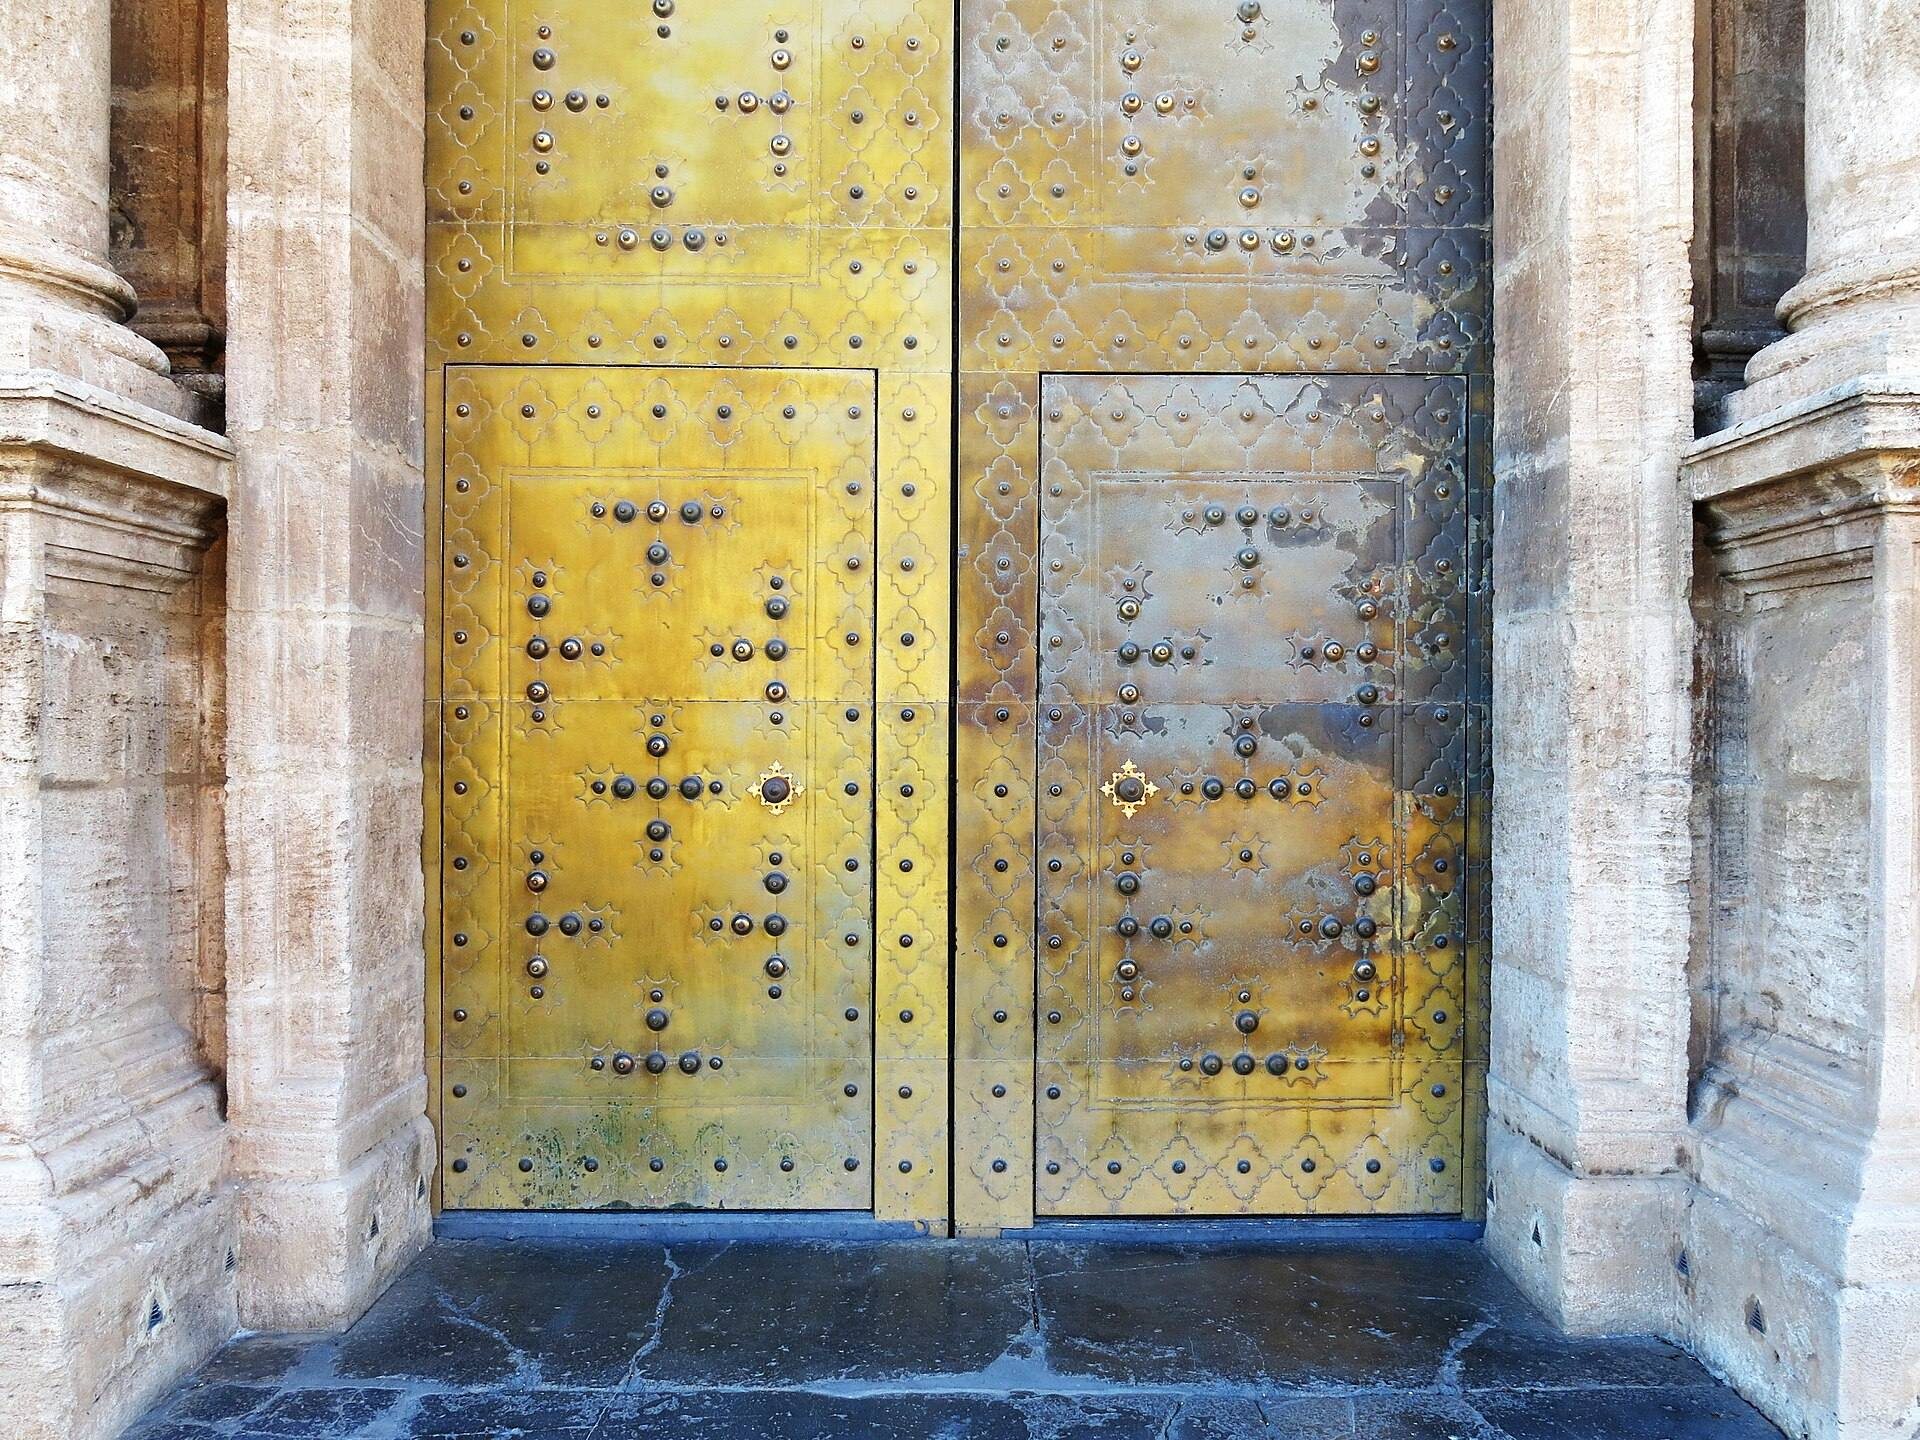
The central facade has a lintelled entrance flanked by six classical columns on pedestals. Six Ionic columns surround an image of Saint Michael on the next level. A later upper section added six Solomonic columns and a rectangular window. Inside, the eighteenth-century main altarpiece made by the monk Josep Cavaller uses inlaid marquetry of multicoloured marble. Friar Atanasi de Sant Jeroni produced the presbytery paving, balustrade, fronts of the steps, and three altarpieces for side chapels. Beneath the main altar, the founders’ pantheon contains the burials of Germana de Foix and the Duke of Calabria.
Unfinished north cloister
Planned monastic cloister
The north cloister occupies the site of the former Gothic cloister of Sant Bernat de Rascanya. Its surviving east body was intended for a refectory and kitchen, but these rooms were never used. The other sides remained at foundation level or were never built. The unfinished complex was later incorporated into the prison layout.
Prison alterations
The prison phase added two purpose-built galleries in the north courtyard and created a geometrically complete enclosure around the incomplete north cloister. A prison gallery was inserted into the west side of the south cloister, while the complex was subdivided into cells and surrounded by a wall with guard towers. The upper-vaulted galleries of the south cloister and cells on its eastern and southern sides were demolished or heavily altered.
Modern rehabilitation
The rehabilitation of 1997 to 2000 restored or reconstructed spatial, structural, and morphological elements of the former Hieronymite monastery, especially the south cloister, its surrounding rooms, the original towers, and the eastern-front pavilions. Prison structures were retained or adapted, while nineteenth-century interiors were cleared to create repositories for the library’s books and documentary materials. The perimeter walls were replaced with structures that allow the complex to be viewed from outside.