Zilkale: A Medieval Castle in Turkey
Site at a Glance
- Country
- Turkey
- Primary era
- Medieval
- Eras represented
- Medieval
- Civilizations
- Byzantine
- Site type
- Military
- Remains
- Castle
On this page8 sections
History
Medieval origins and use
Zilkale is a castle on Avup Mountain, 12 km south of Çamlıhemşin in Turkey’s Fırtına River Valley. Its exact construction date is unknown, but it is generally dated to the 14th or 15th century. Historian Anthony Bryer suggested it was built during the Empire of Trebizond, a medieval state on the southern Black Sea coast, either by the state or by local lords connected to it. Arhakel, a Hemşin feudal lord, is one possible builder.
The castle guarded an important medieval caravan route to Bayburt. Genoese, Greeks, and Ottomans used it, with Genoese use especially prominent until the late 19th century. A separate identification describes the site as the capital of Macron-Henochi, an ancient polity associated with the Laz, during the 1st to 4th centuries AD. This much earlier association predates the generally assigned construction period of the castle.
Later names and preservation
Zilkale is also known as Zirkale. The earlier form, “Zir Kale,” means “Lower Castle” and is said to have shifted to “Zil Kale” in local speech. The name is also interpreted as “Bell Castle.” A Trabzon provincial yearbook published in 1871 listed two ruined castles in the area, Kale-i Bala and Zir.
The castle was restored between 2008 and 2010 and lies within a first-degree archaeological site.
Remains
Setting and defensive layout
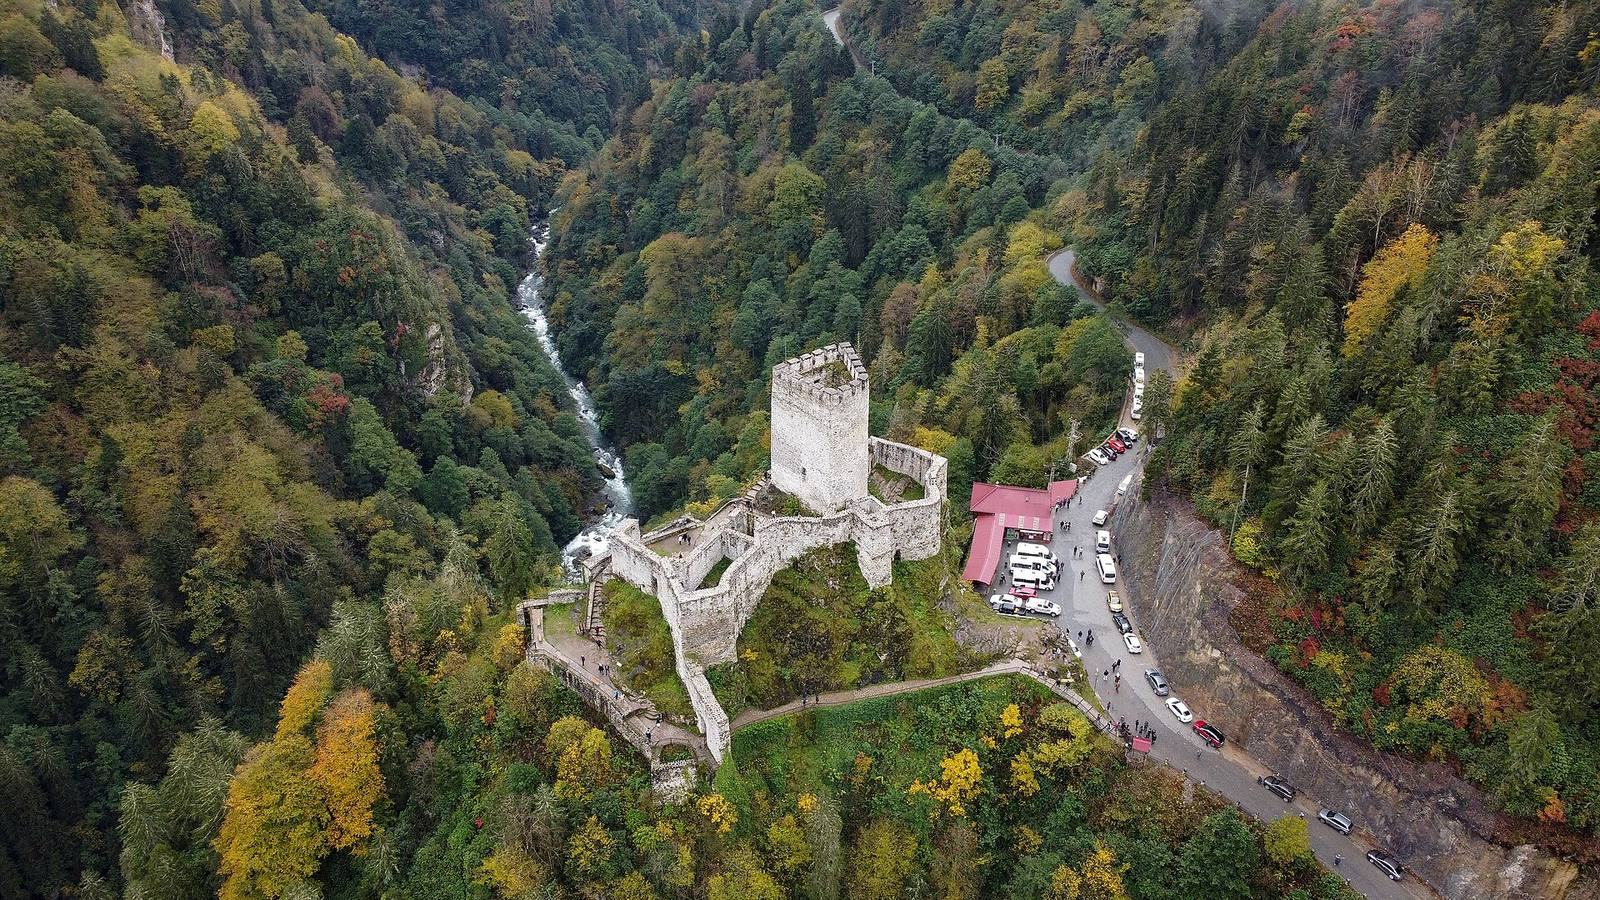
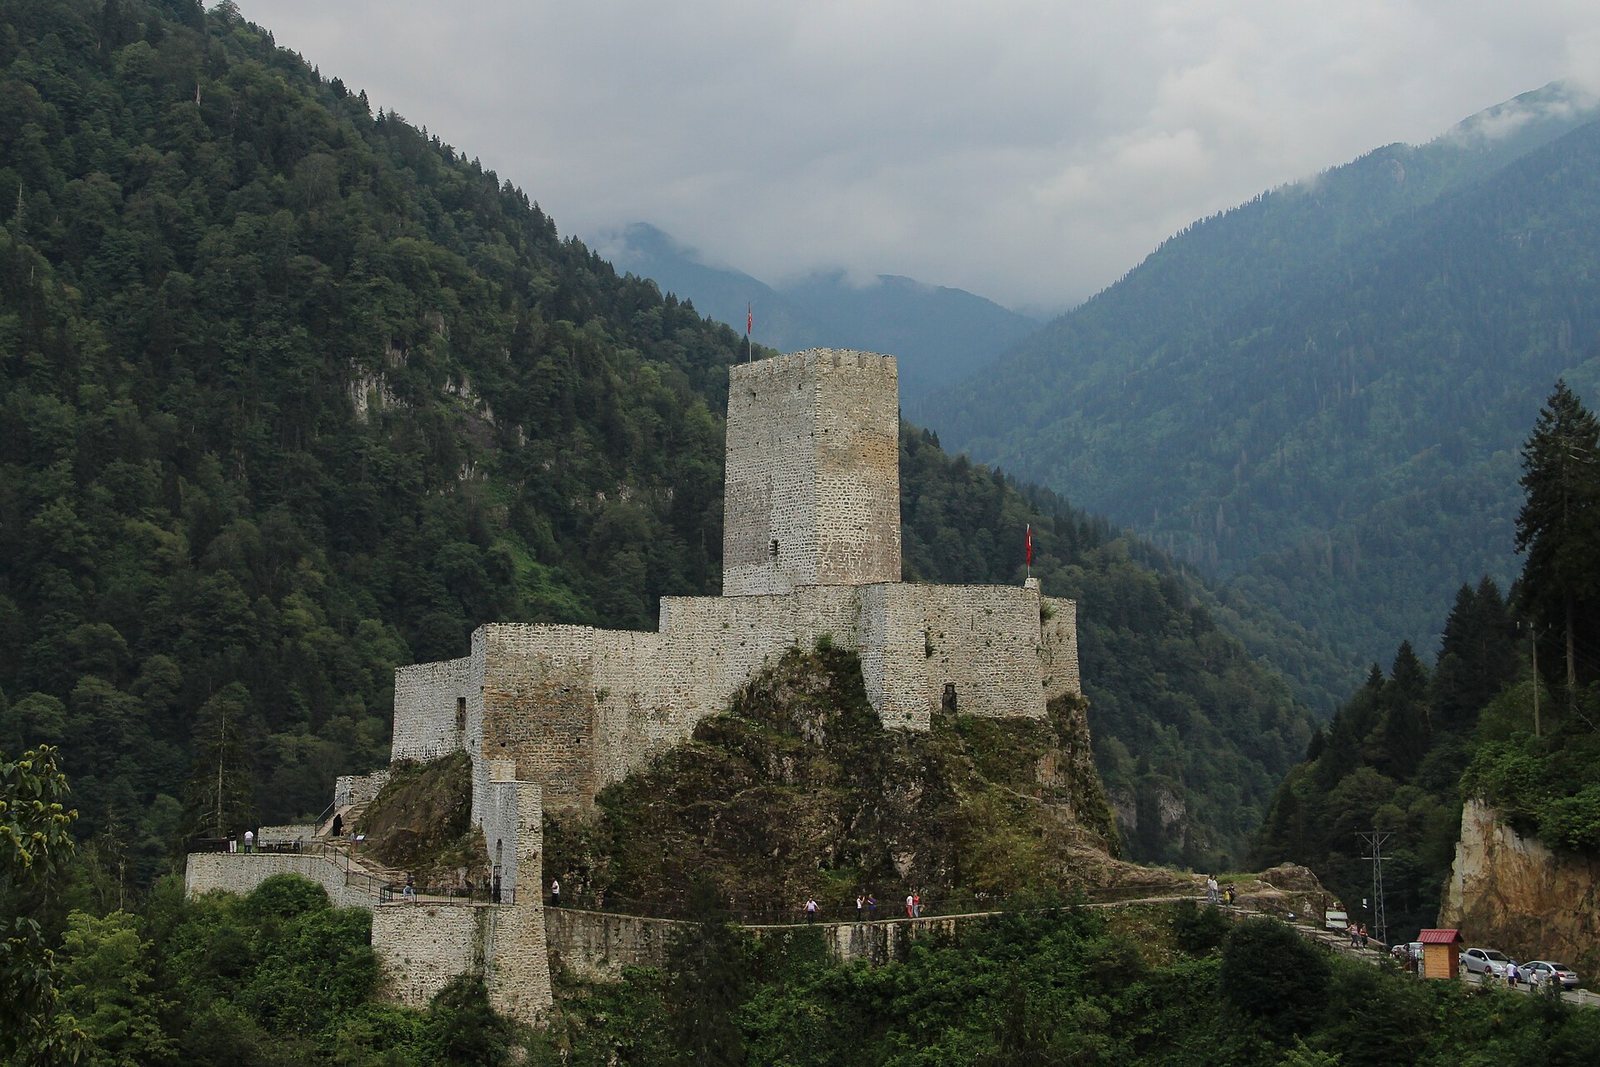
Zilkale stands on a steep rocky outcrop above the Fırtına River. Its defenses are arranged in three levels: outer walls, middle walls, and an inner castle. The complex has eight towers and a watchtower. A path on the northwest side leads to the gate through the outer walls, while stairs descend to Zil Stream, which served as a defensive moat.
Buildings within the castle
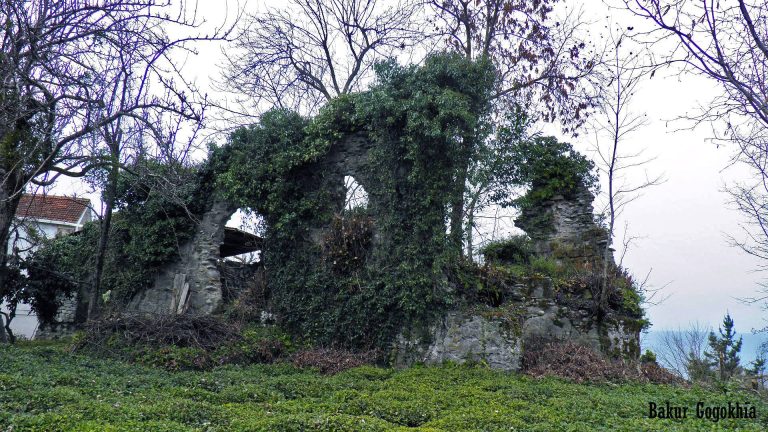
The middle level contains a guard building, a chapel, and the main tower. The tower is thought to have had four storeys, and its upper section is terrace-shaped. Anthony Bryer identified a room attached to the north wall as a chapel; it has a rectangular apse, a projecting end of a building. Minas Bzhishkyan described arched buildings and a large tower.
Surrounding features
Bzhishkyan described the castle’s lower extent along mountain heights toward other castles and the Fırtına gorge. His account also mentioned ruins of an old church in the gorge.
Hand cannons
Two cast-brass hand cannons found at the castle in 1979 measured 26 cm long and 4–4.5 cm in diameter. They were transferred to the Trabzon Museum and catalogued as 440 (79-1-1) and 441 (79-1-2).