San Giovanni a Carbonara: An Augustinian Church and Monastic Complex in Naples


Site at a Glance
- Rating
- 4.7
- Popularity
- Low
- Country
- Italy
- Primary era
- Medieval
- External website
- Open
- Eras represented
- Medieval, Early Modern
- Civilizations
- Habsburg, Kingdom of Naples, Spanish
- Site type
- Religious
- Remains
- Monastery
On this page23 sections
History
San Giovanni a Carbonara is a Roman Catholic Augustinian church and monastic complex in Naples, Italy, founded in the fourteenth century in the Gothic tradition of southern Italy. Dedicated to Saint John the Baptist, it began outside the medieval city walls in an area associated with collecting and burning refuse, which gave Via Carbonara its name. The complex later became a royal burial place, a center of Renaissance humanism and education, and a site repeatedly transformed by political and institutional change.
Foundation and Angevin patronage
In 1339, the Neapolitan nobleman Gualtiero Galeota of the di Capua family donated houses and land to the Augustinian friars Giovanni d’Alessandria and Dionigi di Burgo. The donation established the basis for a place of worship dedicated to Saint John the Baptist. Construction of the church, monastery, and an initial small cloister began in 1343, although the work proceeded intermittently.
At the beginning of the fifteenth century, King Ladislaus of Naples enlarged the complex, enriched the church with marble, and chose it as his burial place. His sister and successor, Queen Joanna II, continued the royal patronage and commissioned the monumental tomb that dominates the apse. The enlarged monastery also became a meeting place for Renaissance humanists, an intellectual movement centered on classical Greek and Roman literature, history, and philosophy. Giovanni Pontano, Jacopo Sannazaro, and Benedetto Gareth, known as Chariteo, were associated with this circle.
A later tradition tells of a friar named Cristiano Franco planting an apple tree upside down in the Ladislaus Cloister before the king. According to the story, the tree immediately produced leaves, flowers, and fruit, and the event was represented inside the church. Joanna II repeatedly gave substantial sums to the Augustinian community. During a popular uprising, Charles VIII of France sought refuge in the monastery.
Caracciolo connections and Renaissance expansion
From the fifteenth century onward, San Giovanni a Carbonara developed a close association with the Caracciolo family. Sergianni Caracciolo, Joanna II’s lover and grand seneschal, a senior royal official with major administrative and courtly responsibilities, was murdered in 1427. He received a funerary monument in a chapel specially built for him. In the sixteenth century, the Caracciolo di Vico branch established its family mausoleum within the complex.
Restoration and alteration campaigns took place around 1513 and 1522. During the first half of the sixteenth century, a new cloister, the Chiostro della Porteria, was founded near the monastery gate by a Caracciolo patroness. At the request of Cardinal Girolamo Seripando, the Chiostro Nuovo was built in 1570. Buildings beside it housed an important library, which continued operating until the Augustinian order was suppressed. In 1729, almost all of its Greek and Latin manuscripts and codices were transferred to Vienna on the orders of Emperor Charles VI. Other holdings were lost during French rule under Joachim Murat, while the remainder passed to the National Library of Naples.
Education, suppression, and military use
An earthquake in 1688 damaged the complex. Extensive restoration and alteration followed, including the establishment of a novitiate and a boarding school. The monastery became a center of humanistic and scientific education for sons of prominent Neapolitan noble families. A further school served the servants of the nobility and had its own chapel.
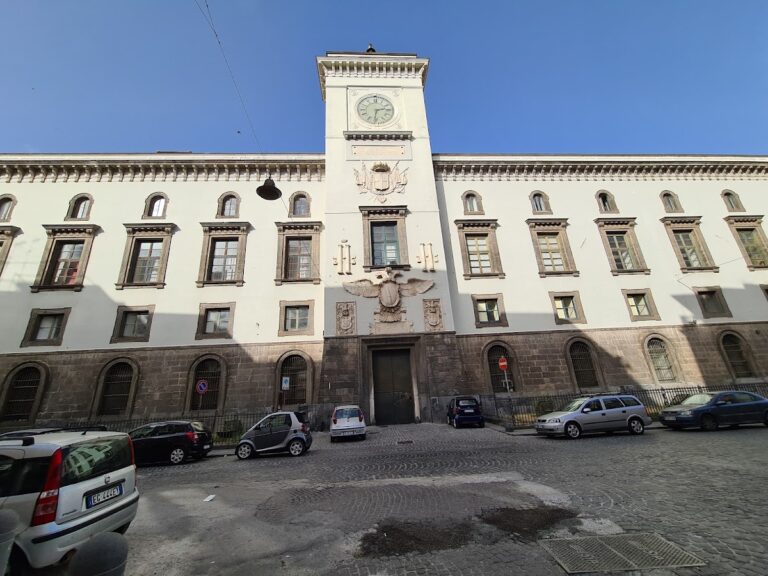
In the early eighteenth century, Ferdinando Sanfelice redesigned the principal access stairway and adapted the lower Church of the Consolation. He connected it with the upper church and provided access to older parts of the Augustinian complex. The Augustinian order was suppressed under Austrian rule around 1729, after which much of the monastery was converted to military use. Under the Bourbon monarchy, it housed a military school for the sons of distinguished soldiers, later accommodated two infantry regiments and the Royal Navy Regiment, and continued as barracks after Italian unification under the name Caserma Garibaldi.
Restoration and changed functions
Federico Travaglini restored the church in 1856. Allied bombing severely damaged the church and former convent in 1943. Postwar restoration removed nineteenth-century additions and repaired the complex. The former Caserma Garibaldi and the Chiostro Nuovo now contain judicial offices, while substantial parts of the wider complex have changed their original religious or military functions.
Remains
San Giovanni a Carbonara is an interconnected group of churches, chapels, cloisters, and courtyards. Its principal church is Gothic, probably belonging to the Angevin Gothic tradition, with a Latin-cross plan, a single rectangular nave, and a series of chapels added along the nave, counterfacade, and apse. The wider complex includes the Churches of the Pietatella and the Consolation, the Chapel of Santa Monica, the Seripando Chapel, the former monastery, and the former military buildings.
Approach and external chapels
Sanfelice stairway
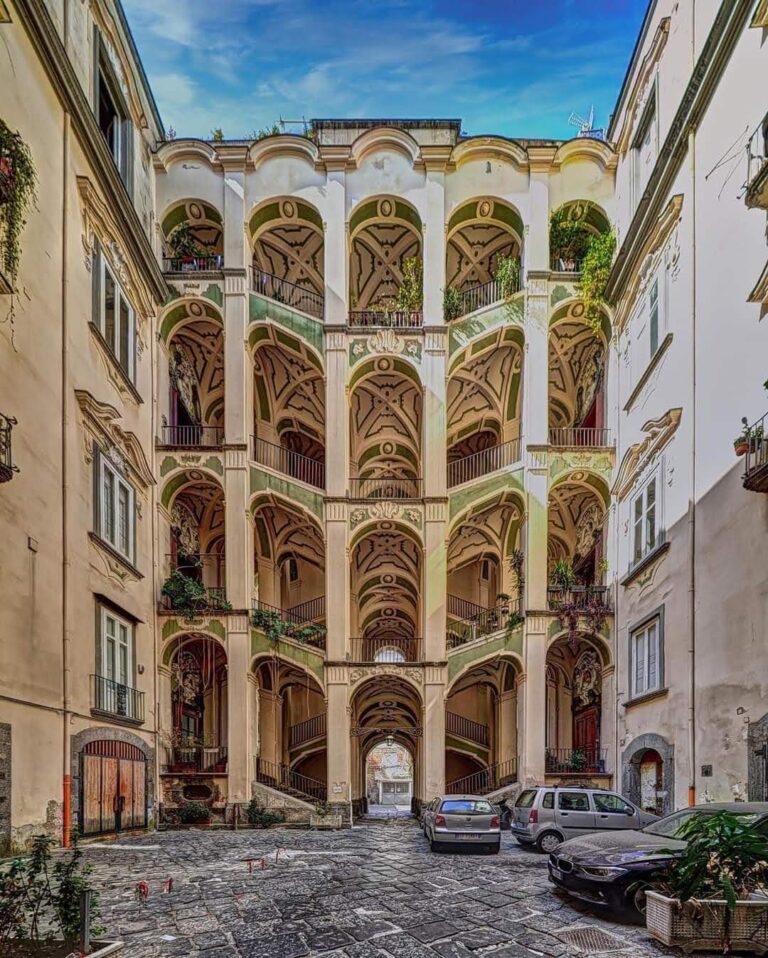
The monumental approach is a double-flight, pincer-shaped stairway built of piperno, a dark volcanic stone widely used in Naples. Ferdinando Sanfelice constructed it in 1707 and 1708. The lower Church of the Consolation lies between the two flights and functions as a crypt, while the Church of the Pietatella stands beside the stairway near Via Carbonara.
Chapel of Santa Monica
The Chapel of Santa Monica forms the principal external facade visible from the street. It stands above the stairway, to the right of the church apse, and was built in the fifteenth century at the request of the Sanseverino family, probably by Ruggero Sanseverino and Covella Ruffo di Corigliano. Their coats of arms appear at the bases of the portal columns. The single-nave chapel contains the tomb of Ruggiero Sanseverino, made by Andrea Guardi in the 1430s.
Its marble portal dates from the first half of the fifteenth century and was probably made by a pupil of Andrea Guardi. Female saints stand at the sides, while the upper decoration includes the archangel Gabriel, Saint John the Baptist, the Virgin Mary, and Saint Augustine. A lunette fresco is attributed to Leonardo da Besozzo, and a relief shows two angels holding a medallion with the blessing Christ. A Madonna and Child crowns the portal.
Entrance courtyard and Seripando Chapel
The church is reached through a courtyard and a side entrance rather than through its former principal facade. For centuries, access has been provided by a Gothic portal probably dating from the first half of the fifteenth century. Eight Angevin coats of arms decorate its piers and arch, alongside the sun emblem of the Caracciolo del Sole. A lunette fresco above it is attributed to Leonardo da Besozzo.
The detached Seripando Chapel stands on the left side of the entrance courtyard. Formerly called the Chapel of the Crucifix, it was founded by Cardinal Girolamo Seripando and contains the tomb of his brother Antonio Seripando, made by Giovanni da Nola in 1539. Giorgio Vasari painted the Crucifixion for the chapel in 1545; the work was later moved to the apse of the main church.
Main church and apse
Nave and altar
The main church has a Latin-cross plan, meaning that a long nave is crossed by a shorter transept. Eight chapels were added later, five along the nave, one in the counterfacade, and two in the apse. The nave is covered by a wooden trussed roof, supported by a framework of connected timber members, while the apse has a cross vault formed by the intersection of two barrel vaults.
The main altar stands before the apse between two large Gothic-style windows. Its balustrade dates from 1746, and a polychrome marble pavement extends before it. Near the triumphal arch are sculptures of Saint John the Baptist and Saint Augustine by Annibale Caccavello, originally made for the Recco Chapel.
Tomb of Ladislaus
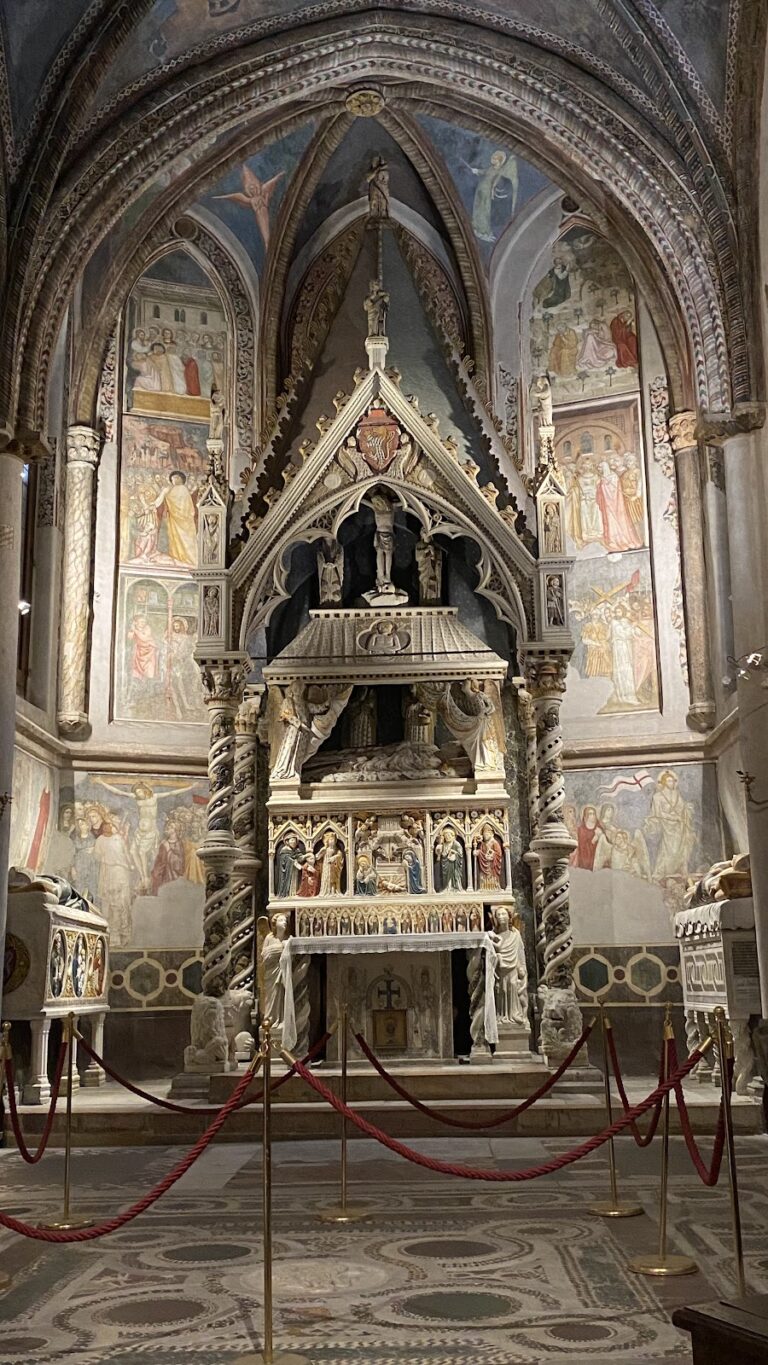
The apse is dominated by the funerary monument of King Ladislaus, commissioned by Joanna II. Work began in 1414, the year of Ladislaus’s death, and ended in 1428. The monument is usually attributed to Andrea da Firenze, although a collaborative group of Tuscan and Lombard sculptors has also been proposed.
Its predominantly Gothic frame includes an unusually broad semicircular arch associated with the early Renaissance. Four allegorical caryatids, sculpted human figures used as architectural supports, carry the principal body and represent Temperance, Fortitude, Prudence, and Magnanimity. Above them sit the enthroned Ladislaus and Joanna, accompanied by personifications of Charity, Faith, Hope, and Valour. Small figures of Ladislaus, Joanna, Charles III, and Margaret appear on the sarcophagus, which is surmounted by the recumbent effigy of Ladislaus with a blessing bishop behind him.
The tympanum shows the Madonna and Child between Saint John the Baptist and Saint Augustine. An equestrian statue of the king crowns the monument, with Ladislaus raising his sword. This figure may symbolically refer to Saint George or the archangel Michael. Sixteen statuettes of apostles, prophets, and kings occupy the supporting piers, while royal coats of arms appear on the Gothic gables and elsewhere.
Caracciolo chapels
Caracciolo del Sole Chapel
The circular Chapel of the Caracciolo del Sole is reached between the central caryatids of Ladislaus’s monument. Its fifteenth-century majolica floor, made with tin-glazed ceramic tiles, displays the family’s lions and radiant suns together with animals, plants, and contemporary human figures.
The walls were completely frescoed in the second half of the fifteenth century. Perinetto da Benevento painted scenes from the life of the Augustinian hermits in the lower register, while Leonardo da Besozzo painted a Marian cycle above. Antonio da Fabriano contributed scenes of the Nativity of the Virgin, the Annunciation, and various saints.
The chapel contains the tomb of Sergianni Caracciolo, executed in 1441 by Andrea da Firenze and a Lombard sculptor, probably on the commission of Sergianni’s brother. Three warriors support the sarcophagus, whose relief shows two angels holding a wreath and a lion-bearing family coat of arms. Sergianni’s effigy lies between two lions, and the inscription beneath it was written by Lorenzo Valla, a priest, humanist, and philosopher.
Caracciolo di Vico Chapel
The Chapel of the Caracciolo di Vico lies to the left of the presbytery, the area around the main altar reserved for the clergy. Completed in 1516 after seventeen years of work, it is a High Renaissance rotunda with a coffered dome divided into recessed decorative panels. Its geometric polychrome marble floor and the light entering through the dome and its raised cylindrical tambour are central features.
The tambour carries figures of the Apostles, including Saint Peter by Giovanni da Nola, dated 1540. Doric columns divide the walls, and the spaces between them contain statues of Saints Paul, Andrew, and John. Diego de Siloé and Bartolomé Ordóñez made the marble altar, whose empty niche formerly held a statue of Saint John the Baptist by Girolamo Santacroce.
Floor-level statues commemorate Carlo Maria, dated 1643, and Marcello Caracciolo, dated 1573, by Ercole Ferrata and Girolamo D’Auria. The entrance niches contain busts of Lucio Caracciolo from the workshop of Giuseppe Sanmartino and Carlo Andrea Caracciolo by Giuliano Finelli, dated 1643. Giovanni Domenico D’Auria and Annibale Caccavello made the large tombs of Galeazzo Caracciolo and Nicolantonio Caracciolo.
Nave chapels and altars
Somma Chapel and counterfacade
The Somma Chapel stands behind the former main facade in the counterfacade area. Giovanni Domenico D’Auria and Annibale Caccavello built it between 1557 and 1566. White marble decoration covers the chapel, while frescoes occupy its walls and vault. D’Auria made the altar and lower section of the relief of the Assumption, and Caccavello completed the upper section and the tomb of Scipione Somma.
An unidentified Neapolitan painter created a late-sixteenth-century fresco cycle showing episodes from the Passion of Christ and prophets. The chapel’s construction closed the former principal entrance and made the side entrance the main route into the church. Nearby, the marble Altare della Purificazione has reliefs of the Purification by Annibale Caccavello. The marble Altare del Carmine contains a 1601 Madonna and Child by Michelangelo Naccherino and an upper relief of God the Father by Tommaso Malvito.
Left nave chapels
The left side of the nave contains the early-fifteenth-century tomb slab of Angelillo Manco, attributed to the circle of Antonio Baboccio da Piperno. Fragments of fifteenth-century frescoes depicting the life of Saint Nicholas of Tolentino survive nearby.
Opposite the side entrance, the Miroballo Altar or Chapel is dedicated to Saint John the Baptist. Its elaborate marble decoration is attributed to Lombard sculptors including Tommaso Malvito, Giovanni Tommaso Malvito, and Jacopo della Pila. The work retains traces of gilding, figures of Church Fathers, allegories of Temperance and Fortitude, and a relief of the enthroned Madonna and Child with Saints John the Baptist and John the Evangelist presenting Troiano Miroballo and his wife. A medallion of the blessing Christ and a figure of the archangel Michael complete the decoration. The adjacent tomb of Antonio Miroballo was made by Lorenzo Vaccaro in the late seventeenth century.
Another marble altar carries a Madonna of the Rosary by Decio Tramontano. The Altare delle Grazie contains a 1578 Madonna and Child by Michelangelo Naccherino. The Recco Chapel, also called the Nativity Chapel, originally housed a fifteenth-century Nativity scene commissioned in 1478 by Jaconello Pipe, apothecary to the Duke of Calabria, from Pietro and Giovanni Alamanno. Its forty-five surviving pastoral figures are now in the National Museum of San Martino.
Right nave chapels
The right side of the nave contains a fifteenth-century Annunciation by Giovanni da Gaeta and the tomb slab of Antonio Galeazzo d’Itri, made by an unidentified northern sculptor in the second half of the fifteenth century. The Chapel of Eboli di Castropignano contains the Baroque tombs of Francesco d’Eboli and Zanobia Revertera, made by unidentified Neapolitan sculptors in the eighteenth century.
The nearby Recco Altar has sculptural decoration by Tommaso Malvito and a sixteenth-century Madonna and Child with Saints by an unidentified artist. The Chapel of the Argento, formerly the Chapel of the Magi, contains the funerary monument of Gaetano Argento. Dated 1730, it was designed by Ferdinando Sanfelice and executed by Francesco Pagano. Its curtain-like background derives from Bernini, while the sarcophagus adapts Baroque ideas from the tombs in Michelangelo’s Medici Chapel.
A separate Chapel of the Crucifix contains the sixteenth-century tomb of Fabio Caracciolo by an unidentified sculptor and a Baroque altar formerly located in the Caracciolo del Sole Chapel. Three chapels along the right wall have large marble portals by unidentified sixteenth-century Neapolitan sculptors.
Cloisters and former convent
Principal cloisters
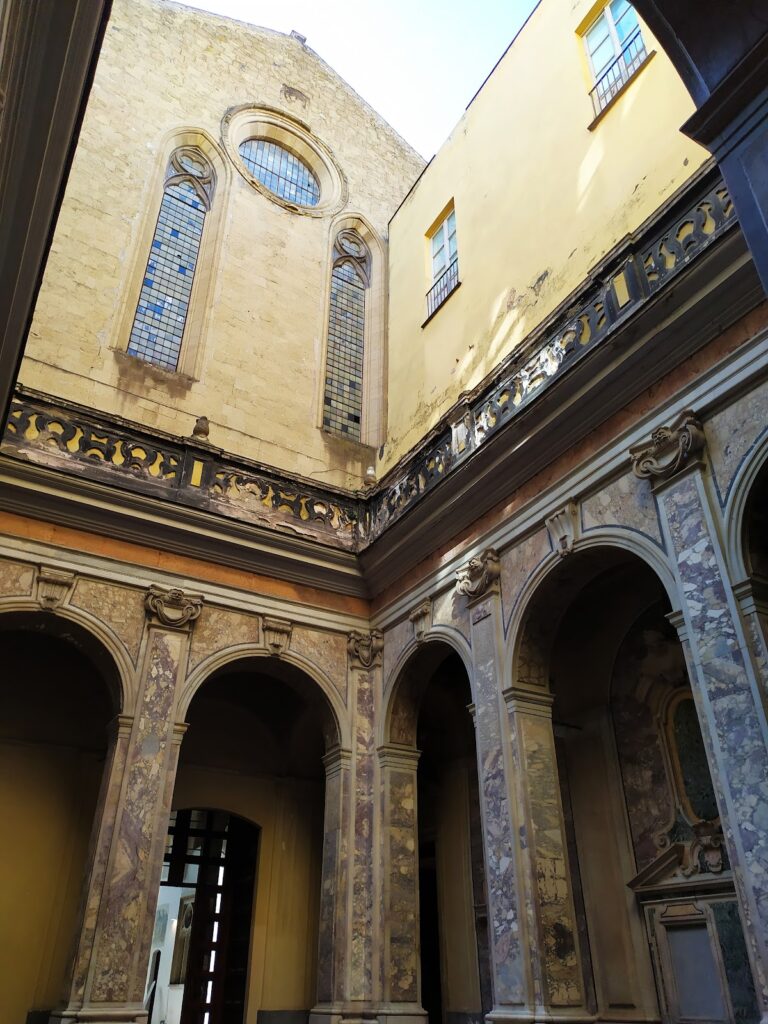
Three principal cloisters lie between the church and the former Caserma Garibaldi: the Chiostro del Re Ladislao, the Chiostro della Porteria, and the Chiostro Nuovo. The Ladislaus Cloister dates from the early fifteenth century and retains fragments of a fifteenth-century fresco cycle of the Nativity of Christ.
The Chiostro della Porteria, also known as the cloister of pietra serena, was added during the first half of the sixteenth century near the monastery gate. The Chiostro Nuovo was built in 1570 beside the library buildings. Both later cloisters have been partly impaired by the addition of modern masonry.
Former Augustinian complex
The original Augustinian convent extended behind the religious complex toward Via Foria and incorporated two Aragonese towers. Its buildings and cloisters underwent repeated changes of use and expansion from the sixteenth century onward. These surviving structures form the architectural setting for the complex’s later military and judicial functions.
The sacristy, a room used for liturgical objects, vestments, and preparation for worship, formerly contained eighteen paintings by Giorgio Vasari. A separate group of sixteen panels, made by Vasari with Cristofano Gherardi in 1546, was later transferred to the National Museum of Capodimonte.
Nearby sites