Santa Maria Donna Regina Vecchia: An Angevin Gothic Church in Naples


Site at a Glance
- Rating
- 4.9
- Popularity
- Low
- Country
- Italy
- Primary era
- Medieval
- External website
- Open
- Eras represented
- Medieval, Early Modern
- Civilizations
- Kingdom of Naples
- Site type
- Religious
- Remains
- Church
On this page18 sections
History
Santa Maria Donna Regina Vecchia is a Roman Catholic church in Naples, Italy, built and embellished under Angevin rule in the Gothic tradition developed in southern Italy by the French-origin dynasty that governed the Kingdom of Naples. Dedicated to the Virgin Mary, it became closely associated with the Poor Clare nuns and is known as “Vecchia,” or “Old,” because the adjacent Santa Maria Donna Regina Nuova was built in the seventeenth century to replace it.
Early monastery and religious change
The religious complex occupied two city blocks within the Greek-Roman city, near the old eastern wall. Its earliest recorded form appears in 780 as the monastery of San Pietro del Monte di Donna Regina, a community of Basilian nuns whose Eastern Christian monastic tradition distinguished this early foundation from its later affiliations. The complex also possessed a gate defended by a tower.
During the ninth century, the community adopted Benedictine vows and dedicated its church to Saint Mary. In 1264, Pope Gregory IX authorized the nuns to join the Franciscan order. The monastery then followed the Poor Clare rule, linking its religious life to the female branch of the Franciscan movement founded by Saint Clare of Assisi.
Under Charles I of Anjou, the monastery was used as a prison for noble opponents of the Angevin ruling house. This political use formed part of the church and monastery’s history during a period when Angevin authority was being established in Naples.
Royal rebuilding and medieval completion
A severe earthquake damaged the complex in 1293. Queen Mary of Hungary financed its rebuilding, and the church opened for worship in 1316 before being consecrated in 1320. Mary was buried there in a monumental tomb made by Tino da Camaino in 1326. The Angevin period consequently shaped both the church’s architecture and its role as a royal and dynastic foundation.
In 1390, lightning caused a serious fire that damaged the roof. Queen Joanna II of Anjou commissioned the restoration, and additional repairs followed earthquakes during the fifteenth century. A new cloister was added in the sixteenth century, while the church’s interior also received later alterations, including a wooden coffered ceiling.
The new church and the divided complex
In the seventeenth century, Santa Maria Donna Regina Nuova was constructed beside the older church for the nuns. The two buildings were originally connected by rooms at the upper levels of their apsidal spaces. The relationship between the churches changed over time as sculptures, paintings, reliquaries, and funerary monuments were transferred to the New Church.
The enlargement of Via Duomo, ordered in 1860, required the demolition of part of the monastery. The monastery was suppressed in February 1861, and the Old Church passed to the Municipality of Naples. Its interior was divided into several rooms and put to successive civic uses. Municipal guard offices occupied it in 1864, a Froebelian school followed in 1865, and temporary accommodation for poor residents was provided from 1866 to 1872. The building later housed the Court of Assizes and, from 1878, the municipal commission for monument conservation.
Municipal use and restoration
A municipal decision established the “City Museum” in the church between 1892 and 1902. The Accademia Pontaniana also occupied the site from 1899. These uses belonged to a period when the former religious building was being incorporated into the civic and cultural institutions of Naples.
Between 1928 and 1934, the architect Gino Chierici directed works that removed the internal subdivisions and separated the Old Church from the New Church. The intervention exposed the Gothic structures of the older apse. These could be reconstructed after the nuns’ choir in the New Church was shortened and partly demolished. The surviving parts of the Donnaregina monastery now house the School of Specialization in Architectural and Landscape Heritage of the University of Naples.
The tomb of Mary of Hungary, moved to the New Church in 1727, was later returned to the Old Church. Its present position against the left wall before the apse is not its original location. The sixteenth-century funerary monuments once placed in the Loffredo Chapel were moved in the eighteenth century to the nuns’ communion room in the New Church, along with other works that had formerly been kept in the older church.
Remains
Facade, cloister, and Gothic structure
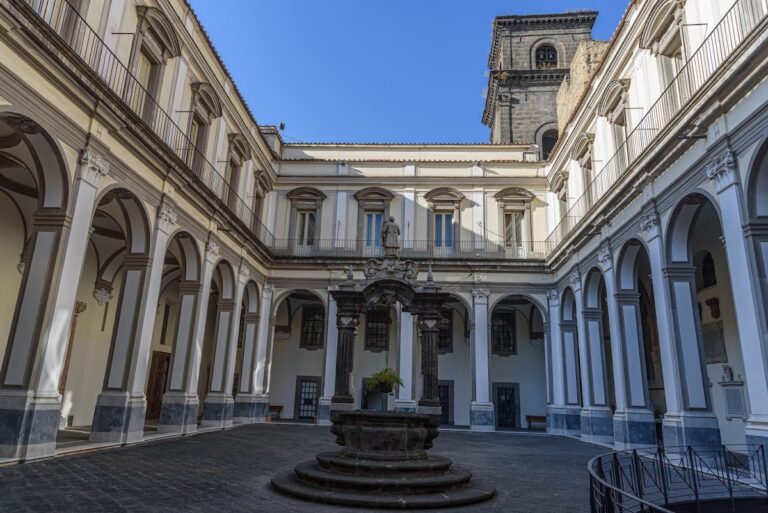
Santa Maria Donna Regina Vecchia has a simple, narrow facade facing the small eighteenth-century Marble Cloister, an internal courtyard before the entrance. The facade contains two single-lancet windows and an oval opening, with the coat of arms of Mary of Hungary above them. The cloister, probably designed by Ferdinando Sanfelice, is formed by semicircular arches and Ionic piers, while marble panels cover its surfaces.
The church is an Angevin Gothic building with pointed arches, window tracery, and a faceted apse. Its single nave is slightly more than 38 metres long and occupies approximately three-quarters of the interior length. Three bays lie beneath a ceiling lower than that of the eastern section. Beyond them, a rectangular space precedes the polygonal apse, which is formed by five sides of an octagon. The apse and the space before it rise to the building’s original ceiling height.
Nave and eastern section
Roof and ceiling
The original nave roof was a timber truss structure, meaning that it was supported by triangular wooden frames. Fragments of fourteenth-century fresco decoration survive on it. The roof is concealed by a later sixteenth-century wooden coffered ceiling divided into recessed decorative panels. Its central relief represents the Coronation of the Virgin and was made by Pietro Belverte of Bergamo.
Apse and vaults
The apse retains fragments of a majolica-covered terracotta pavement produced in a Neapolitan workshop during the Angevin period, probably in the late fourteenth or early fifteenth century. Majolica is glazed, decorated earthenware, and here it forms part of the architectural floor surface. The apse and the rectangular space before it have frescoed cross vaults decorated in Angevin and Hungarian dynastic colours. Similar colours appear in the vaults beneath the nuns’ choir.
Crucifixion paintings
Two possibly related fourteenth-century Crucifixion frescoes appear on either side of the apse arch. Their upper portions include figures of Angels, Thrones, and Dominations. Two further Crucifixion scenes decorate the triumphal arch. Small windows in the left wall illuminate the lower interior, while large single-lancet windows light the full-height area before the apse.
Royal tomb and Loffredo Chapel
Tomb of Mary of Hungary
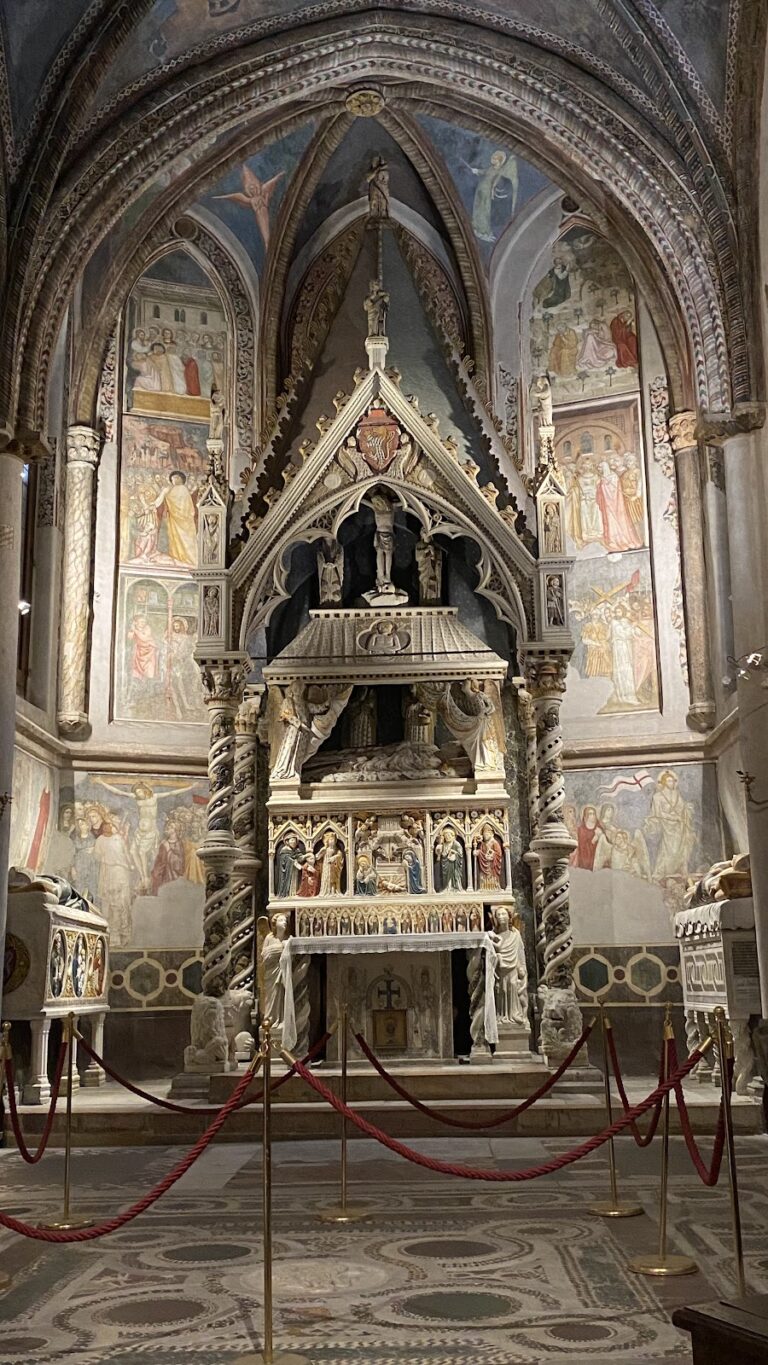
The monumental tomb of Mary of Hungary stands on the left nave wall. Made by the Sienese sculptor and stonemason Tino da Camaino with the participation of an unidentified Neapolitan artist, it probably dates from the middle of the 1320s. The Gothic monument shows the reclining queen in the habit of a Poor Clare, with angels drawing back curtains around her figure. Niches in the sarcophagus contain representations of her sons Charles Martel, Louis of Toulouse, and Robert.
Loffredo Chapel
Opposite the tomb is the church’s only chapel, the rectangular Loffredo Chapel. It has two biforate windows, each divided into two openings by a central mullion, and a cross vault. Its fourteenth-century fresco cycle, by an unknown artist, combines Giottesque elements with Byzantine reminiscences. The rear wall shows the Annunciation and the Virgin and Child. Scenes from the life of Saint John occupy the right wall, while the entrance wall depicts Saint Francis preaching to the birds and receiving the stigmata. Saints Peter and Paul appear on the vault.
The chapel also contains a fourteenth-century wooden crucifix. The funerary monuments of two members of the Loffredo family were formerly installed here, but they were moved in the eighteenth century to the nuns’ communion room in the New Church.
Upper rooms and nuns’ choir
Entrance rooms and antechoir
A doorway in the right wall immediately after the entrance leads to the upper rooms, including the nuns’ choir. Two rooms come before the choir. The first contains a seventeenth-century votive chapel with frescoes. The second serves as an antechoir and preserves fourteenth-century wall frescoes by an unknown artist.
Nuns’ choir
The nuns’ choir lies above the lowered nave ceiling and rests on six octagonal piers that support cross vaults. Its height, together with that of the entrance space before it, rises continuously toward the apse. This two-level arrangement is an unusual architectural feature that was later observed in some German churches.
The choir preserves a major fourteenth-century fresco cycle in Naples. Attributed to Pietro Cavallini, his workshop or followers, and Filippo Rusuti, the paintings were executed between 1307 and 1320 on two levels. They depict episodes from the lives of Christ, the apostles, Saint Elizabeth, Saint Clare, and Saint Agnes, together with a Last Judgment.
The lower level contains seventeen scenes from the life of Jesus, five from the life of Saint Elizabeth, and four from the life of Saint Clare, paired with the Last Judgment, which is considered certainly attributable to Cavallini. The upper level contains six scenes from the life of Saint Agnes. Other fourteenth-century paintings by unknown artists include a Crucifixion on the left wall and an Annunciation on the wall facing the entrance.
Later paintings and transferred works
The nave wall contains the Martyrdom of Saint Ursula and Her Companions, dated 1520 and probably painted by Francesco da Tolentino. Additional sculptures, paintings, and reliquaries formerly kept in the church were later transferred to the New Church, including works now associated with its museum spaces behind the high altar and on the first floor.
Nearby sites