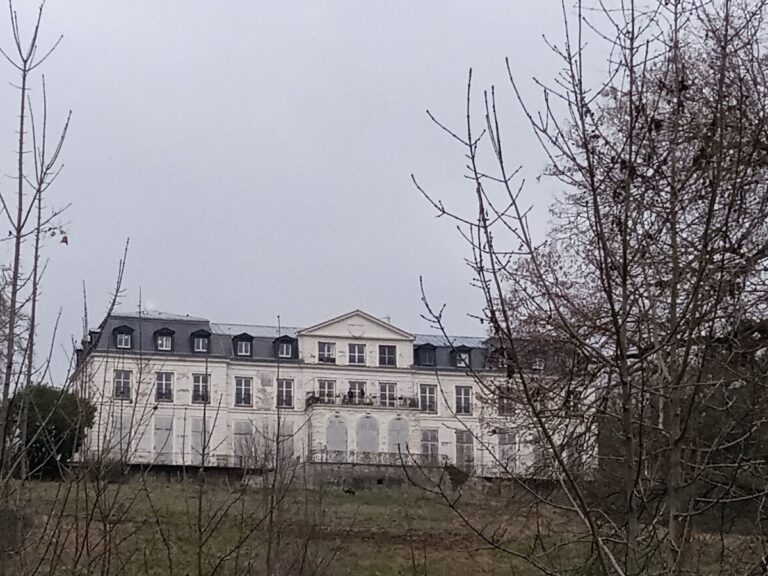
Château du Saussay: A Historic Château Estate in France


Site at a Glance
- Rating
- 4.4
- Popularity
- Very Low
- Country
- France
- Primary era
- Early Modern
- External website
- Open
- Eras represented
- Early Modern, Modern
- Civilizations
- French
- Site type
- Domestic
- Remains
- Castle
On this page11 sections
History
Château du Saussay is a historic château estate in Ballancourt-sur-Essonne, France, rebuilt after a sixteenth-century fire and transformed through successive phases of aristocratic ownership. It stands in Hurepoix, a former province south of Paris, on the site of a Templar commandery and over the ruins of a fifteenth-century feudal castle.
Medieval manor and royal lordship
The earliest known reference to the estate dates from 1328, when Philippe Cocheriau du Sauçay sold the manor of Sauçay to Isabeau de Tremblay in a notarized transaction. The property later became a châtellenie, a territorial lordship associated with local judicial and administrative authority.
In 1474, Louis XI granted the châtellenie of Sauçay to Olivier Le Daim, who served the king as barber, counsellor, agent, and diplomat. After Louis XI died, Le Daim lost royal favour and was hanged at Montfaucon in 1484. The crown confiscated the Saussay estate after his fall.
Jean de Selve held Saussay during the 1490s, and Jean Lhuillier bought the estate from him in 1497. By 1528, it belonged to Côme Lhuillier, lord of Saussay and Saint-Gratien, who was a general of the Mint and an alderman. In 1573, Côme’s heir, Aignan Lhuillier, sold the property to René de Gaumont, a jeweller.
Destruction and seventeenth-century rebuilding
During the Wars of Religion, the château was burned by 500 Spanish soldiers detached from the army of Alexander Farnese. In 1590, this force had taken and sacked Corbeil while trying to break Henry IV’s siege of Paris, before meeting French forces around the capital.
Laurent de Gaumont, René’s son and treasurer-general of France, rebuilt the château rapidly after the fire in the early seventeenth century. His brother and heir Jean later enclosed the estate with water-filled moats. This work took place in 1622 under a privilege granted by Henry IV through letters patent issued in 1595.
The rebuilt château retained a defensive character. Its earliest known representation shows a pentagonal plan, probably with four square corner towers and a central entrance tower facing northeast. By the final decades of Louis XIV’s reign, one side that closed the view toward the formal garden had probably been demolished, but defensive elements remained on the park side, including a drawbridge and a fortified gatehouse with loopholes.
Eighteenth-century transformation
Jean’s son, André de Gaumont, commissioned the landscape designer Denis Pilet to create a formal French garden. In the late 1760s, the entrance tower still held small rusted cannons and larger guns known as biscayens.
Jean-Baptiste de Gaumont, a parliamentarian, a protégé of the Princess of Conti, and a finance intendant during the Regency, became master of Saussay in 1684. The Regency was the period when government was exercised by a regent on behalf of a monarch unable to rule personally. Between 1709 and 1725, Jean-Baptiste carried out a broad reorganization, beginning with the restoration of the main residence and later commissioning the royal architect Jean Aubert to bring the buildings into greater harmony.
In 1746, Jean-Baptiste de Gaumont transferred the estate during his lifetime to his great-nephew Jean-Baptiste Claude de Bragelongne, a councillor of the Parlement of Paris. Bragelongne completed the interior arrangements and kept a journal of the property that continued to 1768. His nephew and heir, Jean-Baptiste Camille de Canclaux, commissioned two entrance pavilions before 1789 and changed the grounds from formal parterres and embroidery beds to a landscape garden influenced by English models.
Canclaux also replaced the drawbridge with a stone bridge and demolished the sandstone entrance tower. He closed the entrance with a gate and portal, drained and partly filled the southeast section of the moat, and redirected its water into the first ornamental feature extending from the southeast façade. The service buildings were altered over time for functions including an orangery, a saddlery, and large stables.
Revolutionary confiscation and later ownership
The château was confiscated during the French Revolution, but Canclaux bought it back in 1793 after becoming a Republican general. About a decade later, at the former commandery, he demolished the master’s house, farm, granaries, dovecote, and part of the chapel, while substantially enlarging the park.
Through Canclaux’s only daughter, Madeleine, the estate passed by marriage to Auguste Colbert and then to the Colbert-Chabanais family. A major library was assembled at the château during the nineteenth century. In the 1870s, General Marquis Pierre de Colbert widened the southeast wing and added a pavilion. Following his marriage in 1877, he also began restoration work.
The Bourbon Busset family inherited the château in the early twentieth century and still occupies it as a residence. Descendants of the academician Jacques de Bourbon Busset have lived there. Achille Duchêne subsequently redesigned the park. An external farm, partly destroyed by fire in the 1950s, was rebuilt, and the slate roofs were restored at the end of the twentieth century. Château du Saussay was partially registered as a historic monument on 19 January 1951.
Remains
The paired château buildings
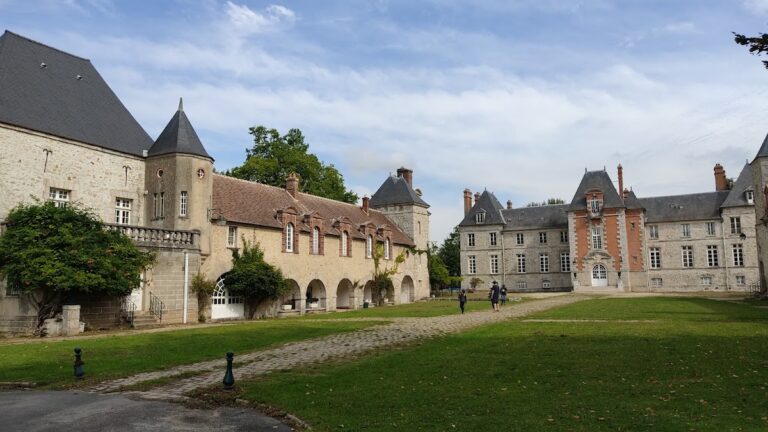
Château du Saussay forms an ensemble of two eighteenth-century château pavilions facing one another across the entrance to a water-filled Romantic park. Their arrangement resulted from Jean Aubert’s work between 1717 and 1725. He demolished the courtyard gatehouse, detached the lord’s residence from the east tower, and replaced the farm opposite it with a building of matching proportions. This produced the appearance of two complementary château buildings.
Residential wing
The lord’s residence occupied roughly two-thirds of the southeast side during Jean-Baptiste de Gaumont’s rebuilding in the 1710s. It was extensively reconstructed, with small gardens laid out on either side, and a second pavilion may have been placed beside the south tower. In the 1870s, the southeast residential wing was doubled in width and given a substantial adjoining pavilion on the side of the service buildings. Its garden façade later received false corner stones and window surrounds in imitation of finely dressed ashlar masonry.
Service buildings and entrance pavilions
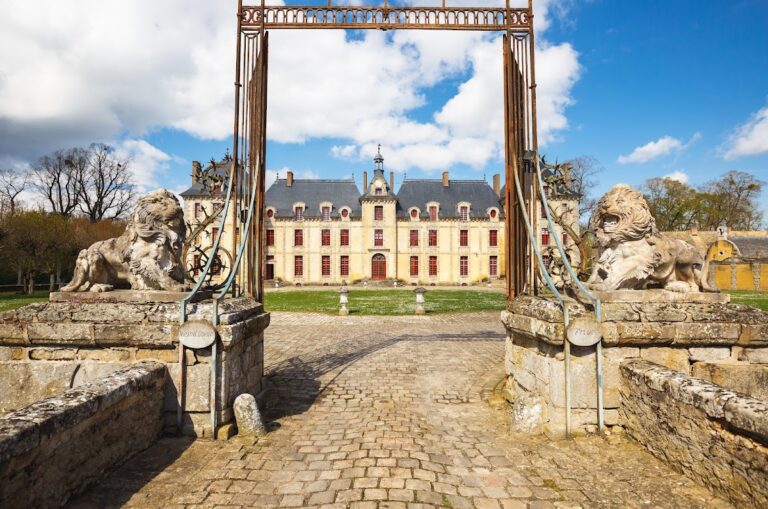
The service buildings beside the entrance contained a dovecote for keeping pigeons, a kitchen, bakehouse, servants’ quarters, and a gate lodge. Later changes introduced a heated orangery, a saddlery, and large stables. Around 1788 or 1789, two square entrance pavilions were built on either side of the entry bridge. They have broken pyramid roofs, square shafts ending in pyramid-shaped caps, courtyard pediments, and large doors with Doric ornament. Their attribution to Claude-Nicolas Ledoux remains uncertain, since he may have directed the work or supplied plans for execution by another architect.
Façades, interiors, and construction materials
The courtyard façades have sandstone surrounds around the ground-floor windows and brick surrounds on the upper floor. Their roofs are slate-covered, except for the dovecote, which has tile roofing. Aubert opened a window on each side of the pediments. The courtyard façades of the entrance-side service buildings have matching single-storey windows with brick surrounds.
The estate was built with regional materials. Limestone and millstone were used for lime and rubble masonry, sand for mortar and render, clay for bricks and tiles, and wood for roof structures, floors, and panelling. Long buildings from a former tileworks survive, while a lime kiln operated about 200 metres from the château until the middle of the twentieth century. A quarry on the hillside overlooking Saussay may have supplied stone, and timber for the replacement wing built in 1725 came from the hill.
Restoration after 1877 replaced worn bricks around the courtyard and park-side windows. Earlier brick friezes below the roofs and around the pediments were covered with plaster and painted the shell-cream colour of the render, while the red frieze between the ground and first floors was retained. On the park sides of the two wings and the south tower, ground-floor brick surrounds were covered with stucco imitating ashlar. The south tower also received matching corner treatment. Nineteenth-century monochrome grey paint survives on some woodwork, panelling, and bare walls, particularly in a small salon and on the grand staircase.
Moats and landscaped park
Water surrounds and crosses the park, forming part of the estate’s layout. The former moat was altered when Canclaux replaced the drawbridge with a stone bridge preceded by a paved semicircular platform and redirected water from the southeast section into an ornamental feature. The park was later redesigned by Achille Duchêne with three perspectives, several water features, lawns framed by clipped trees and shrubs, and rare trees. Its composition combines English-style landscape treatment with the ordered harmony of French gardens.
Nearby sites