Castel Capuano: Norman Castle and Historic Courthouse in Naples


Site at a Glance
- Rating
- 4.3
- Popularity
- Low
- Country
- Italy
- Primary era
- Medieval
- External website
- Open
- Eras represented
- Medieval, Early Modern, Modern
- Civilizations
- Crown of Aragon, Italian, Kingdom of Naples, Kingdom of Sicily, Kingdom of the Two Sicilies, Norman, Spanish
- Site type
- Civic
On this page16 sections
History
Castel Capuano is a Norman medieval castle in Naples, Italy, commissioned in the twelfth century by William I of Sicily and completed around 1160. The second-oldest castle in the city after Castel dell’Ovo, it began as a fortified military garrison and royal residence. Its name comes from its position beside Porta Capuana, the gateway to the road leading toward ancient Capua.
Norman foundation and royal adaptation
The Normans, the dynasty that established the Kingdom of Sicily in southern Italy during the eleventh and twelfth centuries, built Castel Capuano as part of their authority in Naples. The architect Buono completed the castle around 1160. Its defensive purpose was combined from the beginning with accommodation for the Norman kings.
The site had an earlier urban history. Nineteenth-century excavations revealed that the castle occupies ground associated with the Roman Gymnasium, an educational or athletic complex of the ancient city, and later used as a cemetery. Tombs were found in the area, while excavations during the early twentieth century and in 1913 uncovered fragments of stone inscriptions, terracotta vessels, and tombstones carrying Latin inscriptions.
In 1231, Frederick II ordered the castle’s first major transformation. Frederick was a Hohenstaufen emperor and king of Sicily who adapted the fortified building for more comfortable temporary royal use without abandoning its defensive character. He appointed Dipoldo di Dragoni as castellan, and the castle was also used to hold important political prisoners.
Angevin and late medieval residence
After the Angevin conquest, Castel Nuovo was built between 1279 and 1282 as the principal royal residence. Castel Capuano nevertheless continued to house members of the royal family, officials, and distinguished guests. Francesco Petrarch stayed there in 1370 as a legate of Pope Clement VI.
During the reign of Joan I of Naples, from 1343 to 1382, the castle was repaired after the destructive sack carried out by the troops of Louis I of Hungary. The work replaced damaged battlements, reinforced the fortifications, and introduced pointed Gothic windows overlooking the inner garden.
Castel Capuano hosted major court occasions, including the lavish marriage of Charles of Durazzo. His son Ladislaus used it as a royal residence from 1399 to 1414. Joan II of Naples later took refuge inside the castle during her conflict with Alfonso V of Aragon, whose court was based at Castel Nuovo. The castle was besieged, and Joan eventually left it after naming Louis III of Anjou as her heir in opposition to Alfonso. In the early 1430s, Sergianni Caracciolo, the queen’s favorite and grand seneschal of the kingdom, was assassinated there on Joan II’s orders.
Aragonese transformation
Under the Aragonese, Castel Capuano was incorporated into Naples’ new defensive circuit and ceased to function as an independent defensive bastion. Alfonso of Aragon used it as his principal dynastic residence while Castel Nuovo was rebuilt. He commissioned fresco cycles by Jacomart Baco, a Valencian painter of the fifteenth century, and Flemish-style tapestries.
From the 1470s to the 1490s, Alfonso II of Naples, Duke of Calabria and heir to the throne, developed a connected group of leisure residences in eastern Naples. Castel Capuano formed the central element of this system, which also included Poggioreale and the Duchesca. The two villas, their gardens, the new Porta Capuana, and further changes to the castle were probably entrusted to Giuliano da Maiano. Artists working at the nearby Duchesca, including Antonello del Perrino, Giacomo Parmense, Calvano da Padova, and Luigi La Bella, also contributed to Castel Capuano’s decoration, although the surviving record of these interventions is fragmentary.
The castle continued to host court celebrations and performances. Events included the 1452 marriage of Frederick III of Habsburg and Eleanor of Aviz, the 1517 marriage of Bona Sforza and Sigismund I of Poland, and theatrical productions of works by Sannazaro, the Neapolitan Renaissance poet and humanist, presented with elaborate stage scenery.
Spanish rule and the courthouse
When the Kingdom of Naples was annexed to the Spanish Crown and became a viceroyalty in 1503, its Aragonese castles, palaces, and villas entered a period of decline. A viceroy governed a kingdom on behalf of a monarch. Castel Capuano’s final major royal episode came in 1535, when Charles V of Habsburg stayed there for several months after his victory at Tunis. He received delegations from other Italian states and attended the marriage of Philip of Lannoy, Prince of Sulmona, and Isabella Colonna. When Charles departed, he gave the castle to Philip of Lannoy.
In 1537, the Spanish viceroy Pedro de Toledo confiscated Castel Capuano and converted it into the central courthouse of the Kingdom of Naples. The Sacro Regio Consiglio, the Regia Camera della Sommaria, the Gran Corte Civile e Criminale della Vicaria, and the Tribunale della Zecca were brought together there from separate locations across the city. The Regia Camera della Sommaria was a major financial and administrative court, while the Sacro Regio Consiglio and the Gran Corte were among the kingdom’s principal judicial institutions.
Ferdinando Manlio and Giovanni Benincasa radically adapted the building for this new purpose. Military structures were removed, interior spaces were reorganized, and the underground levels became a prison equipped with torture chambers. Decorative work continued within the judicial complex. Pedro de Rubiales painted frescoes for the Regia Camera della Sommaria in 1547 and 1548, while Belisario Corenzio decorated four rooms of the Sacro Regio Consiglio in 1608. During the Bourbon period, further profane frescoes were added, including work in the Sacro Regio Consiglio in 1752 and in the Sommaria hall in 1770.
Modern institutional history
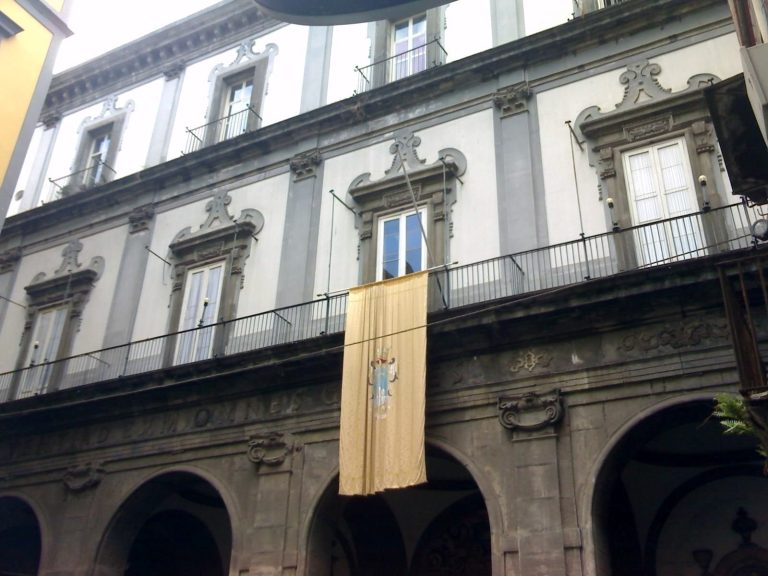
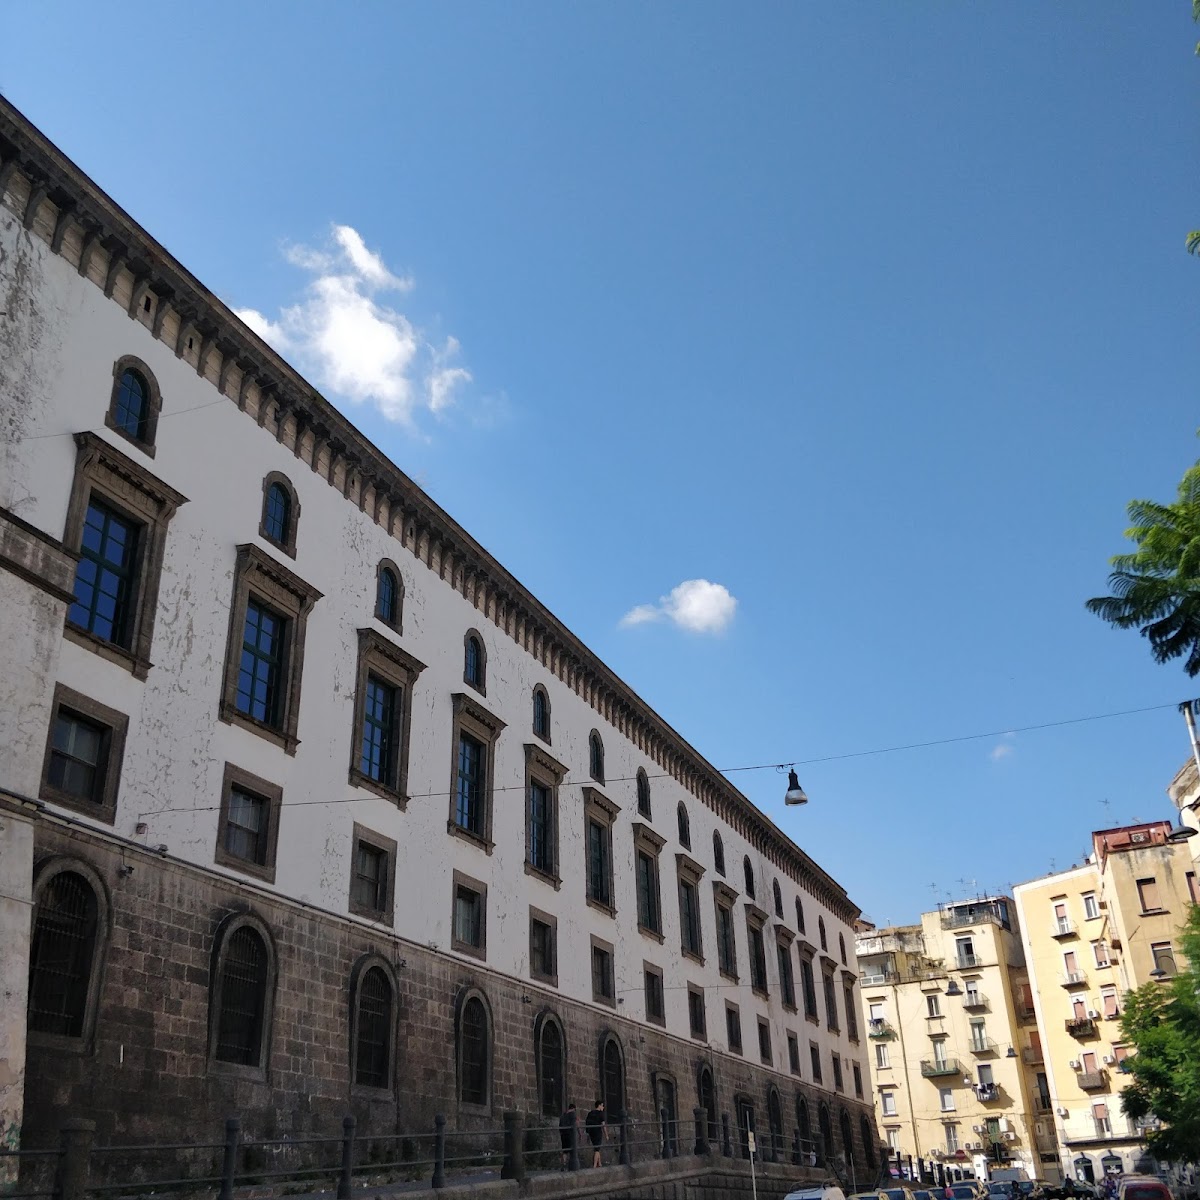
A major rebuilding campaign took place between 1856 and 1858 under the direction of the engineer Giovanni Riegler after structural damage was detected. The main facade was renewed, balconies were changed into windows, the ground-floor arcades were removed, and paving was added along three sides. Water infiltration had damaged the ceiling frescoes of the Hall of Busts, which were redecorated while surviving sections were preserved.
After Italian unification, the Savoy coat of arms replaced the Bourbon arms on the exterior. Further excavations during early twentieth-century works and in 1913 expanded knowledge of the Roman Gymnasium and the later cemetery beneath the castle. Castel Capuano continued to house the civil and criminal sections of the Naples courthouse until their transfer to the Centro direzionale. Since 15 May 2023, the building has served as the operational headquarters of the Scuola Superiore della Magistratura, Italy’s national institution for the training and continuing professional education of judges and public prosecutors. Owned by the Municipality of Naples, it is recognized as an Italian cultural property and is undergoing extensive conservation restoration financed through European funds.
Remains
Fortified complex and entrance court
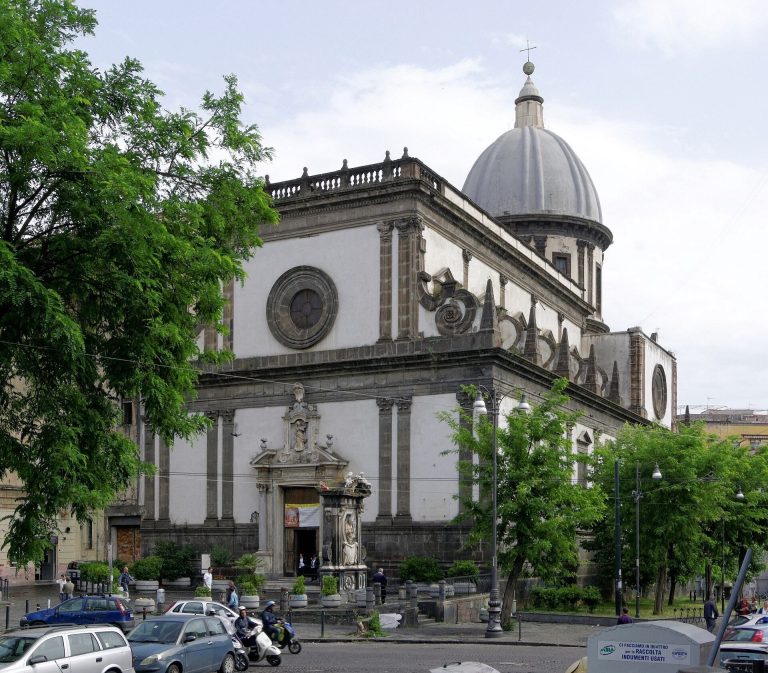
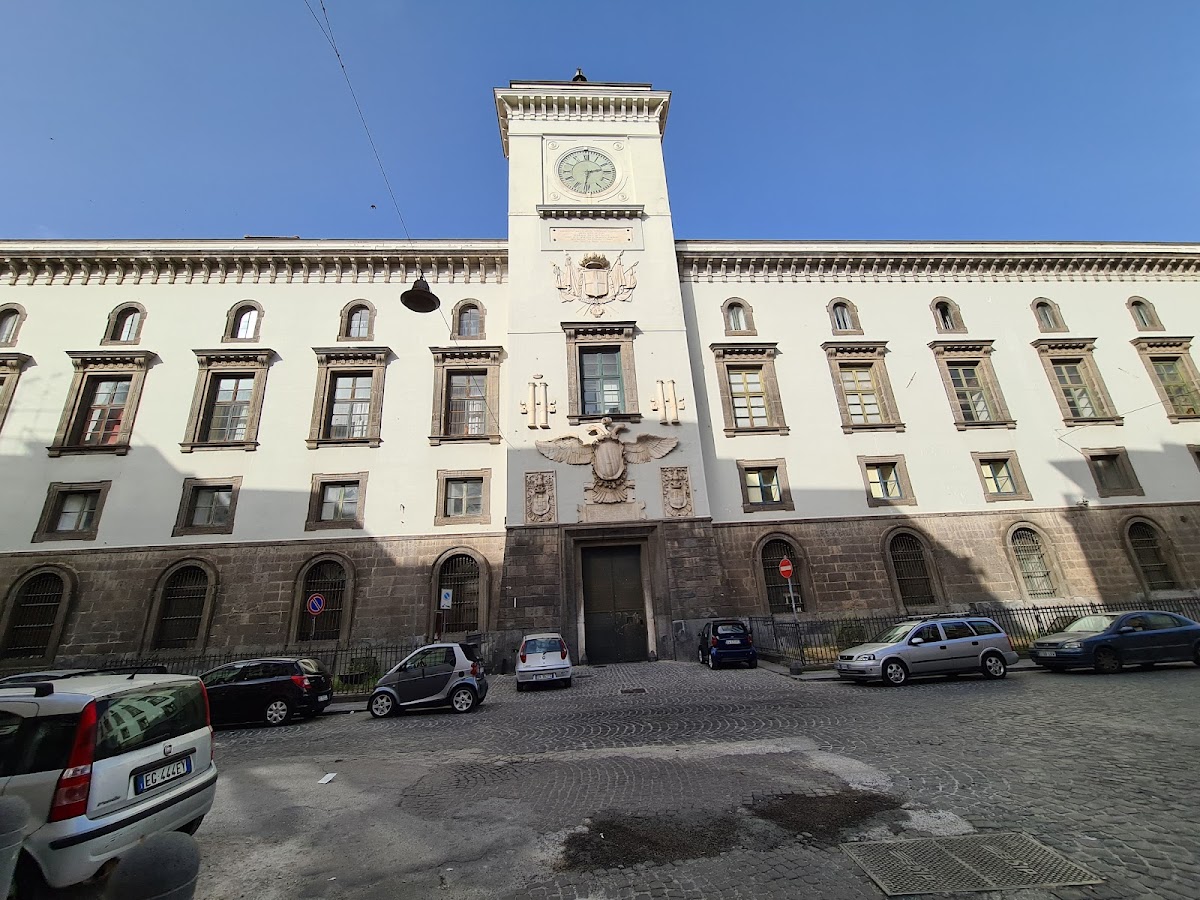
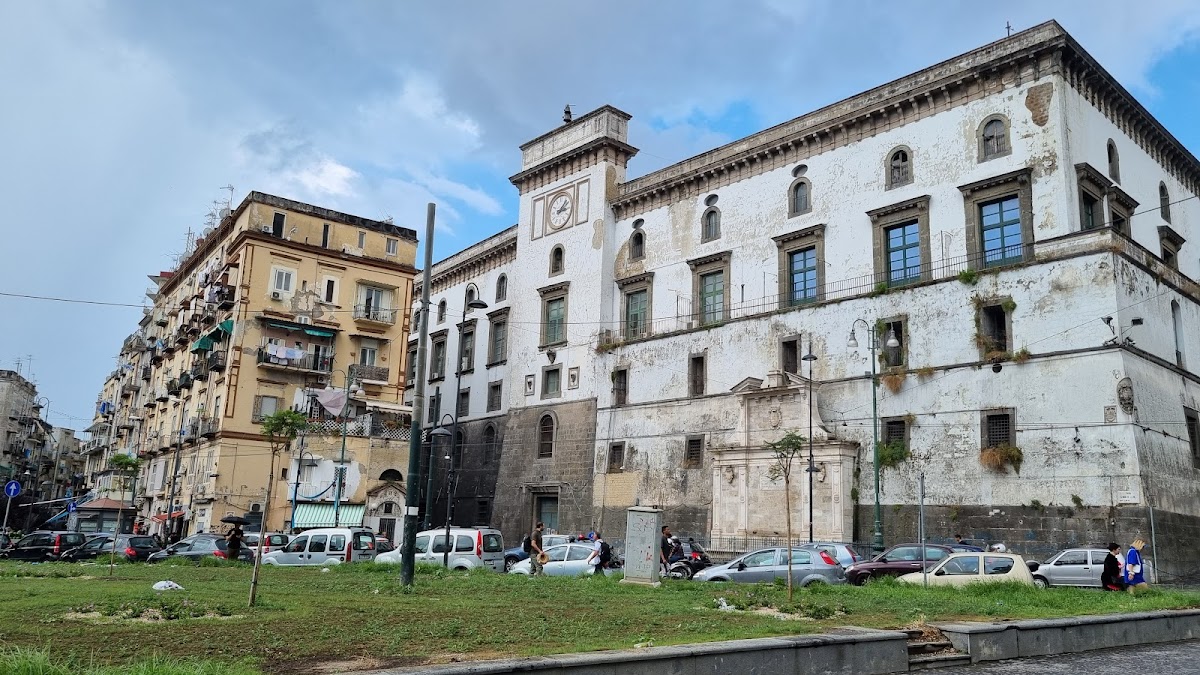
Castel Capuano stands at the end of present-day Via dei Tribunali beside Porta Capuana. Its original form was that of a heavily fortified medieval stronghold, although later judicial and civic adaptations removed much of its specifically military fabric. The external walls were rebuilt or altered under Frederick II, when false windows were opened on the main facade. Aragonese works added decorated halls and loggias, probably with cross-shaped windows, and changed the garden. The sixteenth-century conversion into a courthouse retained the monumental ground plan while removing the garden and many Aragonese structural and decorative additions.
Main portal and facade
The principal portal carries a plaque commemorating Charles V’s victory at Tunis and the date when the castle became the seat of the Court of Justice. Above it is a large double-headed eagle attributed to Francesco Sangallo, flanked by paired Columns of Hercules bearing the motto Plus ultra, meaning “further beyond.” The columns referred to the ancient limit of the Mediterranean world, while the motto expressed Spanish imperial symbolism. A Savoy coat of arms occupies the level above the portal, replacing the Bourbon arms after Italian unification. The facade clock dates from 1858.
Courtyard and portico
Beyond the entrance, a courtyard forms the central circulation space of the castle. A portico supported by pillars in the austere Doric order surrounds it, and stairways lead from the courtyard to the interior rooms. This arrangement preserves the central organizing structure of the building despite its successive military, residential, and judicial functions.
Formiello Fountain
Behind the castle stands the Formiello Fountain, built in 1490 as a horse trough. Michele de Guido rebuilt it in 1583 and added the coats of arms of a viceroy. Water reached the fountain from the Formiello Aqueduct.
Judicial halls and decorated interiors
Hall of the Court of Appeal
The Hall of the Court of Appeal contains late-eighteenth-century frescoes by Antonio Cacciapuoti and other artists. Their allegorical cycle represents provinces of the kingdom, including the Marsi, Vestini, Picentini, Irpini, Lucania, Brutium Citerius, and Brutium Ulterius.
Hall of Busts
The Hall of Busts occupies the first floor and contains marble busts of prominent lawyers of the Naples bar. Its earlier role was as the venue for public hearings of the Regia Camera della Sommaria. Twelve female personifications of the kingdom’s provinces stand on individual pedestals along its walls, separated by painted columns.
The ceiling, frescoed by Biagio Molinaro and Ignazio Perricci, is divided into three fields depicting the strength and triumph of Justice. The hall is used for solemn events and extraordinary meetings. It leads to the Chapel of the Sommaria.
Chapel of the Sommaria
The Chapel of the Sommaria is a square room built around the middle of the sixteenth century, with blind walls and a fresco cycle by Pedro de Rubiales from 1547 and 1548. The paintings include the Ascension, Resurrection, Noli me tangere, Pentecost, Crucifixion, Deposition, Way to Calvary, Last Judgment, the Elect, and Charon devouring the souls of sinners. Personifications of virtues, grotesque figures, and a Lamentation over the dead Christ complete the cycle. The background of the Lamentation includes Castel Sant’Elmo, while elegant stuccoes of unknown authorship occupy part of the decoration.
The paintings were covered with lime for a period and disappeared from sixteenth- and seventeenth-century guidebooks. Restoration work in 1860 brought them back to view. Their sophisticated and elongated forms are associated with the development of Mannerism, a sixteenth-century artistic style characterized by complex, refined compositions.
Library and Fondo Antico
The room now used as the library previously served as the seat of the Gran Consiglio under the Angevins and later as the courtroom of the Gran Corte Criminale during the Bourbon period. The library was transferred there from adjacent rooms and inaugurated on 19 July 1896. It contains approximately 80,000 volumes, including rare works from the sixteenth, seventeenth, and eighteenth centuries. Together, these historic holdings form the Fondo Antico.