Palazzo dello Spagnolo: An Eighteenth-Century Baroque Palace in Naples


Site at a Glance
- Rating
- 4.6
- Popularity
- Medium
- Country
- Italy
- Primary era
- Early Modern
- Eras represented
- Early Modern
- Civilizations
- Kingdom of Naples
- Site type
- Domestic
- Remains
- Elite Residence
On this page7 sections
History
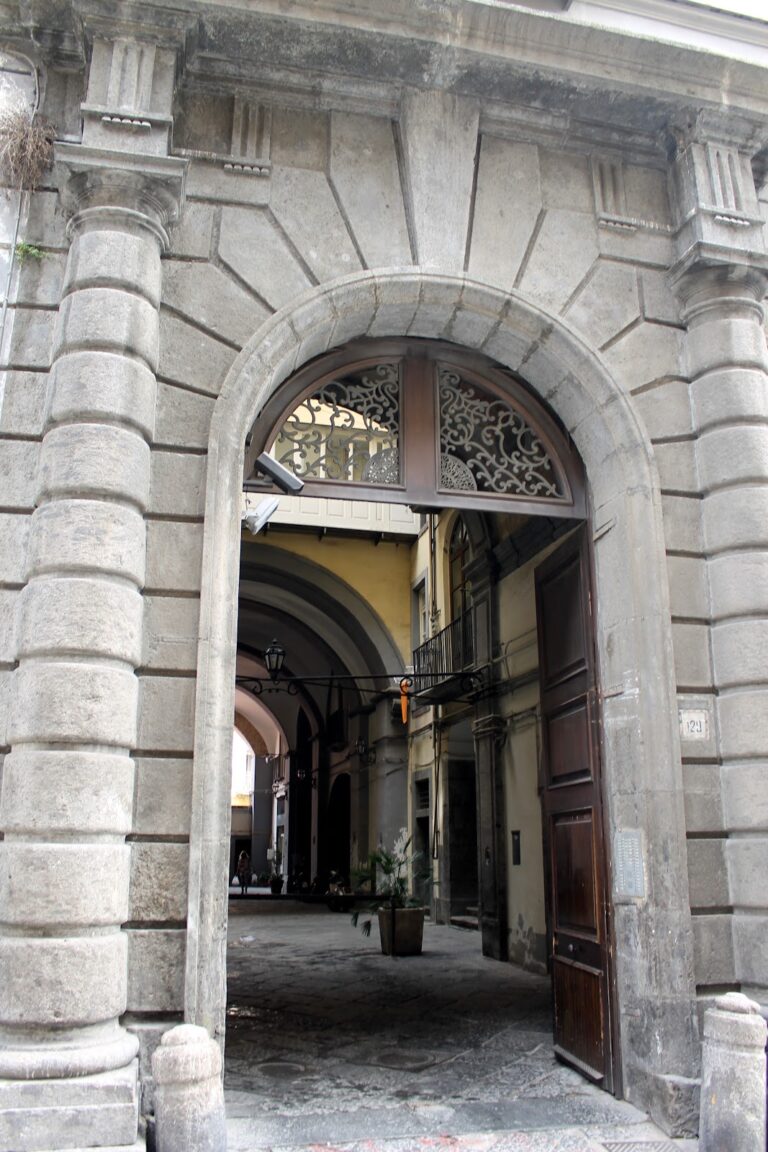
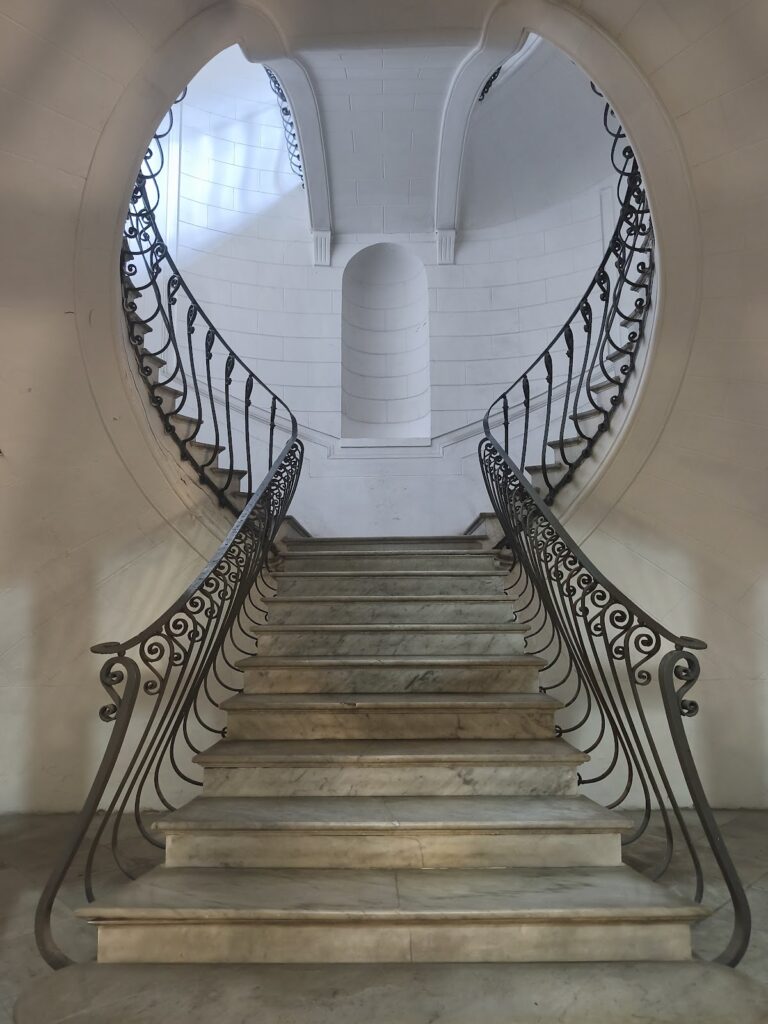
Palazzo dello Spagnolo is an eighteenth-century monumental palace in Naples, Italy, built in the Baroque period in the Sanità district. Located at Via Vergini 19, it was created in 1738 for Nicola Moscati, Marquis of Poppano, through the unification of two properties he had received from his wife. The architect Ferdinando Sanfelice directed the overall project, including the palace’s monumental double-flight staircase.
Construction and early prominence
Sanfelice, an eighteenth-century Neapolitan architect known for innovative residential designs and prominent interior staircases, conceived the staircase as a place where residents and guests could meet and take part in social life. Francesco Attanasio prepared the design for the palace’s Rococo decoration, an ornate style distinguished by curving forms, lightness, and elaborate stucco ornament. The work was later carried out by Aniello Prezioso.
King Charles III of Bourbon frequently visited the palace. During these visits, he changed horses for oxen, reportedly the only animals able to carry him along the steep Via Vergini on the journey to Capodimonte.
The Atienza and Costa families
Toward the end of the eighteenth century, the palace was purchased by Tommaso Atienza, a Spanish nobleman whose nickname, “Lo Spagnolo,” meaning “the Spaniard,” gave the building its present name. Atienza enlarged and embellished the property by adding an uppermost floor. He also commissioned frescoes for the piano nobile, the principal residential floor of a palace, and for the second floor. Improper restoration work later caused the almost complete loss of these frescoes.
In 1850, the Costa family purchased the palace after Atienza became heavily indebted, probably because of the considerable cost of his ambitious embellishment projects. The property was later divided among multiple owners and now comprises several privately owned properties. The Campania Region acquired two top-floor apartments, which are undergoing restoration. The second and third floors are designated for a museum dedicated to Totò, the stage name of the Italian comedian and film actor Antonio de Curtis. The palace also formerly housed the Istituto delle Guarattelle, a museum of local and international puppets.
Remains
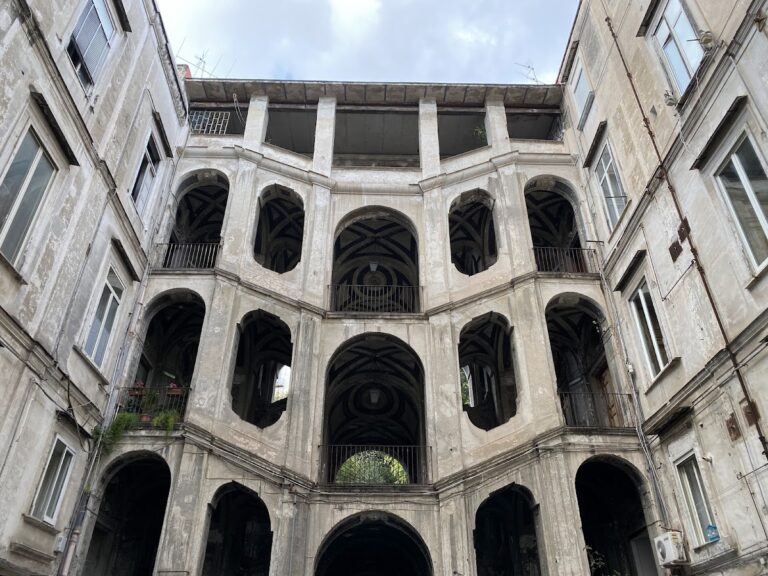
Palazzo dello Spagnolo remains a residential building with additional institutional use on its second and third floors. Its design is organized around an imposing open double-flight staircase that forms the inner facade, while Rococo stucco gives the building a unified decorative character. The palace is regarded as a major example of Neapolitan Baroque civil architecture.
Staircase and interior decoration
The “falcon wings” staircase
The principal surviving feature is the open double-flight staircase known as the “falcon wings.” Rising as the building’s inner facade, it makes the circulation space a central architectural element rather than a concealed passage. Its form reflects the Neapolitan Baroque interest in dramatic residential staircases and preserves the social function for which the staircase was conceived.
Rococo stucco and apartment entrances
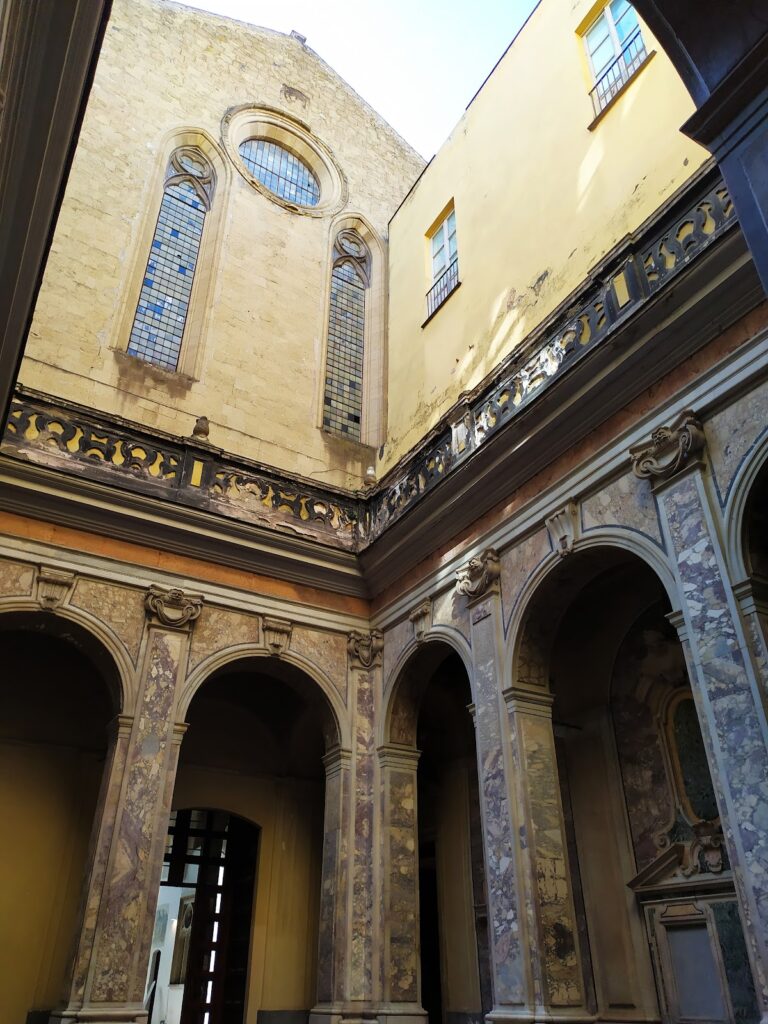
The building’s surfaces are covered with Rococo stucco produced around 1740 by Aniello Prezioso from a design by Francesco Attanasio. The entrances to the apartments have stucco frames containing medallions with bust portraits of the family that occupied each apartment. These decorative elements remain tied to the palace’s history as a building divided into separate aristocratic residences.
Nearby sites