Palazzo Canossa: A Renaissance Palace in Verona
Site at a Glance
- Popularity
- Medium
- Country
- Italy
- Primary era
- Early Modern
- Eras represented
- Early Modern
- Civilizations
- Venetian
- Site type
- Domestic
- Remains
- Elite Residence
On this page9 sections
History
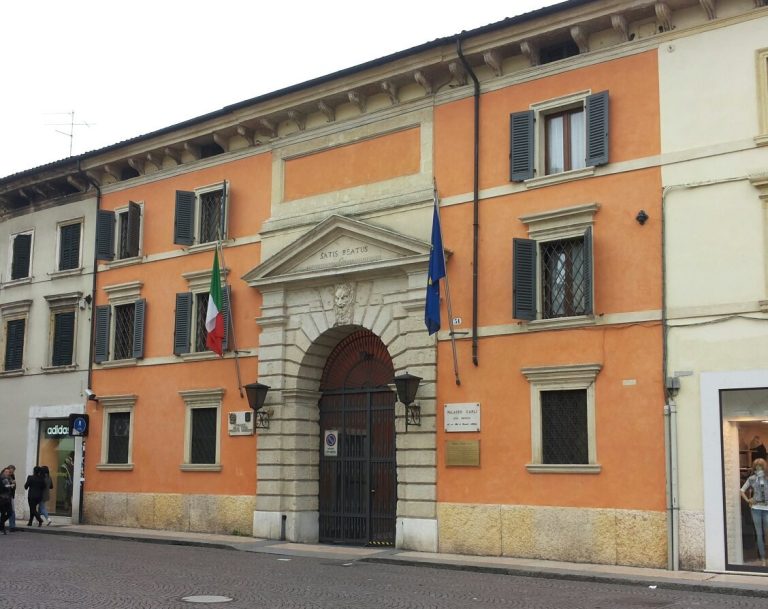
Palazzo Canossa is a late Renaissance palace on Corso Cavour in Verona, Italy, commissioned by the Canossa family in the 1530s. A Canossa marquis intended the city residence to display the family’s wealth, and its construction formed part of the wider Renaissance development of the area.
The Canossa family and the palace
The Canossa family settled in Verona in the early fifteenth century. Simone, son of Baccarino, first served the Este and Sforza ruling families, then became a military commander for the Republic of Venice. He acquired estates at Grezzano di Villafranca in 1414. In 1432, he received the title of count together with the Castle of Canossa and the Grezzano estates. Simone later lived in a palace near Santa Maria Antica, then Verona’s political center.
Simone’s son Baccarino, his nephews Galeazzo and Bartolomeo, and Bartolomeo’s son worked over time on the land where the city palace was eventually built. Ludovico di Canossa, bishop of Bayeux and a diplomat, supported his nephews’ palace project and their villa at Grezzano. He had served as a papal nuncio, or the pope’s diplomatic representative, to the French king, then as that king’s ambassador to Venice.
Expansion, diplomacy, and wartime damage
In the seventeenth century, Lelio and Vincenzo Pelesina directed the addition of two side wings. Mythological statues were placed on the roof in the eighteenth century.
French leader Napoleon Bonaparte stayed at the palace in 1797 and 1805. Maria Ludovica, wife of Francis II, died there of tuberculosis on 7 April 1816.
The Congress of Verona met at the palace in 1822. Alexander I of Russia and Francis II of Austria stayed there while representatives of four European powers discussed the Restoration, a post-Napoleonic program to restore pre-revolutionary governments. After the Austrian-ruled Kingdom of Lombardy-Venetia became a vassal kingdom of the Austrian Empire, the palace hosted Ferdinand I and Empress Maria Anna in 1838, then Francis Joseph I in 1851.
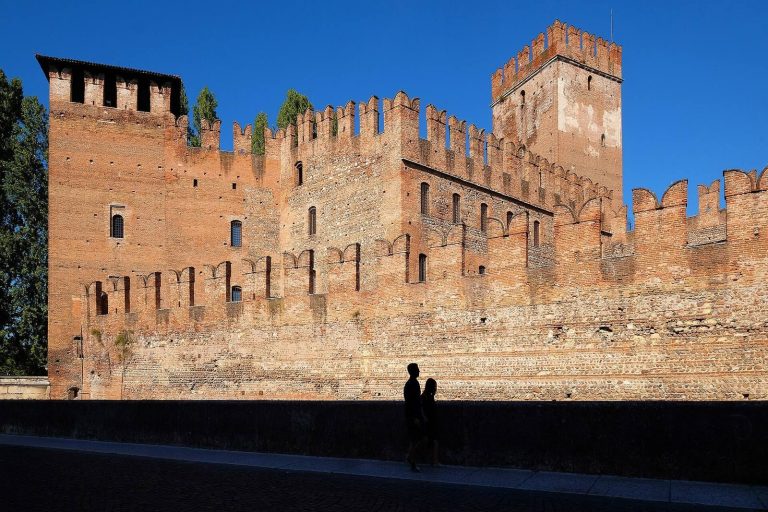
In April 1945, German forces dynamited Castelvecchio Bridge as they retreated. The blast shook the banks of the Adige and the palace foundations, bringing down Giambattista Tiepolo’s ceiling fresco in the grand hall, which depicted Hercules elevated to divine status. Allied bombing in June caused further damage. The palace is privately owned and remains a residence.
Remains
Urban setting and overall form
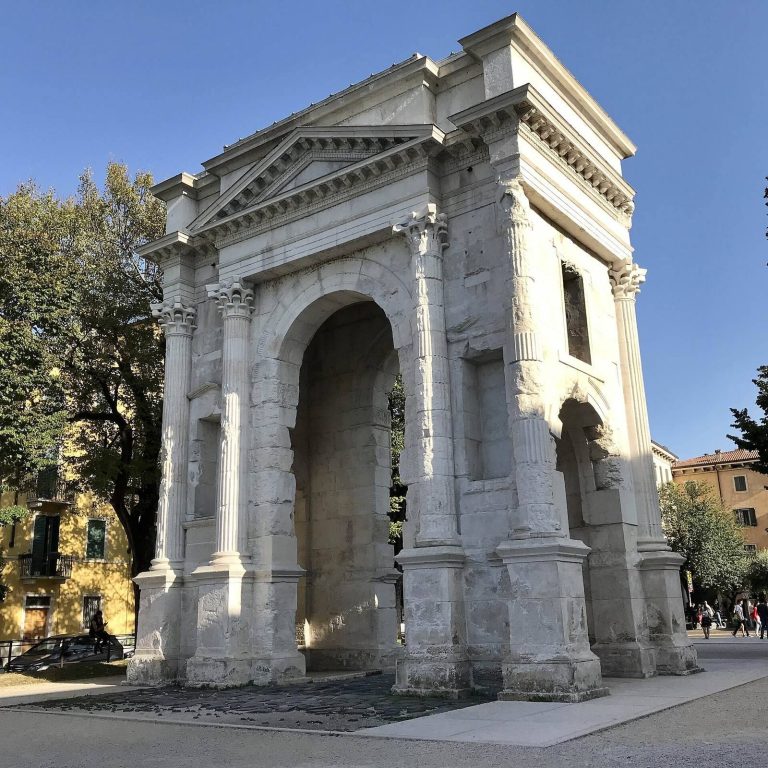
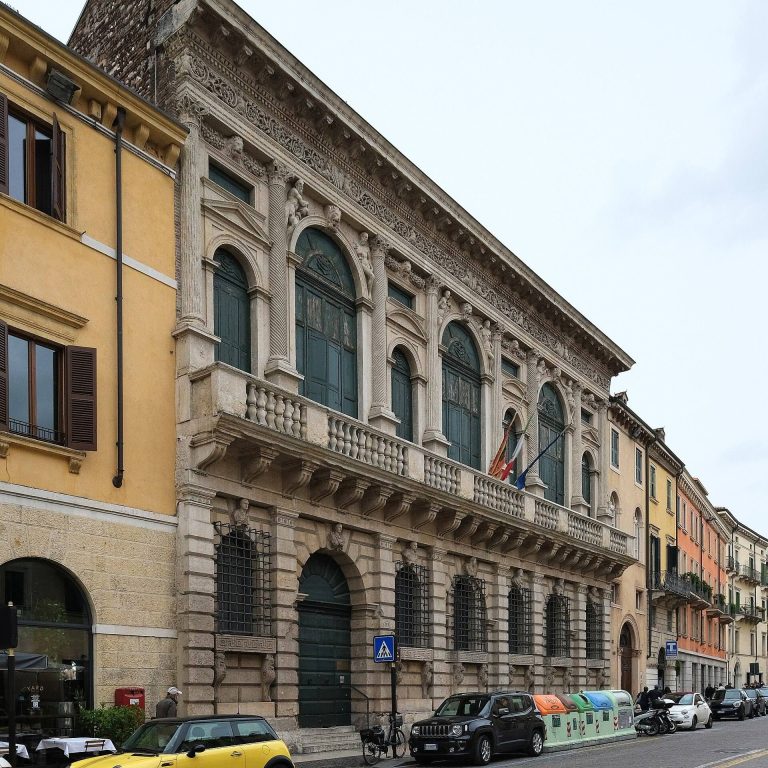
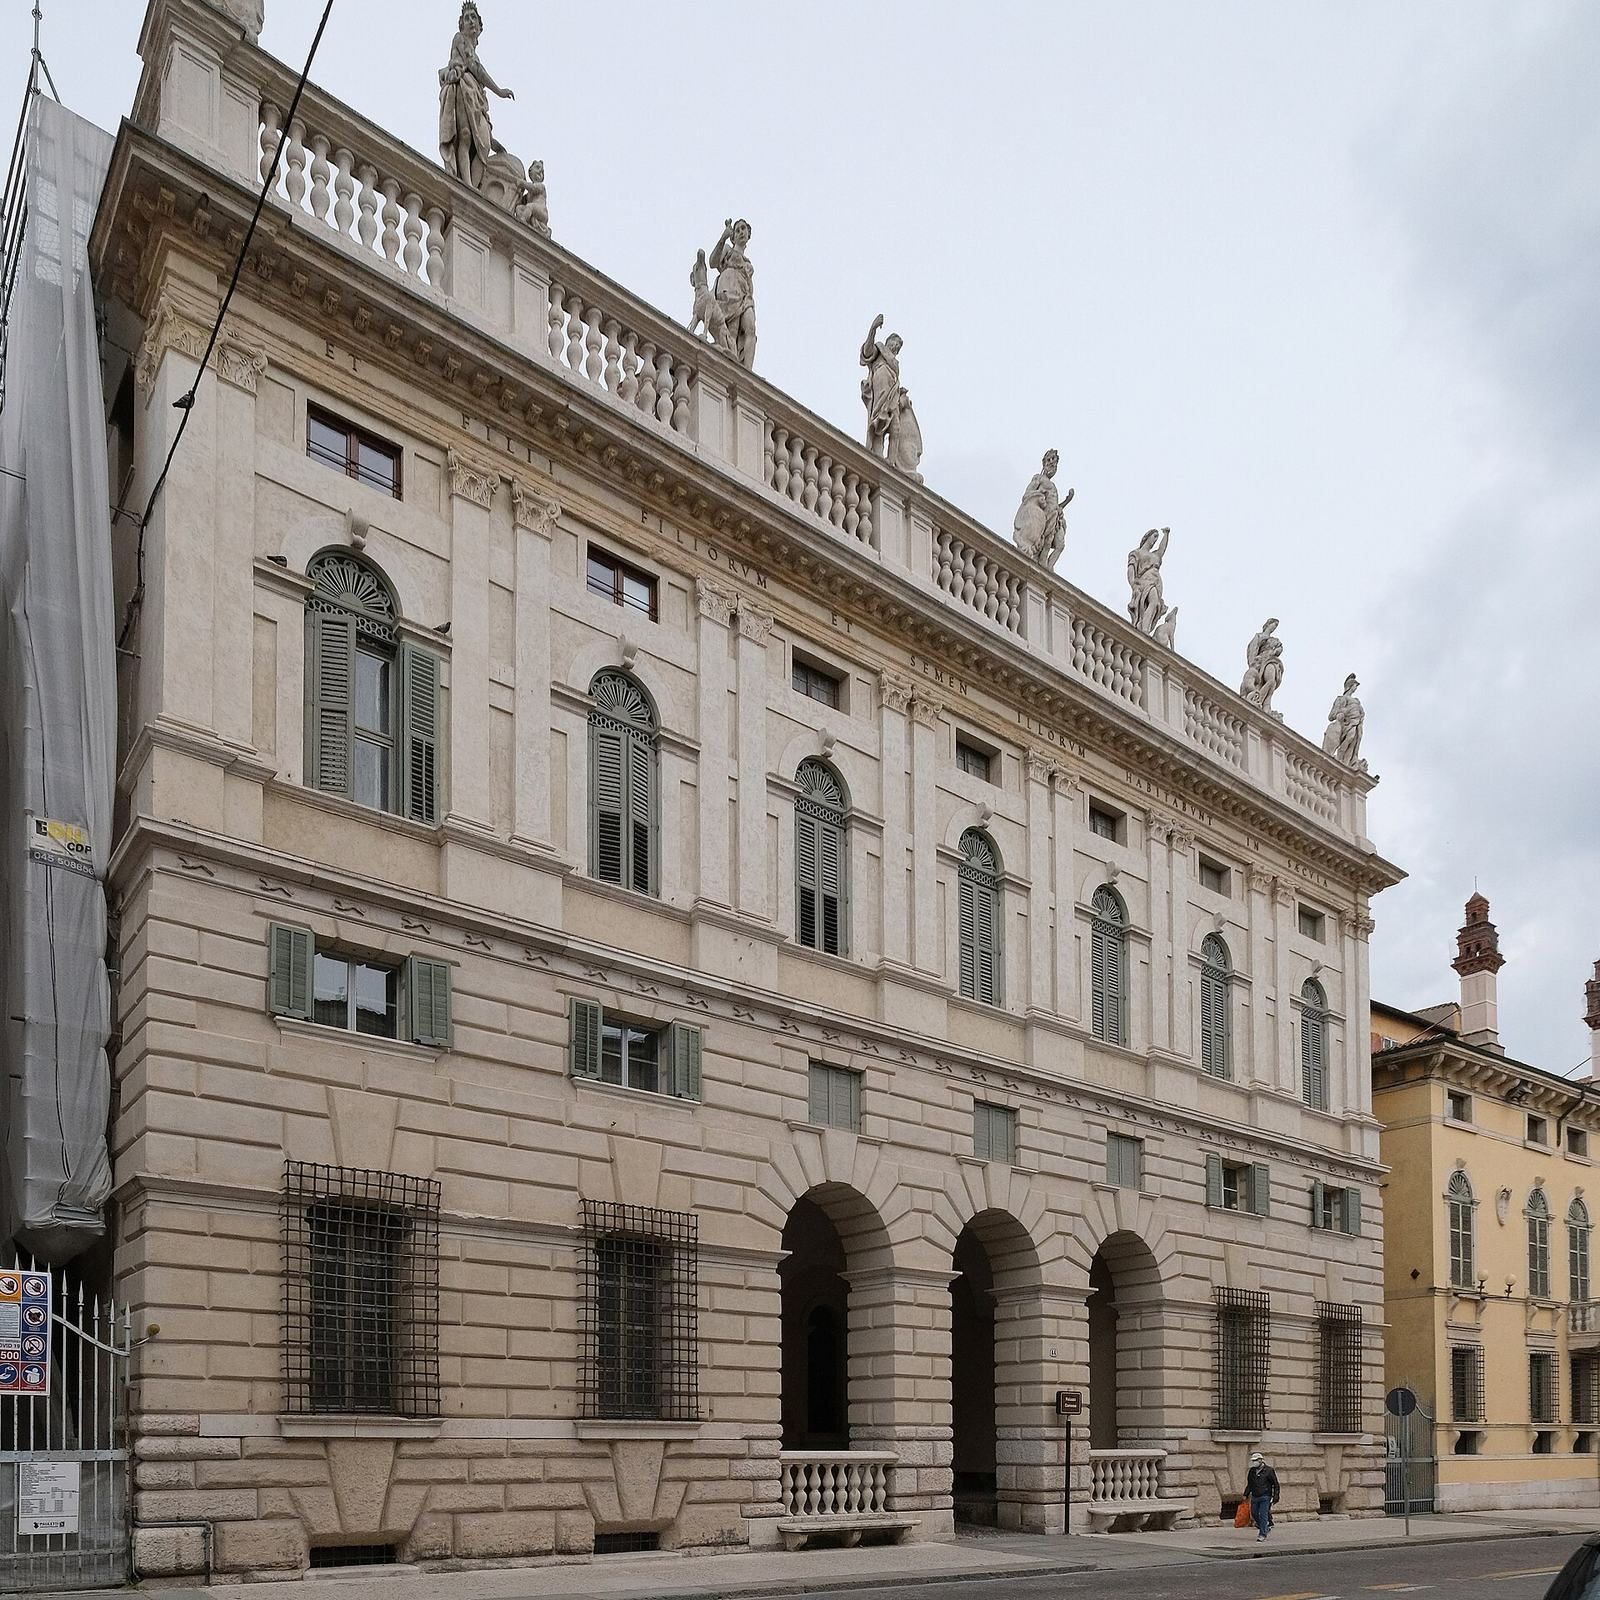
The palace presents a monumental front to Corso Cavour, while two side wings extend toward the Adige at the rear. Its exterior combines strongly textured masonry on the ground floor with a more classical treatment above. The façade was composed in relation to Porta Borsari toward the city center and the Arco dei Gavi toward the countryside. Along the ancient Roman road Via Postumia, Palazzo Canossa and Palazzo Bevilacqua helped shape the area’s urban design and became reference points for later buildings on Corso Cavour.
Façade and entrance
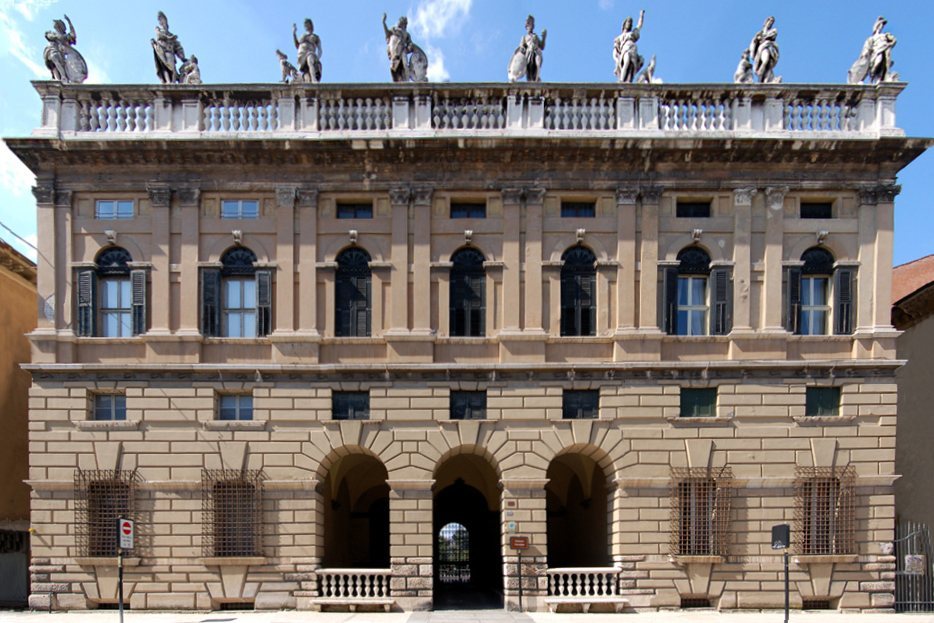
Three porticoes, roofed entrance openings, lead from the front façade into a ground-floor atrium, or entrance hall, containing the main entrance. Trophies of arms decorate the inner entrance. Rustication, masonry finished to emphasize the blocks’ rough or raised surfaces, marks the ground floor, including blocks at the sides of the façade. The main upper floor has paired pilasters, shallow wall projections shaped like columns, and mezzanine windows that light an intermediate level. The vertical and horizontal elements are balanced, and the courtyard façade uses a similar arrangement.
Architectural design
The ground-floor treatment recalls Giulio Romano’s Roman house, the upper walkway of Verona’s Roman theater, and the arches of the Arena. Michele Sanmicheli’s design continued architectural explorations begun at the Petrucci Chapel in Orvieto. Architectural historians have generally placed it later than his designs for Palazzo Bevilacqua and Palazzo Pompei.
Wings and roof sculpture
The two wings project from the main palace toward the river. Statues of mythological figures stand on the roof, adding sculpture to the building’s upper outline.
Interior decoration
The Canossa family commissioned local painters Paolo Veronese, Battista del Moro, and Bernardino India to decorate rooms in the palace. Its halls contained ancient statues and paintings by well-known Italian painters.