Asilo Rossi: A Kindergarten Built for Schio’s Industrial Community
Site at a Glance
- Popularity
- Low
- Country
- Italy
- Primary era
- Modern
- Eras represented
- Modern
- Civilizations
- Italian
- Site type
- Civic
- Remains
- School
On this page11 sections
History
Asilo Rossi is a former kindergarten in Schio, Italy, built in 1872 for young children of workers at the Rossi wool mill. Designed by Antonio Caregaro Negrin in an eclectic style, drawing chiefly on Neoclassical architecture inspired by ancient Greek and Roman forms, it was the first school commissioned by industrialist Alessandro Rossi.
Foundation and expansion
As employment of women at the mill increased, Rossi opened a kindergarten in rooms beside the factory in 1867. It could hold up to 150 children, but had outgrown its space by 1871, prompting him to purchase a nearby site for a purpose-built school. Asilo Rossi was intended for children aged three to seven and initially had room for 250. It was built alongside the New Workers’ Quarter, a residential district for industrial workers. Although it lay beyond the quarter’s natural boundaries, it has traditionally been considered part of it.
The school soon needed more space. In 1881, Rossi commissioned Negrin to enlarge it, raising capacity to 500 children in four classes for boys and four for girls.
Wartime service
During the First World War, Asilo Rossi became a military hospital, and its regular activities stopped. Following renovation, its original educational use resumed in 1923. In the Second World War, a canteen at the building fed about 300 officers of the 57th Infantry Regiment. Mother Luisa Arlotti, a nun active in the organized partisan resistance, was also active at the site.
Municipal use and fire
After the Municipality of Schio acquired the building, it continued to serve educational purposes and housed associations through the 1990s. It was also occasionally used for exhibitions. A proposal developed in the 2000s called for a full renovation to support musical activities. A severe fire in February 2009 nearly destroyed the building. Although it was made safe, subsequent restoration stalled, and the building is now unused.
Remains
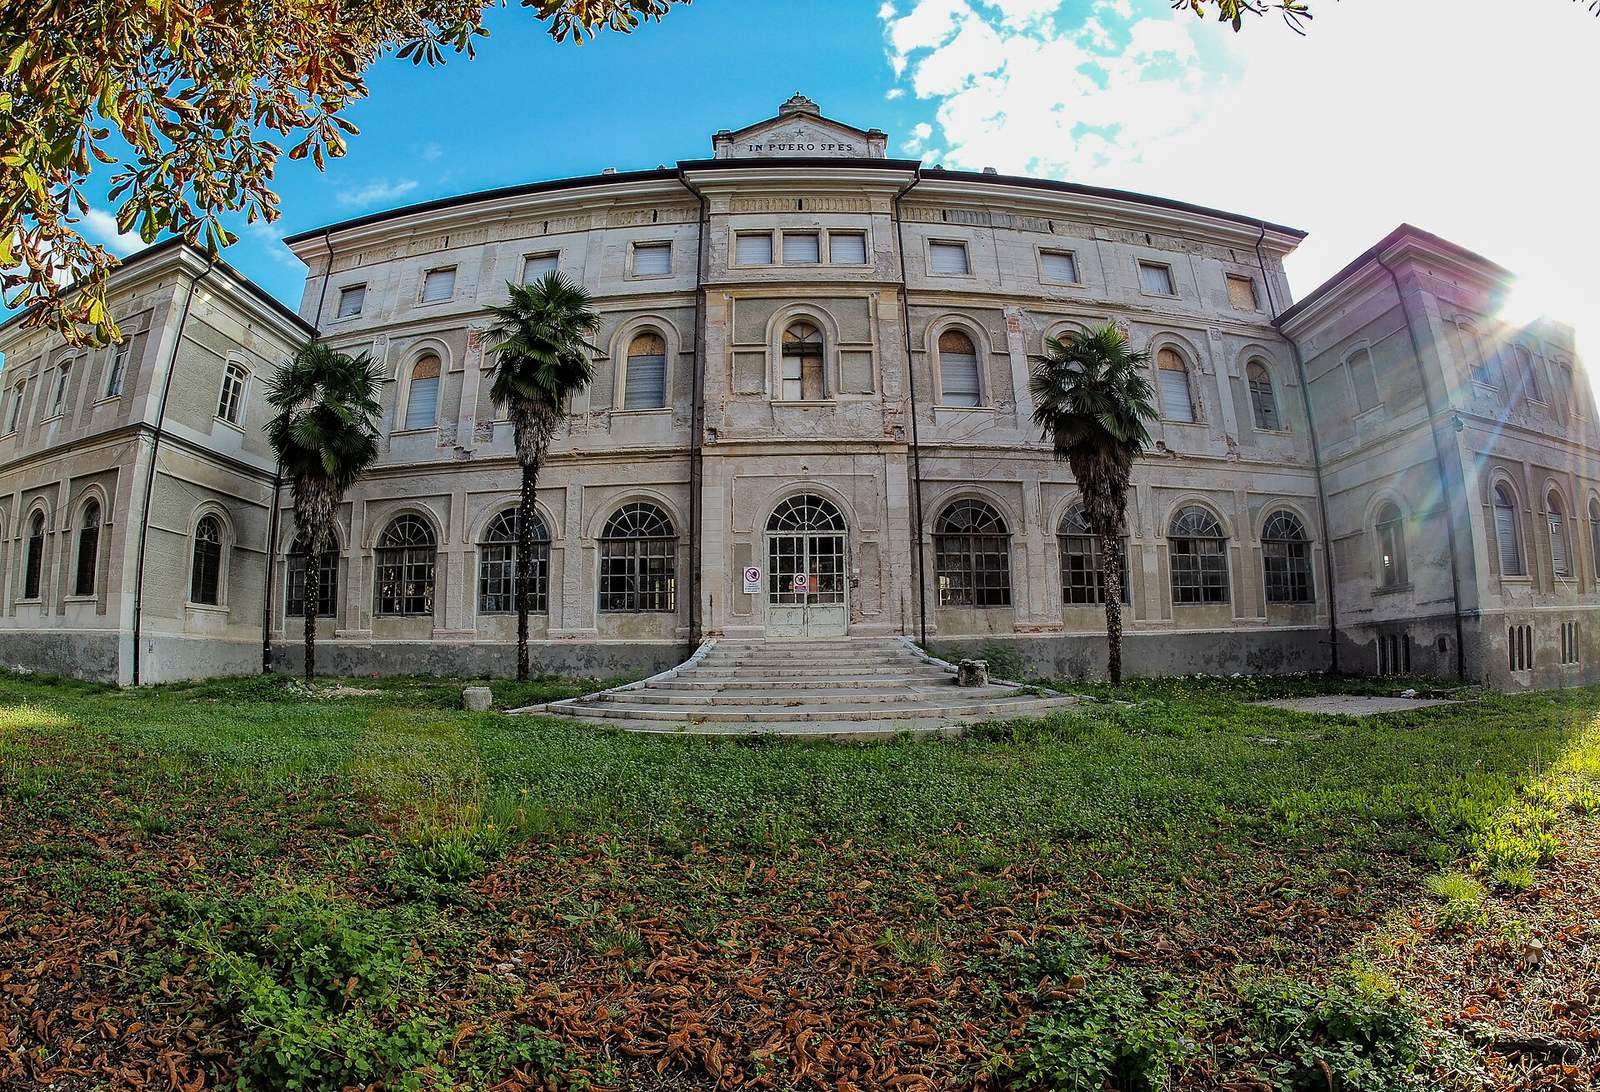
The building combines a central block with two projecting, symmetrical wings. Its design retains an overall balance despite changes to the central block during the 1881 expansion. Tall trees in the garden in front partly screen the facade.
Exterior and layout
Central block and wings
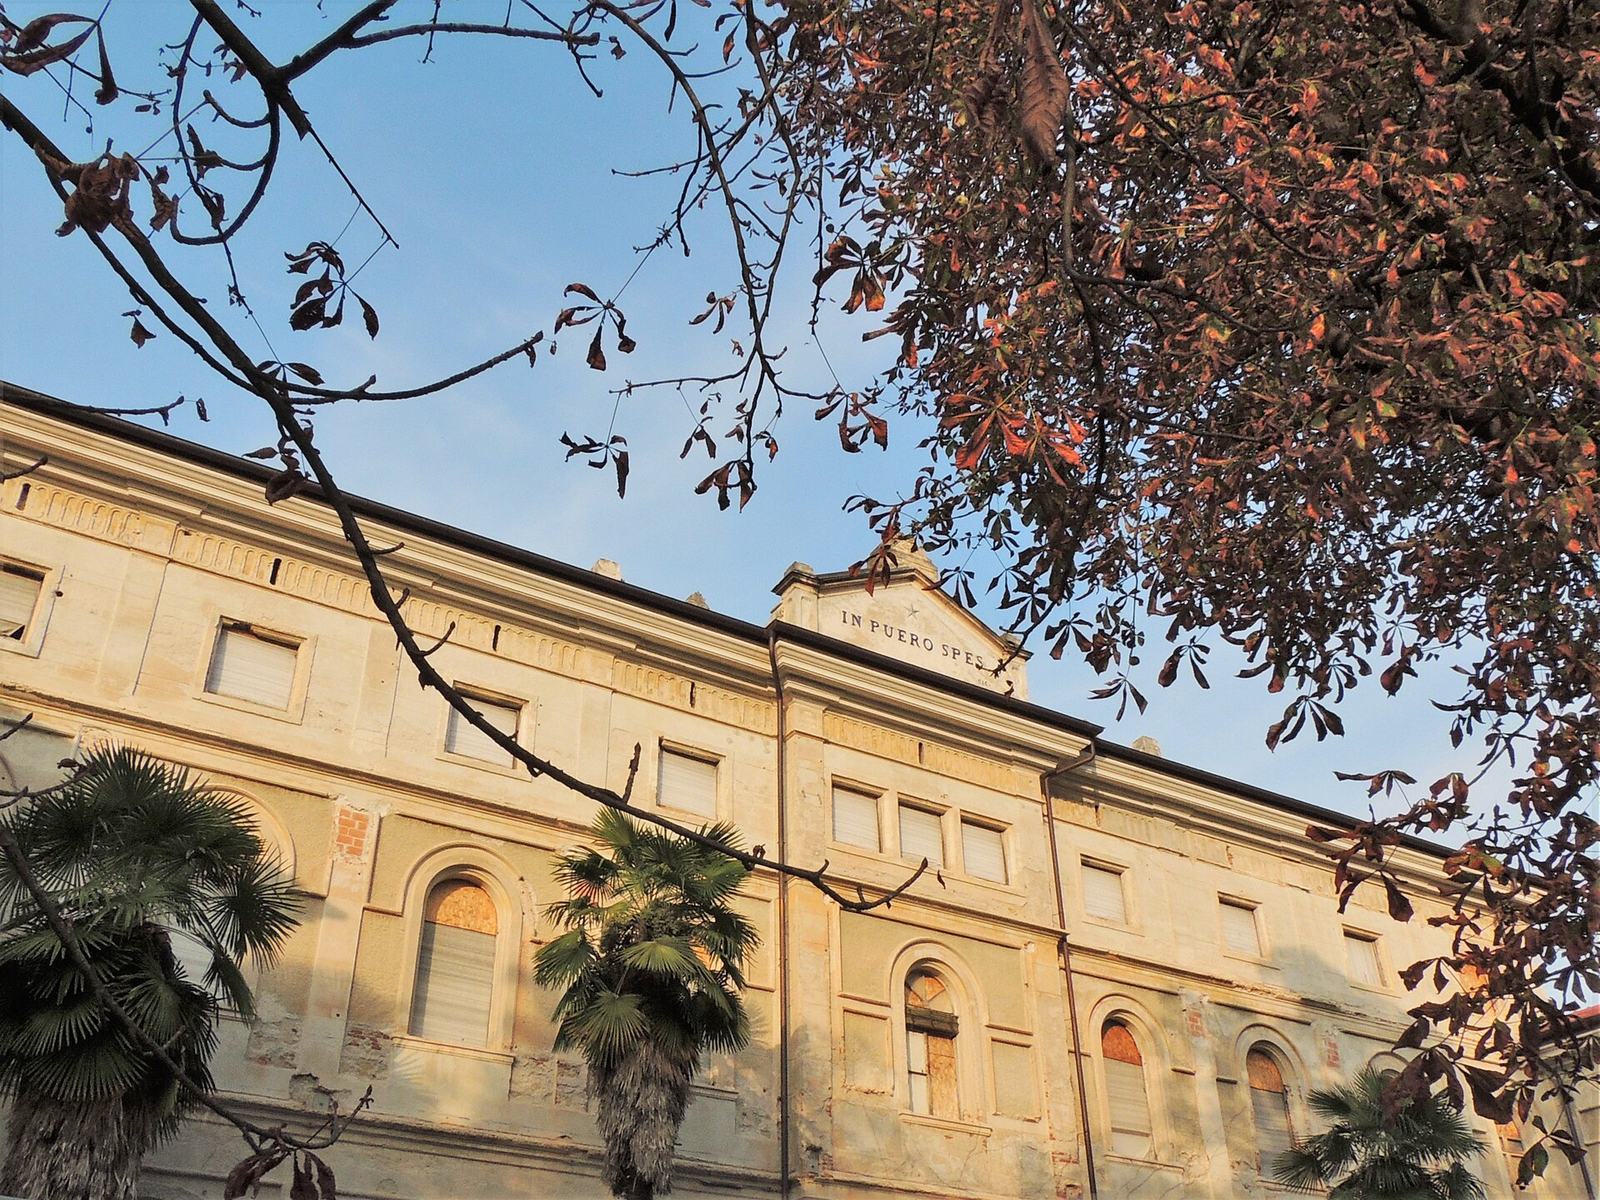
In the original plan, the central block rose one storey above an open area below and was connected to it by a curved staircase. The 1881 work added two storeys to the centre, making the side wings one storey lower while preserving the building’s overall balance. The central block is set back from the wings. Its ground-floor portico is enclosed, while the first-floor windows have rounded arches and those on the second floor are rectangular. A small pediment crowns the facade. The wings have a comparable arrangement of windows, with shallow curved arches over those on their first floors.
Attic ornament and portico busts
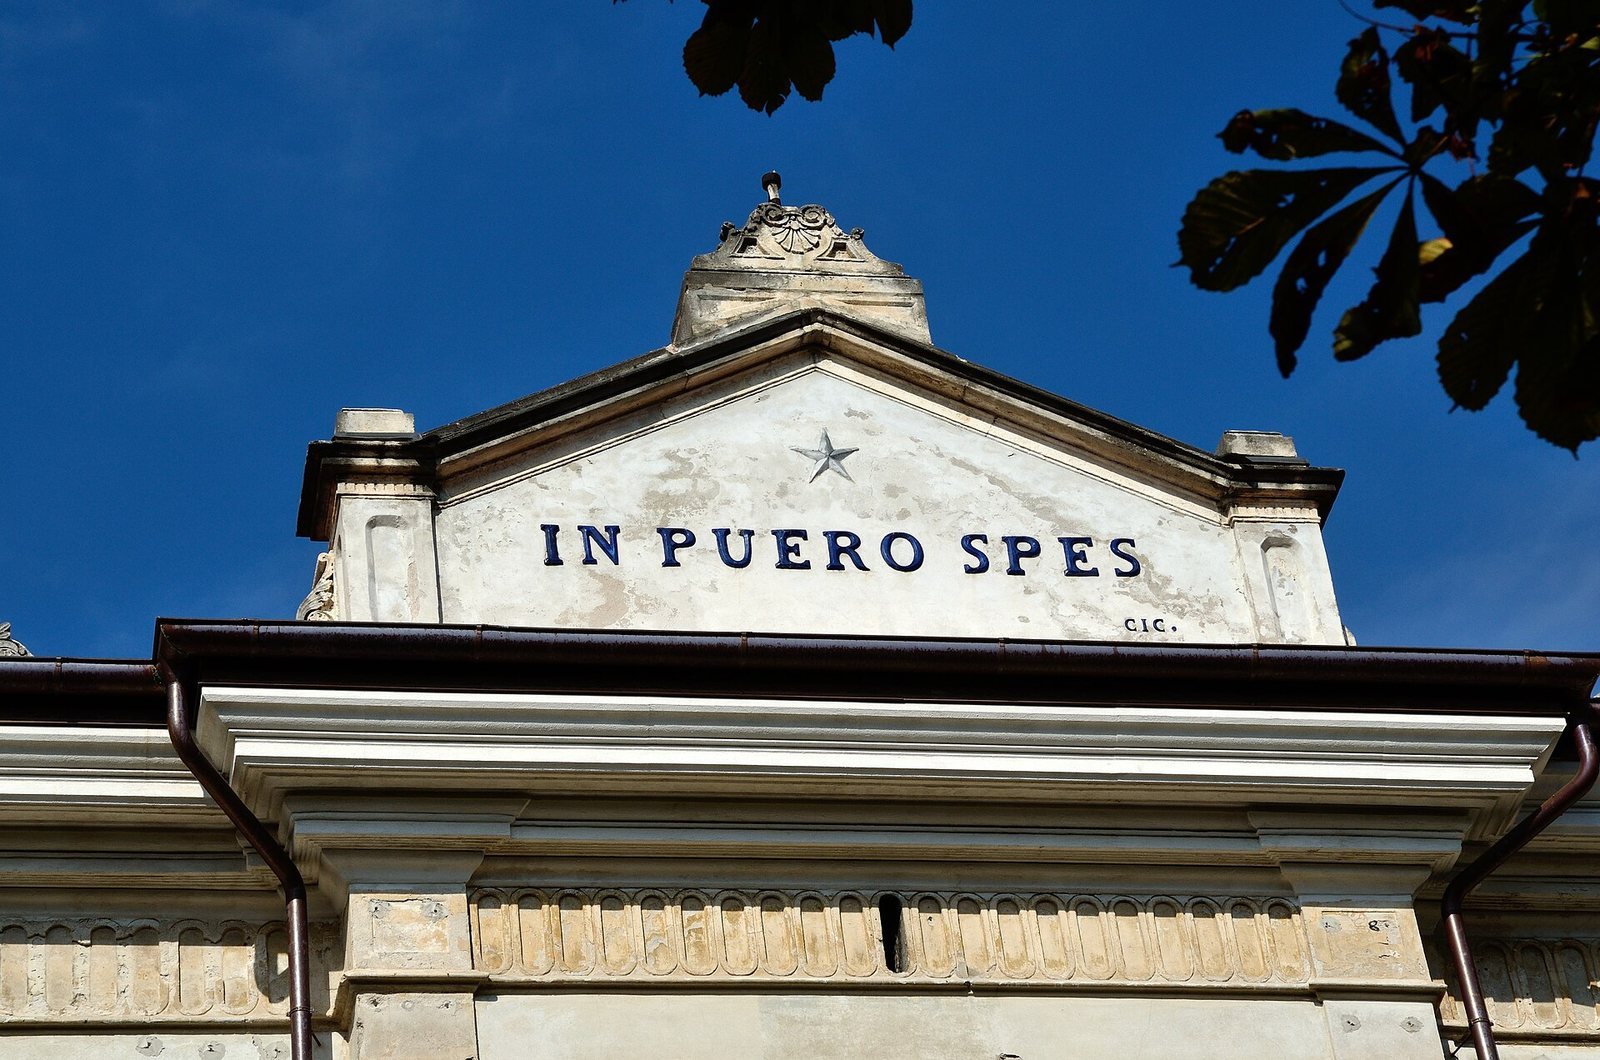
An original decorative feature was returned to the top of the central block during the expansion. It carries Cicero’s motto, “Hope lies in the child.” Soft-stone vases once linked this feature to the roof; they were removed for safety after the fire and are now held at the civic museum. Busts of prominent figures in the Italian unification movement, known as the Risorgimento, and of clergy once stood in the ground-floor portico. They were also moved to the civic museum after the fire. A replacement roof has been installed.
Interior and decoration
Teaching spaces and assembly hall
The facilities included classrooms, a dining hall, toilets, and rooms for teaching and administrative staff. A wooden assembly hall accommodated physical and musical education, meetings with parents, and cultural events. Its acoustics were particularly good.
Paintings of Jesus among children
The assembly hall was decorated with two large works showing Jesus among children. Giovanni Busato painted one on canvas, and Tommaso Pasquotti made a wall painting a few years later. The canvas was transferred to the civic museum after the fire; the wall painting remains in the hall and awaits restoration.