Onze-Lieve-Vrouw-van-Bijstandkerk: A Gothic Parish Church in Hallaar
Site at a Glance
- Popularity
- Very Low
- Country
- Belgium
- Primary era
- Medieval
- Eras represented
- Medieval, Early Modern, Modern
- Civilizations
- Belgian, Duchy of Brabant, Holy Roman Empire, Spanish
- Site type
- Religious
- Remains
- Church
On this page10 sections
History
The Onze-Lieve-Vrouw-van-Bijstandkerk, or Church of Our Lady of Assistance, is a Gothic church in Hallaar, Belgium. A local lord may have established its first church in the fourteenth century or earlier. Its long-standing role as a pilgrimage destination devoted to the Virgin Mary helped make later enlargements possible.
Origins and medieval church
Hallaar, one of Heist’s seven local divisions, was also known historically as Herlaar or Halder. After 1300, Floris Berthout was lord of Herlaer. In 1331, he left his fortified tower, the Hallaarhofke, to his illegitimate son Florken van Mechelen. The lord who established the first church may also have belonged to the Berthout family.
Around 1370, Herlaer was a subsidiary of the parish of Heist, whose principal church was St. Lambert’s. Hallaar’s church had a chaplain responsible for one or more Masses each week at an altar dedicated to the Holy Cross, the cross associated with Jesus’s crucifixion. Residents still had to attend Sunday services at St. Lambert’s. The church’s first known mention came in 1398, when Hendrik Tutbak, also written as Tucbake, left a bequest to the church of Our Lady of Herlaar, a title for the Virgin Mary. A merchant from a prominent Heist family, he lived and died in Great Yarmouth, England.
Expansion and pilgrimage
In the second half of the fifteenth century, Floris Berthout’s descendants substantially enlarged the church, where some members of the family were buried. The tower had also been altered before 1479.
In 1502, a weekly Mass was founded at a newly erected altar of Our Lady. It became a pilgrimage Mass, celebrated each Saturday, adding a regular devotional service to the church’s established local pilgrimage tradition.
Parish status and later rebuilding
During the seventeenth and eighteenth centuries, the chaplain’s duties gradually expanded to include baptisms and burials. In 1799, the church was sold as confiscated ecclesiastical property and passed into private hands. It became a parish church in 1807 and was bought back around 1820.
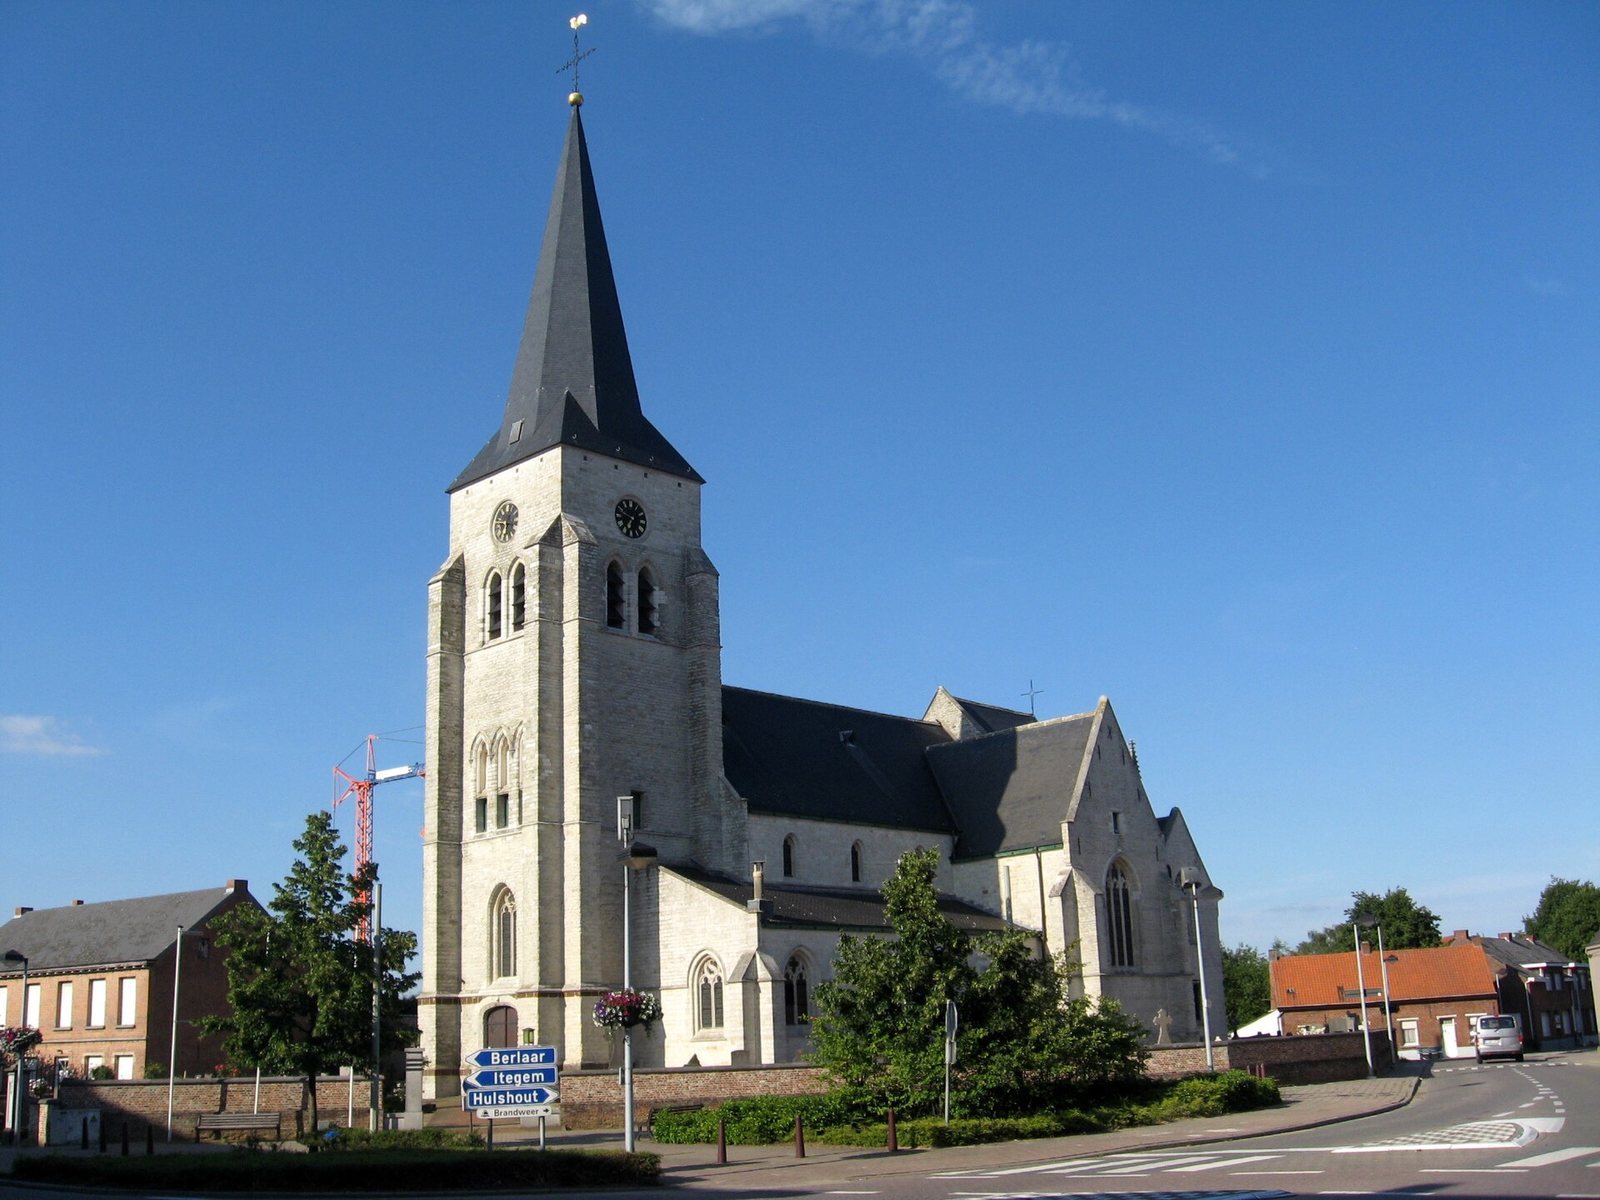
A baroque spire added in 1755 was destroyed by lightning in 1865. An octagonal spire with four corner turrets replaced it in 1866. From 1901 to 1903, architects Léonard Blomme and Edward Careels enlarged the church, replacing that spire and adding side aisles to the nave, which extended partly alongside the tower.
Remains
Church building
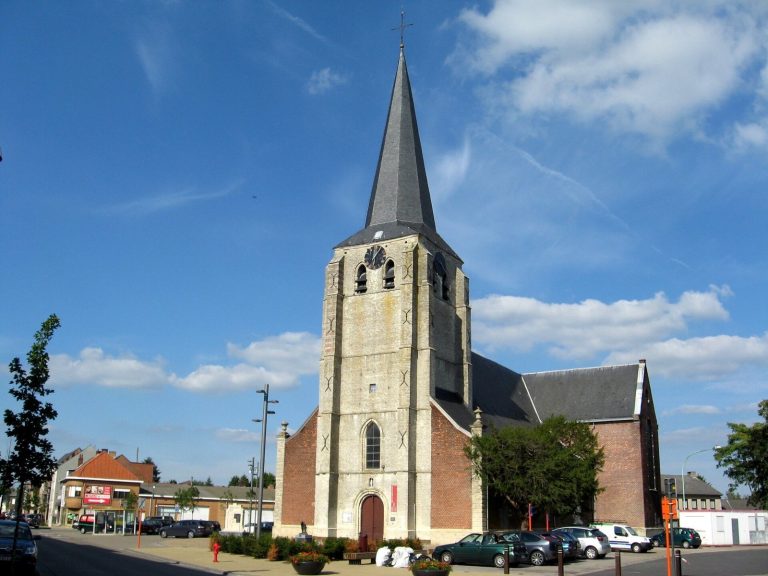
The church has a Gothic cruciform basilica plan, meaning a basilican layout crossed by a transept, the crosswise part of the building. Its later side aisles are Neo-Gothic, a revival of Gothic forms, and the west tower is partly integrated into the church.
Materials and early fabric
The building is described as constructed in white sandstone, while the tower, transept, and choir, its oldest visible parts, are fifteenth-century white limestone. The earliest church was a simple hall with a low west tower, built of iron sandstone. Its original tower forms the interior of the present tower’s ground floor, although cement rendering now covers the stone.
Tower and choir
The west tower has four levels and two bands of iron sandstone at its base. Its present spire is needle-shaped, with a pinched-in profile. The choir ends in five sides.
Interior structure
The nave has a wooden ceiling shaped like a pointed barrel. The side aisles have rib vaults, ceilings supported by projecting ribs.
Furnishings and sacred images
A fifteenth- or sixteenth-century statue of the Virgin Mary is regarded as miraculous, and the church contains a sixteenth-century Calvary, a representation of Jesus’s crucifixion. The choir stalls and wall panelling date from the seventeenth century. The pulpit bowl is eighteenth-century, while the confessionals date from around 1700. The main altar and two side altars are Neo-Gothic and date from 1903; the stained-glass windows date from 1904.