Rameyen Castle: A Moated Renaissance Castle in Belgium


Site at a Glance
- Rating
- 4.4
- Popularity
- Very Low
- Country
- Belgium
- Primary era
- Medieval
- External website
- Open
- Eras represented
- Medieval, Early Modern, Modern
- Civilizations
- Duchy of Brabant, Holy Roman Empire
- Site type
- Domestic
- Remains
- Castle
On this page11 sections
History
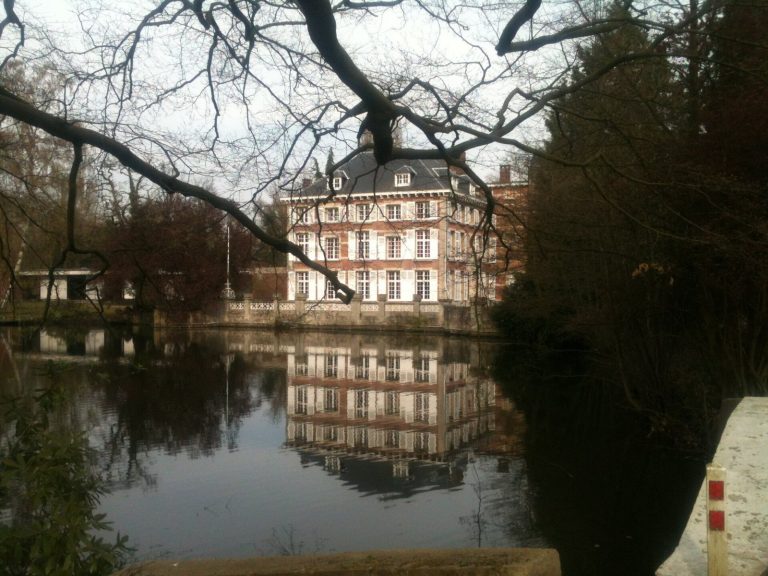
Rameyen Castle is a moated castle in Belgium, located in Gestel, part of Berlaar. Its core probably began as a fortified site in the thirteenth or fourteenth century before developing into a Renaissance castle during the sixteenth century. The complex grew around a medieval keep and remained a residence through successive periods of rebuilding, ownership, damage, and restoration.
Medieval origins and Renaissance development
Jan II Berthout van Berlaer was the first known owner, recorded in 1303. The Van Immerseel and de Cock families later expanded a residence around the medieval keep. During the sixteenth century, the fortified tower was fitted with cannon holes as the castle adopted Renaissance forms, a style based on the renewed use of classical architectural elements.
Major restoration and remodelling took place during the seventeenth century. In 1643, Boudewijn de Cock sold the castle to Nicolaas Rubens, the second son of Peter Paul Rubens, the prominent Flemish Baroque painter and diplomat. The property remained with the Rubens family until 1759. Nicolaas Rubens became one of its best-known residents and spent his final years there.
Decline and nineteenth-century restoration
By the end of the seventeenth century, the castle stood empty and had begun to decay. Restoration resumed during the nineteenth century, including work carried out around 1850. Nicolaas Joseph Alphonse de Cock later owned the property and lived there until 1888.
Twentieth-century restoration and protection
Further restoration was undertaken in the early twentieth century, including work by the architect Jules Bilmeyer and a restoration campaign in 1906. The castle suffered damage during the First World War, the conflict fought from 1914 to 1918, but repairs were completed before the war ended. Additional restoration followed in 1960.
Joseph and Claartje de Gruyter purchased the approximately seven-hundred-year-old castle in 1995. From 1996 to 2001, architect Rutger Steenmeijer and interior designer Axel Vervoordt directed a major restoration of the castle and its outbuildings. A further refurbishment carried out between 2015 and 2020 included repainting the building ochre yellow. The property changed ownership again in November 2015, when the De Gruyter family sold it to NV Hof van Rameyen, a Belgian investment company. After Leo Van Gansewinkel died in 2019, the Van Gansewinkel family decided to sell the property.
Rameyen Castle was designated a protected monument in 1992, while the surrounding village landscape received protection in the same year. It was also recognized as architectural heritage in 2019. The castle’s current function is private residential use.
Remains
Castle complex and approach
Water surrounds the castle, whose surviving complex combines the medieval keep with Renaissance elements and later Neo-Renaissance and Neo-Baroque work. The buildings together measure nearly 4,000 square metres. A monumental wrought-iron gate on Rameyenstraat opens onto a chestnut avenue leading to the gatehouse and then to a triangular courtyard.
Medieval keep
The square keep is a heavy medieval tower dating from the thirteenth century. As the principal fortified tower, it formed the stronghold around which the later residence developed. Cannon holes were added in the sixteenth century, adapting the tower to the use of artillery while the wider castle took on Renaissance features.
Triangular courtyard and outbuildings
The triangular courtyard is bordered by the eighteenth-century castle farm and associated outbuildings. Dating specifically from the second quarter of the eighteenth century, the farm includes a dwelling-and-stable house, a barn with a horse stable, a coach house, a bakehouse, and a kitchen garden. Other estate buildings include private stables, another coach house, and a caretaker’s cottage.
Chapel and landscaped estate
Castle chapel
The castle chapel contains a sixteenth-century majolica tile floor. Majolica is glazed earthenware used for vividly coloured decorative tiles. The floor is probably the oldest of its type in the Benelux, the regional grouping of Belgium, the Netherlands, and Luxembourg.
Park and wider grounds
Rameyen Castle stands within a 72-hectare landscaped park planted with sequoias, magnolias, cypresses, chestnut trees, and lime trees. Several monumental ornamental vases form part of the grounds. The wider estate also includes woodland, fields, and meadows.