Kasteel Ter Laken (Booischot): A Historic Castle Estate in Belgium


Site at a Glance
- Rating
- 4.4
- Popularity
- Low
- Country
- Belgium
- Primary era
- Modern
- External website
- Open
- Eras represented
- Modern
- Civilizations
- Belgian, French
- Site type
- Domestic
- Remains
- Castle
On this page11 sections
History
Kasteel Ter Laken (Booischot) is a historic castle estate in Belgium, rebuilt in the Neoclassical style between 1871 and 1874 on the site of an earlier residence. Its origins reach back to a fourteenth-century domain that served as the seat of the Lordship of Ter Laken, a feudal jurisdiction whose lord exercised judicial authority and received income from lands along the Grote Nete.
The Lordship and the Della Faille family
By the seventeenth century, the domain had come into the possession of the Della Faille family, an influential Antwerp merchant and noble family. Members of the family held administrative offices and contributed to the economic and social development of Booischot.
Around 1800, the castle was rebuilt in the Classicist style as a family residence. After Ernestine della Faille died, the domain passed to her son Alfons della Faille de Levergem, who lived from 1809 to 1890. He served as mayor of Booischot from 1836 to 1842 and inherited the domain in 1868.
The nineteenth-century rebuilding
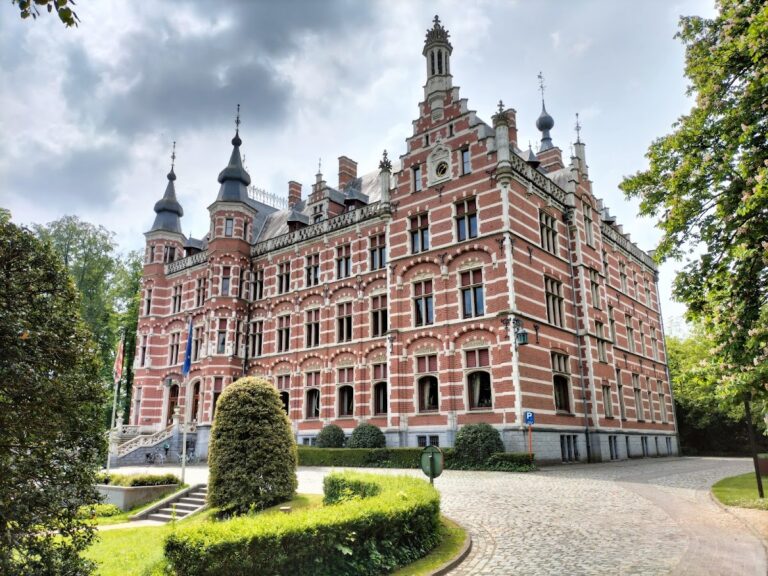
Between 1871 and 1874, Alfons della Faille de Levergem commissioned a thorough rebuilding of the existing castle. The designs were prepared by Joseph Claes, an architect from Antwerp. This work gave the building its present Neoclassical character, monumental facade, and symmetrical layout.
Later private ownership and public management
Through marriage, ownership later passed to the de Turck de Kersbeek family and then to the de Gruben family. The de Grubens retained the domain privately for several generations during the twentieth century. In 1928, Hervé de Gruben commissioned a cottage-style villa and an ornamental garden beside the castle as a modern country residence.
Ignace de Gruben inherited the domain from his uncle Hervé in 1967 and became its last private owner. In July 2018, the municipality of Heist-op-den-Berg acquired the buildings, while the Kempens Landschap regional landscape-conservation foundation acquired the estate leasehold. They then assumed responsibility for managing the grounds, public access, and restoration.
Remains
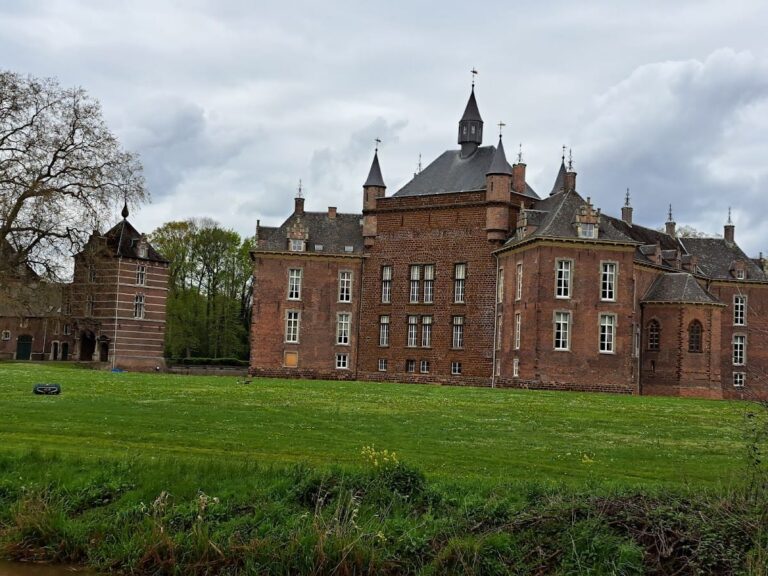
Kasteel Ter Laken forms a large brick complex with extensive natural-stone detailing. Its buildings stand within an estate of approximately 29 to 30 hectares, where wooded land, grasslands, water, avenues, and service buildings remain connected to the castle setting.
The castle and estate landscape
Castle
The castle has a Flemish Neo-Renaissance appearance, a style that revives Renaissance forms, while its nineteenth-century rebuilding established the Neoclassical character of the main residence. The entrance section is designed as a three-storey tower, and the domestic chapel also has a tower. Many windows carry triangular pediments, while tiles with crescent-moon and fleur-de-lis motifs provide additional decoration. Several salons retain Neo-Gothic interiors, which reinterpret medieval Gothic design.
Estate grounds
The estate is bounded to the north by the Grote Nete. The Oude Molenbeek and Herseltse Loop flow through or alongside the grounds, which include an oak wood, grasslands, several bodies of water, and a lime-tree avenue. A farm and a forester’s house are among the outbuildings associated with the domain.
Later buildings and features
Cottage-style villa
The cottage-style villa commissioned in 1928 stands beside the castle. It was designed as a modern country-style residence and is accompanied by an ornamental garden.
Ice cellar and forest chapel
An ice cellar with a pavilion stands on the grounds. Shortly after 1997, the structure was converted into a forest chapel and fitted with several Neo-Gothic reliefs from an unidentified abbey.
Nearby sites