Sint-Jan Baptistkerk: A Historic Gothic Church in Schriek, Belgium
Site at a Glance
- Rating
- 3.7
- Popularity
- Very Low
- Country
- Belgium
- Primary era
- Early Modern
- External website
- Open
- Eras represented
- Medieval, Early Modern, Modern
- Civilizations
- Duchy of Brabant, Holy Roman Empire
- Site type
- Religious
- Remains
- Church
On this page10 sections
History
Medieval foundation
Sint-Jan Baptistkerk is a Gothic church in Schriek, Belgium, within the municipality of Heist-op-den-Berg. It was probably founded after 1303 by Gilis Berthout, Lord of Mechelen. Parish foundation records from 1309 refer both to an older chapel and to a new church dedicated to Saint John the Baptist. The first church already contained five altars, an unusually large number for the region.
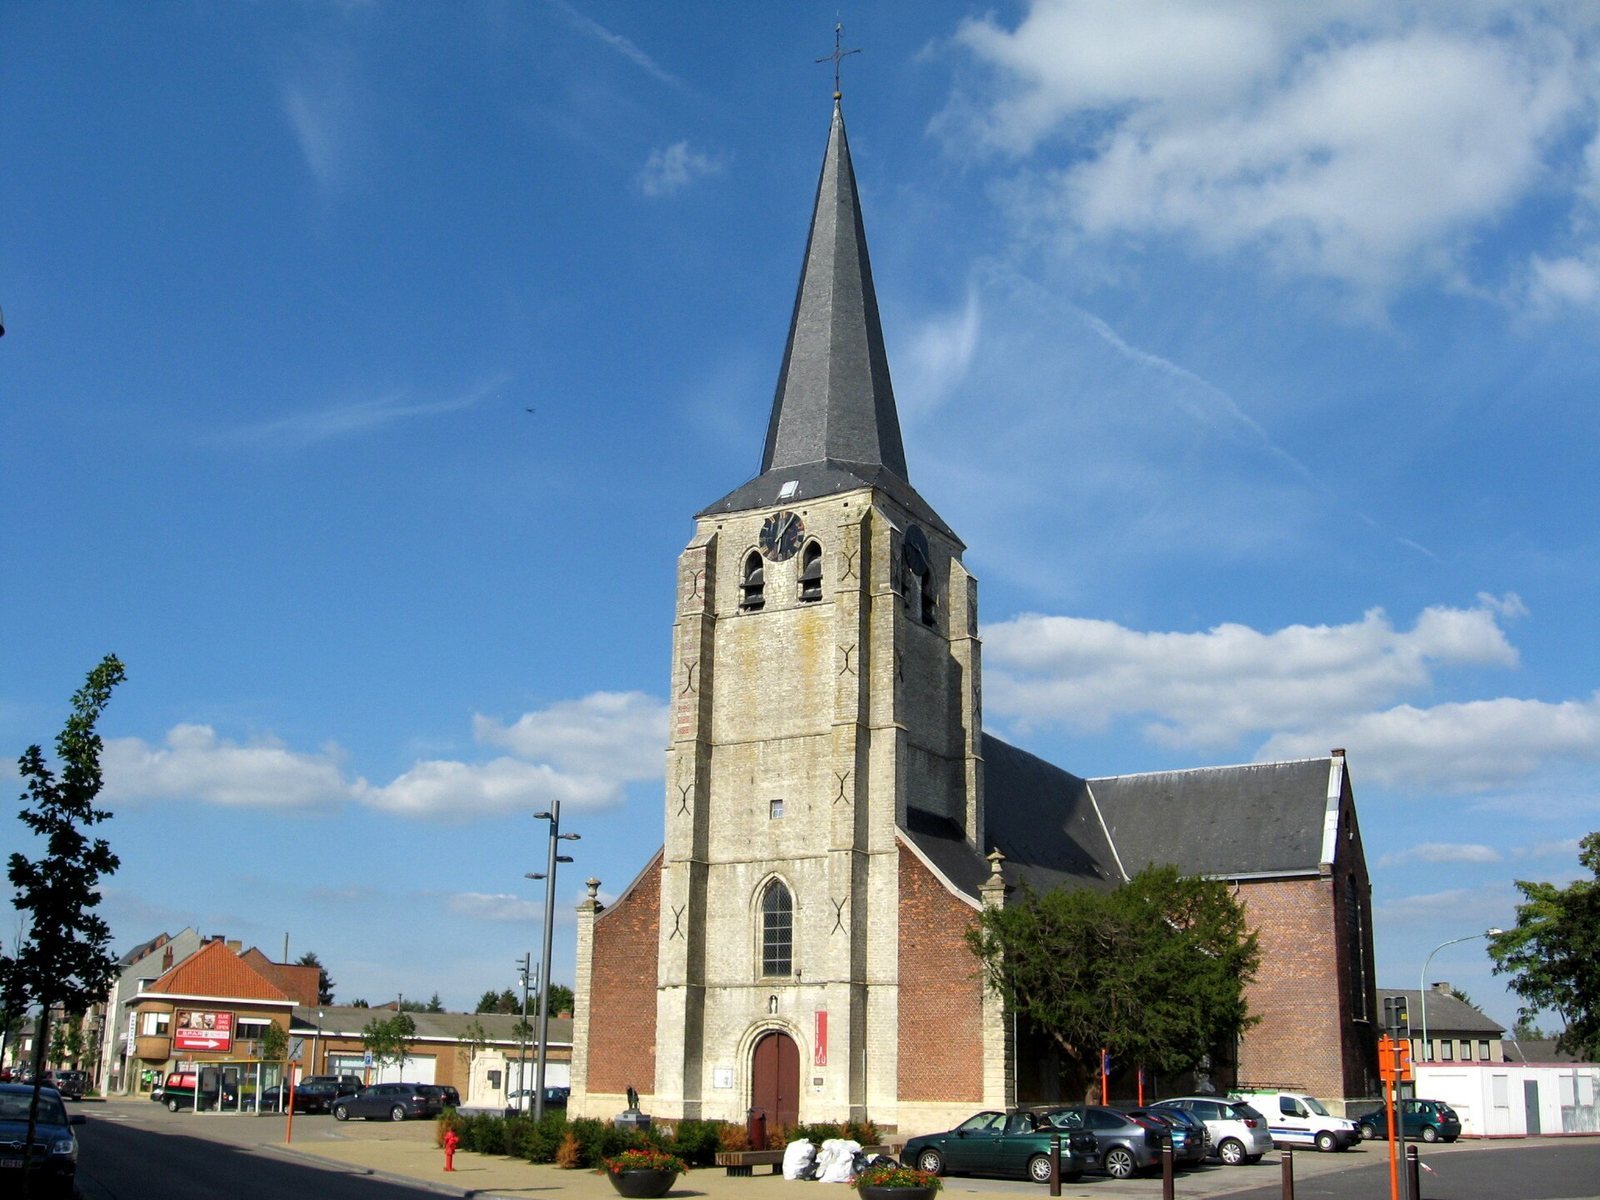
The surviving tower is the only part of that first church. Its construction preserves a Romanesque feature, the medieval style associated with rounded arches and massive masonry, while later work introduced Gothic forms with pointed arches and a strong vertical emphasis. The church therefore retains evidence of several stages of medieval development.
Repairs and enlargement
Lightning damaged the tower in 1654. Repairs to the tower and facade followed in 1687 and 1688, adding further Gothic elements to the older structure. Renaissance character, based on revived classical forms and proportions, can also be seen in the brick bands of the left buttress.
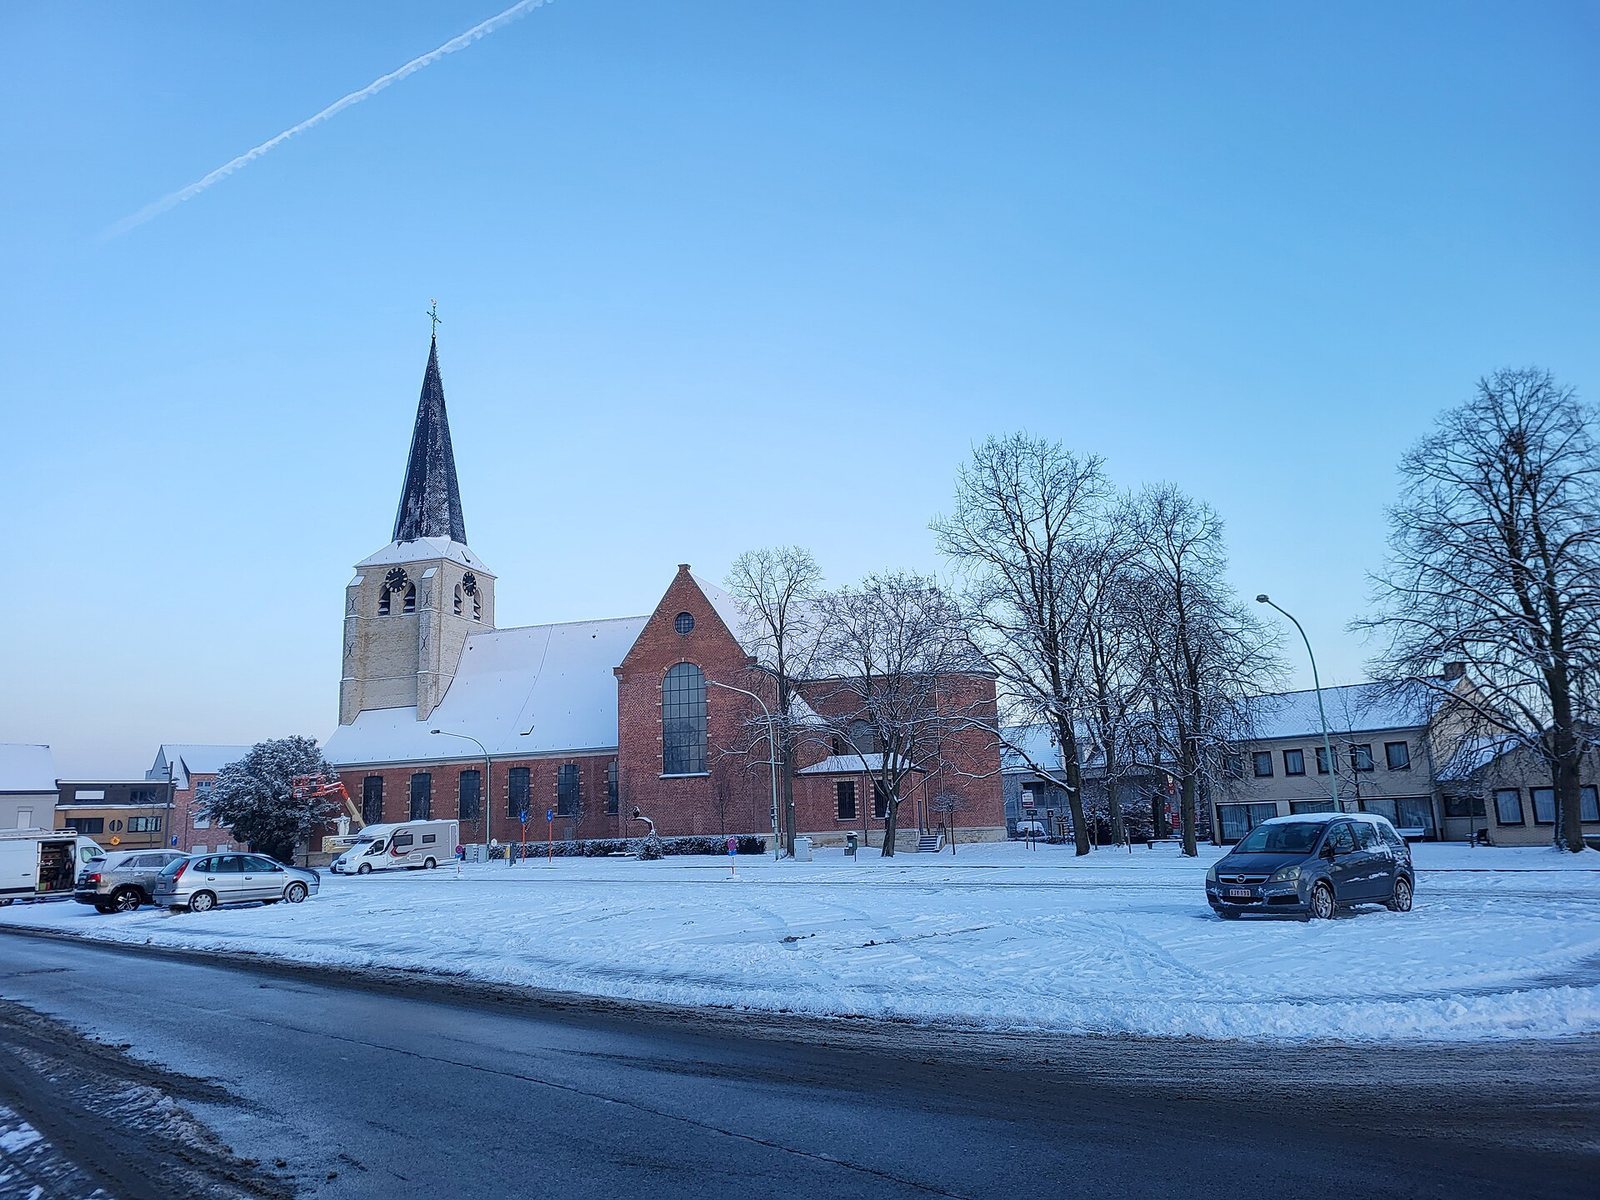
Between 1794 and 1796, the side aisles were widened, raised, and extended forward to the tower. These changes brought the church beneath a large gabled roof and gave it much of its present breadth. In 1844, a broad transept, a raised and slightly enlarged choir, a rounded apse, two integrated side altars, and sacristies were added. The choir is the area around the main altar, while the apse is the rounded termination of the church. Together, these additions restored a Latin-cross plan, in which a transverse arm crosses the building’s long central axis.
The resulting ensemble combines Romanesque, Gothic, Brabant Baroque, Renaissance, and Neoclassical elements. Brabant Baroque refers to the Baroque tradition associated with the historic Duchy of Brabant, while Neoclassical architecture draws on ancient Greek and Roman forms. The different phases remain legible within one church rather than forming separate buildings.
Procession and parish tradition
Saint John the Baptist is the patron saint of Schriek. A procession in his honor was already being held before 1562, when a processional pennant showed the church without the clock added in that year. The oldest church accounts from 1562 mention a musician and describe disguised young people known as “wild men,” who helped maintain order. In later years, young people from Betekom also joined on horseback and in full equipment.
The historic procession covered about 15 kilometres and took place alongside a popular festival. Alcohol sales were prohibited for a long period before and during the event because the celebrations sometimes became disorderly. During the nineteenth century, the route was shortened and participation became more local. The procession disappeared from the streets in 1968 after the then parish priest left office.
It was reorganized in 1995. The present form begins with an outdoor service at a different location in the municipality each time and continues with a procession to the church. Local associations take part, along with rosary banners, a reliquary, the banner of Saint Anthony, a relic-bearing head of Saint John, and the statue of Our Lady of the Sun. A reliquary is a container made to hold or display a religious relic.
Preservation and later changes
The church was designated a protected monument in 2005 and is included in the inventory of the Flemish Heritage Agency. Restorations took place in 1915, 1970, and from 2016 to 2019. The most recent campaign substantially repaired the exterior, including the roof and facades, and renovated the stained-glass windows.
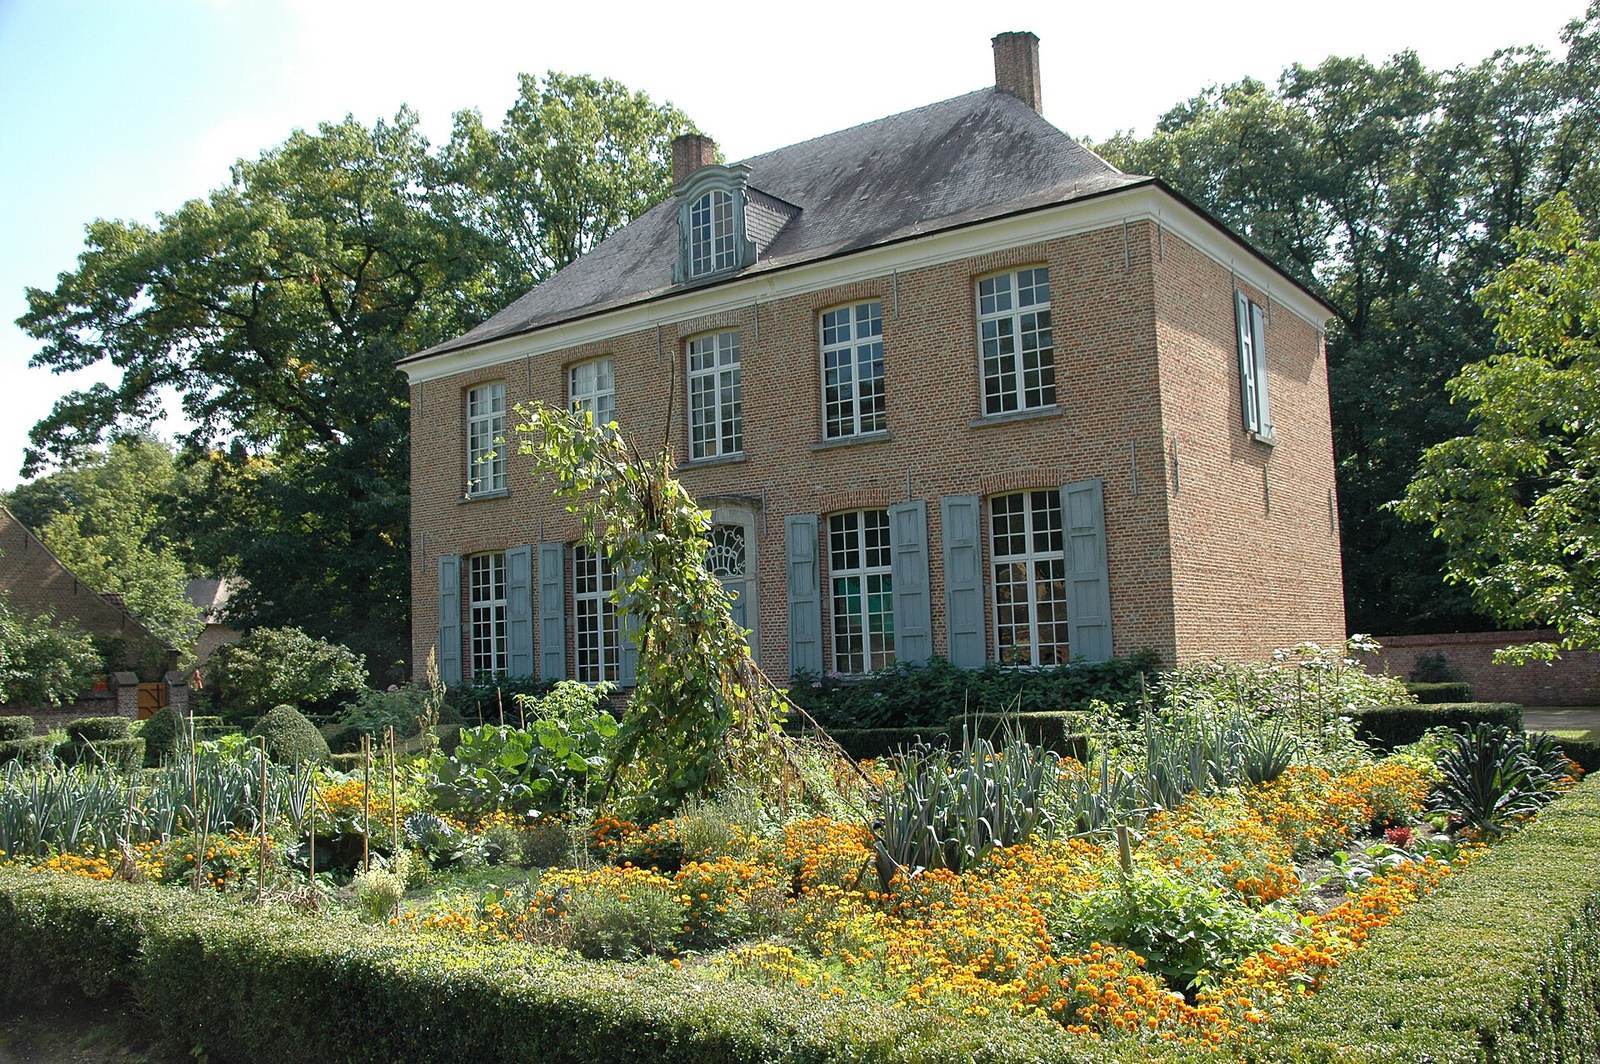
A former presbytery southeast of the church dated from 1776 and included a coach house, stable, and garden wall. It was demolished in 1969 to make way for a village square and parking area. Between 1970 and 1974, it was rebuilt in the Bokrijk open-air museum as an authentic component of a typical Kempen village and was renovated there in 2020. A later presbytery, dating from the third quarter of the twentieth century, stands behind the church.
Remains
Church fabric and layout
Sint-Jan Baptistkerk covers approximately 890 square metres. It is built principally of brick, with white iron sandstone used for the tower and its base, and slate covering the roof. The broad side-aisle section and large gabled roof belong to the alterations of 1794 to 1796. The transept, raised choir, rounded apse, integrated side altars, and sacristies date from the enlargement of 1844 and define the church’s Latin-cross layout.
The surviving tower
The white-sandstone tower rises about 49 metres to the weather vane and is the only surviving part of the first church. Its round-arched portal preserves the Romanesque phase. The pointed-arched belfry openings and window reflect the Gothic repairs of 1687 and 1688, while brick bands on the left buttress add a Renaissance detail. The tower’s successive materials and openings show how the structure was repaired and altered over time.
Interior and stained glass
The interior contains five altars: the high altar, an altar dedicated to Our Lady, one dedicated to Saint John the Baptist, a smaller altar of the Holy Cross, and an altar dedicated to Saint Sebastian. The sixth stained-glass window on the north side of the nave, beside the transept, incorporates the face of Marc Vermylen, who died at the age of 23 after a prolonged illness. His family donated the window, while the other windows were also given by prominent families from Schriek.
During the 2017 renovation, a nest box for barn owls was installed in a window of the south aisle. Barn owls had repeatedly nested in the church. Their presence is mentioned as early as 1620, when someone was paid to catch five owls flying through the building.
Historic judicial stone
North of the tower, between the tower and the monument commemorating those killed during the Second World War, lies a small brown iron-sandstone stone. It is considered as old as the tower and was historically used for judicial proceedings and important announcements to the villagers. After the church square was redesigned in 2009, the stone temporarily disappeared before being returned to its position.