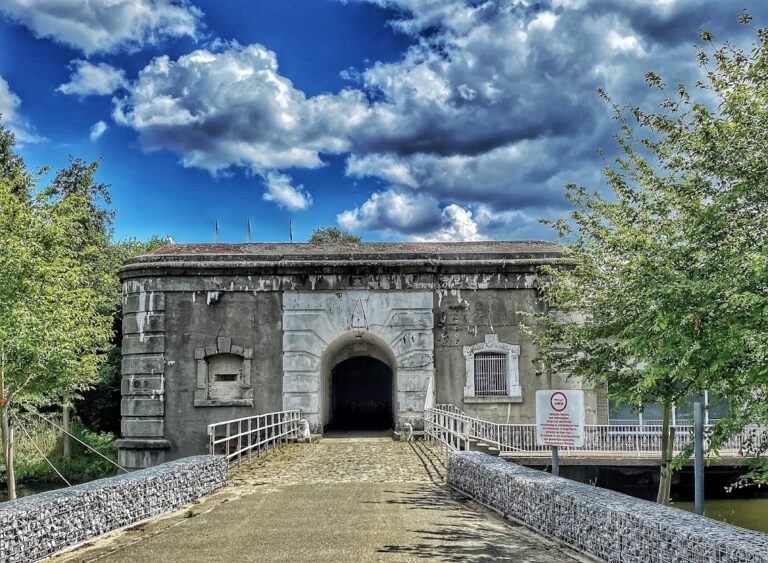
Castle de Bist: A Historic Estate and Manor House in Belgium


Site at a Glance
- Rating
- 3.7
- Popularity
- Very Low
- Country
- Belgium
- Primary era
- Classical
- Eras represented
- Classical, Modern
- Civilizations
- Belgian, Dutch, Habsburg, Holy Roman Empire
- Site type
- Domestic
- Remains
- Castle
On this page15 sections
History
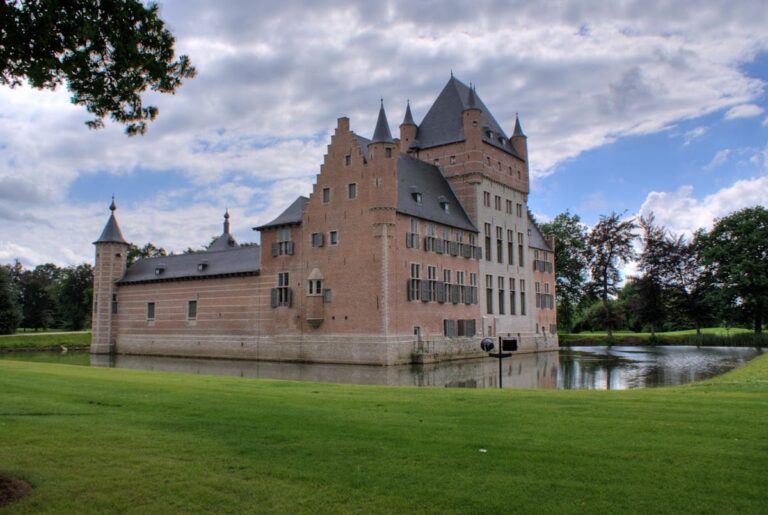
Castle de Bist, also called De Biest, is a historic estate in Belgium, located in Kessel within the municipality of Nijlen. Its main building was constructed in 1743 in the Neoclassical style, while the wider complex reflects several later phases of ownership, alteration, wartime damage, and institutional use.
The name and early estate
The name “Bist” or “Biesth” originally referred to a triangular enclosure where the Franks sheltered livestock. Such enclosures could develop into the centers of villages or hamlets. The hamlet of de Bist in Kessel is mentioned from 1717, and the name later came to describe a broader area extending from the Putting area toward the land beyond Stationssteenweg.
By around the seventeenth century, ditches had been dug around a farmstead or manor on the estate to improve its security. The earliest documented owner was Jan Robert de Hoves des Estiennes (1627–1707), a nobleman from Lier. The land and its associated property covered 17 bunders, approximately 22 hectares. De Hoves des Estiennes was married to Gertrudis Hoochstoel and served as an alderman of Lier from 1701 until his death on 24 March 1707. The estate probably remained with his family for a period afterward.
The eighteenth-century manor
Domenicus Verhocht of Mechelen and his wife, Maria Caluwaerts, acquired the property through a deed dated 18 December 1739. Verhocht commissioned the principal building, completed in 1743, and became the first recorded owner to carry out major changes to the manor. After his death in 1754, the estate passed to his son Karel and then to his daughter Margeretha Verhocht. She left the farm to her sons, who soon sold it.
Landscape changes and the railway
The estate entered the possession of the van der Smissen–van den Berghe family in 1828. Jan Franciscus van der Smissen had ponds formed in irregular shapes and ordered a connecting ditch to be dug between the two eastern ponds. This work greatly enlarged the island on which the castle stood, creating the water-bound arrangement that remained in place.
A railway between Lier and Turnhout was built through Kloosterheide and Kessel and completed in 1854. It divided the approximately 40-hectare estate. A halt was established near the castle as a special concession connected with the loss of land and trees.
War damage and rebuilding
During the mobilization of the First World War, the estate was organized as a defensive position with trenches. After Kessel Fort fell, German troops reached Castle de Bist on 17 October 1914 and bivouacked in the grounds. The building had not stood in the firing line and remained largely intact, but Belgian soldiers had destroyed the interior. Furniture was ruined, artworks were stolen, and windows were broken.
The new owner, Henri Beliard, subsequently restored the castle. Between 1946 and 1948, he directed the rebuilding of both the castle and the adjacent gardener’s house after further wartime destruction. His alterations also changed parts of the building itself, including its windows, interior accommodation, dormers, entrance balcony, and roof balustrade.
During the mobilization of the Second World War, Belgian General Six requisitioned the castle. On the first day of the war, a German combat aircraft was shot down near de Bist, and its crew was brought to the castle for interrogation. Bombers attacked the estate during the night of 11–12 May.
The labour-service camp
On 25 November 1941, Castle de Bist became a camp of the Voluntary Labour Service for Girls. The organization combined manual work, physical exercises, educational classes, marches, parades, camp activities, and sports festivals. It presented these activities as a form of discipline and social education intended to prepare girls for roles as wives and mothers.
Political conflict between supporters of the Flemish National Union and supporters of the SS led to the camp’s closure and the end of the organization. After the war, some members were prosecuted for collaboration.
Destruction in 1944 and later ownership
After Belgium’s liberation, the first V1 flying bomb to fall in Kessel struck Castle de Bist on 2 November 1944. A V1 was a German unmanned flying bomb used against targets in Belgium and elsewhere during the Second World War. About one hundred English soldiers were staying on the estate. Seven were killed, and the castle was largely destroyed. Another V1 fell into the estate’s ditches and ponds on 6 March 1945 without causing casualties.
After the Matexi Group acquired the estate, much of the former domain was subdivided for villa construction. The historic core was largely reduced to the island containing the castle and its outbuildings. The castle was temporarily used as a café and event hall.
In 1962, the non-profit Klooster van het Heilig Hart purchased the castle and converted part of the gardener’s house into a chapel. Ownership passed in 1972 to the Augustinian Hospitaller Sisters of Lier, who later built a larger chapel and placed valuable ecclesiastical furnishings inside it.
Since 2021, Castle de Bist has been owned by the non-profit Jeugdhulp Don Bosco Vlaanderen. Its Vreugdeborg department, a small residential guidance home for ten young people aged three to eighteen, moved there from Mortsel in August 2021. The property is also listed as having a care-home function. Castle de Bist was designated built heritage in 2019 and bears monument number 3080.
Remains
The surviving complex consists of the main building, its outbuildings, and the remaining historic landscape around them. The castle stands on an island enclosed by ponds and ditches. Its main building is Neoclassical, a style based on formal symmetry and restrained forms drawn from ancient Greek and Roman architecture. A Neo-traditional wing, which revives earlier regional or historical forms, extends along the eastern side.
The castle and tower
Main building
The main building stands beside a pond and incorporates several construction phases. Restoration under Henri Beliard replaced round windows with rectangular ones, added bathrooms and bedrooms, and substituted the ornamental dormers with modern structures. The balcony above the entrance and the extended balustrade around the roof were also removed.
Tower fireplace and heraldry
Inside the tower is a monumental fireplace flanked by two coats of arms. A coat of arms is a hereditary or formally adopted design used to identify a family or institution. One shield belongs to the van den Berge family and is divided into four sections containing three sickles and three horns arranged in alternating diagonal fields.
The other shield belongs to the Gamard family. It displays two cocks above a chevron, the V-shaped element in heraldry, and a third cock below it. A cock also appears on the tower façade in partially interwoven relief sculpture, referring to the Gamard arms.
Chapel buildings
Gardener’s-house chapel
Part of the gardener’s house was converted into an earlier chapel after the Klooster van het Heilig Hart acquired the castle in 1962. This adaptation forms part of the later religious history of the surviving buildings.
Later chapel
The larger chapel built after the Augustinian Hospitaller Sisters of Lier took ownership is a spacious prayer room. It contains choir stalls, a painting by a Flemish master, and a white-stone altar.
Ponds, avenues, and historic trees
The castle island is shaped by the estate’s ponds and ditches, including the connecting ditch between the two eastern ponds. The island became the principal surviving part of the former domain after the wider estate was subdivided.
The grounds contain unusual trees, including a tulip tree and a giant sequoia. A large, grotesque beech stands directly before the bridge leading to the manor. Old willows line the surviving part of the former avenue, while a black alder grows beside one of the ponds.
The Soldatenbos is bounded on its western side by an old avenue lined with white maples. Jules Theodoor Gamard laid out this avenue in the middle of the nineteenth century, adding another surviving element to the historic landscape surrounding the castle.
Nearby sites