Okayama Castle: A Historic Japanese Hill-and-Plain Castle


Site at a Glance
- Rating
- 4.2
- Popularity
- High
- Country
- Japan
- Primary era
- Early Modern
- External website
- Open
- Eras represented
- Early Modern, Modern
- Civilizations
- Tokugawa, Toyotomi regime
- Site type
- Military
- Remains
- Castle
On this page20 sections
History
Okayama Castle is a Japanese hill-and-plain castle in Okayama City, Japan, transformed into an early-modern castle between 1590 and 1597 during the late sixteenth-century era of political consolidation and intensive castle building. Known as Ujo, or “Crow Castle,” because of its black-lacquered exterior, it developed into the administrative center of the Okayama domain and gave its name to the surrounding city.
Medieval origins and the rise of the Ukita family
Tradition preserved in the Bizen Gunki attributes the first castle on the Okayama or Ishiyama heights to Uegami Takanao, a member of the Nawa clan, during the Shohei era, from 1346 to 1369. The lords who controlled the site for roughly the next 150 years are uncertain. During the Daiei era, from 1521 to 1528, the Kanemitsu clan occupied the castle as retainers of the Matsuda clan of Kanagawa Castle.
In 1570, Ukita Naoie killed Kanemitsu Munetaka and seized control of the area. Naoie moved from Kameyama Castle, also called Numa Castle, to Ishiyama Castle in 1573. He remodeled the stronghold, redirected the Sanyodo highway to its south, and invited merchants from Bizen Fukuoka and Bizen Saidaiji to settle there. These measures expanded the castle town and promoted commerce as Ukita authority grew in the region.
Naoie’s son, Ukita Hideie, inherited the territory under Toyotomi Hideyoshi, the late-sixteenth-century military and political leader who unified most of Japan. Hideie became a major territorial lord, or daimyo, with a domain assessed at 574,000 koku. A koku measured agricultural yield and officially represented the resources of a lord’s domain.
Hideie’s reconstruction
From 1590 to 1597, Hideie carried out an eight-year redevelopment that changed the earlier Ishiyama stronghold into an early-modern castle. He established the main enclosure on the neighboring Okayama height, incorporated the former Ishiyama main enclosure into the inner portion of the second enclosure, and enlarged the castle town. From this period, the names Okayama Castle and Okayama became established.
The reconstruction is traditionally understood to have been strongly influenced by Toyotomi Hideyoshi. Ukita power then extended across eastern Bizen, Mimasaka, and parts of Bitchu. The altered highway and the recruitment of merchants encouraged regional trade, while the enlarged castle became the center of a broader territorial administration.
Changes after Sekigahara
Ukita Hideie fought on the losing side at the Battle of Sekigahara in 1600, the conflict that determined control of Japan at the beginning of the Tokugawa era. His domain was confiscated, and Hideie was eventually exiled to Hachijo Island. Kobayakawa Hideaki received Okayama and substantially enlarged the castle. He expanded the central enclosures and excavated an outer moat in approximately 20 days, giving it the name “Twenty-Day Moat.” Hideaki died at Okayama in October 1602 without an heir, and the Kobayakawa family became extinct.
The Ikeda family then assumed control. Ikeda Tadatsugu received the domain while still a child, with his elder brother Ikeda Toshitaka acting as regent. Toshitaka is associated with the development of the western enclosure. Tadatsugu entered Okayama Castle in 1613 and died in 1615. His younger brother, Ikeda Tadakatsu, then arrived from Awaji with a domain assessed at 315,000 koku.
Tadakatsu expanded the middle section of the main enclosure northward, added a formal reception hall to the palace complex, rebuilt the principal southern gate, and improved the Nishikawa irrigation channel along the western edge of the castle town. These projects established the basic form of the castle’s Edo-period layout. The Edo period was the Tokugawa era, lasting from 1603 to 1868. The Tsukimi Turret was probably built during the Genna or Kan’ei eras, approximately 1615 to 1632.
The Ikeda domain
In 1632, Ikeda Mitsumasa succeeded to Okayama after Ikeda Mitsunaka was transferred to Tottori. Mitsumasa’s branch of the Ikeda family governed the Okayama domain until the end of the Edo period. In 1645, Mitsumasa moved the Toshogu shrine to its present location as the castle’s guardian shrine. Its major procession continued to travel to Okayama Castle, where the lord performed a formal worship before returning to the shrine.
Flood control and landscape works also altered the wider castle setting. Improvements to the Hyakken River flood-control channel took place from 1669 to 1686. Beginning in 1687, Ikeda Tsunamasa created Korakuen over 14 years. The garden, historically called Koen, was enclosed by earthen banks and bamboo fences and was reportedly intended to function not only as a garden but also as a defensive enclosure. These projects and other domain developments were directed in part by the administrator Tsuda Nagatada.
Demolition, destruction, and reconstruction
The Meiji government’s return of the feudal registers in 1869 ended the castle’s role as the administrative headquarters of the Okayama domain. The site passed under the jurisdiction of the Ministry of War. After the Castle Abolition Edict of 1873, most buildings were demolished and most moats were filled. By about 1882, the surviving principal structures were the keep, Tsukimi Turret, Nishinomaru Nishite Turret, and Ishiyama Gate.
In 1890, former lord Ikeda Akimasa acquired the site, and the Ikeda family later made it available to Okayama Prefecture. Okayama Prefectural Middle School was built on the former main enclosure in 1896. By the early Showa period, the remaining castle landscape had been reduced largely to the main enclosure as the expanding city absorbed the former castle grounds.
The keep became an Old National Treasure in 1931, followed by the Tsukimi Turret, Nishinomaru Nishite Turret, and Ishiyama Gate in 1933. The keep and Ishiyama Gate burned during the Okayama Air Raid on 29 June 1945. The Tsukimi Turret and Nishinomaru Nishite Turret survived and were designated Important Cultural Properties under the 1950 Law for the Protection of Cultural Properties.
Between 1964 and 1966, the keep, Fumei Gate, Corridor Gate, Rokujuichigangiue Gate, and portions of the surrounding walls were reconstructed in reinforced concrete. The reconstructed keep relied partly on measured drawings made before the war by an Okayama student who later became an architect. The castle ruins became a Historic Site in 1987, and Okayama Castle was selected as one of Japan’s 100 Famous Castles in 2006. The roof ornaments were regilded and coated in 1996 during commemorations of the castle’s four-hundredth anniversary. A major renovation, including seismic reinforcement, took place from 30 July 2021 until November 2022.
Remains
Okayama Castle is a Hirayamajiro, a castle built on a low hill rising from a plain. Its hills rise only a little over ten meters above the surrounding delta plain. The basic plan forms a stepped arrangement in which successive enclosures extend westward and southwestward from the main enclosure near a bend in the river. The original castle had five surrounding moats and a castle town extending approximately 3.5 kilometers from north to south and 1.3 kilometers from east to west.
River setting and enclosure plan
The Asahi River bordered the castle to the north and east. Its course was deliberately brought close to the castle edge to serve as a natural moat. The altered river course created serious flooding around the town and eventually contributed to the development of the Hyakken River as a channel for releasing floodwater. Korakuen, across the Asahi River, remains an important landscape associated with the castle.
The main enclosure was divided into upper, middle, and lower sections. The upper section held the lord’s principal residence and the keep. Administrative buildings, including the Omote Shoin, occupied the middle section, while the lower section was enclosed by a broad inner moat. High stone walls protected the upper and middle sections.
Second and western enclosures
The Edo-period arrangement also included the main enclosure on Okayama, inner sections of the second enclosure around Ishiyama, Nishinomaru to the west, and further second- and third-enclosure areas to the south and southwest. Moats separated the outer sections. The second enclosure contained elite residences and the Ikeda family mausoleum, while Nishinomaru held the retired lord’s residence. Parts of the third enclosure contained the Sanyodo highway, merchant districts, samurai residences, temple quarters, and housing for lower-ranking warriors.
The main enclosure and reconstructed keep
The main enclosure once contained three palace complexes, nine towers of three or more levels, including the Onando Turret, eleven such towers across the entire castle, numerous two-story turrets, and many turret gates. Most of these buildings were later demolished. The inner moat and most of the stone-faced walls of the main enclosure survive, and the original keep foundation stones were relocated and arranged in their original pattern in the southern part of the inner enclosure.
The keep
Completed in 1597, the keep was a compound, watchtower-style structure with four superimposed sections and six stories. It stood approximately 21 meters high on a separate stone keep enclosure. Its elongated lower body had a distorted pentagonal plan and an irimoya roof, a roof form combining sloping sides with gabled ends. A square watchtower was inserted at the center. The unusual plan has been interpreted as a possible imitation of the keep at Azuchi Castle, while another interpretation connects it with Toyotomi Hideyoshi’s Osaka Castle.
Black-lacquered weatherboards gave the keep its dark exterior and produced the name Ujo, or “Crow Castle.” Excavations recovered gilded roof tiles associated with the keep built before the Battle of Sekigahara. Selected roof elements were therefore regilded in the reconstruction, including fish-shaped shachi ornaments, molded roof-end tiles bearing the Toyotomi crest, and circular end tiles carrying a paulownia crest. These features account for the alternative name Kin-Ujo, or “Golden Crow Castle.”
The present keep is an exterior reconstruction in reinforced concrete. It has a front entrance through the keep platform in addition to the historical entrance through the attached salt storehouse, allowing entry directly into the basement through the newer opening. The exterior is based on prewar documentation, while the precise differences between the reconstructed and pre-1945 exteriors remain uncertain. Historical evidence for the original color is limited, and the precise basis for the reconstruction’s paint color and the 1996 repainting is unclear.
Before the keep was destroyed, its second floor contained a 24-tatami lord’s room with a formal reception-room arrangement. It included an ornamental board, staggered shelves, and a ceremonial canopy frame. The room had no ceiling, leaving the round-log main beams and other beams exposed. These interior features were not reproduced in the reconstructed keep, which now contains a museum devoted to the castle’s history, with particularly extensive treatment of the Ikeda period.
Gates, turrets, and military features
Fumei, Corridor, and Rokujuichigangiue Gates
The Fumei Gate is a reconstructed entrance to the upper section of the main enclosure. Reconstructed in reinforced concrete in 1966, the Corridor Gate formerly led from the north to the middle section by way of a stairway. The Rokujuichigangiue Gate provided a direct route from the upper enclosure toward the river along a steep stairway. The present stairs contain fewer than the 61 steps implied by its name, and a turret gate formerly protected their lower end.
Tsukimi Turret
The Tsukimi Turret is an original two-story corner turret at the northwestern corner of the main enclosure, probably dating from 1615 to 1632. It has a tiled roof, white-plastered walls, and a partly underground level. From outside, it appears as a two-story watchtower, while from within the castle it forms a three-story structure. Firing openings were incorporated into the foundations of the adjoining earthen wall.
Nishinomaru Nishite Turret
The Nishinomaru Nishite Turret is an original corner turret associated with the western enclosure. It now stands approximately 400 meters west of the Tsukimi Turret on the former site of a school. The Tsukimi Turret and Nishinomaru Nishite Turret are the two original towers that survived the 1945 bombing.
Onando Turret
The Onando Turret projected from the southwestern corner of the middle section and had the castle’s largest turret foundation. The former structure was a three-story corner tower with a large hipped-gabled roof and a watchtower above it. Its black weatherboarding matched the keep’s exterior. During peaceful periods it served as an administrative archive. Tradition holds that it was dismantled from Numa Castle, Ukita Naoie’s former castle, and reinstalled at Okayama.
Ishiyama area, walls, and archaeological evidence
Ishiyama fortification
The Ishiyama area was reshaped into a raised position enclosed on three sides by stone walls and open at the rear. This surviving section stood within the second enclosure and incorporated the hill where the earlier Ishiyama Castle had been built. A three-sided wall section approximately 160 meters long remains in the area.
Surviving walls and foundations
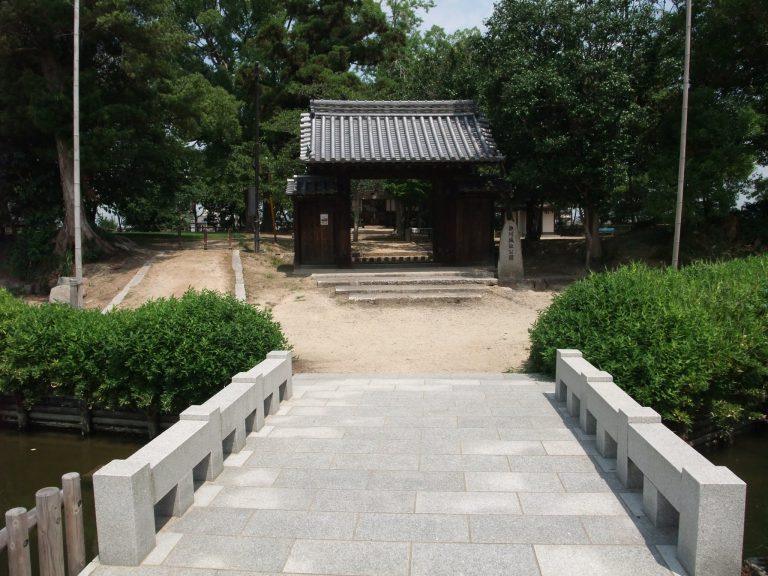
Limited wall sections also remain in the former second, western, Ishiyama, and third enclosures. These include a wall and tower foundation approximately 60 meters long near the prefectural library and a bent wall section approximately 110 meters long near the Hayashibara Museum of Art. The Ishiyama Gate survived until the 1945 air raid, when it was destroyed; it has not been reconstructed.
Excavated lower enclosure
Excavations in the lower part of the main enclosure had revealed, by January 2014, remains interpreted as the Yari Turret and Hata Turret, apparently military storehouses. Stone steps not shown on a castle plan produced in 1700 were also found. Together with the relocated keep foundation stones, these remains help clarify the form of the castle’s lower and central areas. The castle ruins are maintained as Ujo Park, while later public buildings occupy parts of the former second and third enclosures. The relocated Kyobashi Gate survives at Ogushi in Minami Ward.