Ōzu Castle: A Historic Japanese Castle in Ehime


Site at a Glance
- Rating
- 4.1
- Popularity
- Medium
- Country
- Japan
- Primary era
- Early Modern
- External website
- Open
- Eras represented
- Early Modern
- Civilizations
- Tokugawa
- Site type
- Military
- Remains
- Castle
On this page15 sections
History
Ōzu Castle is a Japanese castle in Ozu, Ehime, established in 1331 as a hirayamajo, or castle built on a low hill, at Jizōgatake above the Hiji River. Also known as Jizōgatake Castle, Hishi Castle, and Ōtsu Castle, it developed from an early fortress into an early-modern castle that became the political and economic center of Ōzu Domain.
Utsunomiya rule and the first fortress
The original defenses traditionally began under Utsunomiya Toyofusa, the military governor of Iyo. Barricades and small defensive forts occupied Jizōgatake, a strategic mound at the confluence of the Hiji and Kume rivers. The position controlled routes through the surrounding area and gave the fortress a defensible site above the river landscape.
Toyofusa had no child and adopted Utsunomiya Muneyasu, a son of Utsunomiya Sadayasu of the Chikugo Utsunomiya family. The Utsunomiya family governed southern Iyo for more than two centuries. Their control ended late in the sixteenth century, when military intervention by the Mori family forced their surrender.
Sixteenth-century changes
Around 1573, the castle was taken from the Utsunomiya family by their retainer Ono Naoyuki, who had allied with Chosokabe Motochika of Tosa. In 1585, Kobayakawa Takakage defeated and expelled Ono. Takakage entered Iyo with a domain assessed at 350,000 koku, a historical measure of agricultural productivity used to estimate a lord’s income. Ōzu Castle subsequently became one of Iyo’s subsidiary castles.
After Kobayakawa left for Kyushu, Toda Katsutaka became lord of Ōzu. Tōdō Takatora entered the castle in 1595, beginning a major redevelopment that transformed the earlier stronghold into an early-modern Japanese castle. Takatora, a prominent feudal lord and castle designer, is generally considered to have made the greatest contribution to the surviving complex’s overall plan.
Early-modern castle and Ōzu Domain
The keep and other principal buildings were constructed while Tōdō Takatora and Wakisaka Yasuharu governed the area. Wakisaka moved from Sumoto in Awaji to Ōzu in 1609, and the keep’s architecture is attributed to this period. The possibility that the keep was transferred from Sumoto Castle remains part of the castle’s historical interpretation.
During Wakisaka’s tenure, the castle’s name may have changed from Ōtsu to Ōzu, although the tradition has also been interpreted in other ways. In 1617, Katō Sadayasu arrived from Yonago with a domain assessed at 60,000 koku. The Katō family then governed Ōzu Domain for twelve generations, until the Meiji Restoration, the political transformation that began in 1868, ended the Tokugawa shogunate, and established Japan’s modern imperial government.
Ōzu stood where the Ōzu and Uwajima roads met. Routes ran east across the Shikoku Mountains toward Tosa, while the port of Yawatahama lay to the west. This position made the castle and its surrounding town an important transportation center in western Shikoku, as well as the administrative and economic heart of the domain.
Loss and reconstruction
After the Meiji Restoration, most of the castle buildings were dismantled and sold or demolished. Local residents helped preserve the keep and several turrets, but the keep deteriorated and became structurally unsafe. It was dismantled in 1888.
Four Edo-period turrets, Daidokoro, Kōran, Owata, and Minami Sumi, received designation as Important Cultural Properties in 1957. This Japanese heritage designation recognizes buildings and other cultural assets judged to have historical, artistic, or cultural value. The castle site also became a prefecturally designated historic site, while the reconstructed keep itself does not hold that designation.
A local preservation movement led to the keep’s reconstruction. A committee was formed in 1994, followed by a preservation and improvement plan in 1998, and construction began in 2001. The work was completed in 2004, largely through civic donations. Traditional large-scale timber reconstruction techniques earned the project an award from the Center for Land and Construction Technology. In 2006, Ōzu Castle was selected as one of Japan’s 100 Famous Castles.
Remains
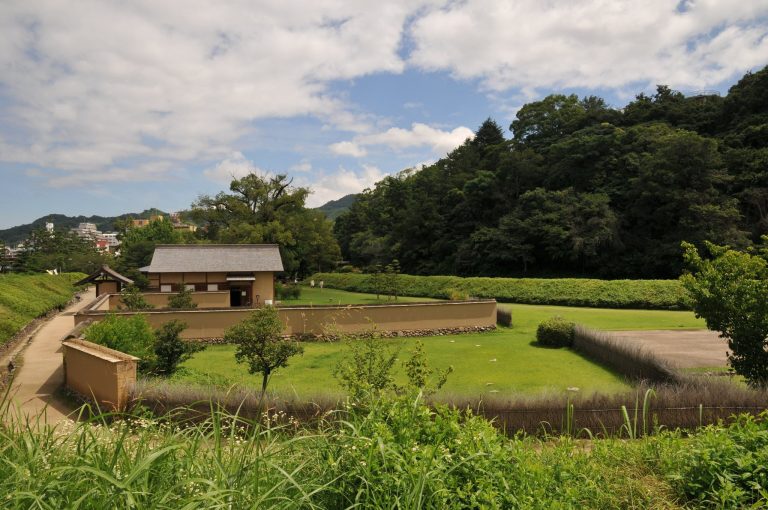
Ōzu Castle occupies a low hill at the meeting of the Hiji and Kume rivers and follows a tiered enclosure plan. The principal keep stood at the southeast corner of the main enclosure, with Kōran Turret to the north and Daidokoro Turret to the west. Connecting corridors joined these buildings into a compound-linked group, while other surviving and restored structures extend through the second and third enclosures. Stone walls define parts of the complex, although in some places private houses stand on them.
Keep complex
Reconstructed keep
The historic keep was constructed in 1609. The present building is a timber reconstruction completed in 2004, rising 19.15 meters above the stone walls. It has four stories and four levels in a compound-connected, tiered-tower form. The reconstruction drew on old exterior photographs, maps, and a wooden structural model of the former keep preserved by the Nakamura family, hereditary master carpenters of Ōzu Domain. This evidence allowed the exterior and internal structure to be reproduced with unusual precision.
Natural materials and traditional timber assembly shape the reconstructed keep. Board siding covers the exterior, while the roofs carry a paired chidori gable, a standard chidori gable, and a mukō-karahafu, a projecting curved roof gable. Lattice windows are widely distributed across the building, and the second floor has rows of flower-head windows. The first floor contains triangular and square concealed gun ports. A central heart pillar passes through the keep, requiring an open space in the second-floor structure. A relief inside the building lists people who contributed to the reconstruction.
Daidokoro Turret
Daidokoro Turret forms the western side of the keep compound. It was rebuilt in 1859 as a two-story, two-level turret with a tiled roof. Square concealed gun ports are set into its first floor, and a connecting corridor beside the turret also contains square concealed gun ports.
Kōran Turret
Kōran Turret stands north of the keep and was rebuilt in 1860 as a two-story, two-level turret with a tiled roof. Railings run along its west and south sides, and a drop opening occupies the first floor.
Tamon Turret
Tamon Turret was restored as part of the keep complex, contributing to the connected group of defensive buildings around the principal tower.
Outer enclosures and surviving buildings
Owata Turret
Owata Turret stands independently at the eastern corner of the second enclosure, on the Hiji River embankment. Rebuilt during the nineteenth century, it is a small, two-story structure with a tiled roof. Its outer corner has a skirt-shaped stone drop feature, part of which forms a window.
Minami Sumi Turret
Minami Sumi Turret is located in the third enclosure beside private houses and is the oldest surviving building at Ōzu Castle. It dates to 1766 and is a two-story turret covered by a tiled roof.
Lower Daidokoro
The lower Daidokoro appears on a castle plan from 1692, although its precise construction date is uncertain. It is a partly two-story wooden building with a gabled tiled roof and warehouse-like construction. The building measures approximately 19.82 meters in length and 7.90 meters in width, with a floor area of about 156.58 square meters.