St Nicholas Church in Kotliska: A Late Gothic–Renaissance Church in Poland


Site at a Glance
- Rating
- 4.6
- Popularity
- Very Low
- Country
- Poland
- Primary era
- Medieval
- Eras represented
- Medieval, Early Modern, Modern
- Civilizations
- German, Holy Roman Empire
- Site type
- Religious
- Remains
- Church
On this page11 sections
History
St Nicholas Church in Kotliska, Poland, is a historic church first recorded in 1305 in the endowment register of the Bishopric of Wrocław, the medieval ecclesiastical institution that documented churches and their revenues. Regarded as one of the oldest churches in the region, the present building was erected in the fifteenth century and combines late Gothic forms with early Renaissance elements.
Medieval and Renaissance development
The church was substantially shaped during the fifteenth and sixteenth centuries. A tower was added around 1500, while the surviving portal forms indicate further work during the first quarter of the sixteenth century. These changes belong to a period when pointed Gothic forms continued alongside Renaissance features, including semicircular architectural openings.
From 1520 to 1654, the church served a Protestant congregation. It later returned to Roman Catholic use as a filial church, meaning a church subordinate to a parish church rather than the independent seat of a parish. It belongs to the Parish of Saint Nicholas and Our Lady of the Snows in Kotliska, within the Nowogrodziec deanery of the Diocese of Legnica. A deanery is an administrative district grouping several parishes within a diocese.
Alterations and changing use
Further alterations took place during the nineteenth century. They included the construction of galleries, the installation of a new roof truss, and the rebuilding of the west gable. A clock was installed in the tower during this modernization, and a churchyard cemetery was established in 1861.
After the Second World War, the Protestant church in Upper Kotliska passed to the Catholic Church, while St Nicholas Church ceased to serve as a place of regular worship. It was used occasionally as a cemetery chapel, but liturgical use was eventually abandoned altogether.
Decline and conservation
Abandonment after 1945 caused progressive deterioration. The roof and sections of the walls collapsed, and the galleries were damaged. In 1987, the remaining parts of the ceiling fell, and falling plaster revealed fragments of historic polychrome wall decoration.
In 1988, paintings from the south wall of the nave and the wall around the chancel arch were removed for protection. Safeguarding work in 1991 provided a new roof and ceiling, and the roof was covered with tiles in 1993. More recent conservation has included strengthening the foundations and stabilizing the walls and roof-truss structure under the supervision of a qualified heritage conservator and pursuant to a decision by the Regional Office for the Protection of Monuments in Jelenia Góra.
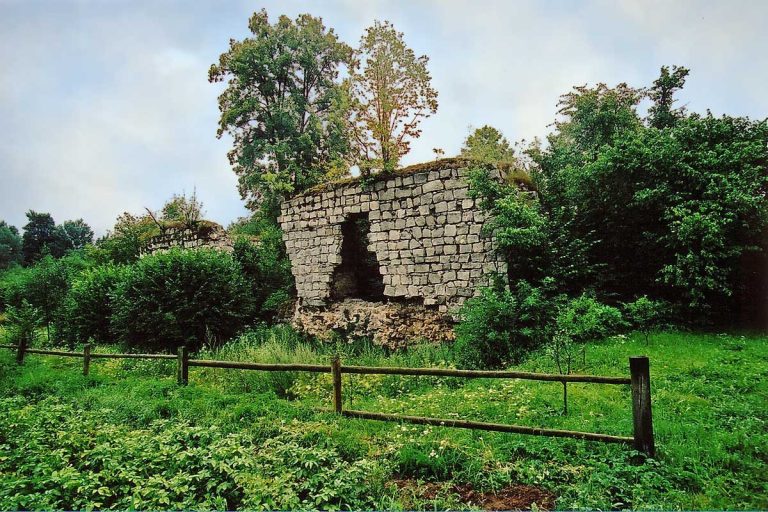
The church entered the historic-monument register under number 1133 on 21 September 1964. Despite later repair and safeguarding work, it is described as an unused structure with the character of a permanent ruin.
Remains
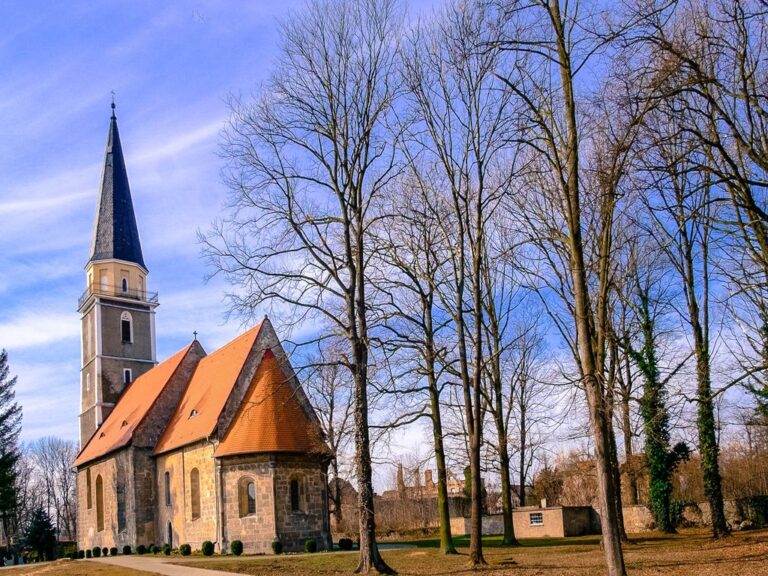
The church stands in the central part of the village settlement on a slight rise south of the Lwówek–Kogutów district road. It is oriented, has a floor area of 330 square metres, and is enclosed by a churchyard cemetery. Its compact plan and surviving masonry express the character of a small Silesian late Gothic–Renaissance church of the Izera Foothills type.
Church structure
Nave and chancel
The main body has a rectangular plan with a three-bay single nave. A narrower chancel, the eastern liturgical part of the church, closes on three sides and is reinforced with buttresses. The church was built of rubble and dressed stone on stone foundations. Its plastered walls retain exposed stone quoins, while the east and west gables remain unplastered.
The elevations contain tall, splayed windows with both pointed-arch and semicircular-arch heads, framed by sandstone surrounds. The nave was covered by a wooden ceiling, while the chancel had a ribbed cross vault. The main body carries a high gabled roof, and the chancel has a lower multi-pitched roof. Roofing materials included ceramic monk-and-nun tiles and slate. Floors combined stone slabs and boards, some of which were destroyed.
Portals and west gable
The church retains evidence of several portal forms, including pointed-arch and straight-headed openings with original double-construction doors reinforced by metal grilles. A late Gothic moulded portal with intersecting shaft mouldings occupied the ground floor of the tower on the north side. An early Renaissance semicircular portal was built into the west wall.
The west gable contains a tracery rose window inserted during the nineteenth century. A rose window is a large circular opening filled with radiating stone tracery, and its presence reflects the continuing Gothic vocabulary of the building after Renaissance forms had begun to appear elsewhere.
Tower and sacristy
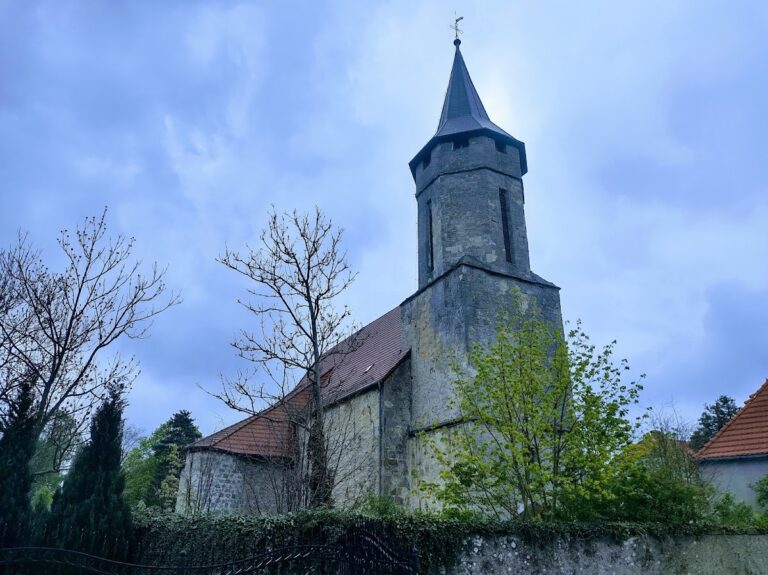
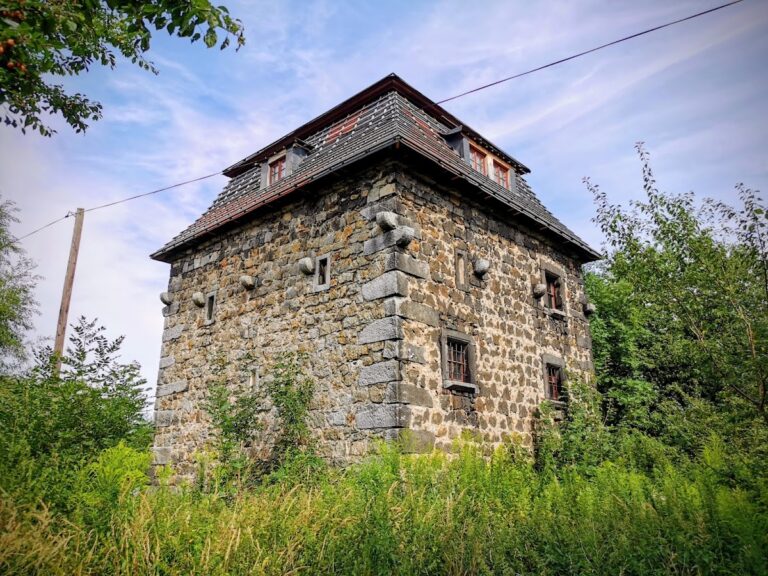
A four-storey tower with a square ground plan stands on the north side beside a sacristy annex. The tower has a barrel vault, a short-ridged hipped roof covered with sheet metal, and a crenellated upper section. Its upper storey contains small windows with curtain-shaped heads. The sacristy has a lean-to roof.
Interior features and surviving decoration
The interior formerly contained wooden stairs and galleries supported by columns with decorative volutes. The galleries had painted balustrades, while the nave included a stucco frieze and a beam ceiling with a decorative frieze. The collapse of the roof and parts of the walls damaged this historic interior fabric, and emergency work later supplied a replacement roof and ceiling.
Stone epitaphs dating from the sixteenth to the eighteenth centuries were formerly present inside the church. A tomb slab had been set into the floor by the sixteenth century, and Baroque stone epitaphs commemorating the von Eicke family were placed on the exterior walls. Most furnishings were later transferred to other churches. They had included polychromed wooden figures from the fifteenth and eighteenth centuries and an eighteenth-century stone statue of Saint John Nepomuk, a fourteenth-century Bohemian religious figure widely venerated in Central Europe.
Fragments of historic wall paintings survive beneath areas where plaster fell away. The paintings from the nave’s south wall and the chancel-arch wall were removed in 1988 for preservation, leaving the church’s damaged fabric and conserved decoration as evidence of its earlier interior.
Churchyard and boundary
The churchyard cemetery is enclosed by a stone boundary wall with an iron gate and a separate pedestrian gate. Trees grow within the churchyard. The cemetery was closed during repair work, which caused local opposition, while a separate rumor about treasure hunting was denied by the Lower Silesian Regional Conservator of Monuments, who stated that no such activity had been identified.