Church of Saint Hedwig of Andechs in Niwnice: A Roman Catholic Church in Poland
Site at a Glance
- Popularity
- Very Low
- Country
- Poland
- Primary era
- Early Modern
- Eras represented
- Medieval, Early Modern
- Civilizations
- Habsburg, Holy Roman Empire, Kingdom of Bohemia
- Site type
- Religious
- Remains
- Church
On this page14 sections
History
The Church of Saint Hedwig of Andechs in Niwnice, Poland, dates to the first quarter of the thirteenth century. Dedicated to Saint Hedwig of Silesia, a thirteenth-century duchess and Christian saint, it was rebuilt in the late Gothic style after a fire in the sixteenth century.
Medieval origins and rebuilding
The church replaced an earlier Romanesque building. That predecessor was reputed to have underground passages, crypts, and corridors. The present church is first mentioned in 1305, in the endowment book of the Diocese of Wrocław.
A fire destroyed the church in either 1515 or 1517. It was rebuilt in the late Gothic style, with its walls raised and most windows altered. An inscription at the north entrance, dated 1551, credits the rebuilding to Wincent Frydreich, a pastor from Bolesławiec. A northern annex containing a porch and sacristy was also added that year.
Religious changes and later history
Lutherans, followers of a Protestant tradition that arose during the Reformation, took over the church in 1534. It returned to Catholic worship in 1654.
The interior was remodeled in the Baroque style in the eighteenth century, followed by extensive restoration in the nineteenth century. The church suffered partial damage during the Red Army’s capture of the village in 1945, and its last major repair took place in 1963–64. Today it is a Roman Catholic branch church of the parish of Saint Nicholas and Our Lady of the Snows in Kotliska. The parish belongs to the Nowogrodziec deanery, an administrative grouping of parishes, within the Diocese of Legnica.
Remains
Church building
Plan and setting
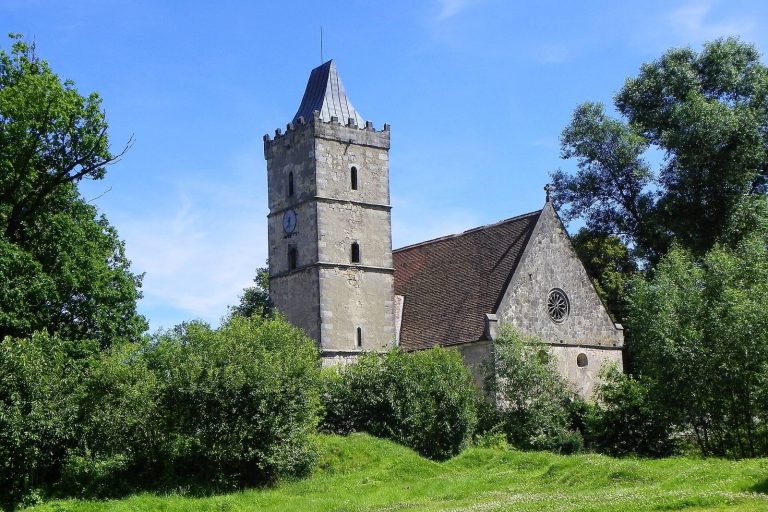
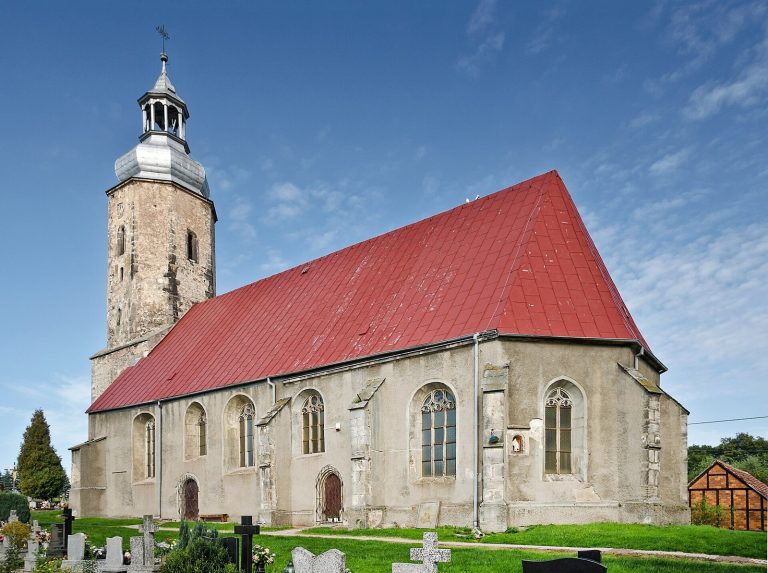
The church stands on a slight rise in central Niwnice, north of the former defensive manor. Its rectangular body has a single nave and an eastward orientation, ending in a semicircular apse, a rounded projection at the end of a church. An elongated annex adjoins the north wall and contains a porch and sacristy. The building measures 24.2 by 15.9 metres and covers 330 square metres.
Masonry and roof
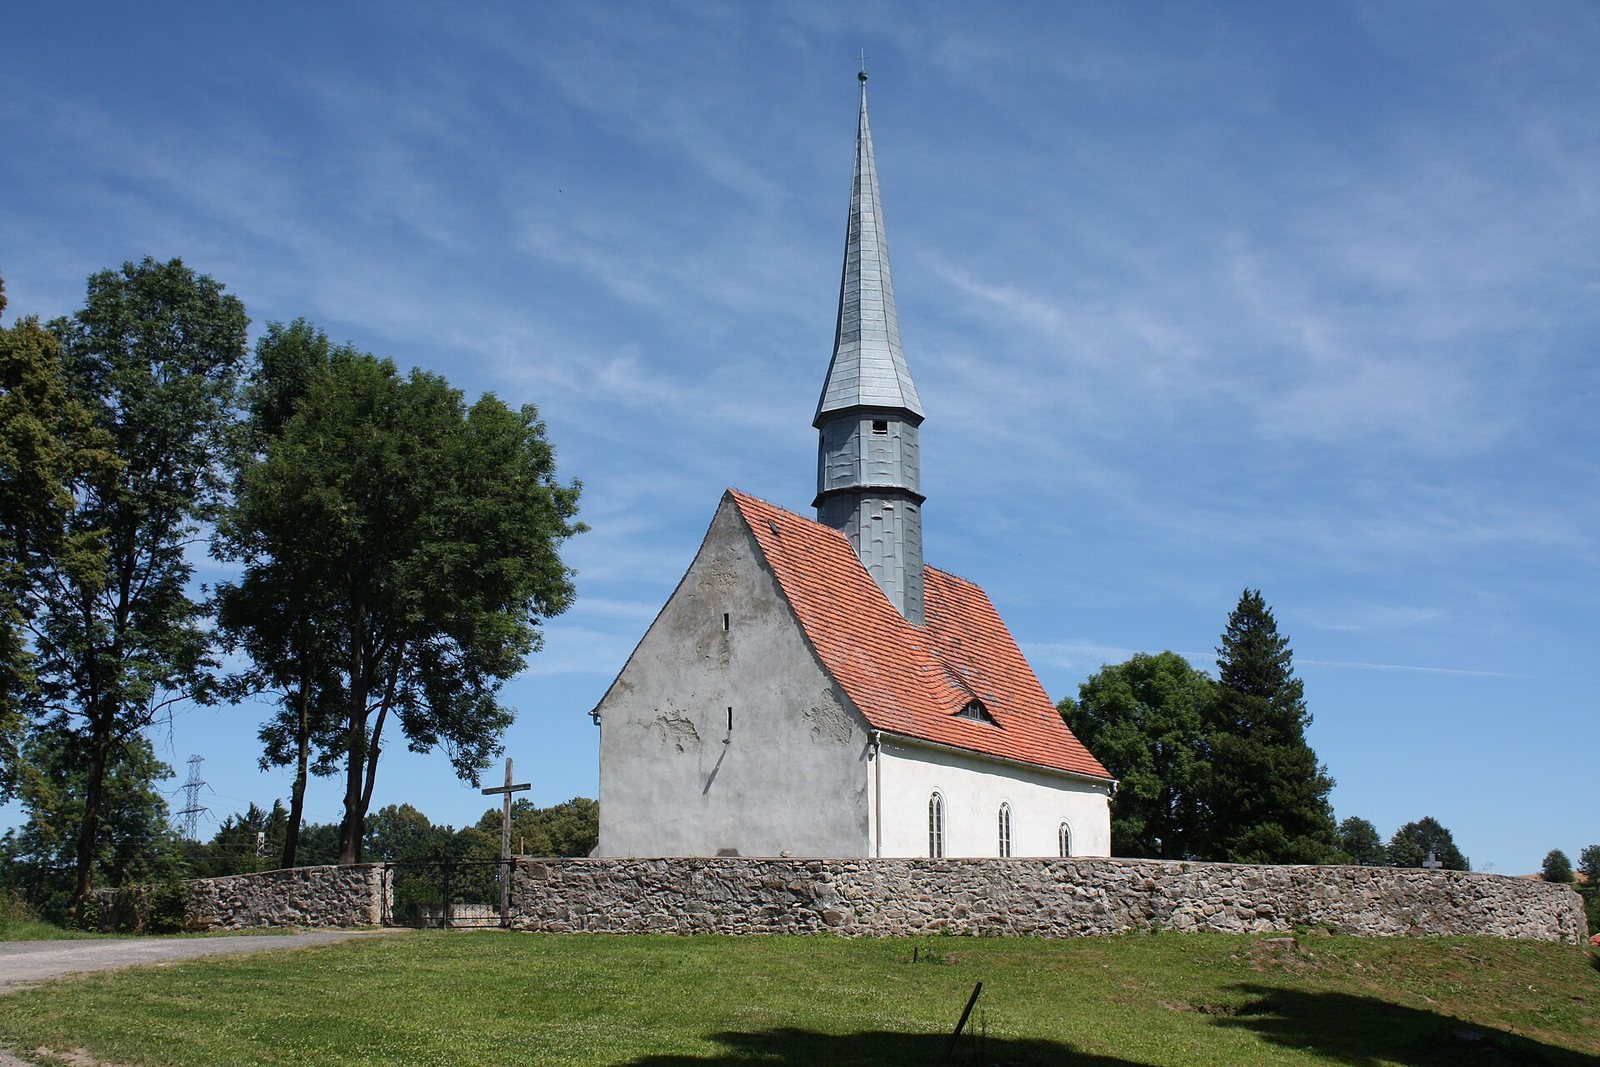
The walls are built of sandstone rubble, with dressed stone blocks at the corners, and are plastered. Sandstone also frames the doors and windows. A gabled roof covers the nave, while three-slope roofs cover the eastern end and the annex. Above the nave, an octagonal roof turret carries a pyramidal spire clad in zinc sheet. The roof has tiled covering and a timber frame made from rafters and horizontal support beams. Inside, wooden ceilings contrast with the half-dome vault over the apse.
Portals and windows
The exterior retains Gothic and Renaissance details. Its west doorway has a pointed arch, edges cut on a slant, and slender shafts. Windows in the nave and eastern end are rectangular or pointed, with tracery, ornamental stonework that divides or decorates a window. Their frames are metal or wood. Earlier decoration incorporated into the walls includes a stone carved with a circle and projecting stone supports bearing reliefs.
Interior and furnishings
Altars and artworks
The interior has a Baroque character. Its furnishings include a Baroque high altar and pulpit, organs, and a sacrament house, a structure for reserving the Eucharist. A late Gothic triptych, a religious artwork made up of three panels, dates to the early sixteenth century.
Font and memorials
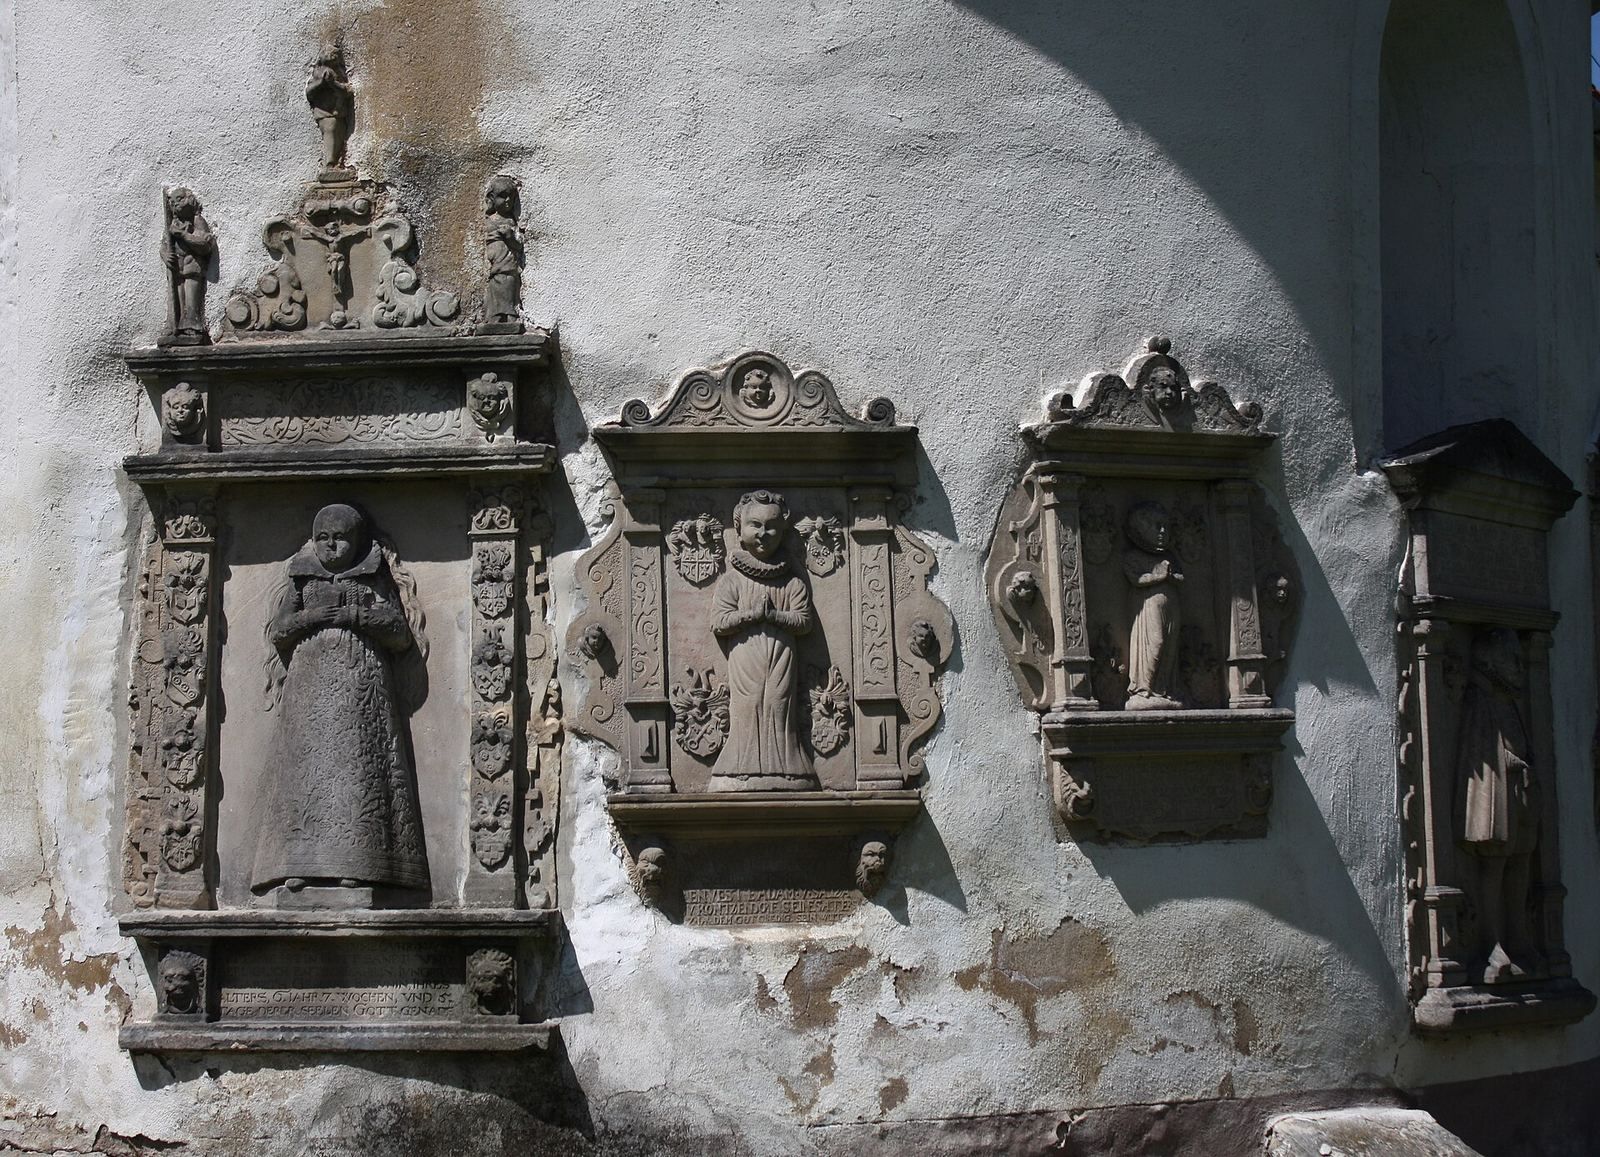
A sixteenth-century stone baptismal font carries an inscription commemorating a fire in 1515. Grave slabs and epitaphs from the sixteenth and seventeenth centuries commemorate Niwnice’s owners from the von Salza family.
Churchyard and associated remains
Enclosure and crosses
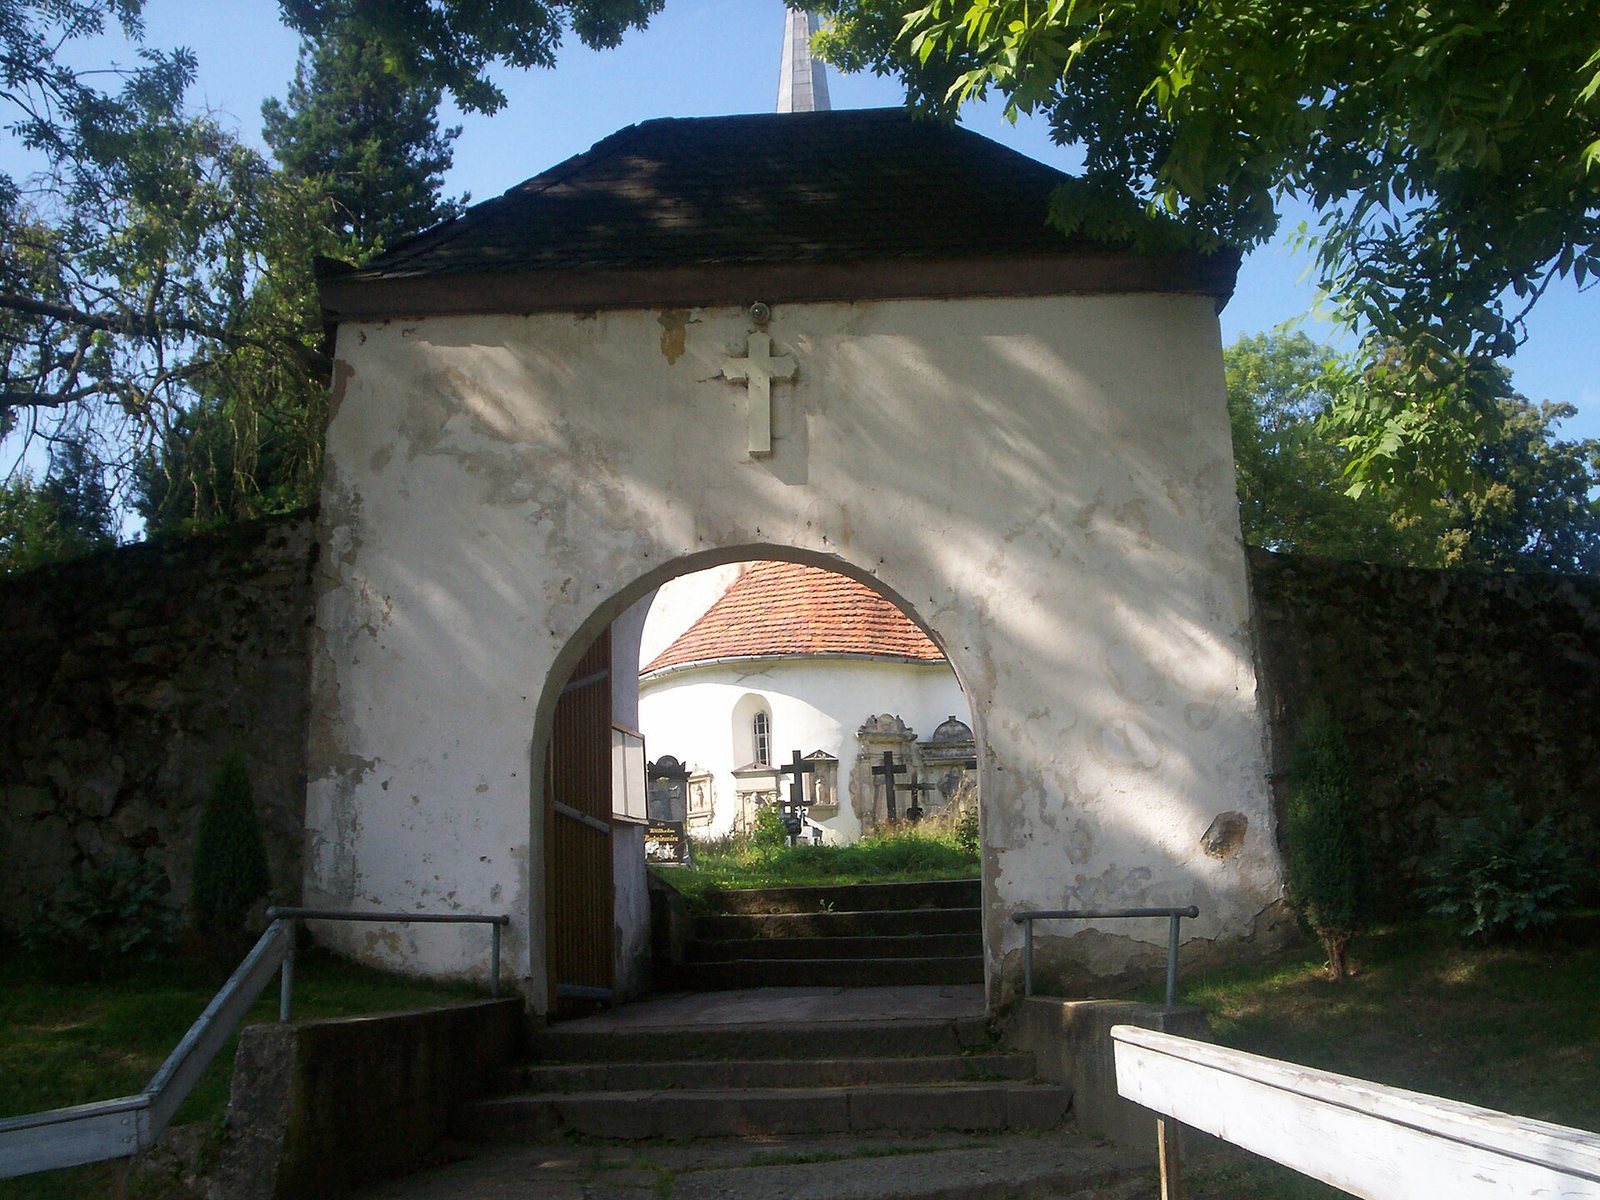
A stone wall encloses the churchyard, with a gatehouse on its east side. A cemetery surrounds the church, and local residents were buried there until the 1980s. Two atonement crosses, stone monuments associated with historical legal settlements and penitential practices, are set into the enclosure. One bears an oar carving; the other depicts a cross with a halo.
Former Protestant center
A nearby former Protestant center included a church with a bell tower, a pastor’s house, and a school. The school façade retains an inscription.