Church of Our Lady of Częstochowa in Gościszów: A Medieval Parish Church in Poland
Site at a Glance
- Rating
- 4.6
- Popularity
- Very Low
- Country
- Poland
- Primary era
- Medieval
- Eras represented
- Medieval, Early Modern
- Civilizations
- Holy Roman Empire
- Site type
- Religious
- Remains
- Church
On this page13 sections
History
The Church of Our Lady of Częstochowa in Gościszów, Poland, is a medieval parish church probably built after 1233 in the second quarter of the thirteenth century. Its carefully executed stonework reflects Romanesque architecture, a medieval style characterized by heavy masonry, thick walls, and rounded forms. The church was originally dedicated to the Virgin Mary and Saint John the Baptist, and it is mentioned in a document from 1305.
Medieval foundation and Protestant use
The church served the local Christian community from the Middle Ages. Between 1525 and 1530, the villagers and their parish priest, Laurentius Wolfsdorf, adopted Lutheranism. Lutheranism is the principal Protestant tradition associated with the reform movement of Martin Luther. The building then became a Protestant place of worship.
Several major changes followed during the sixteenth and seventeenth centuries. A western tower was added in the sixteenth century, while the presbytery was lengthened during either the sixteenth or seventeenth century. The interior was remodeled in the Renaissance style between about 1595 and 1615. A coffered vault, a ceiling divided into recessed decorative panels, was installed over the nave in 1595.
Changes in ownership and conservation
A burial crypt was built in the seventeenth century. Catholics regained the church in 1654, but Frederick William III, King of Prussia from 1797 to 1840, transferred it to the Protestants in 1803.
Nineteenth-century modernization partly reconstructed medieval elements. During a twentieth-century restoration, the shafts and bases of the corner colonnettes in the presbytery were replaced, and further repairs took place between 1974 and 1976. The church has been listed in the register of immovable monuments of Lower Silesia since 23 February 1961 under number A/876/857.
Remains
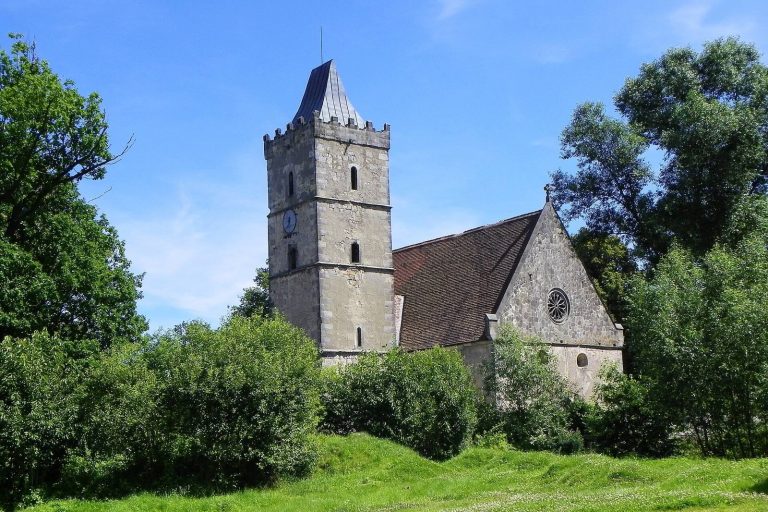
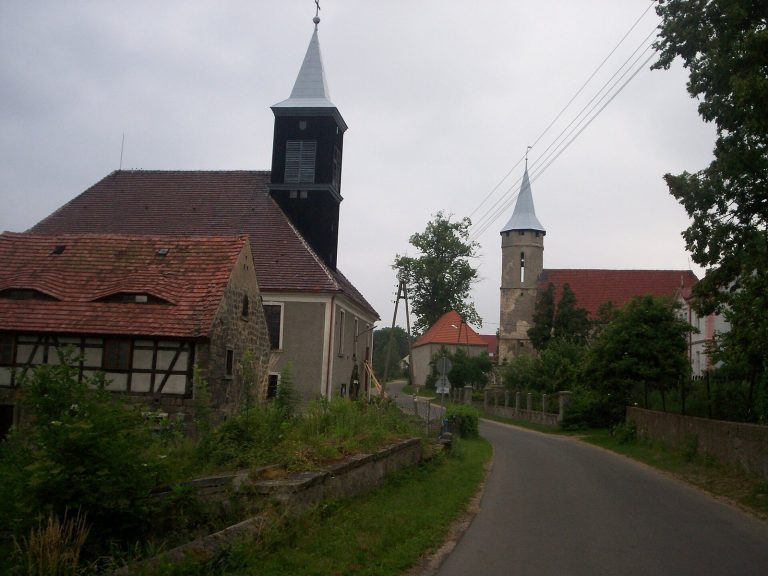
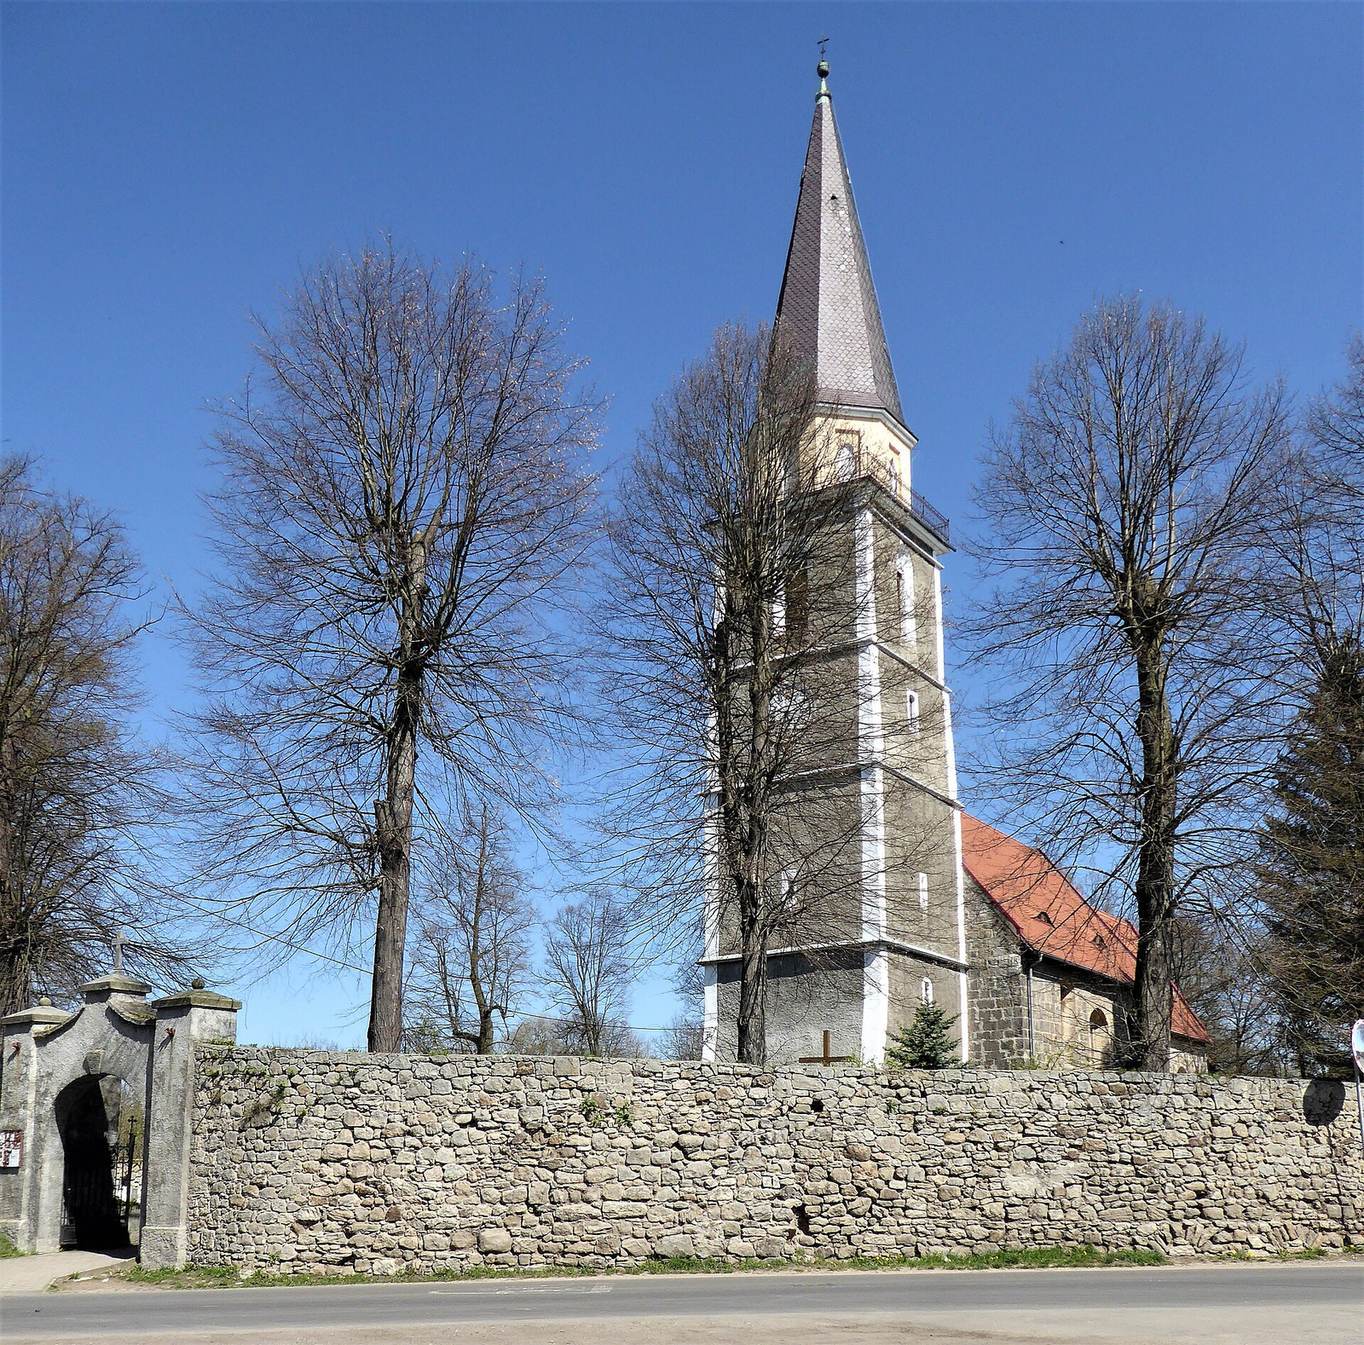
Standing in the centre of Gościszów, the church is an oriented, single-nave building made from carefully dressed sandstone ashlar, meaning regularly cut and fitted masonry blocks. Its main axis runs from west to east, with the liturgical end toward the east. The nave and presbytery share a gabled roof covered with ceramic tiles, while a rectangular tower rises at the western end.
Medieval core and later additions
Nave
The nave measures 16.8 by 10 metres, with the main nave recorded as 10 metres wide. It originally had a beam ceiling. Two original Romanesque windows survive in the north and south walls, while the other openings were altered during later building work. The sixteenth-century changes to the interior included the installation of the coffered ceiling recorded by an inscription dated 1595.
Presbytery and apse
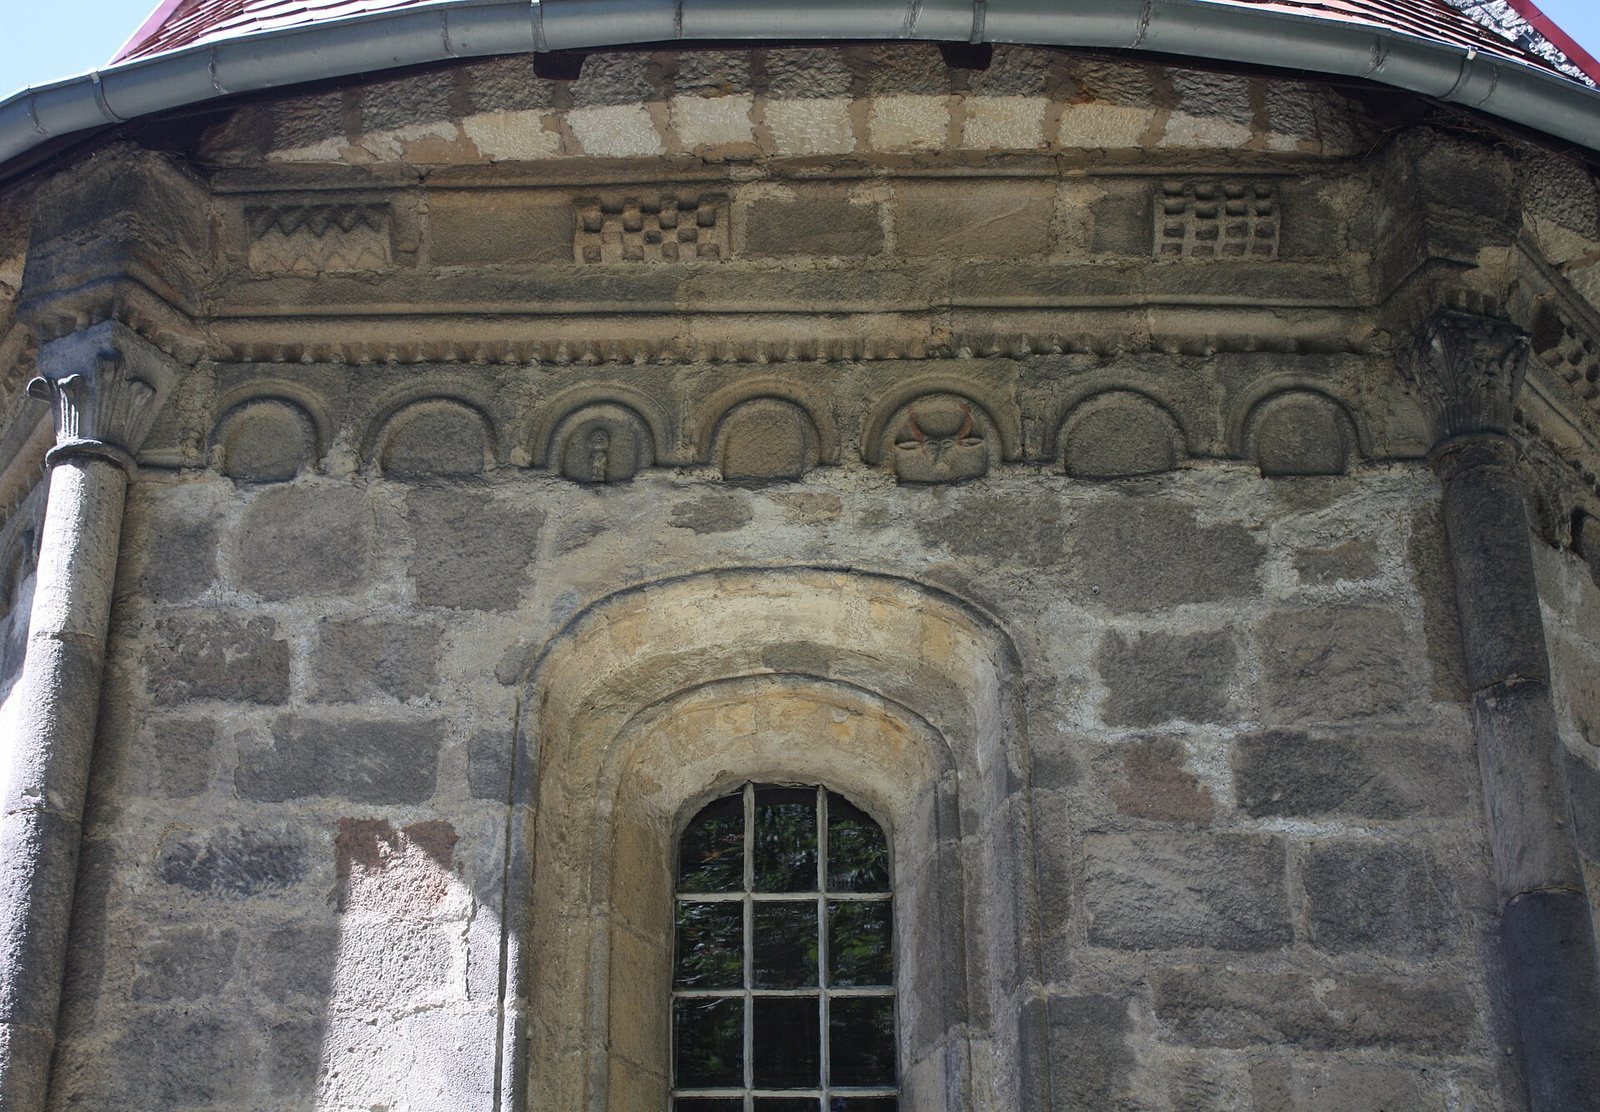
The two-bay presbytery was first laid out on a square plan and was later lengthened. Its eastern bay is covered by a barrel-cross vault, while the western bay retains an original ribbed cross-vault. At the eastern end, the apse, the usually semicircular or polygonal termination of the chancel, has colonnettes with capitals decorated with animal and plant motifs. An arcade frieze runs across it, with vegetal and animal designs inside the arches. The apse is covered by a three-part vault that may previously have been hemispherical.
Western tower
The rectangular western tower dates from the sixteenth century and may have been built by Hans von Warnsdorf in 1519. Above its fourth storey, the tower changes to an octagonal form and ends in a spired roof.
Interior furnishings and memorials
Organ gallery
A polychrome organ gallery occupies the west side of the church. Its geometric ornament surrounds a scene of the Crucifixion of Christ dated 1595. The organ has twelve stops, two manuals, and pedals.
High altar and pulpit
The Renaissance high altar dates from about 1615. Its reliefs portray the Last Supper, the Descent from the Cross, and the Entombment, and it also includes a sculpture of the Risen Christ. The Renaissance wooden pulpit was probably founded by Konrad von Warnsdorf. Its openwork, three-tiered canopy dates from about 1598 and is attributed to the workshop of Paul Meyner, a Renaissance craftsman.
Sacrament house and Annunciation fresco
A late-Gothic stone sacrament house with a canopy dates from the fifteenth or sixteenth century. A sacrament house is a built-in or attached receptacle for the reserved Eucharist. Beside it, on the north wall of the presbytery, is a fifteenth-century Gothic fresco depicting the Annunciation.
Font and memorials
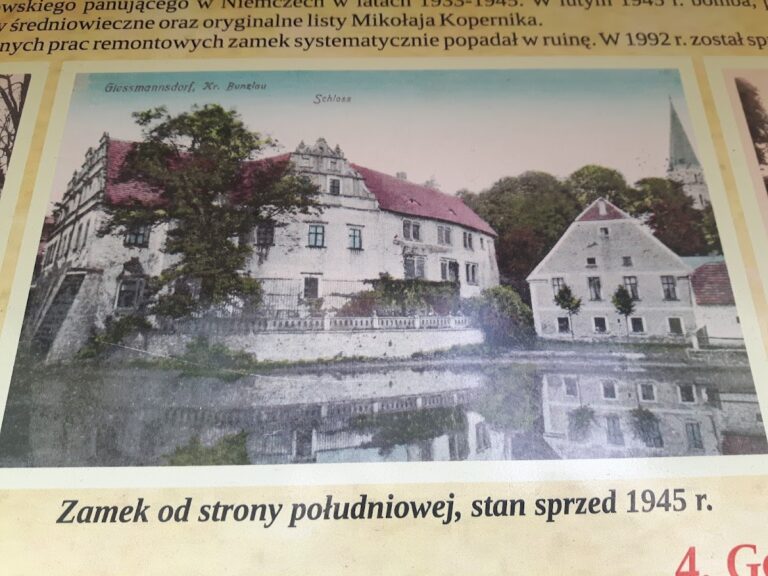
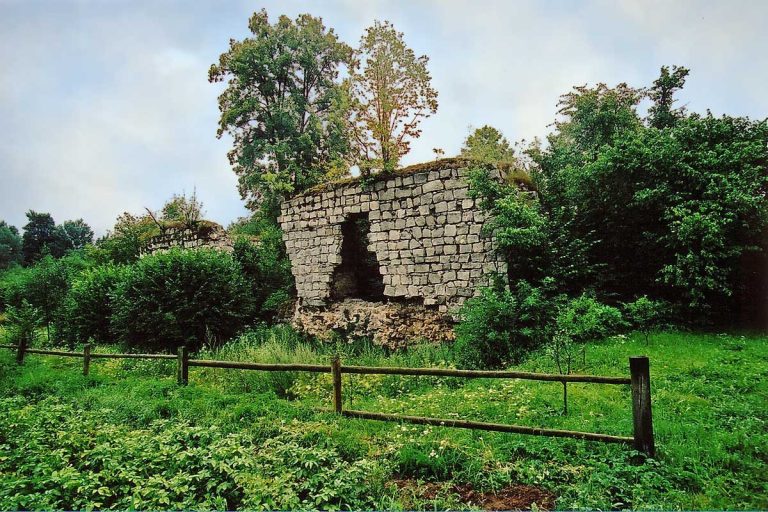
The stone baptismal font is Renaissance in style and dates from either 1572 or 1575. A late-Romanesque tombstone from the second half of the thirteenth century is preserved inside the church. Made of stone, it bears a cross on a semicircular field. Renaissance epitaphs commemorate members of the von Warnsdorf family. Ruins of the castle at Gościszów are located near the church.