Wohnturm Groß Rackwitz: A Gothic Residential Tower in Poland


Site at a Glance
- Rating
- 4.4
- Popularity
- Very Low
- Country
- Poland
- Primary era
- Early Modern
- Eras represented
- Early Modern
- Civilizations
- Holy Roman Empire, Kingdom of Bohemia
- Site type
- Domestic
- Remains
- Elite Residence
On this page6 sections
History
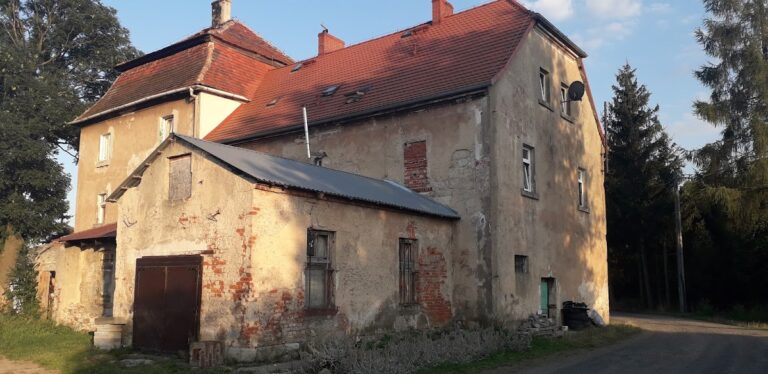
Wohnturm Groß Rackwitz is a Gothic residential tower in Rakowice Wielkie, Poland, built at the beginning of the sixteenth century as part of a fortified residence. A residential tower combined domestic accommodation with limited defensive features. The building was erected after 1491, probably by the knight Georg Zedlitz, who had inherited a large part of Groß Rackwitz.
Farmsteads and Residential Use
From the late Middle Ages, Groß Rackwitz had at least two farmsteads, one belonging to the duke and another to the municipality of Löwenberg, now Lwówek Śląski. Their administrators lived in residential towers. Wohnturm Groß Rackwitz probably belonged to the municipal farmstead and was consequently also known as the municipal tower. It was one of two historic residential towers in Groß Rackwitz.
Its construction belonged to a period when Gothic fortified residences were fashionable. Their defensive features offered limited practical protection, but they also expressed the status of their owners. The tower’s arrangement reflected this combination of household use, administration, and social display.
Alterations and Survival
The building was altered in 1696, during the eighteenth century, and again in the 1950s and 1960s. In the eighteenth century, its original hipped wooden roof was dismantled and replaced with a mansard hipped roof, which has four sloping sides divided into steeper lower and shallower upper sections. Further alterations included the removal of the third storey.
After the Second World War, use as a storage facility helped the tower avoid complete destruction. Superficial repairs and minor renovations carried out for that purpose secured the structure. Wohnturm Groß Rackwitz entered the register of immovable monuments of the Lower Silesian Voivodeship under designation A/5477/964 on 13 November 1961.
Remains
The surviving tower is a rectangular, three-storey building measuring 9 by 8.5 metres. Layered rubble sandstone forms the walls, while large dressed blocks reinforce the corners. A mansard hipped roof covers the structure. The present building preserves altered elements from its earlier domestic, storage, and defensive arrangements.
Rooms and Entrance
The ground floor served economic and storage purposes. On the first floor, a hall used for leisure and meetings was separated from the stair landing by a wooden partition. The residential rooms of the knights occupied the second floor and included a bedroom, a chamber, and a corridor. The internal division between a room and chamber is also preserved in the description of this level.
The current entrance has a double-leaf door secured from the inside by a sliding bolt. Wooden stairs begin immediately inside and lead to the upper floors. The original entrance was positioned high on the west elevation, at the uppermost level. Its blocked opening remains visible in the wall, while a later entrance was cut into the building.
Defensive Features
Sandstone corbels on the upper storey supported a wooden defensive gallery. The gallery was reached through a two-arm portal on the same floor and had narrow openings in its floor and walls. Fourteen loopholes, each measuring 15 by 60 centimetres, were distributed across the storeys. Their arrangement, together with the gallery and surrounding wall, had mainly symbolic and prestige value rather than providing serious defensive effectiveness.
The tower also has narrow slit windows, including examples formed from single stone blocks, and wider rectangular windows on the two upper floors. The absence of stone vaults that might have strengthened the structure made the farmstead and tower vulnerable to capture. Traces of former equipment and fittings remain inside the building.