New Chambers: Frederick II’s Guest Palace at Sanssouci in Potsdam
Site at a Glance
- Country
- Germany
- Primary era
- Early Modern
- Eras represented
- Early Modern, Modern
- Civilizations
- Holy Roman Empire, Kingdom of Prussia, Margraviate of Brandenburg
- Site type
- Domestic
- Remains
- Palace
On this page19 sections
History
The Orangery at Sanssouci
New Chambers is an eighteenth-century guest palace, first built as an orangery for Sanssouci in Potsdam, Germany. Frederick II of Prussia commissioned the building in 1745, and Georg Wenzeslaus von Knobelsdorff designed it. Completed in 1747, it belonged to the Baroque period, a European artistic style associated with rich ornament. Its first purpose was to shelter potted orange trees and other plants from the Sanssouci terraces during winter. In summer, when the halls were free of plants, Frederick used them for theatre, banquets, and concerts.
Potsdam’s orange trees had previously wintered in a greenhouse in Marly Garden, built in 1715. The collection for Sanssouci also grew with trees acquired during the Silesian Wars. Before the Seven Years’ War, a major conflict of the mid-eighteenth century, more than 1,000 orange trees needed winter shelter in additional orangeries. Earlier still, oranges had been kept in the Orange House, built between 1685 and 1714 under Frederick William of Brandenburg, known as the Great Elector. The building was abandoned after Frederick William I, Frederick II’s father, turned part of the Potsdam City Palace garden into a parade ground.
Orange trees and their imagery carried associations beyond gardening. Oranges recalled the golden apples of the Hesperides, nymphs linked to a garden of such fruit, and could represent strength and power in the Baroque period. They also evoked Frederick II’s great-grandmother Louise Henriette, a member of the House of Orange whose emblem was an orange branch.
Conversion into a guest palace
In 1768 Frederick II chose to convert the orangery. Georg Christian Unger carried out the work between 1771 and 1775, keeping the building’s essential exterior while moving the trees to a simpler replacement structure. The converted palace contained four ceremonial halls and accommodation for guests. During the annual autumn military manoeuvres, senior Prussian officers regularly lodged there. Later, some apartments were used by ladies of Queen Elisabeth’s court.
Nineteenth-century changes and modern history
Under Frederick William IV, Ludwig Ferdinand Hesse altered the exterior as part of the Triumphal Avenue project. In 1842–1843, Ludwig Persius added an upper storey containing seven guest quarters and servants’ rooms; two more guest rooms were also created.
The building opened as a museum in 1924. It was closed from 1963 to 1987 for restoration, after which its appearance again reflected its eighteenth-century form. New Chambers belongs to the Palaces and Parks of Potsdam and Berlin, inscribed on the UNESCO World Heritage List in 1990 and extended in 1992 and 1999.
Remains
Exterior and layout
Position and overall form
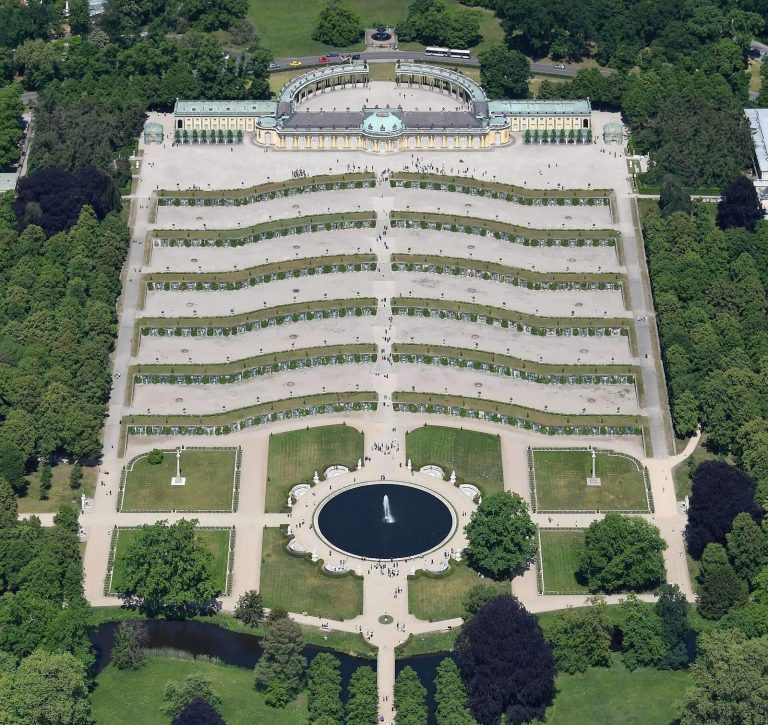
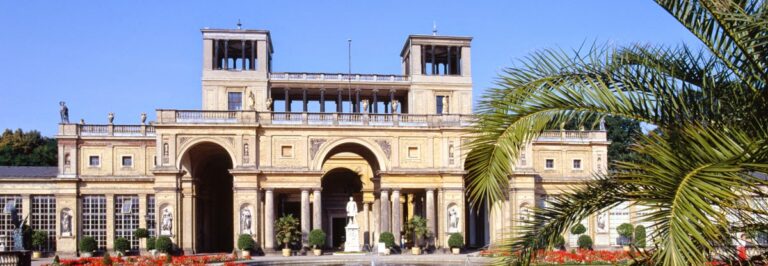
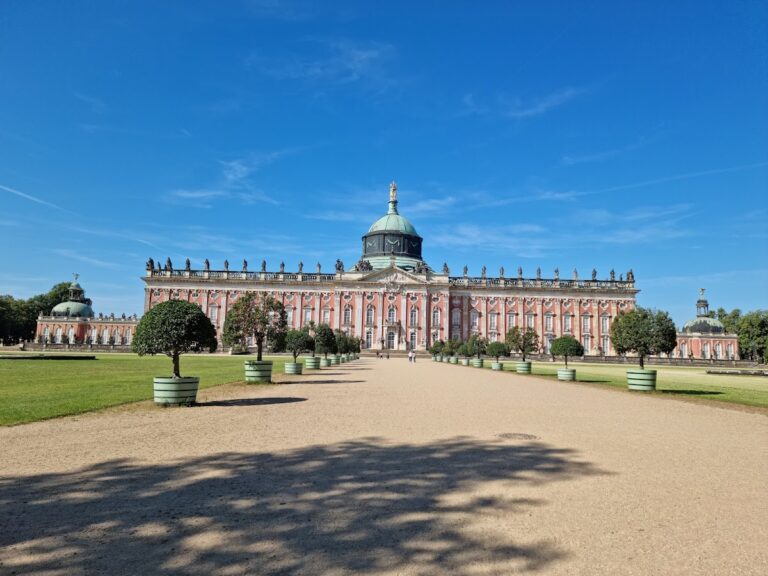
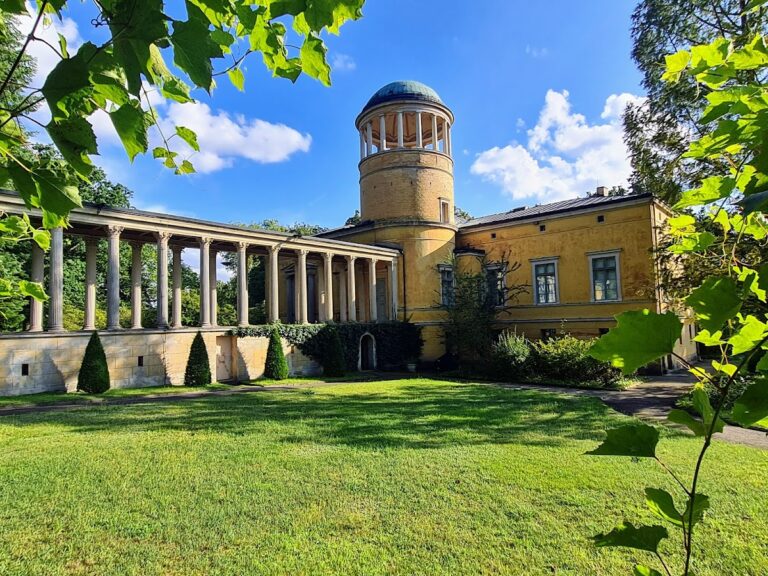
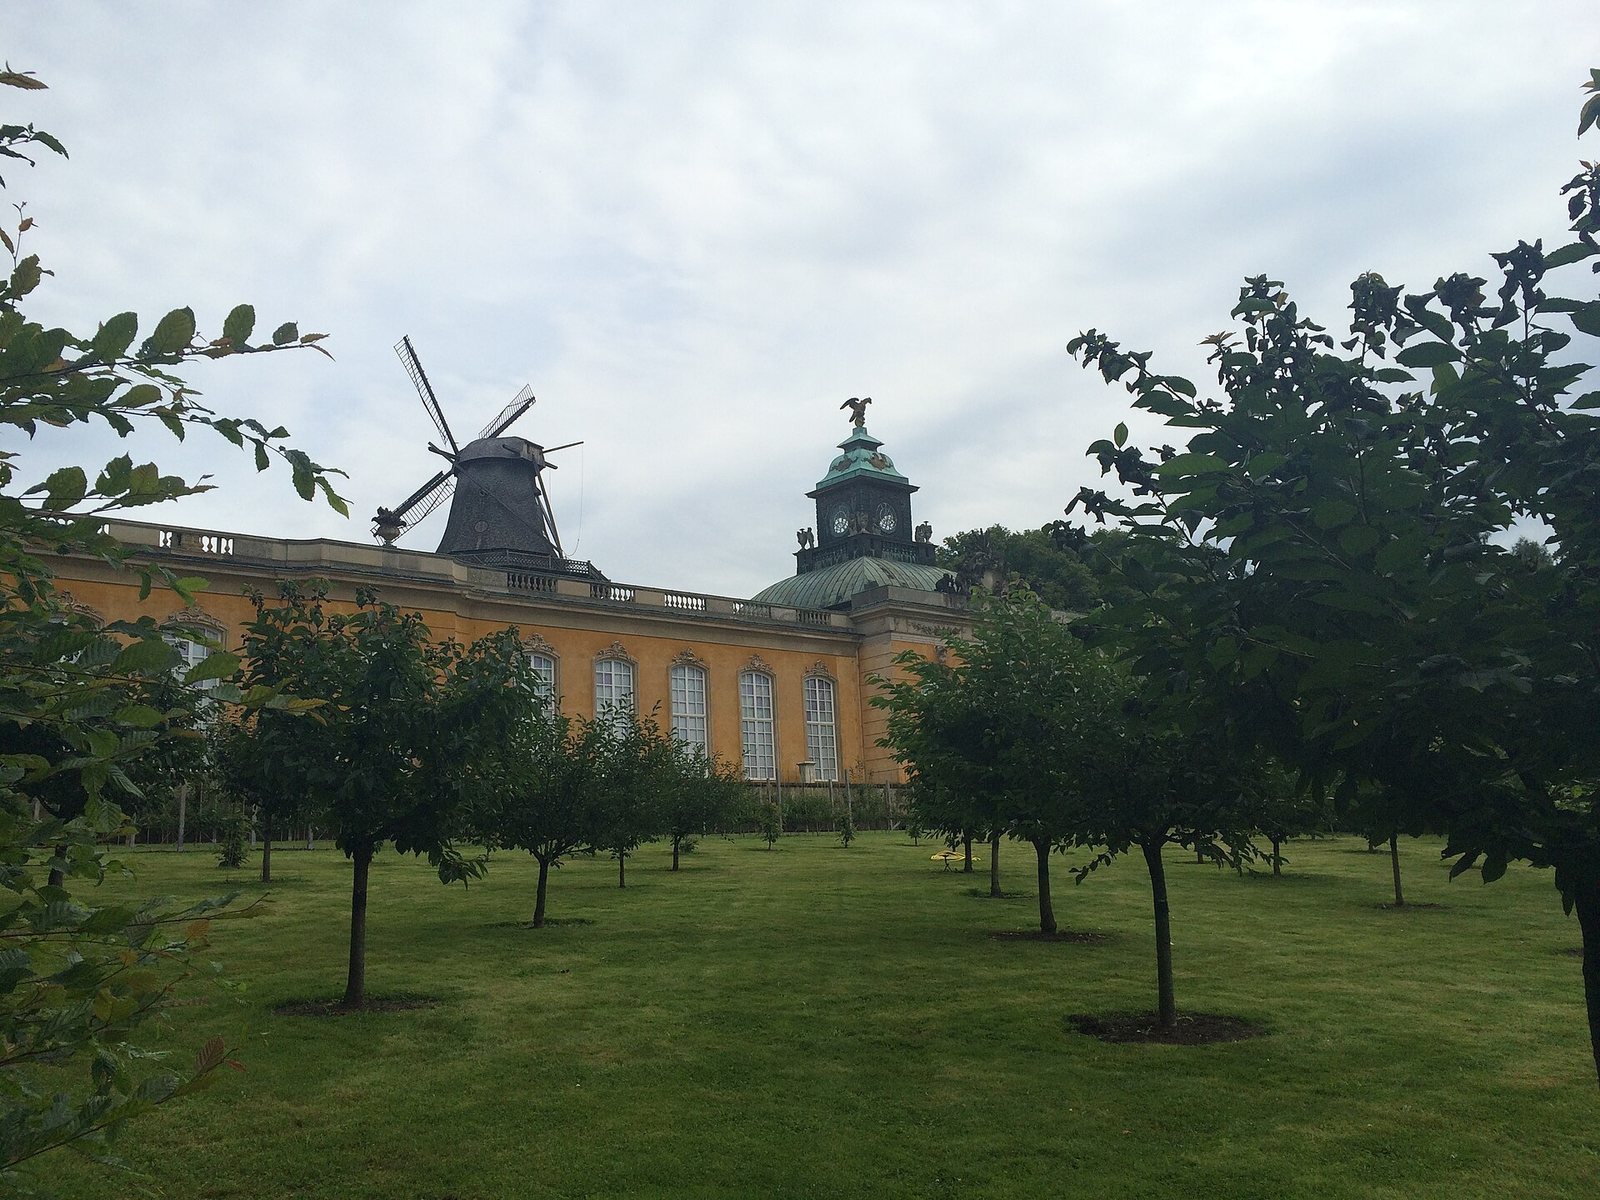
New Chambers stands southwest of Sanssouci Palace, opposite the Picture Gallery to the east. The two buildings flank the higher summer palace, with rows of trees and ramps between them. The original orangery was a long, south-facing, single-storey building, 110 metres long and 6.5 metres high. Its seven halls sheltered plants in winter, and ramps used to move the heavy plant tubs in and out survive as reminders of that function. The elongated façade is divided by two single-section side projections and a larger central projection. A dome and lantern crown the centre, an exterior alteration that echoed the Picture Gallery, built east of Sanssouci between 1755 and 1763.
South façade and sculpture terrace
The south façade combines five round-arched French doors in the projections, with sandstone keystones, and 20 full-height windows. The windows have shallow arches and stucco ornament by Johann Becker and Johann Böhme, including flowers, fruit, shells, and small cascades. Friedrich Christian Glume’s sculpture above the central projection includes a coat-of-arms frame with Kronos looking over its edge, a globe marked with Masonic and mainly alchemical signs for metals, and a sun behind it. Child figures beside the globe plant or raise an orange tree; Pomona appears nearby with a horn-shaped fruit holder. The imagery refers both to Frederick II’s Freemasonry, a fraternal organization that uses ritual symbols, and to his founding of the Lodge of the Three Globes, as well as to the building’s former use as an orangery.
Twenty-six sculptures made between 1745 and 1749 were placed on the terrace in 1749. Twenty-two are Carrara-marble figures based on ancient models, by unidentified Italian sculptors. Four more marble statues stood before the central projection: Antinous and Endymion, signed by Asmus Frauen; an Apollo with a barely legible signature; and an unsigned Narcissus attributed either to Frauen’s workshop or to another Dutch workshop. Twenty-four statues were recorded at the New Chambers in 1929. Because of their poor condition, the statues were moved into storage from 1982. Between 2019 and 2023, 20 were restored, while four severely deteriorated figures were copied and returned to the terrace.
Among the restored works are an antique copy of Apollo with a lyre by Eduard Stützel, Narcissus, Endymion as a shepherd, and a faun, a Roman woodland spirit, by François Gaspard Adam. Meleager and the Farnese Hercules were placed at the west projection in 2019; Hermes Andros Farnese and Venus Kallipygos were placed at the east projection. Apollo with a lyre, a Vestal, Pomona with fruit, and Diana with a dog were installed in June 2023. These free-standing figures are arranged in front of the façade rather than attached to it, an approach innovative in German Baroque sculpture and anticipating a return to classical forms.
North and west sides
The north façade is plain. A low roof lies on either side of the large central hall, above a passage used for heating. Knobelsdorff adapted this passage from the former orangery at Potsdam City Palace. The last window section was converted into a staircase leading to the Sanssouci terrace plateau. Later alterations added a columned walkway on the north side towards Maulbeerallee and a column-supported porch on the west.
Ceremonial rooms
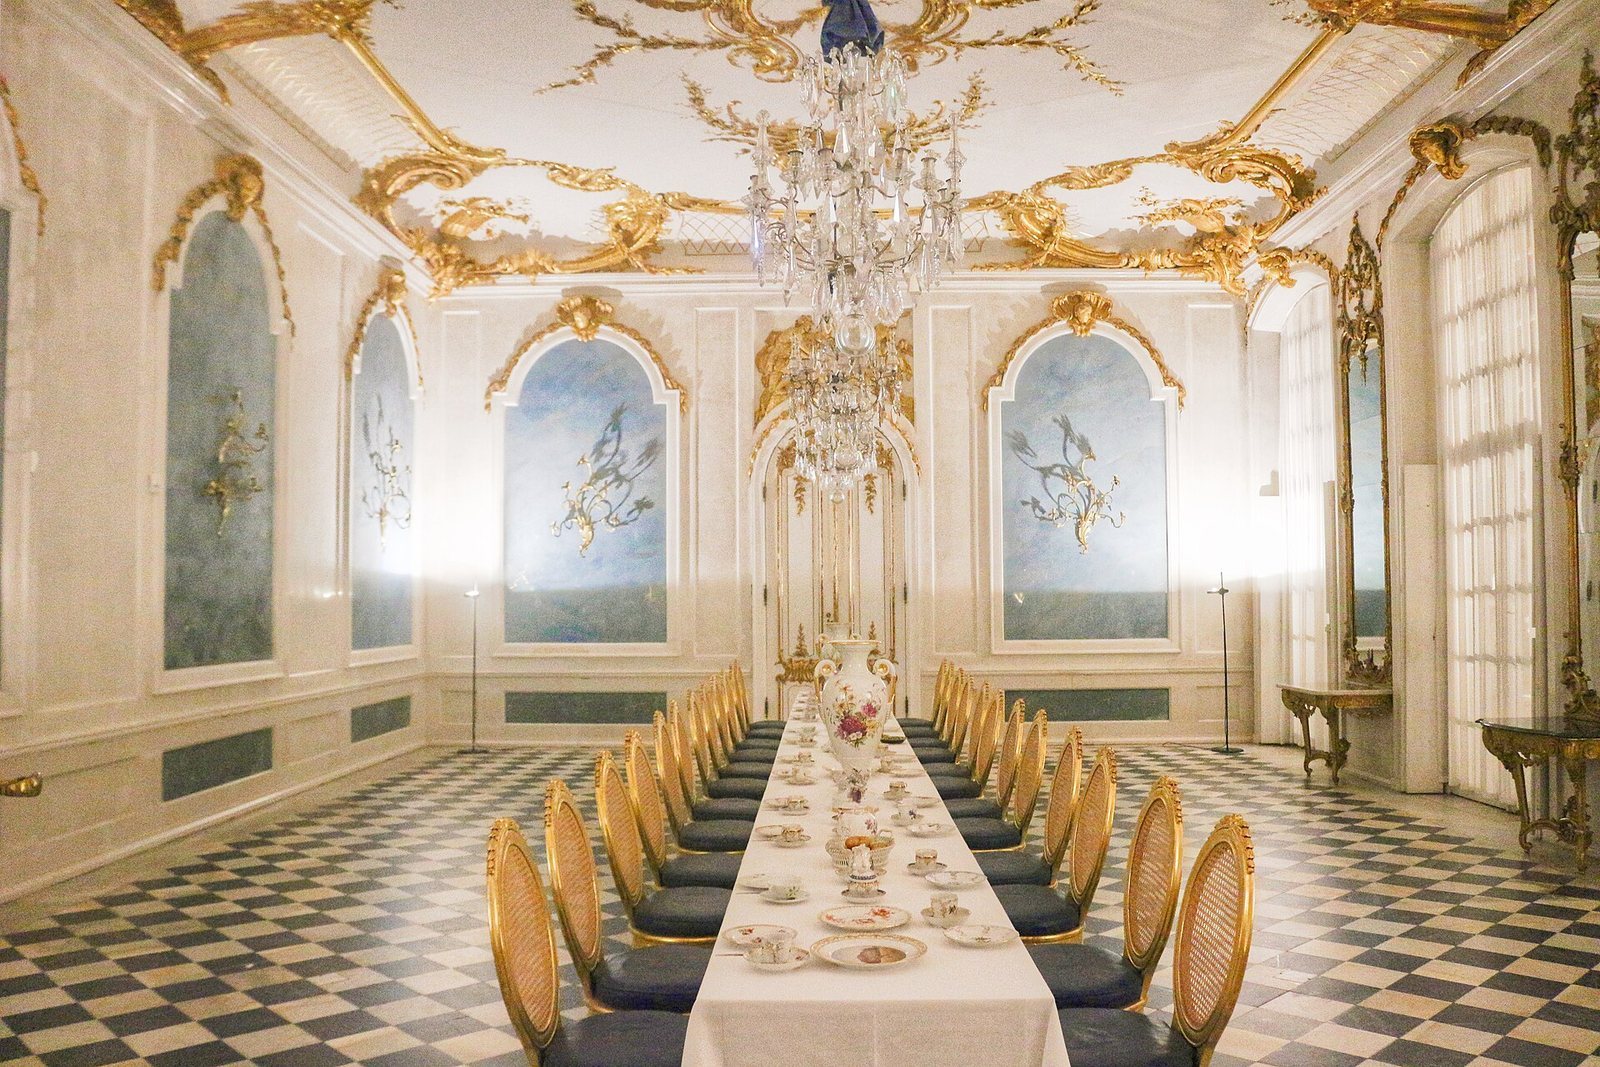
Blue Gallery
The Blue Gallery, near the stairway to the Sanssouci terrace, served as a reception room. Its white stucco-marble walls, made to resemble marble, have blue panels and gold veins that imitate lapis lazuli. Eight fire-gilded bronze wall sconces date to 1774. Reliefs above the doors show Acis and Galatea from classical mythology and were made by Johann David and Johann Lorenz Wilhelm Räntz.
Oval buffet room
East of the Blue Gallery is an oval buffet room designed in the tradition of mirrored porcelain cabinets. Nineteen gold consoles originally supported six large Chinese vessels and 13 smaller early-Classical porcelain vessels from the Royal Porcelain Manufactory in Berlin. Faience, a type of glazed earthenware, made by Heidi Manthey in 1987 was intended to recall their original effect. Concentric bands of reddish and white marble pattern the floor. Four niches contain marble statues by Antoine Tassaert of Bacchus and figures associated with him.
Ovid Gallery
Five mirrors on the Ovid Gallery’s north wall rise almost to the ceiling and reflect garden views through the tall French doors on the south side. The walls were originally green, Frederick II’s favourite colour, though the colour has faded. Fourteen gilded stucco reliefs from the workshop of the Räntz brothers illustrate Ovid’s Metamorphoses, an ancient Roman collection of transformation myths. On the north side, scenes include Apollo and Daphne, Apollo and Clytia, Apollo and Euboea, Venus and Adonis, Bacchus and Ariadne, Apollo and Hyacinthus, and Vertumnus and Pomona. The south-side scenes show Perseus and Andromeda, Neptune and Theophane, Jupiter with Antiope, Leda, Callisto, and Danae, and Bacchus and Erigone. The transformations are depicted at different stages: figures in the northern scenes take plant or astral forms, while those in the southern scenes become animals. The gallery was probably used for concerts.
Jasper Room
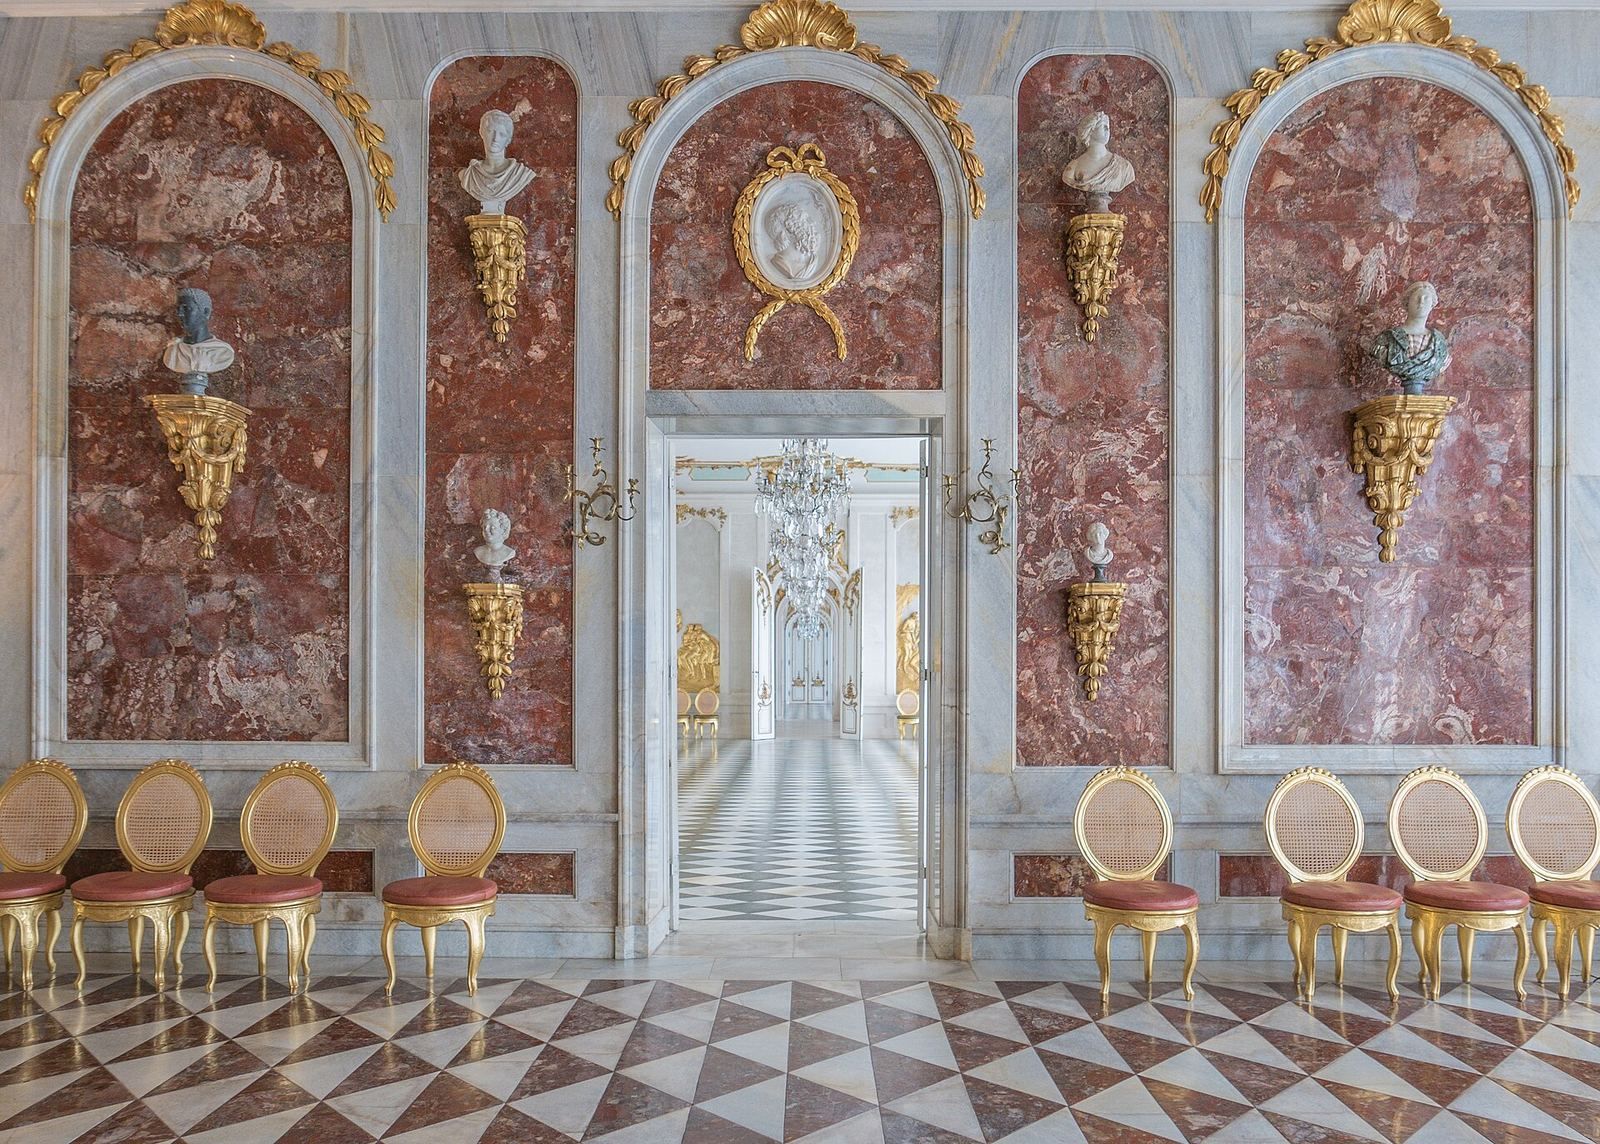
The Jasper Room occupies the centre of the building beneath the dome and served as a festival and concert hall. Red jasper, an ornamental stone, and grey Silesian marble cover its walls, with the same colours repeated in the floor. Johann Christoph Frisch painted the 1774 ceiling scene of Venus and her retinue. Consoles set against the stone walls support ancient and eighteenth-century busts.
Guest apartments
Apartment arrangement
The west wing’s guest apartments were formed from three halls. The middle apartment, behind the west-side projection, followed the width of the former oval hall. Cross-walls divided the two flanking halls into six more apartments. Their rooms were decorated as lacquered, painted, or wood-inlaid cabinets. Potsdam views commissioned by Frederick II for the guest palace preserve images of the town during his rule.
Great Inlaid Cabinet
The living room of the second guest apartment is known as the Great Inlaid Cabinet. Heinrich Wilhelm and Johann Friedrich Spindler began its wall panels in 1772, and the elaborate woodwork appears to have taken four years. The inlays combine tropical and local woods, including amaranth, ebony, rosewood, mulberry, and maple. Some edges were darkened in hot sand; wax created other shades, while heated needles were used to cut fine lines and textures. The designs show plants, fruit, birds, hunting equipment, and musical instruments. Dark mouldings divide the walls into long panels, with smaller inlaid scenes and lattice patterns above and below.
Small Inlaid Cabinet
The living room of the third guest apartment echoes the Great Inlaid Cabinet and is sometimes called the Small Inlaid Cabinet. Its decoration uses less costly woods.
Cherry garden
West of the Sanssouci terraces, the cherry garden occupies a square plot measuring 100 metres on each side. Frederick II laid it out in 1746–1747 and divided it into four regular quarters planted exclusively with cherry trees. The planting has since been reconstructed.