Sanssouci Palace: Frederick the Great’s Summer Residence in Potsdam
Site at a Glance
- Rating
- 4.6
- Popularity
- Very High
- Country
- Germany
- Primary era
- Early Modern
- External website
- Open
- Eras represented
- Early Modern, Modern
- Civilizations
- Holy Roman Empire, Kingdom of Prussia
- Site type
- Domestic
- Remains
- Palace
On this page19 sections
History
Sanssouci Palace in Germany is a former summer residence of the kings of Prussia, built for Frederick II, known as Frederick the Great, in the Rococo style between 1745 and 1747. Its French name means “without worries” and reflects its purpose as a private retreat rather than a seat of power. Set within Sanssouci Park in Potsdam, the palace joined intimate royal living with gardens, sculpture, music, and philosophical interests.
Frederick the Great’s retreat
Frederick II ordered the construction of the small pleasure palace on 13 January 1745. He supplied preliminary sketches and commissioned Georg Wenzeslaus von Knobelsdorff to develop the design. The king wanted an intimate residence closely connected with the garden and surrounding landscape. The foundation stone was laid on 14 April 1745, construction was completed in 1747, and the palace was inaugurated on 1 May that year, although several rooms were still unfinished.
Friedrich Wilhelm Diterichs initially supervised the work, but Jan Bouman replaced him as site manager on 2 May 1745. Frederick II personally controlled the design and construction process, requiring plans and cost estimates to receive his approval before work began. He insisted on a ground-level building without a basement or raised principal floor, overruling Knobelsdorff’s recommendations. This decision later contributed to dampness, damaged parquet floors, and cold interiors.
Frederick II occupied Sanssouci from late April to early October, except during wartime. The palace was intended for the king and selected guests, while his wife, Elisabeth Christine of Brunswick-Bevern, was excluded from the residence. She saw Sanssouci only once, when she fled Berlin during the Seven Years’ War in October 1757. At the palace, Frederick composed music, played the flute, pursued artistic interests, philosophized, and conducted state business. The separation of private rooms from formal court life reflected a changing approach to eighteenth-century court architecture.
Royal succession and protection
Frederick II died in his study and bedroom at Sanssouci on 17 August 1786. He had ordered burial in a crypt beside his favorite dogs, but his successor, Frederick William II, instead had him buried in the Potsdam Garrison Church beside Frederick William I. Frederick William II introduced Neoclassicism, a revival of ancient Greek and Roman forms, into Potsdam and Berlin. In 1786 he commissioned Friedrich Wilhelm von Erdmannsdorff to remodel Frederick II’s former study and bedroom, creating the first consistently Neoclassical interior among the palaces of Potsdam and Berlin. Frederick William II used Sanssouci during the summers of 1787 to 1790.
Frederick William III, who became king in 1797, used the palace only occasionally and did not alter its furnishings. His wife, Luise, lived there for several months in 1794 with her sister Friederike. During the French occupation of Potsdam in 1806, Napoleon placed Sanssouci under his personal protection, preserving the palace and its contents from looting.
Expansion under Frederick William IV
Frederick William IV, a great-nephew and admirer of Frederick II, received permission to live at Sanssouci in 1835. He moved into the former guest rooms with his wife, Elisabeth Ludovika of Bavaria. After his accession in 1840, the larger court required the side wings to be rebuilt and enlarged in 1841 and 1842. Ludwig Persius prepared the designs from the king’s sketches, and Ferdinand von Arnim directed the work.
Frederick William IV retained existing furniture where possible and added furnishings from Frederick II’s period. His plan to restore Frederick II’s study and bedroom to their original appearance was not carried out because the available plans and documents were considered insufficiently authentic. Frederick William IV died at Sanssouci on 2 January 1861 and was buried in the crypt of the nearby Church of Peace. His widow remained at the palace until her death on 14 December 1873, after which she was buried beside him.
From royal residence to museum
After 1873, Wilhelm I placed Sanssouci and its furnishings at the disposal of a museum, making it one of Germany’s oldest palace museums. Following the First World War and the end of the monarchy, the palace initially remained with the Hohenzollern family, the ruling dynasty of Prussia and later the German Empire. In 1927 it passed to the Prussian Administration of National Palaces and Gardens.
From 1927, the palace interiors and the Frederickian section of the park were restored under Ernst Gall and garden director Georg Potente. The work cleared and replanted the overgrown vineyard terraces, restored the historic garden arrangement, and removed later water features and sculptures from the upper terrace.
During the Second World War, the windows were bricked up from April 1941 and major artworks were evacuated to Rheinsberg and Bernterode. Sanssouci survived the fighting around Potsdam in April 1945 without damage, although the historic windmill in the park burned down. Most objects evacuated to Rheinsberg were taken to the Soviet Union as war booty, and only a small part returned in 1958. Objects recovered from Bernterode by American soldiers went first to the Central Art Collecting Point in Wiesbaden and then, in 1957, to Charlottenburg Palace in West Berlin.
A comprehensive building restoration began in 1966. The western side wing, known as the Ladies’ Wing, opened to the public in 1981, and the kitchen in the eastern side wing opened in 1993. After German reunification, Frederick II’s burial instructions were fulfilled. His remains were transferred to Sanssouci and reburied at midnight on 17 August 1991 in the crypt on the vineyard terrace, without ceremony or pomp. His library returned in 1992, followed by thirty-six oil paintings and two marble busts between 1993 and 1995. Paintings evacuated to Rheinsberg were also repurchased from the art market in 1990.
Sanssouci and its gardens form part of the UNESCO World Heritage property Palaces and Parks of Potsdam and Berlin, inscribed in 1990. The designation recognizes the ensemble as a synthesis of eighteenth-century European artistic movements and as a combination of architecture, landscape design, and monarchical ideas of the state. The Prussian Palaces and Gardens Foundation Berlin-Brandenburg was established in 1995 to administer and care for Sanssouci and the former royal palaces in Berlin and Brandenburg.
Remains
The palace and its façades
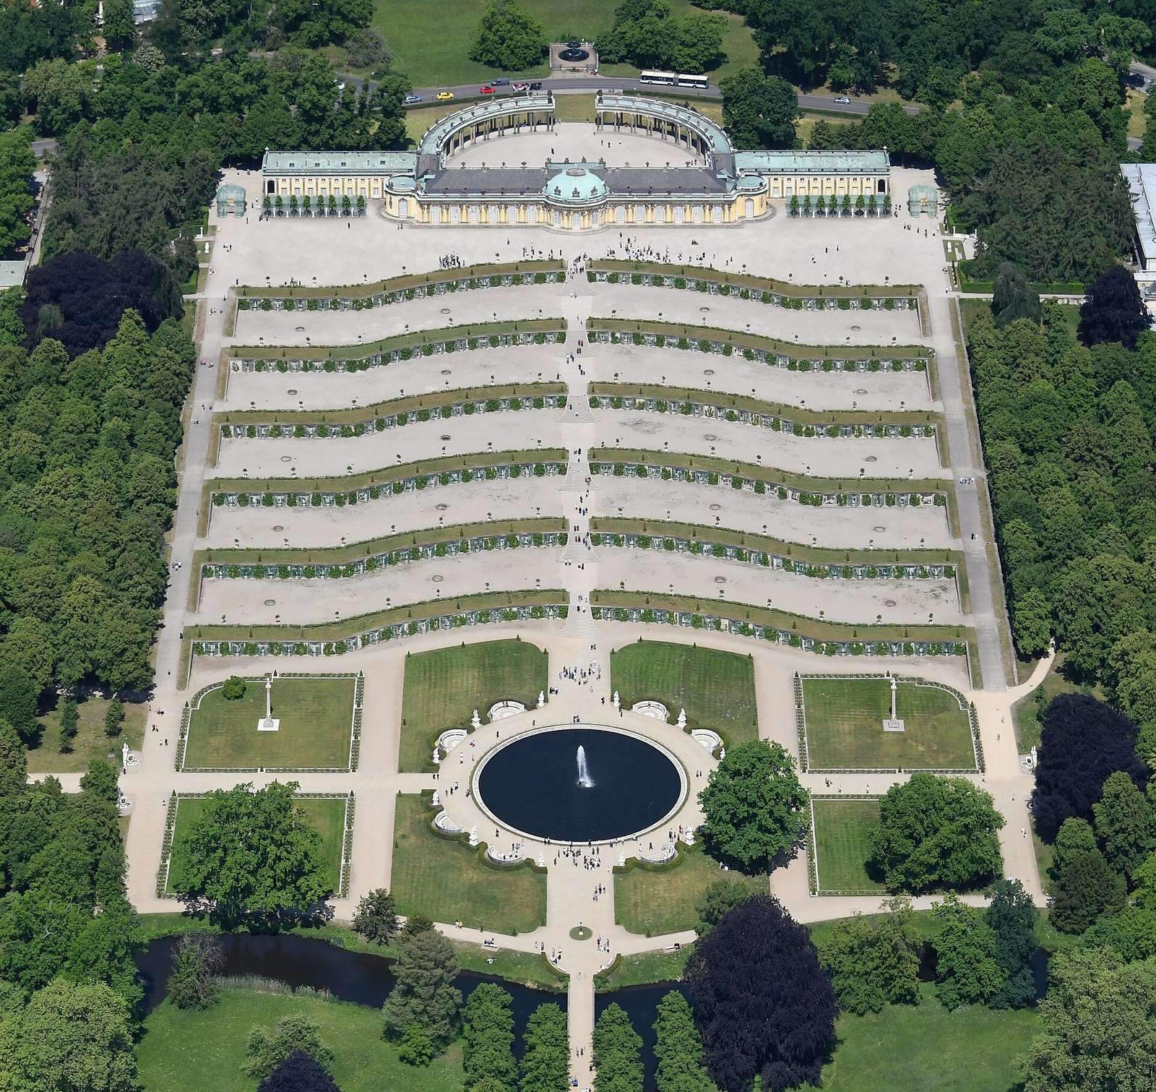
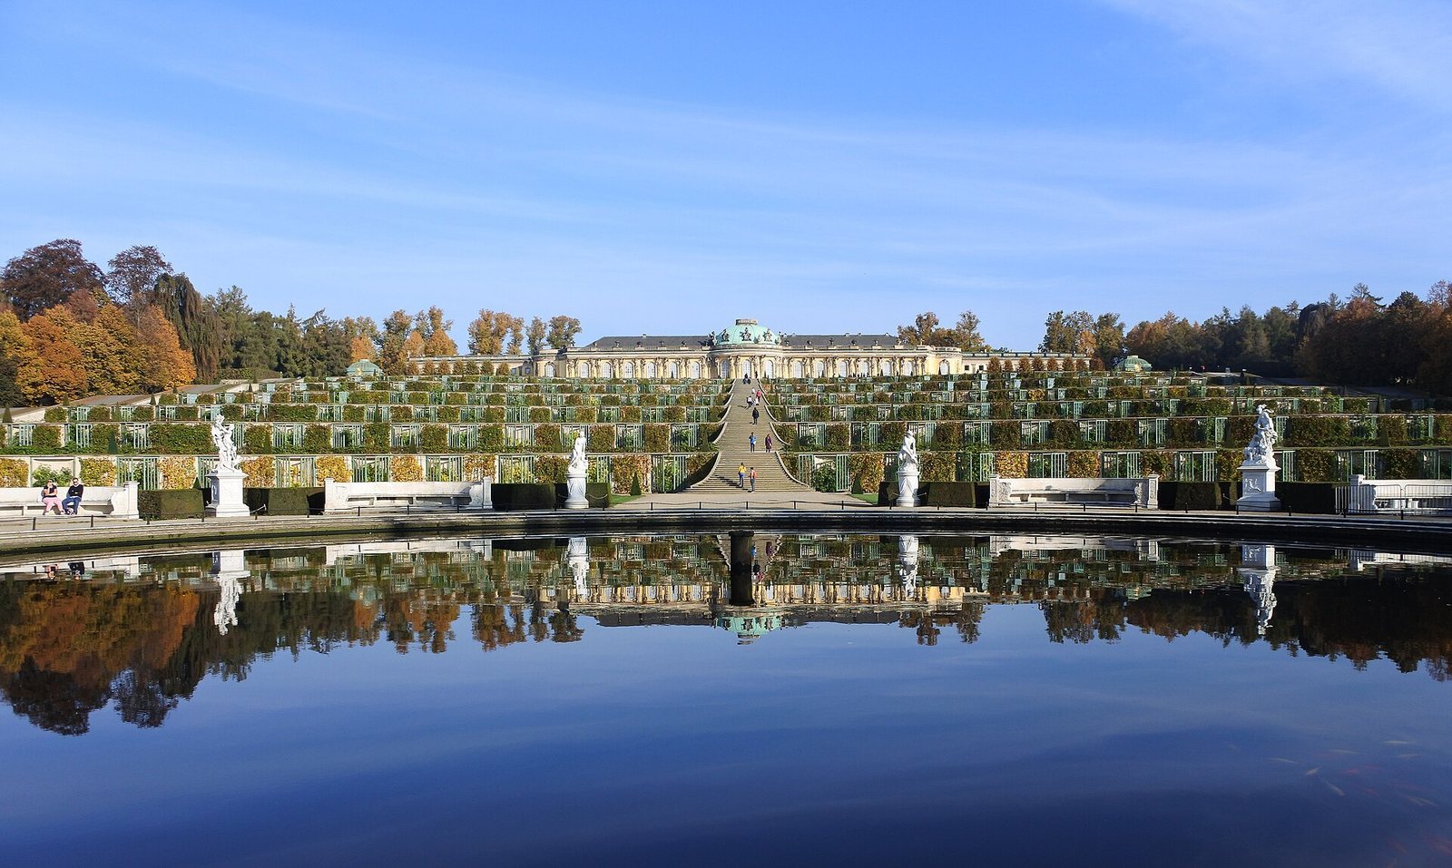
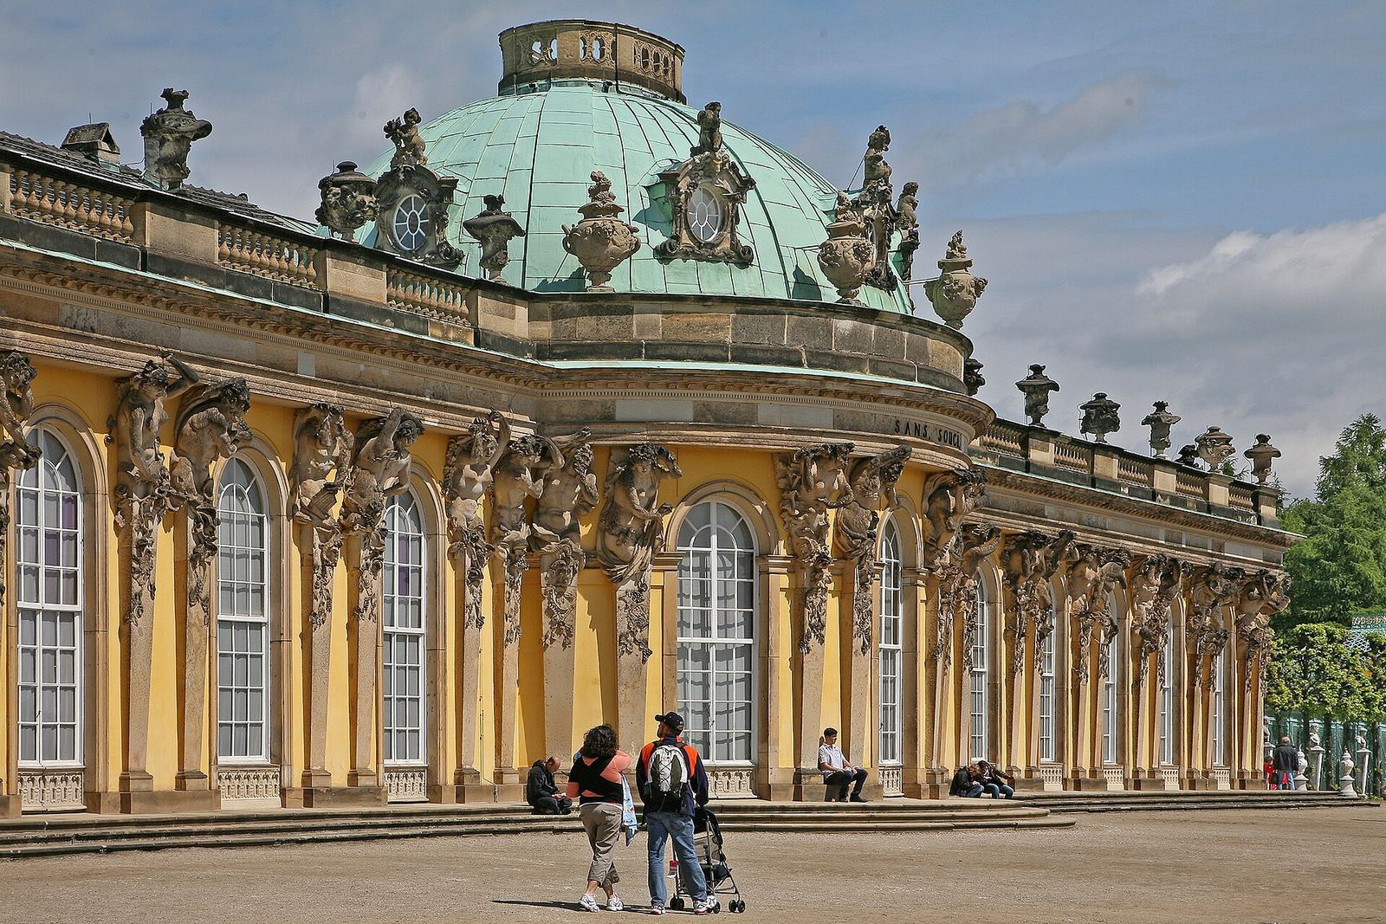
Sanssouci stands in the eastern part of Sanssouci Park on the upper terrace of a vineyard hill. The principal building is a modest, single-storey Rococo palace approximately 91.6 metres long, 15.4 metres deep, and 12.3 metres high. It occupies almost the full width of the upper vineyard terrace. The building contains twelve rooms in total, with five occupied by Frederick II himself. Its design follows the principles of a maison de plaisance, a small pleasure residence intended for private relaxation. All principal rooms lie on one level, allowing direct movement between the interior and garden.
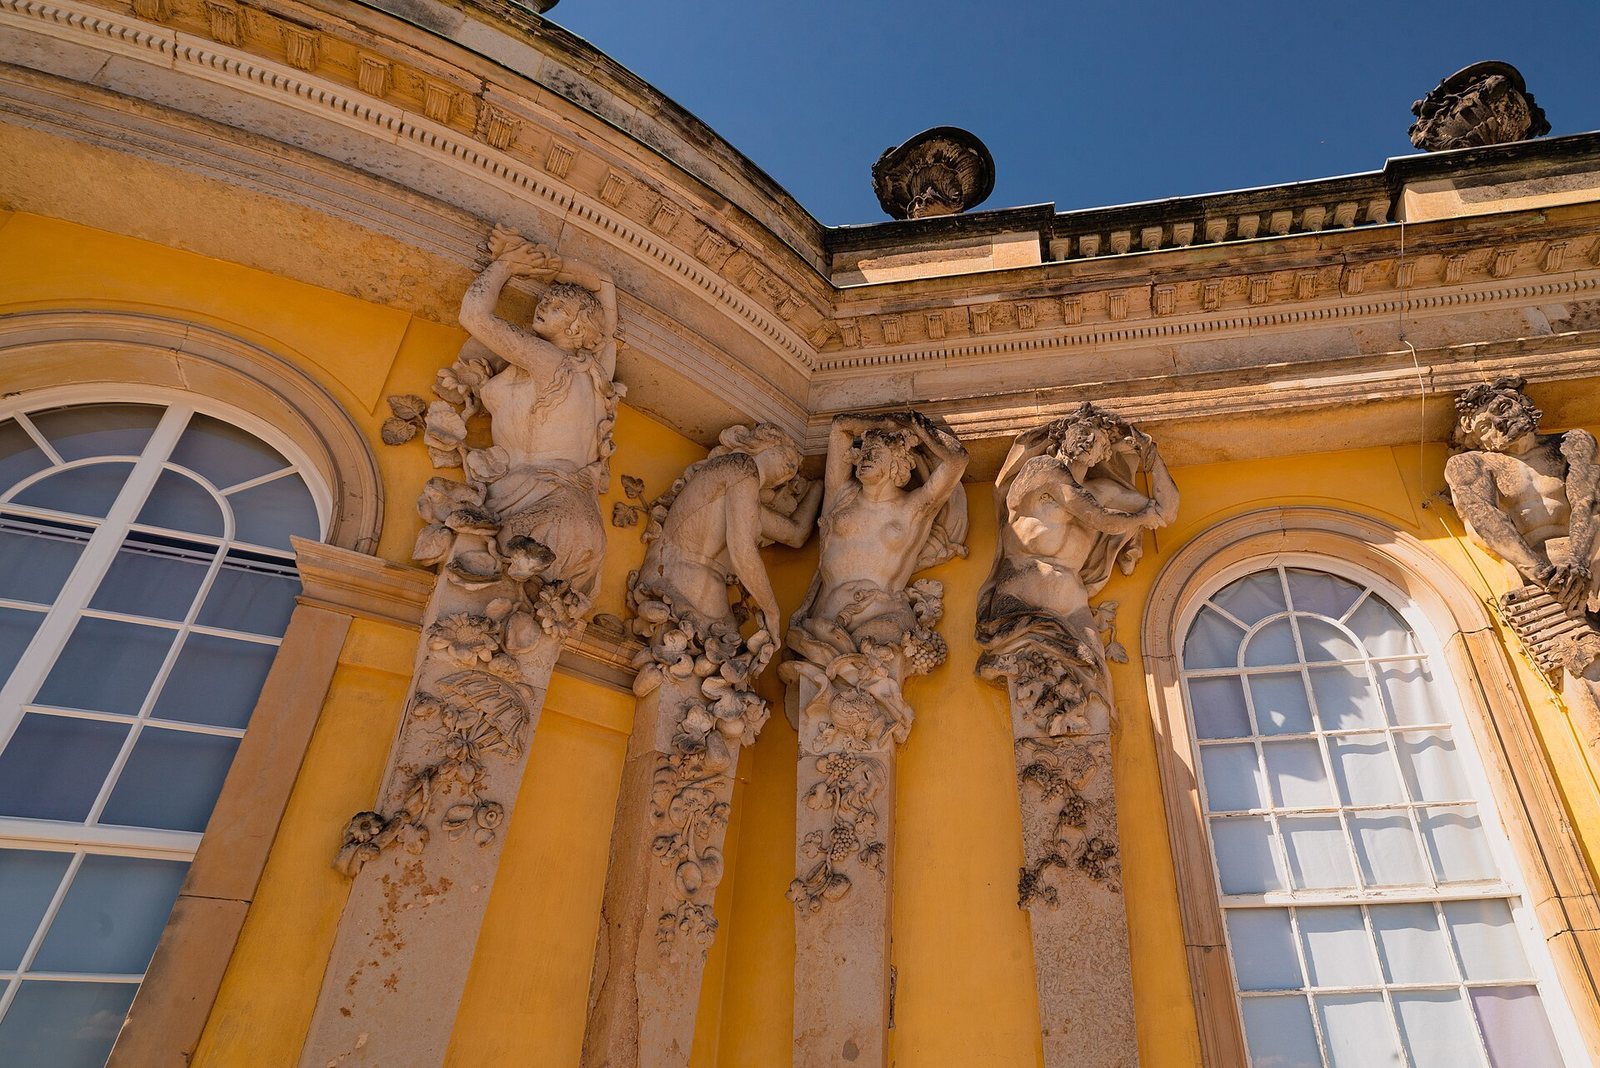
The garden façade has fifteen axes and a projecting semi-oval central bay crowned by a dome. Above the central round-arched window, gilded bronze letters spell the palace name. Thirty-six pairs of sandstone Atlantes, carved male and female Bacchants, stand between the nearly floor-to-ceiling arched windows. Friedrich Christian Glume carved the figures from roughly placed stone blocks on site in 1746. Sandstone sculpture and vases line the roof balustrade, while groups of putti decorate the dome windows. Friedrich Christian Glume, Johann Georg Glume, Johann Melchior Kambly, and Matthias Müller contributed to this ornament.
The north entrance façade is more restrained. Corinthian pilasters replace the Atlantes, while a rectangular central projection with blind columns and a shallow lean-to roof corresponds to the semi-oval bay on the garden side. Two short side projections connect the entrance front with semicircular colonnades around the forecourt. These covered walkways contain forty-four pairs of columns in two rows. Sandstone vases, vine and flower ornaments, and a roof balustrade continue the decoration of the main building.
Interior rooms
Entrance Hall and Marble Hall
The interior uses an appartement double arrangement, with principal rooms and adjoining service rooms placed in two parallel rows. Doors align in an enfilade, a sequence of rooms connected along a common axis. The central section contains the Entrance Hall and Marble Hall on a north-south line. The king’s apartments extend eastward, while five guest rooms extend westward from the Marble Hall.
Ten pairs of Corinthian columns made of white stucco marble with gilded bases and capitals organize the Entrance Hall. Johann Harper’s 1746 ceiling painting depicts Flora, the Roman goddess of flowers, with genii scattering flowers and fruit. Gilded overdoor reliefs by Georg Franz Ebenhech show subjects from the mythology of Bacchus. Vine ornaments, herms, and musical emblems on the doors, made by Johann Christian Hoppenhaupt, connect the interior with the vineyard.
The Marble Hall is an oval ceremonial room beneath a dome with a central opening. Knobelsdorff based its form on the Pantheon in Rome. Carrara and Silesian marble cover the columns, walls, window reveals, and inlaid floor. Eight pairs of Corinthian columns support gilded stucco work by Carl Joseph Sartori and Johann Peter Benkert. Allegorical female figures and putti by Georg Franz Ebenhech represent civil and military architecture, astronomy and geography, painting and sculpture, and music and poetry.
Niches beside the doors contain François Gaspard Adam’s 1748 sculptures of Venus Urania and Apollo. Venus Urania represents an elevated form of love, while Apollo was associated with the arts, music, poetry, and knowledge. Apollo holds an open book identified with Lucretius’s De rerum natura, linking the room’s imagery with art, nature, and philosophy. The hall also contains a bronze bust of the Swedish king Charles XII by Jacques Philippe Bouchardon, presented to Frederick II in 1755 by his sister, Queen Louisa Ulrika of Sweden.
Audience and concert rooms
The adjoining audience room also served as a dining room and was probably the setting for Frederick II’s informal table gatherings. Its decoration includes paintings by Jean-Baptiste Pater, Jean François de Troy, Pierre-Jacques Cazes, Louis Silvestre, Antoine Watteau, and other artists. Putti and floral overdoor reliefs were made by Friedrich Christian Glume.
The concert room is covered with extensive white-and-gold rocaille, the shell-and-rock ornament associated with Rococo interiors. Mirrors, wall paintings, and carved wooden frames came from Johann Michael Hoppenhaupt’s workshop. The furnishings include a 1746 fortepiano by Gottfried Silbermann and a music stand made for Frederick II by Johann Melchior Kambly in 1767.
Study, bedroom, and library
Friedrich Wilhelm von Erdmannsdorff remodelled Frederick II’s study and bedroom in the Neoclassical style in 1786. Only the original fireplace was retained. The earlier green silk wall covering and sculpted ornament were replaced by a painted ceiling with a canopy-like design, zodiac signs, sacrificial scenes, deities, and allegories. Frederick II’s desk and the armchair in which he died returned to the room in the nineteenth century. Part of the original furniture was restored, including the death chair in 1843, while portraits and other objects associated with the king were added.
The circular library lies outside the main enfilade at the end of the king’s apartments and is reached through a narrow passage from the study and bedroom. Cedarwood panels cover the walls, recessed bookcases, and entrance door. Brown and gold Rocaille decoration gives the room a calm appearance, while four gilded bronze reliefs by Benjamin Giese represent allegories of the arts. The bookcases held about 2,100 volumes of Greek and Roman poetry and history in French translation, together with French literature of the seventeenth and eighteenth centuries, especially works by Voltaire.
Gallery and guest rooms
The long northern gallery also lies outside the expected arrangement of service rooms. Its inner wall contains niches with marble sculptures of Greco-Roman deities from the collection of Cardinal Melchior de Polignac. Paintings by Nicolas Lancret, Jean-Baptiste Pater, and Antoine Watteau hang above five sofas, while ten marble busts stand along the outer wall. The gallery includes busts of Amphitrite and Neptune by Lambert-Sigisbert Adam, a five-part ceiling painting by Johann Gottlieb Glume, and overdoor paintings by Charles Sylva Dubois and Antoine Pesne.
Five guest rooms face the garden on the western side. The first four have alcoves connected by narrow passages to servants’ rooms and small clothing-storage rooms. The first guest room has painted wooden panelling with chinoiserie, European decoration inspired by imagined Chinese motifs, by Friedrich Wilhelm Hoeder. A blue satin covering added in 1747 probably concealed cracks caused by damp timber. After its removal in 1953, Hoeder’s decoration became visible again.
The second guest room has blue-and-white striped wall covering and still-life overdoor paintings by Augustin Dubuisson. The third has red-and-white striped wall covering and landscapes and views by Giovanni Paolo Pannini, Luca Carlevaris, Michele Marieschi, and other artists. The circular Rothenburg Room takes its name from Count Friedrich Rudolf von Rothenburg, who regularly occupied it until his death in 1751. Its pale-green panelling carries Chinese motifs by Hoeder, while paintings in the alcove show grotesques derived from ornament prints after Antoine Watteau.
Johann Christian Hoppenhaupt designed and decorated the Voltaire Room between 1752 and 1753. Its yellow lacquered panelling carries carved representations of monkeys, parrots, cranes, storks, fruit, flowers, and garlands. Floral decoration continues across the ceiling in stucco and sheet iron. A copy of a bust of Voltaire was installed between 1889 and 1905. All the rooms had fireplaces and are furnished as museum interiors with eighteenth-century furniture and works of art, except for the Rothenburg Room.
Side wings and service areas
Eastern service wing
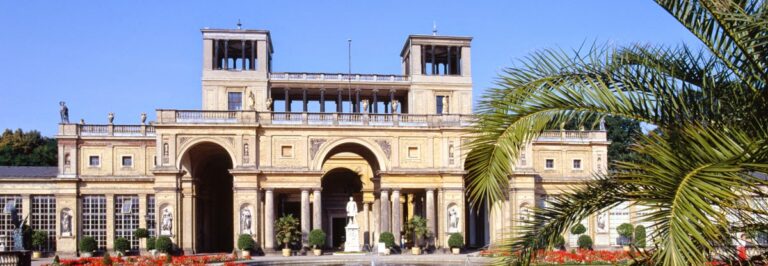
The original side wings were single-storey structures about 31 metres long and 11 metres deep. They contained the kitchen, stables, coach house, servants’ rooms, secretaries’ rooms, and gardeners’ rooms. Trellised arcades and gilded latticework pavilions screened these practical spaces from view. The wings were demolished and rebuilt in 1841 and 1842. Each was extended by two bays, given ten window axes and three-arched entrance porches, and raised by an additional storey. Baluster attics concealed the shallow pitched roofs, while pilasters, balusters, and zinc ornaments sanded to resemble sandstone decorated the façades.
The eastern wing contains the kitchen and other service facilities. Its newly basemented spaces included a wine store, ice-making room, large storerooms, lamp room, workrooms for cellar servants, and confectionery. The 115-square-metre kitchen occupies the full width of the wing. It included a coffee kitchen for breakfast and cold dishes, a coffee-service room, baking room, kitchen master’s office, pantry, and rooms for cleaning silver. Used from 1842 to 1873, it retains a cast-iron cooking machine with brass fittings, cooking plates, roasting and baking compartments, a water reservoir, and a warming cabinet.
Western Ladies’ Wing
The western side wing, or Ladies’ Wing, provided apartments for ladies-in-waiting and guests. Three ladies’ apartments occupied the ground floor, while the upper floor contained two cavaliers’ apartments and another ladies’ apartment. Small coffee kitchens and a room for orderlies supported the accommodation.
Vineyard terraces and gardens
Vineyard terraces
The vineyard terraces occupy the southern slope of the Bornstedt heights, which had previously been wooded. Frederick II ordered their construction on 10 August 1744, and Friedrich Wilhelm Diterichs organized the work. Six broad terraces with inward-curving retaining walls were designed to maximize sunlight. The walls contain 168 glazed niches for foreign grape varieties, while trellised vines and fruit trees were planted against the brickwork. Native and foreign grapes, espaliered fruit, figs, and yew trees filled the terraces. Ninety-six yew pyramids originally stood among eighty-four potted orange trees during the summer.
A central stairway rises through the terraces in six sections. It has 132 steps today, compared with 120 in its original form, and a carriage ramp runs along each side of the slope. The terraces were largely complete by 1746. Beside the upper terrace, Frederick II commissioned an underground masonry crypt in 1744, before the palace itself was built. It is covered with marble slabs and remained largely intact for almost 250 years. Its masonry was repaired and given a watertight roof before Frederick II’s reburial in 1991.
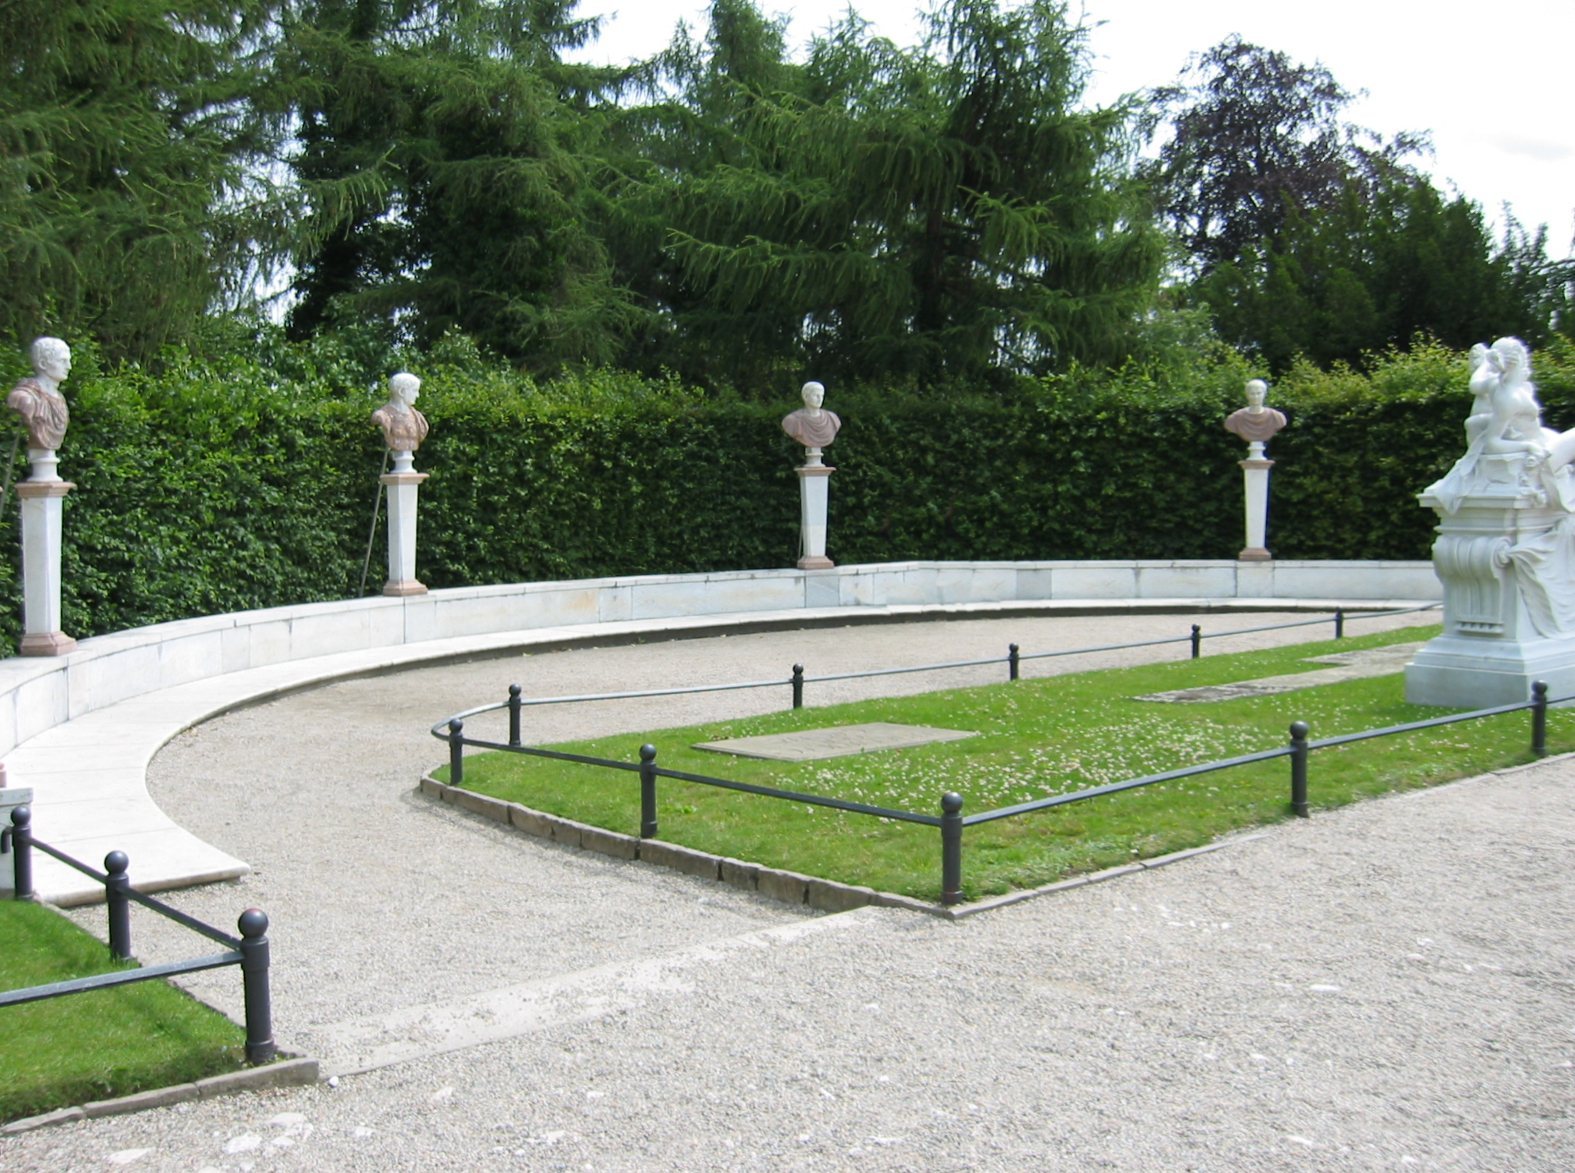
The grave is marked by a simple stone inscribed “Frederick the Great.” Flowers and potatoes are traditionally placed there in remembrance of Frederick II’s order promoting potato cultivation. The crypt contains Flora and Zephyr, a marble group created by François Gaspard Adam in 1749, and six Roman imperial portrait busts arranged in a semicircle.
Ornamental garden and fountain
The Baroque ornamental garden below the terraces began in 1745. It contains lawns, flower parterres, flanking bosquets, and the Great Fountain, whose quatrefoil basin was completed in 1748. Leonhard Euler was commissioned to calculate the fountain, but technical difficulties prevented it from operating. Steam-powered pumping technology made it functional about a century later, and from around 1842 it could project water 38 metres high.
From 1750, twelve marble statues of gods and allegories of the four elements surrounded the basin. The ensemble included Mercury, Venus, Apollo, Diana, Juno, Jupiter, Mars, and Minerva, together with figures representing Fire, Water, Air, and Earth. Venus and Mercury by Jean-Baptiste Pigalle and two hunting groups representing Air and Water by Lambert-Sigisbert Adam were gifts from Louis XV of France. The remaining figures came from the workshop of François Gaspard Adam, and the sculptural ensemble known as the French Rondel was completed in 1764.
The original quatrefoil basin became oval in 1787 and was enlarged into a circular basin in 1841. The circular form survives. The upper terrace later received vases, water features designed by Ludwig Persius and Ludwig Ferdinand Hesse, and a marble balustrade in 1845. Fountains were added to the five lower levels. In 1848, Hesse’s ten semi-circular marble benches were installed between the French Rondel statues, of which eight remain. Four marble columns with copies of antique figures and two marble fountain walls with marble baths and statues of the Muses Clio, Polyhymnia, Euterpe, and Urania were also added.
Park, kitchen garden, and associated buildings
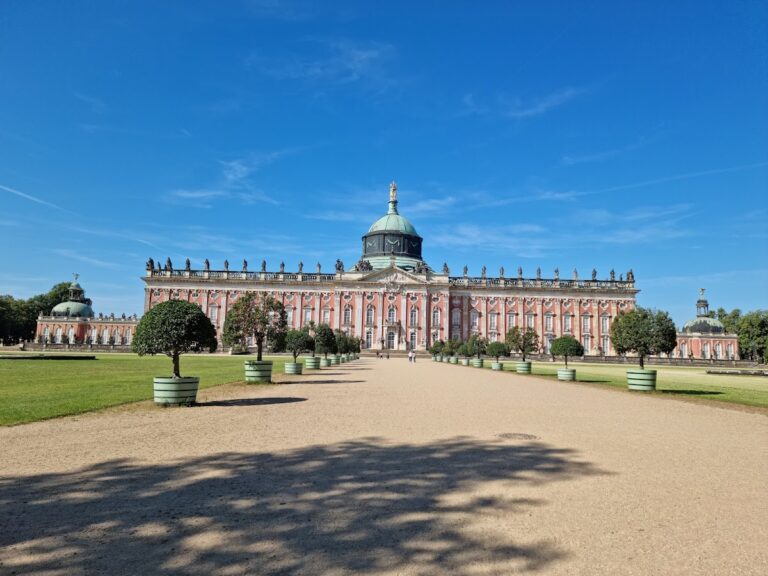
The kitchen garden known as the Marly Garden was laid out before 1715 by Frederick William I. It remained southeast of the ornamental garden and preserved the combination of productive and decorative horticulture emphasized by Frederick II. After the palace and vineyard terraces were completed, the wider park was developed around them. A main avenue eventually extended 2.5 kilometres from the 1748 obelisk in the east to the New Palace in the west. About 3,000 fruit trees were planted, while greenhouses and nurseries produced oranges, melons, peaches, and bananas. The park also contained statues, obelisks, temples, follies, the Picture Gallery, and the New Chambers.
The Sanssouci Picture Gallery was built east of the palace between 1755 and 1764 under Johann Gottfried Büring, on the site of a former greenhouse where Frederick raised tropical fruit. It is a long, low building with a central domed bay and is described as the oldest surviving museum built for a ruler in Germany. The New Chambers, built west of the palace between 1771 and 1775, provided guest accommodation and entertaining rooms. Their exterior mirrors the Picture Gallery and contributes to the symmetry of the ensemble.
The park’s pumping station was disguised as a Turkish mosque, with its chimney designed as a minaret. Its reservoir and fountain system became effective only after steam power was introduced. Together, the palace, vineyard terraces, ornamental garden, kitchen garden, and associated buildings preserve the landscape setting that Frederick II conceived as an extension of his private residence.