Neu Bechburg: A Medieval Spur Castle in Switzerland


Site at a Glance
- Rating
- 4.5
- Popularity
- Low
- Country
- Switzerland
- Primary era
- Medieval
- External website
- Open
- Eras represented
- Medieval
- Civilizations
- Holy Roman Empire
- Site type
- Military
- Remains
- Castle
On this page6 sections
History
Neu Bechburg is a medieval castle in Oensingen, Switzerland, built around 1250 by the barons of Bechburg as a fortified residence on a rocky spur. The castle and its surrounding lordship later passed through the hands of the counts of Frohburg, Nidau, Thierstein, Kyburg, and Buchegg.
From Noble Stronghold to Bailiff’s Residence
In 1415, the castle and lordship were sold to Bern and Solothurn. Solothurn secured full ownership in 1463 and established a bailiff’s residence at Neu Bechburg. A bailiff was an official who administered territory on behalf of a ruling authority. In 1635, the castle temporarily became the seat of the Bishop of Basel, the senior prelate of the historic Catholic diocese centered on Basel.
Decline and Restoration
After French forces invaded in 1798, Neu Bechburg lost its former importance. The castle was subsequently used as a poorhouse, private residence, and inn, before eventually serving as a quarry. Johannes Riggenbach of Basel acquired it in 1835. His son Friedrich began restoring the castle in 1880, and it was increasingly described as a palace thereafter.
In 1975, the heirs of Georg Wackernagel-Riggenbach sold Neu Bechburg to Walter Pfluger-Baumgartner, an honorary citizen of Oensingen. He donated the castle to the Neu-Bechburg Castle Foundation, which has owned it since that time. Neu Bechburg is protected as a Swiss cultural property of national importance.
Remains
The Fortified Eastern Section
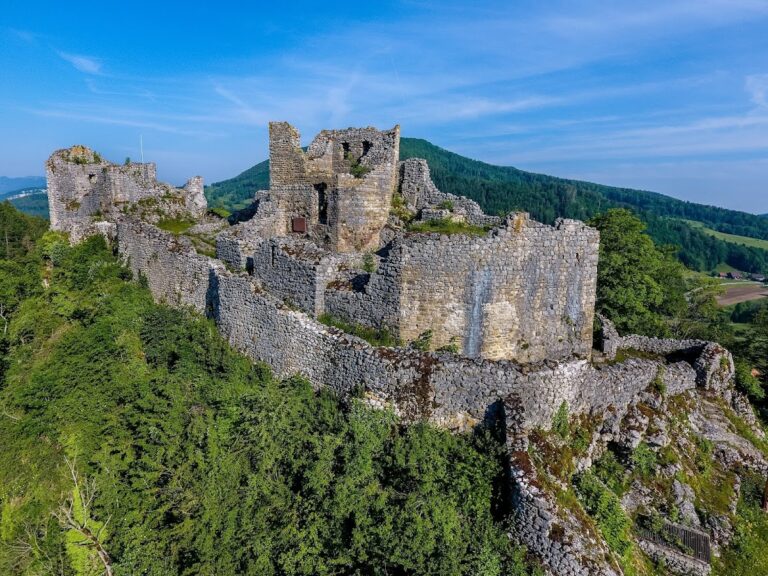
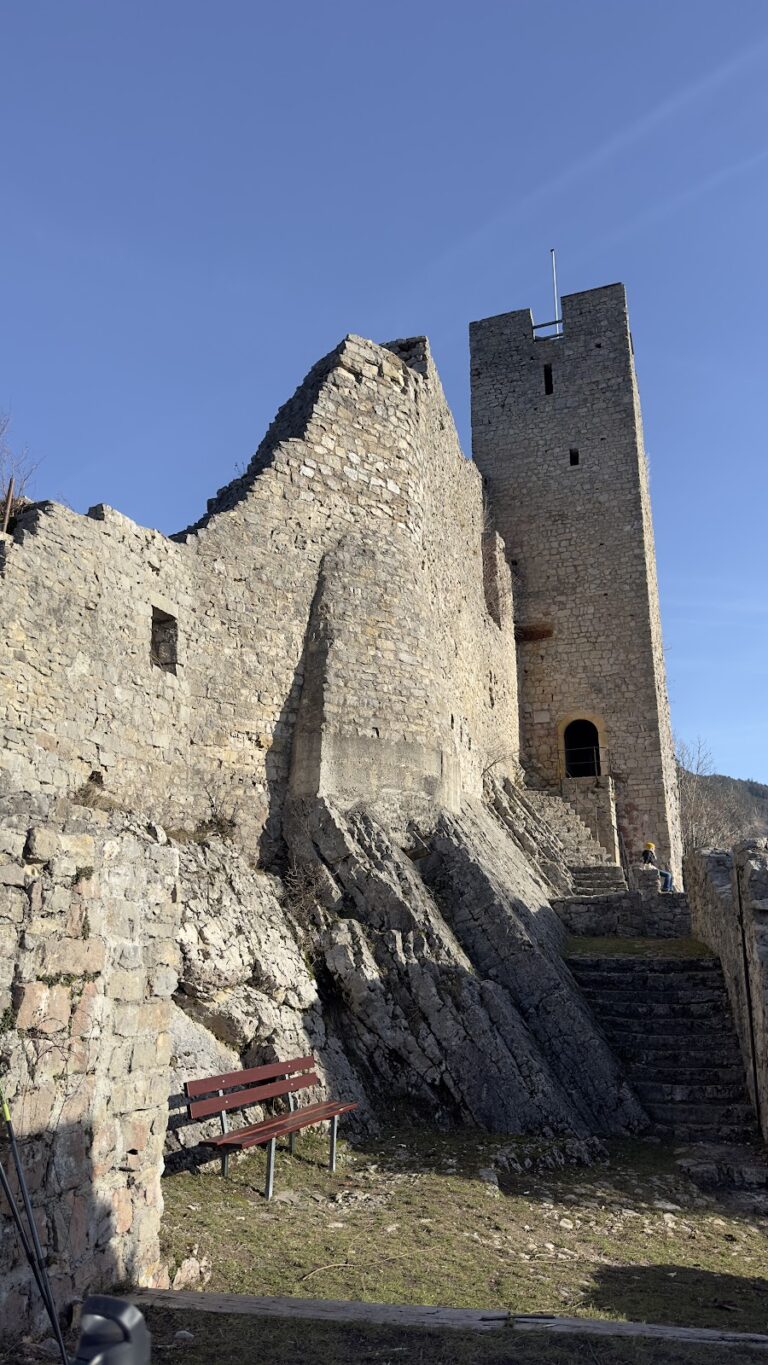
Neu Bechburg is a spur castle, meaning a fortified site built on a projecting rocky ridge or promontory, below the Roggen. Its rocky ledge is about 86 metres long and averages 14 metres in width. Fortifications once enclosed all sides of the castle, although repeated alterations mean that only parts of the eastern section retain the original form. This area contains a nearly 30-metre-high circular keep, the principal fortified tower of a castle. Built of rubble stone, it is crowned with battlements.
The Western Castle
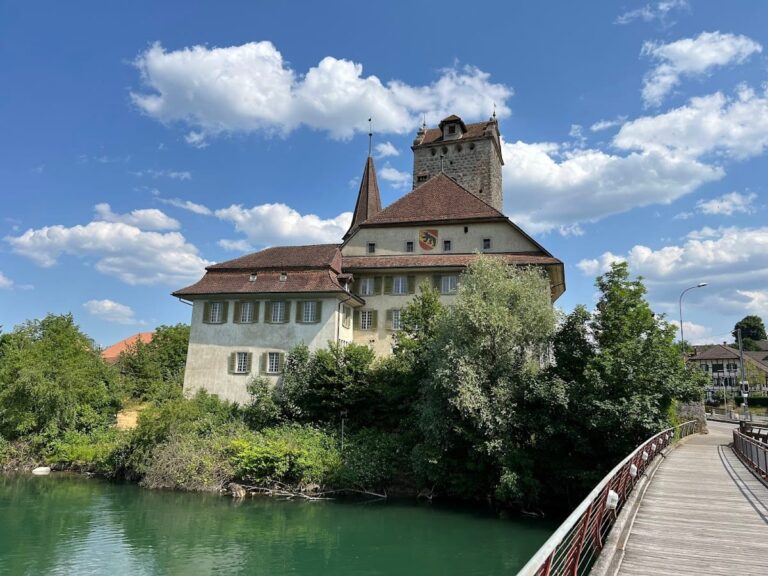
West of the keep stand the Rittergaden residential wing, the palas, and an open terrace. The Rittergaden was a residential part of the medieval castle, while the palas was its main residential and representational building. The terrace was built over during an earlier period and formed the western castle. A small tower survives at its western end. The castle is habitable.