Castelo de Monsaraz: A Fortified Hilltop Complex in Portugal
Site at a Glance
- Rating
- 4.7
- Popularity
- High
- Country
- Portugal
- Primary era
- Medieval
- Eras represented
- Medieval, Early Modern
- Civilizations
- Portuguese
- Site type
- Military
- Remains
- Fortified Town
On this page12 sections
History
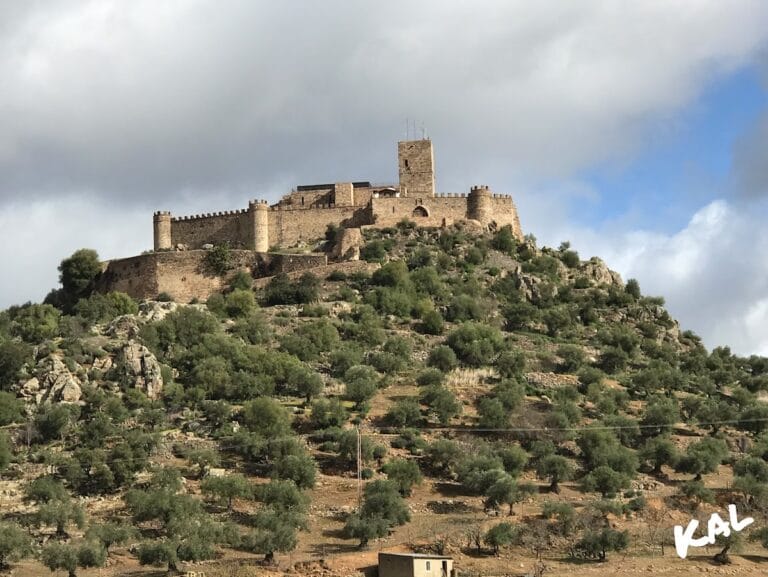
Castelo de Monsaraz is a fortified complex in Portugal, occupying the summit of Monsaraz Hill beside the Guadiana River and the Alqueva reservoir. Its origins are associated with a prehistoric hillfort, while the surviving defenses reflect medieval construction and seventeenth-century military adaptation. The site was successively occupied by Romans, Visigoths, and Muslims, within a landscape whose economy depended on farming and pastoral activity.
Early occupation and Christian conquest
Monsaraz stands in a region rich in megalithic monuments. After its prehistoric phase, the hill was used by Roman, Visigothic, and Muslim communities. The name is thought to derive from Monte Xarez or Monte Xaraz. The second element may come from the Arabic words saris or sharish, referring to rockrose plants that once grew abundantly along the Guadiana.
During the Christian Reconquista, the long expansion of Christian kingdoms into Muslim-ruled parts of the Iberian Peninsula, Geraldo Sem Pavor captured Monsaraz in 1167. After Afonso Henriques, Portugal’s first king, was defeated at Badajoz in 1169, the Almohad Caliphate recovered the settlement in 1173 under Abu Yaqub Yusuf I. The Almohads were a North African Muslim dynasty that ruled parts of Iberia during the twelfth and thirteenth centuries. Sancho II finally conquered Monsaraz in 1232 with the help of the Knights Templar, a military-religious order involved in defending and administering Christian territories, and donated the surrounding domains to them.
Gomes Martins Silvestre, a Templar knight and settler of Monsaraz, is associated with this period. His tomb remains in the Church of Santa Maria da Lagoa.
Medieval town and castle
Afonso III granted Monsaraz a foral in 1276. This charter provided legal, administrative, and settlement privileges intended to encourage the town’s population and defense. During the same phase, Martim Anes Zagallo is believed to have governed the town and castle. He is also associated with the beginning of the new citadel, the fortified upper enclosure, together with the first Church of Santa Maria da Lagoa and other buildings.
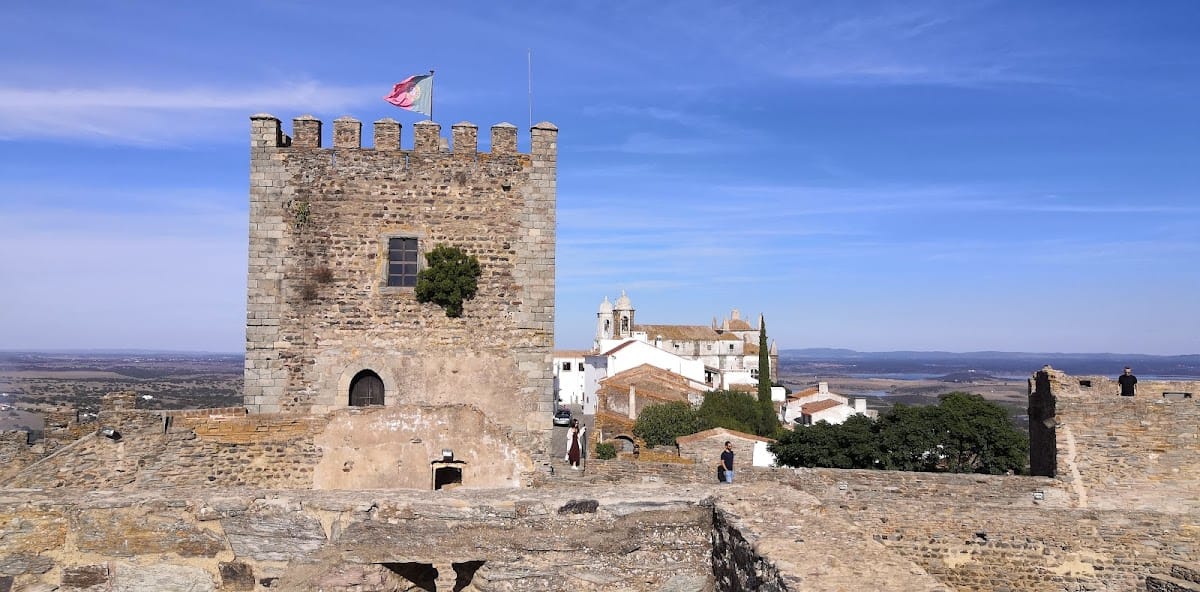
After the Templars were suppressed in Portugal, their possessions passed in 1319 to the Order of Christ, a Portuguese successor institution that received much of the earlier order’s property. Monsaraz became a commandery of the Order of Christ under the authority of Castro Marim. During the reign of Denis I, reconstruction of the keep, the castle’s principal fortified tower, began in 1310, and the town’s enclosing defenses were enlarged. Both the keep and the town wall survived, although later alterations changed their appearance.
War, dynastic control, and royal reform
Monsaraz was drawn into the Portuguese crisis of 1383–1385, a succession struggle that followed the death of King Ferdinand and threatened Portugal’s independence from Castile. English archers commanded by the Earl of Cambridge attacked the town. In early summer 1385, during the Castilian invasion of the Alentejo, the town and castle fell to the King of Castile. Castilian troops later abandoned the position, and forces loyal to John I of Portugal retook it under Constable Nuno Álvares Pereira before the Battle of Aljubarrota.
In 1412, Nuno Álvares Pereira donated Monsaraz to his grandson Ferdinand, bringing the settlement into the domains of the House of Braganza. This Portuguese noble dynasty later occupied the Portuguese throne. During the reign of Manuel I, Duarte de Armas portrayed the town and castle in the Book of Fortresses, produced around 1509. Manuel granted Monsaraz a new charter in 1512.
Seventeenth-century defenses and decline
During the Portuguese Restoration War, the seventeenth-century conflict through which Portugal regained independence from the Spanish Habsburg monarchy, John IV’s War Council ordered the modernization of Monsaraz’s defenses. The town’s position near the Guadiana and the Spanish frontier made the work a military priority. The older medieval defenses were supplemented with artillery-adapted walls and bastioned works, including the Fort of São Bento, designed by Nicolau de Langres and Jean Gillot.
In the nineteenth century, Monsaraz lost economic and strategic importance. The municipal seat moved to Reguengos de Monsaraz on the plain in 1840, and the fortification was subsequently abandoned. Several elements fell into ruin. In 1830, inhabitants reused materials from the castle’s parade ground to build the local bullring.
The fortification was classified as a National Monument by a decree published on 2 January 1946. In 1971, protection was extended to the entire intramural complex of Monsaraz, meaning the historic area enclosed within its defensive walls.
Remains
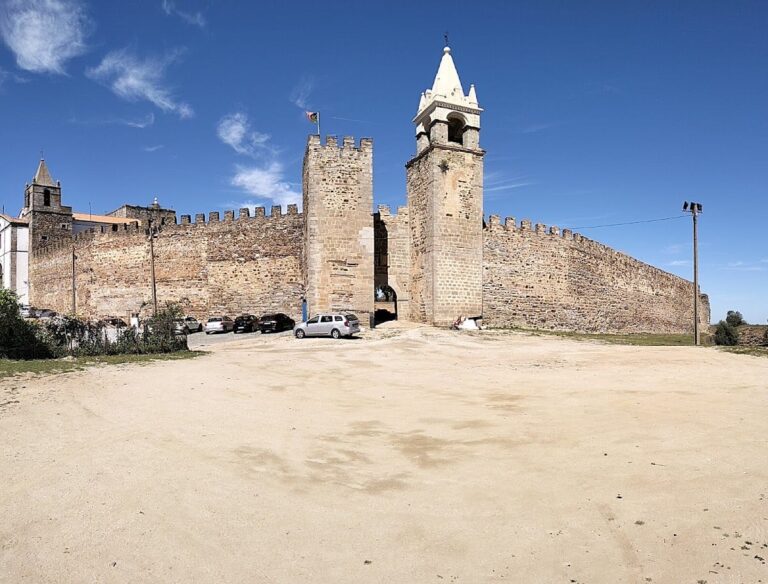
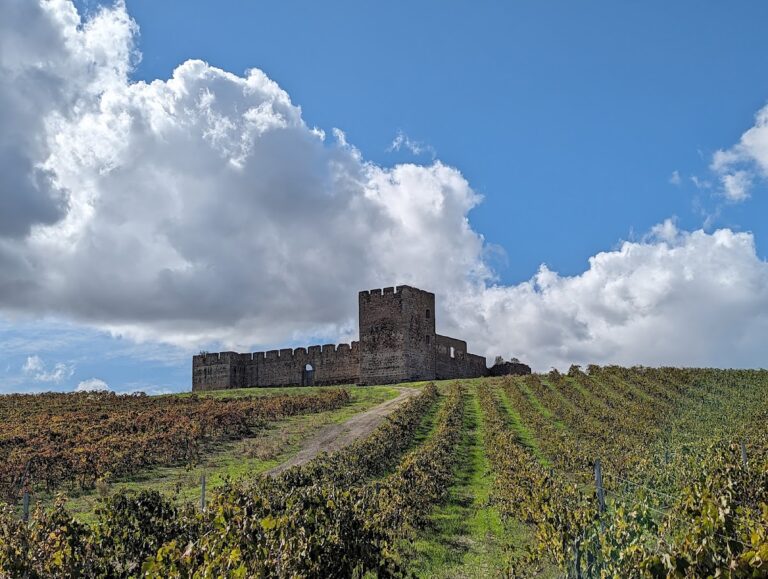
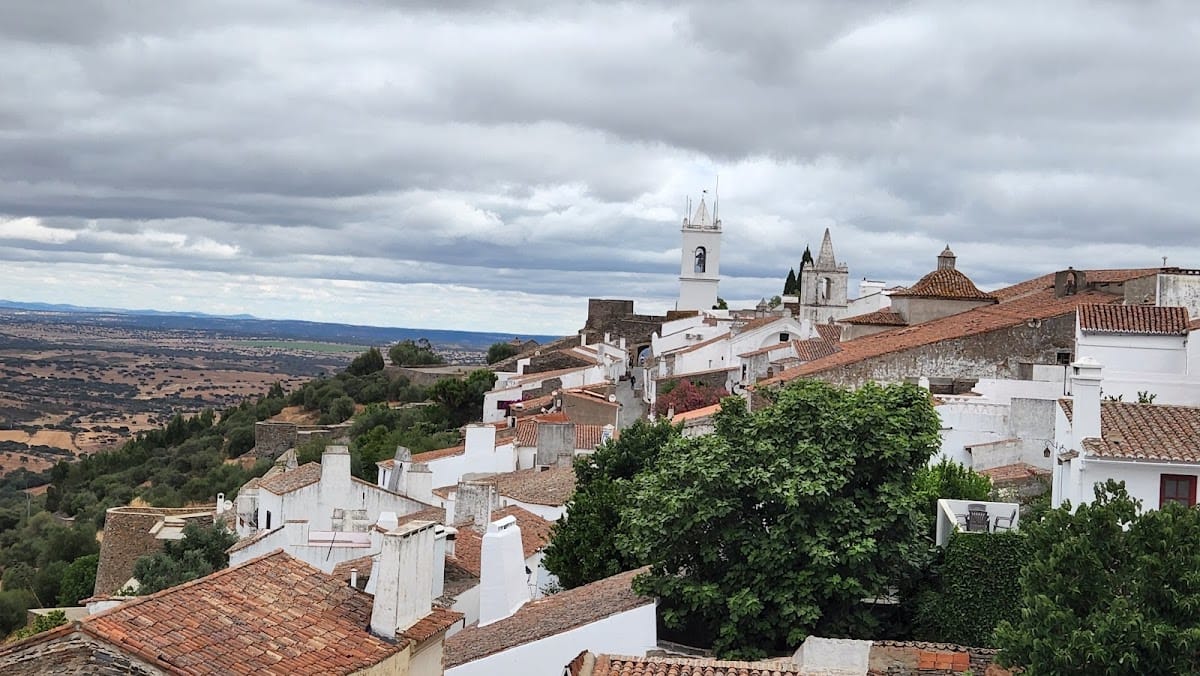
Castelo de Monsaraz occupies the highest point of Monsaraz Hill and overlooks the medieval town, the Guadiana River, the Alqueva reservoir, and the Spanish frontier. Its quadrangular castle encloses a parade ground with the citadel buildings and keep. A wall built from schist and lime is strengthened by towers, while the wider town enceinte, or enclosing defensive circuit, has an oval plan using schist, granite, red-clay mortar, and lime. Together, the medieval castle and later artillery works form a layered defensive complex.
Castle enclosure and entrances
Town Gate
The Town Gate is formed by a pointed arch protected by two semi-cylindrical turrets. One turret carries the whitewashed clock belfry. The passage has a ribbed ceiling, and its bell was cast in 1692 by Diogo de Abalde and Domingos de Lastra. Above the arch, a marble plaque commemorates Portugal’s consecration to the Immaculate Conception during the Restoration of Independence. The reverse of the gate jamb preserves the medieval vara and cubit measures.
Évora, Cistern, and Alcoba gates
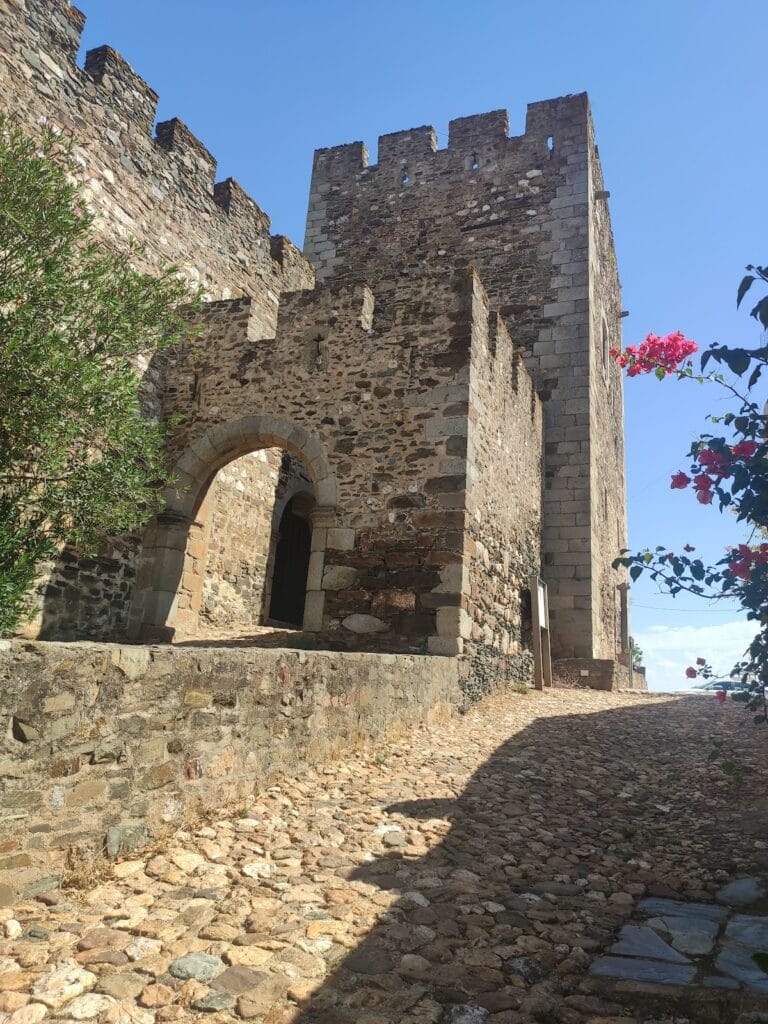
Three other granite-stone entrances complete access through the castle enclosure. The Évora Gate has a pointed arch, while the Cistern or Buraco Gate and the Alcoba Gate each have a round arch. These gates open through the wall surrounding the parade ground, where the citadel buildings and keep are located.
Town walls and Fort of São Bento
Town enceinte
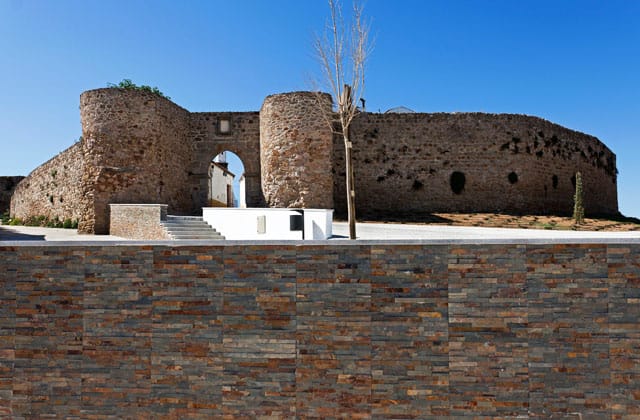
The town enceinte follows an oval plan and combines locally abundant schist with granite, red-clay mortar, and lime. Its enclosing walls belong to the defensive system that was enlarged in the medieval period and later adapted for artillery. The circuit surrounds the intramural settlement and connects the castle’s upper defenses with the fortified town.
Fort of São Bento
The Fort of São Bento belongs to the seventeenth-century modernization of Monsaraz. It was initially planned with a star-shaped layout, but the terrain required changes to that design. The fort contains three bastions, projecting parts of a fortification that allow defensive fire along adjoining walls, together with a parapet, a protective low wall along the edge of a defense. An artificial curtain wall, the wall connecting fortified projections, extends around the town. The Chapel of São Bento is incorporated into this wall fabric.