Beinwil Abbey: A Former Benedictine Monastery in Switzerland


Site at a Glance
- Rating
- 5
- Popularity
- Very Low
- Country
- Switzerland
- Primary era
- Early Modern
- Eras represented
- Early Modern, Modern
- Civilizations
- Holy Roman Empire, Swiss
- Site type
- Religious
- Remains
- Monastery
On this page17 sections
History
Beinwil Abbey is a former Benedictine monastery in Beinwil, Switzerland, founded between 1080 and 1124, probably around 1100, by monks from Hirsau Abbey at the request of local nobles. The monastery followed the Cluniac reform, a medieval movement within Benedictine monasticism that promoted stricter observance and greater independence from secular control. Its foundation was not preserved in a surviving charter, and the often-cited date of 1085 remains uncertain.
Medieval foundation and growth
The abbey first appears in a surviving record from 1147. On 23 July that year, Pope Eugene III issued a privilege recording the monastery’s donation to the Holy See. The document named four donors, including at least one Count of Soyhières, and listed possessions in ten places. An imperial document issued by Frederick Barbarossa on 29 July 1152 repeated this information, added provisions concerning the abbey’s reeves, and listed possessions in 21 places. A reeve was a lay official who protected a monastery and represented its secular interests, sometimes through an office inherited by a noble family.
Around 1190, the hereditary reeveship passed from the Counts of Soyhières to the Counts of Thierstein. Pope Celestine III’s document of 1194 listed possessions in 57 places. The monastery’s prosperity is also reflected in its library, which held about 200 books around 1200.
Decline and dissolution
Beinwil’s fortunes declined after the plague of 1348 and the Basel earthquake of 1356. Repeated pillaging and fires further damaged the monastery, while conflicts involving Solothurn, Basel, and the Counts of Thierstein affected its political security. In 1445, during disputes over territorial claims made by Solothurn and Basel against the Counts of Thierstein, the abbey was burned.
Solothurn took control of Beinwil in 1519 and impounded much of the abbey’s property as security. By the sixteenth century, only a few monks remained. The abbey was formally dissolved in 1554, although a small community continued under the care of Einsiedeln Abbey from 1589 and Rheinau Abbey from 1622. Its remote location prevented monastic life from being restored at Beinwil, and the community moved to the newly established Mariastein Abbey in 1648. The former monastery and its associated buildings then served as a parish church and a residence for clergy.
Rebuilding and later religious use
The community at Mariastein revived Beinwil Abbey through the rebuilding of its church and conventual buildings, beginning with reconstruction in the late seventeenth century. The abbey was finally dissolved by popular vote in 1874, during the Kulturkampf, a nineteenth-century conflict between state authorities and the Roman Catholic Church that restricted Catholic institutions and religious communities in parts of Europe. The community went into exile.
From 1982 to 2018, the complex housed an ecumenical community that organized meetings and received guests. Since January 2019, it has been used by Byzantine Orthodox monastic communities under the name Holy Orthodox Monastery of John Kapodistrias. The Byzantine Orthodox tradition is the Eastern Orthodox Christian tradition associated with Byzantine liturgy and church organization. The community initially comprised four Orthodox men and women and was led by Archimandrite Damaskinos and Abbess Archontia. By August 2022, it consisted of four monks, while the nuns had moved to Arnstein Abbey.
The abbey church remains in use by the Roman Catholic parish of Beinwil, while the Orthodox community uses the crypt for its liturgy. In March 2025, the Russian Orthodox priestly community in the Canton of Zurich publicly distanced itself from the monastery and questioned its canonical affiliation. The complex is listed in the Swiss Inventory of Cultural Property of National Importance. Its buildings belong to a foundation that makes them available to a community living in silence, meditation, and prayer and working toward understanding among Christian denominations.
Remains
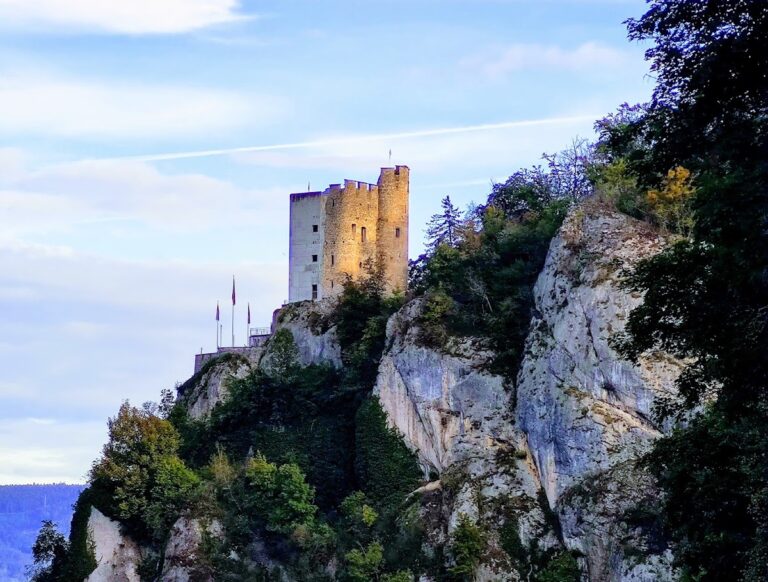
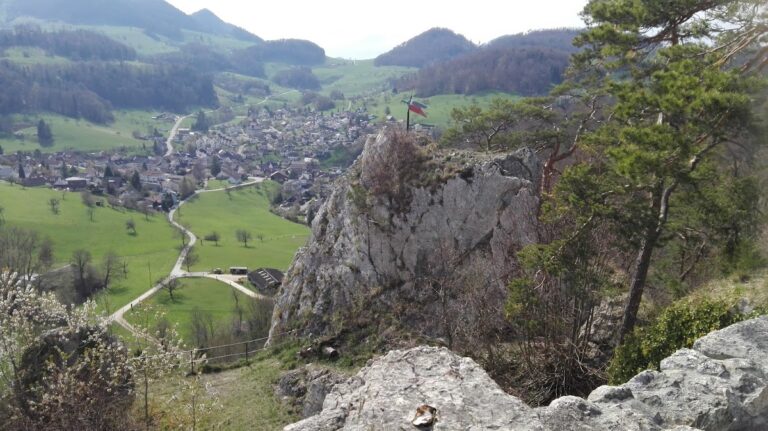
The abbey complex stands on a hill spur that almost completely blocks the Lüsseltal from the north. It developed in stages and was repeatedly altered and extended, so its buildings do not form a single unified architectural style. The surviving group includes conventual wings, the church, a former school building, a barn, a chapel, a bell tower, and ancillary spaces arranged around the former monastic precinct.
Conventual and school buildings
Spiess Building
The Spiess building was constructed in 1594 under Administrator Wolfgang Spiess and housed the abbey school. Its west wing dates from 1628, providing an earlier layer within the complex before the major rebuilding of the late seventeenth century.
Conventual building
A new building project was approved in 1667. The contract appointed the mason Jakob Tässig and the carpenter Sebastian Gubelmann. Work began when the foundation stone was laid in 1668, and the new conventual building, consisting of east and west wings, was completed by the end of 1669. The church and convent were consecrated in 1670.
Church and associated structures
Abbey church
The church was dedicated to Saint Vincent of Saragossa, an early Christian deacon and martyr revered as a saint, and contained five altars. Its richly carved original altars, pulpit, many statues, and painted wooden ceiling were destroyed in the fire of 1978. The building was subsequently restored in forms based on sixteenth- and seventeenth-century styles, and a high altar made around 1700 at Bellwald was installed in the church.
Former abbey barn
The former abbey barn stands across the road beside the old route over the Passwang. It was built in 1692 and forms part of the wider group of structures associated with the monastery.
Saint John Chapel
The Saint John Chapel was built in 1695 northeast of the convent, beside the former barn. Its position places it among the outlying buildings that accompanied the principal conventual and church structures.
Bell tower
The bell tower was erected in 1764. It originally carried a pointed roof, which was replaced by its present form in 1842. Before the tower was built, the bell hung in a roof turret above the arched gateway.
Gardens, fire damage, and restoration
Cloister garden
The northern cloister garden was enclosed by an open ambulatory, a covered walkway around the monastic garden. This ambulatory was demolished in 1884, changing the form of the garden precinct.
1978 fire and restored interiors
On 4 August 1978, shortly after 1 p.m., a fire began in a room of the former clergy-residence building and spread rapidly to the church. The roof and part of the first floor of the conventual building were destroyed. The tower, exterior façades, and new clock had just been completed after a ten-year renovation. Comprehensive restoration followed the fire, using forms based on sixteenth- and seventeenth-century styles. The work also revealed traces of the original buildings.
Ancillary museum
A small museum occupies the attic of an ancillary building, adding an interpretive space within the surviving complex.
Nearby sites