Waldenburg Ruin: A Medieval Castle and Land-Bailiff’s Residence in Switzerland


Site at a Glance
- Rating
- 4.6
- Popularity
- Very Low
- Country
- Switzerland
- Primary era
- Medieval
- External website
- Open
- Eras represented
- Medieval
- Civilizations
- Holy Roman Empire
- Site type
- Military
- Remains
- Castle
On this page12 sections
History
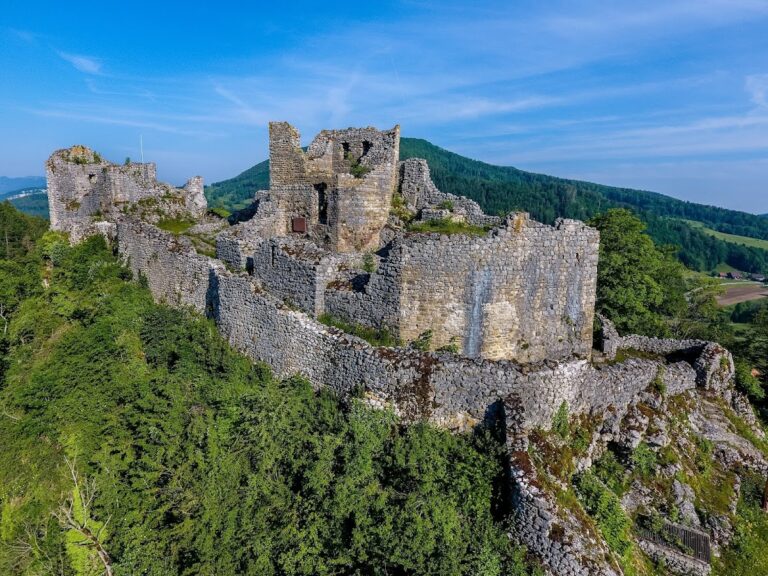
Waldenburg Ruin is the substantial remnant of a high-medieval hilltop castle and later land-bailiff’s castle above Waldenburg in Switzerland. Built by the Frohburg family around 1200, it occupied a strategic position above the Upper Hauenstein pass and later served as the administrative centre of the Waldenburg district. Its medieval social designation was ministerial, meaning that it was associated with service-dependent nobles who held administrative, military, or castle offices for higher lords.
Frohburg foundation and the pass route
Count Hermann of Frohburg built the castle around 1200 on land that the Frohburg family had acquired from Murbach Abbey, a major Benedictine monastery in Alsace. The oldest parts of the castle are slightly earlier than the town of Waldenburg. Its position above the pass route gave the Frohburgs control over an important source of income, probably including road tolls and charges connected with the movement of pack animals across the Upper Hauenstein.
The castle’s value was reflected in the family’s name. One branch of the Frohburgs adopted the name Waldenburg, linking itself to the stronghold and its associated lordship. Waldenburg supplemented and eventually replaced the Frohburgs’ earlier Schanz, also known as Alt-Schloss, which was abandoned around 1300. Economic interest in the locality was also shown by the separate stone house in Waldenburg, now the parish house, where the Lords of Lampenberg lived until their line ended in 1250.
Transfer to the Bishop of Basel
In the mid-thirteenth century, Count Ludwig of Frohburg tried to sell Waldenburg and its town to the Habsburgs, a major Central European ruling dynasty, and receive the property back as a fief. A fief was land or rights granted by a superior lord to a subordinate in return for service. When this arrangement failed, Ludwig sold the castle and town to the Bishop of Basel in 1265. The transaction was confirmed in 1277, after which the Frohburgs received the property back as a fief.
The Frohburg connection ended after Count Johans of Frohburg died in 1366. The Bishop of Basel reclaimed the fief and created the Waldenburg administrative district. It included Waldenburg, Langenbruck, Oberdorf, Niederdorf, Hölstein, Lampenberg, Liedertswil, Bennwil, Ramlinsburg, Reigoldswil, Lauwil, Ziefen, Bubendorf, Arboldswil, Titterten, and Lupsingen. A bishop’s bailiff governed the district from Waldenburg, making the castle both a stronghold and an administrative residence.
Pledges, Basel rule, and destruction
Financial disputes repeatedly changed control of the district. In 1374 the Bishop of Basel pledged Waldenburg to Leopold III of Habsburg, Duke of Austria, because of conflicts with Basel. The following year he substituted Kleinbasel for Waldenburg as Leopold’s pledge and then immediately pledged Waldenburg to the Counts of Thierstein. After a Gugler raid, carried out by late-fourteenth-century mercenary forces, and further changes of pledge-holder, the district was pledged in 1396 to Margrave Rudolf III of Hachberg-Sausenberg.
In 1400 the bishop pledged Waldenburg, together with Liestal and Homburg, to the city of Basel. His growing financial obligations made redemption impossible, although the formal transfer of the district to Basel did not take place until 1585. From 1400, a bailiff appointed by Basel lived at Waldenburg and administered the district. The first, Werner Schilling, was charged with repairing the fortress, which had been allowed to deteriorate badly under episcopal control.
Solothurn forces attacked Waldenburg unsuccessfully in 1444 during Solothurn’s northward expansion. The garrison was away with the Swiss Confederates at Saint Jakob, where forces from the allied cantons of the medieval Swiss Confederation had assembled. The attackers sought control of the castle, its estates, and its associated rights. The Basel earthquake of 1356, by contrast, did not seriously damage either Waldenburg Castle or the town.
During the revolutionary upheavals of 1798, the Basel bailiff abandoned Waldenburg. The castle was then set on fire, as were the land-bailiff’s castles of Farnsburg and Homburg. The visible remains were excavated and repaired mainly between 1929 and 1931. This work concentrated on structural restoration rather than archaeological investigation, reflecting the priorities of the period. Further repairs followed in 2002, when the municipality of Waldenburg and the Archaeology Service of Basel-Landschaft addressed loose stones and improperly repaired masonry that threatened the ruin and those using it. Waldenburg Ruin is listed as a Class A Swiss cultural property of national significance.
Remains
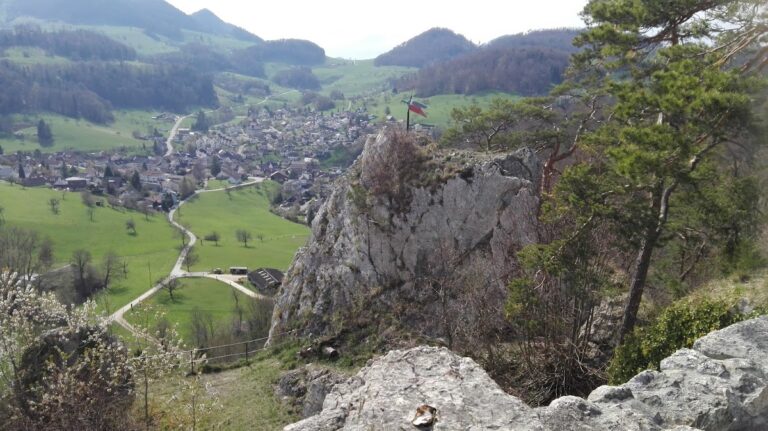
The castle stands at about 700 metres above sea level on the narrow, elongated Rehag rock ridge, around 170 metres above the Upper Hauenstein pass road and roughly 600 metres east of the formerly walled town of Waldenburg. The ridge rises above a constriction in the Vorder Frenke valley. Steep slopes and exposed rock protect the site to the north, west, and south, while an eastern neck ditch hindered approach. The complex is arranged along an east-west axis, with an elongated core castle measuring about 50 by 20 metres and a bailey extending around its northern, western, and southern sides.
The core castle
Eastern castle area
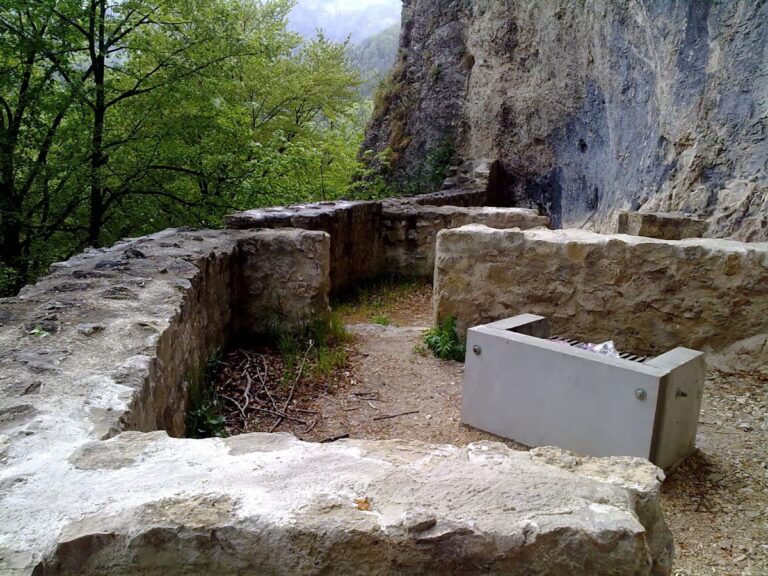
The older eastern part contains the keep in its northwestern corner. A keep was the principal defensive tower of a medieval castle, used chiefly for defence and refuge rather than as a permanent residential palace. The keep is probably the oldest surviving part of Waldenburg. Several residential buildings stood along the right-hand portion of the southern curtain-wall circuit, the enclosing defensive wall of the castle. A filter cistern remains in the courtyard, and traces show that a bake oven was attached to the keep.
Western residential building
The later western section is dominated by a large palas, the principal residential and representative building of a medieval castle. Probably four or five storeys high, it was surpassed in height only by the keep. The palas was built in the late thirteenth century. Historical depictions show it with a hipped roof and a chimney, features that indicate its role as a substantial residential structure within the castle complex.
Bailey and approach defenses
Service and economic area
The bailey began with service and economic buildings directly associated with the castle on its northern side. An approach from this area led to the outer gate in the northwestern corner. The castle’s associated farm court lay about 350 metres northeast, in the area of the present Sennhus. It was separate from the town of Waldenburg, which had been founded independently and whose walls and gates controlled the pass road.
Outer and inner entrances
A zwinger, meaning an outer defensive enclosure or passage between lines of fortification, extended around the western narrow end of the castle rock and led to a stairway rising toward the inner gate. The inner entrance stood approximately midway along the southern curtain wall and was protected by a small gate ditch. These surviving arrangements show how the approach from the outer part of the complex was channelled before reaching the core castle.
Surviving masonry and observation structure
Substantial sections of masonry remain, together with the cistern in the eastern courtyard. The ruin’s present use includes an observation tower. Ninety-six wooden and stone steps lead to an observation platform approximately 17.5 metres above ground level, incorporated into the surviving structure.