Aarwangen Castle: Medieval Fortress and Bernese Bailiff’s Seat


Site at a Glance
- Rating
- 4.4
- Popularity
- Very Low
- Country
- Switzerland
- Primary era
- Medieval
- External website
- Open
- Eras represented
- Medieval, Early Modern
- Civilizations
- Holy Roman Empire, Swiss
- Site type
- Military
- Remains
- Castle
On this page13 sections
History
Aarwangen Castle is a medieval fortress and former administrative seat in Aarwangen, Switzerland, beside an important crossing of the Aare. It emerged in the thirteenth century under the Lords of Aarwangen, Kyburg ministerial nobles who served the Kyburg ruling house in administrative, military, or courtly roles. The castle is also dated to around 1300 and associated with Walter von Aarwangen. Its position protected the crossing and the main route between Niederbipp and Langenthal.
The Lords of Aarwangen
Knight Burkart von Aarwangen is the earliest documented lord of the castle. The family retained Aarwangen during the late thirteenth and early fourteenth centuries, when the Lords of Aarwangen ranked among the leading families of the Oberaargau, a region in the canton of Bern, and held influence at the Kyburg court in Burgdorf.
Johann von Aarwangen died in 1350, bringing the family line to an end. The village and lordship then passed to the Grünenberg family, who held them until Bern acquired the property in the fifteenth century.
Bernese rule
Bern acquired Burgdorf in 1384, strengthening its position in the surrounding region. In 1415, the Swiss Confederates seized the Aargau from the Habsburgs. Bern subsequently bought Aarwangen Castle and its lordship from Wilhelm von Grünenberg in 1432.
After the purchase, the castle became the seat of the Bernese bailiwick of Aarwangen. A bailiff was a territorial official who governed a district for a higher authority. Seventy-five Bernese bailiffs resided at the castle during the bailiwick’s existence, which lasted until the Bernese city-state ended in spring 1798. In 1653, during the Swiss Peasants’ War, the castle performed special functions. It also served as a horse-changing station for Bernese couriers and as an arsenal.
Administrative and judicial use
Aarwangen became the capital of an administrative district again in 1803, and Bern repurchased the castle in 1805. The complex then served the Bernese administration as a chancery, court, and prison.
Judicial reforms changed this role in stages. The merger of smaller court districts in 1997 was followed by the reduction of 13 districts to four regional courts in 2010. The Aarwangen district court and its presidents moved to Burgdorf in 2012, leaving the castle empty.
Preservation and present role
In 2012, a group acting on behalf of the Identität Oberaargau association examined ways to preserve the castle and establish a future use for it. The effort ended in March 2014 after the requested purchase price and anticipated investment needs proved too high.
On 3 September 2019, Grand Councillor Patrick Freudiger submitted a motion signed by all 13 Oberaargau members of the Bernese Grand Council, the canton’s legislative assembly. It called for the end of further sale attempts, the transfer of the castle to a foundation without charge, and cantonal funding for a lift and for repairs involving damage and hazardous substances. The motion passed unanimously, 143 votes to 0.
The Stiftung Schloss Aarwangen was established at the castle, and the transfer agreement was signed on 3 November 2020. Its mandate is to preserve and maintain the historic complex, make it publicly accessible, and develop it as a meeting and experience center for the Oberaargau. The castle is recognized as a Swiss cultural property of regional significance. Its current program presents the history of the site, the lives of the bailiffs and their households, and the economic history of the Oberaargau through multimedia displays, images, and objects. The former prison cells have also been adapted for escape rooms, alongside guided tours, workshops, school programs, a virtual-reality experience, and cultural events.
Remains
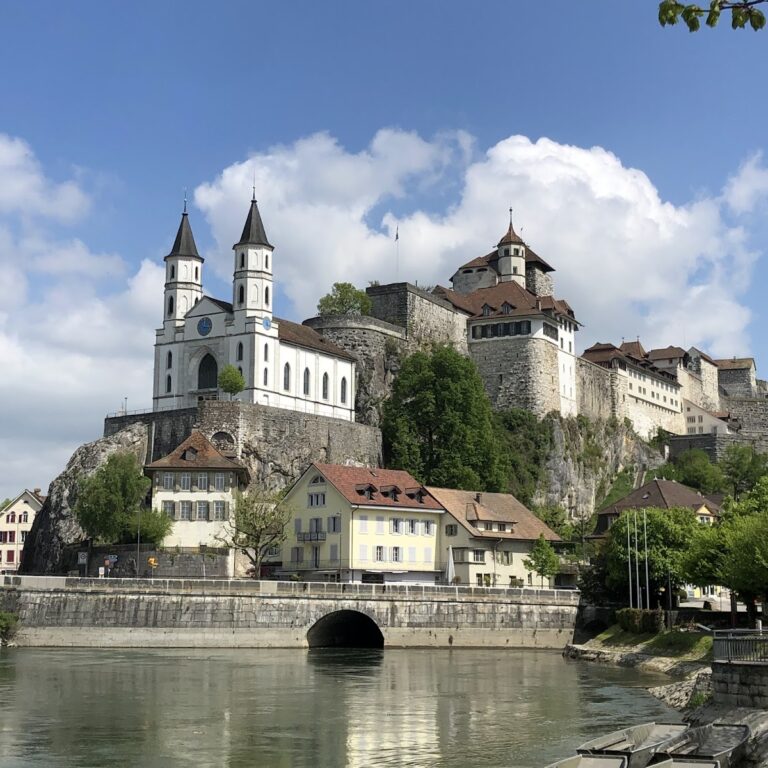
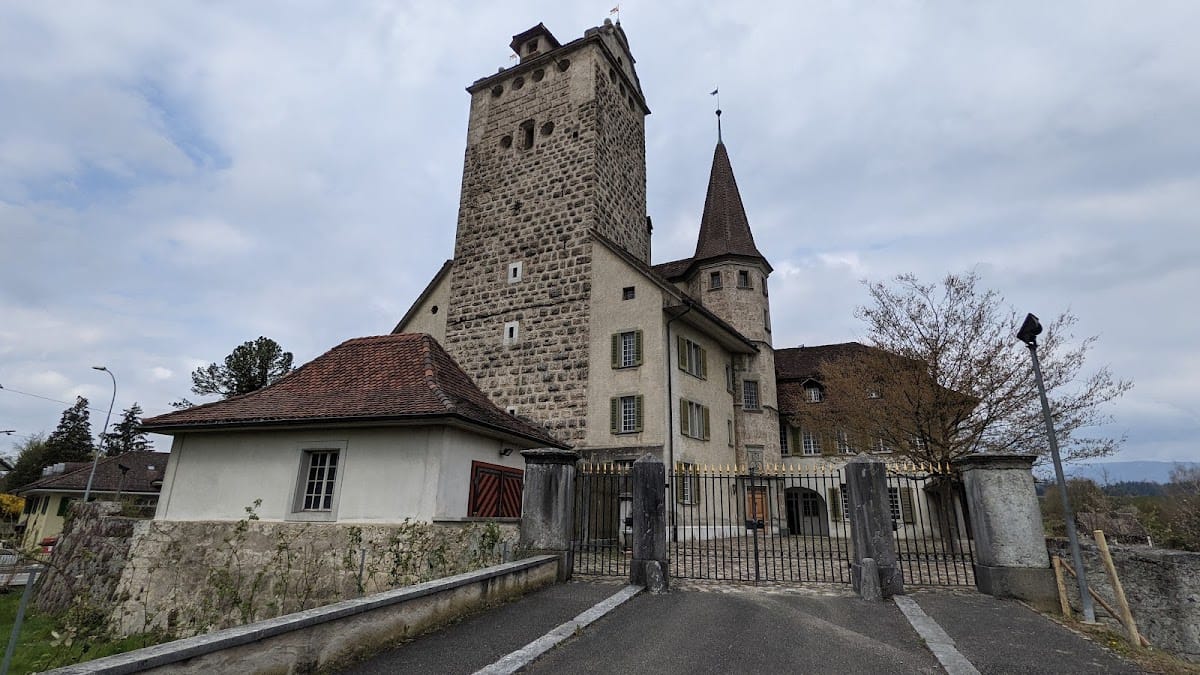
Aarwangen Castle is a Baroque-renewed complex organized around an early Gothic main tower. It stands on the south bank of the Aare beside the Aarwangen bridge. The surviving south and west sections of the horseshoe-shaped ring wall mark the former defensive enclosure, while an angle tower stands beside the bridge. The original water castle had an eastern entrance protected by a square tower, a moat about 15 metres wide, and a series of large ponds on the hillside that added to its defenses.
Fortifications and central tower
Ring wall and defensive enclosure
The ring wall formerly enclosed a moat open toward the Aare and separated the castle from the foreland. Its surviving south and west sections preserve the horseshoe-shaped plan. At the center of this enclosure stood the massive keep, a central fortified tower that was originally intended for defense rather than habitation.
Main tower
The nine-storey main tower dates from the thirteenth century. It is built of finely executed rusticated ashlar masonry, in which regularly cut stone blocks have deliberately projecting or textured faces. The walls were originally up to 2.5 metres thick, and the staircase was built within the thickness of the masonry. The tower remains uninhabitable.
In 1624, builders added the uppermost storey and the tower’s distinctive volute gables, which use spiral-shaped curves characteristic of Baroque design. This work adapted the medieval tower to the appearance and needs of the later complex while retaining its earlier masonry.
Residential and administrative buildings
Residential range
Residential buildings enclose the main tower on three sides. Their core is medieval, but they underwent repeated alterations that continued into the twentieth century. A stair tower was added in 1643, and furnishings from the seventeenth and eighteenth centuries survive within the complex.
Palas and courtyard
A palas, the principal residential or representational building of a medieval castle, stood north of the tower along the Aare. A narrow courtyard separated it from the tower until the courtyard was built over in the eighteenth century. The present complex also includes the bailiff’s office, a tower chamber, a roof storey containing several rooms, and a museum.
Former prison cells
The former prison cells belong to the building’s later administrative history. They have been physically converted into escape rooms, incorporating the surviving prison spaces into the castle’s current program.