Burg Rifenstein: A Medieval Hilltop Castle in Switzerland


Site at a Glance
- Rating
- 4.4
- Popularity
- Very Low
- Country
- Switzerland
- Primary era
- Medieval
- External website
- Open
- Eras represented
- Medieval
- Civilizations
- Holy Roman Empire
- Site type
- Military
- Remains
- Castle
On this page9 sections
History
Burg Rifenstein is a hilltop castle near Reigoldswil in Switzerland, with origins dated to around 1200. Its history and the identity of the Rifenstein family remain uncertain, but archaeological finds place occupation at the site from approximately 1200 to 1350.
Origins and noble ownership
A document from Schönthal Abbey dated 1145 mentions either the castle or the knightly Rifenstein family. The document is probably forged, and the visible masonry cannot be dated earlier than the thirteenth century. If the rocky site was fortified around or before 1200, the earlier installation was probably a predecessor that has since disappeared.
The Rifenstein family appears to have held little land, much of it probably cleared and kept as personal property, and seems to have possessed limited regional influence. The neighboring Ramstein family repeatedly sought to acquire estates and associated rights in the Reigoldswil valley. In 1394, Thüring von Ramstein transferred Burg Rifenstein and the rights still connected with it, including jurisdiction in Reigoldswil and Lauwil, to Duke Leopold of Austria. He then received the property back as a fief, meaning land or rights held from a superior lord in return for allegiance and service. This arrangement helped place the property beyond the reach of other territorial powers, particularly the Bishop of Basel.
Decline and later conservation
The fate of the Rifenstein lords and the castle is not known. A local tradition says that the castle’s knight failed to return from a crusade, after which the family died out and the castle was abandoned. This explanation is considered unlikely because neighboring noble families and the Bishop of Basel had strong interests in the Reigoldswil valley and would probably have sought control of the property.
A more plausible interpretation connects the castle’s decline with the Basel earthquake of 1356. The damage may not have been repaired because the owner lacked the necessary funds, or because aristocratic interests were shifting toward Basel as castle occupation declined across the region. The Reigoldswil sculptor Jakob Probst later proposed buying the ruin and converting it into a studio and residence, but his uncle Leo Zehntner, then president of the municipality, prevented the plan.
The first comprehensive restoration took place during the 1930s. From 2003, Archaeology Baselland prepared a conservation plan for the municipality of Reigoldswil, the owner of the ruin. After financing was secured, vegetation was removed and the walls were extensively repaired. The ruin was accessible again by 2014.
Remains
Overall layout
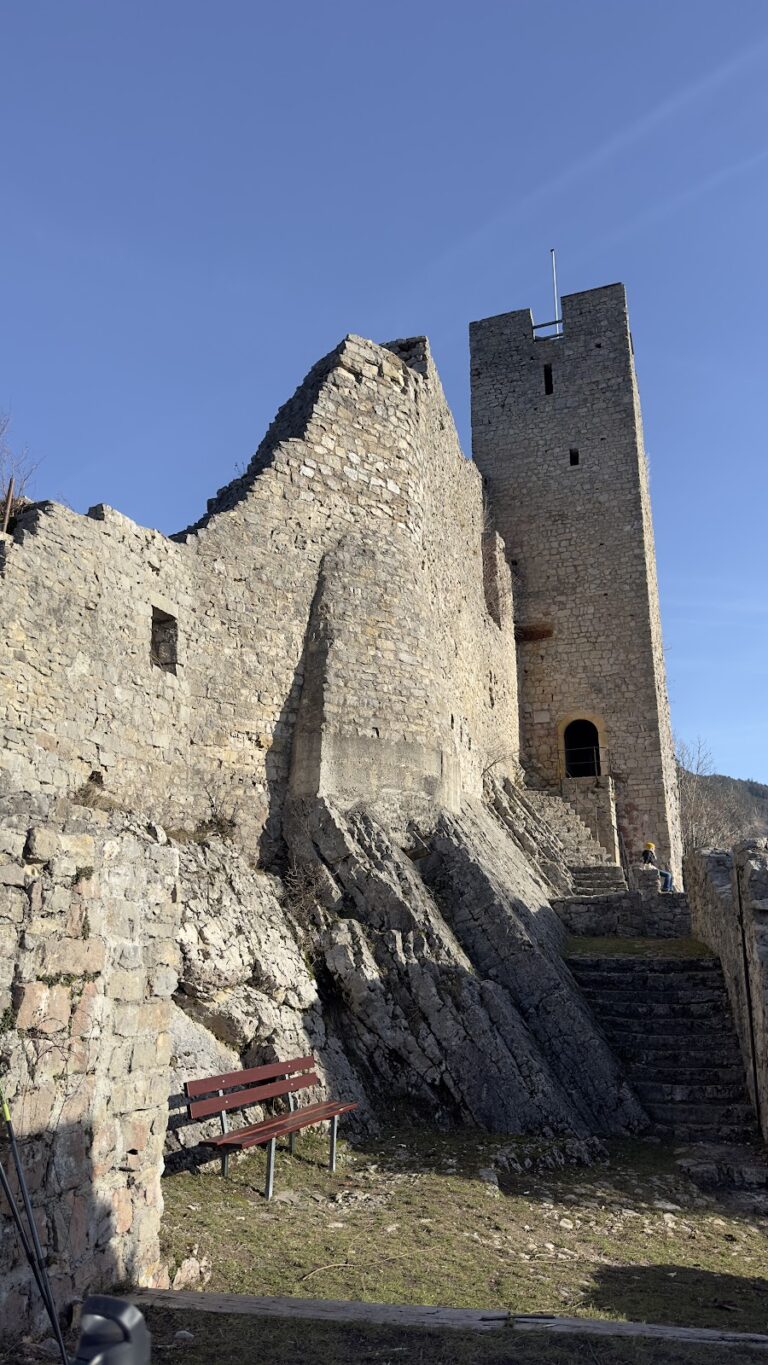
Burg Rifenstein stands at approximately 610 metres above sea level on a rocky promontory on the southern slope of Rifenstein mountain, which rises to 723 metres. The natural rock divides the castle into three parts: a residential tower on the summit, a walled terrace to the east, and construction incorporated into rock clefts on the west.
Terrace and western structures
Gateway and walled terrace
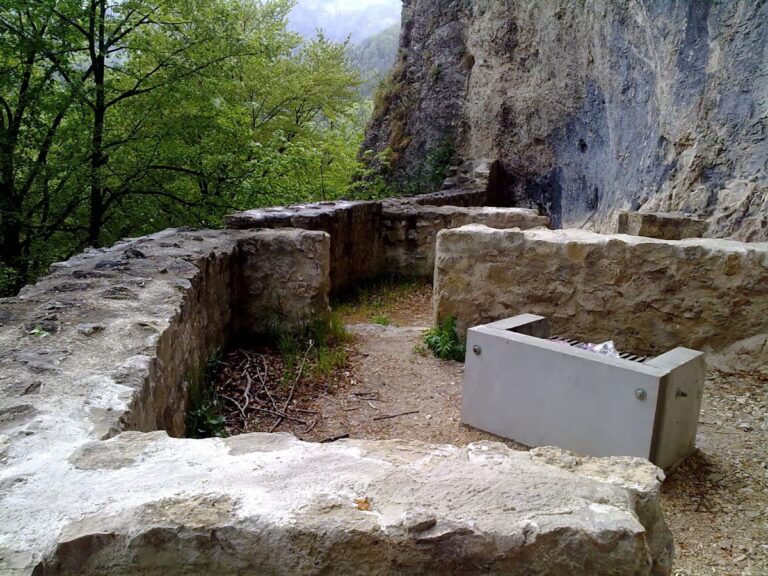
The original approach came from the opposite slope by way of a bridge spanning a projecting rock pinnacle. Local tradition holds that the bridge collapsed beneath numerous attackers during a siege, but this story is treated as a legend rather than established history. The gateway opens onto the walled terrace, whose wall follows the irregular edge of the rock. A cistern, a reservoir for collecting and storing water, probably occupied the lower southern part.
The original wall on the southern side of the terrace is almost entirely destroyed, and the masonry visible there was rebuilt later. The present route from the terrace to the residential tower is also modern. Originally, the terrace connected only with the structures over the western rock clefts. A narrow passage led around a rock projection on a masonry-built ramp rather than across a bridge.
Buildings over the rock clefts
The western rock clefts retain beam sockets, which are recesses cut into rock to hold the ends of wooden beams. They also preserve sections of masonry from a roofed wooden building complex constructed over the clefts.
Residential tower
The residential tower is an irregular quadrilateral measuring approximately 11 to 16 metres across. Its walls are about 2 metres thick and contain many large, roughly unworked stones. The original entrance stood on the side opposite the present entrance and was reached from the terrace by a staircase. The tower was crowned by a wooden superstructure of approximately three upper storeys and a wooden roof.
Nearby sites