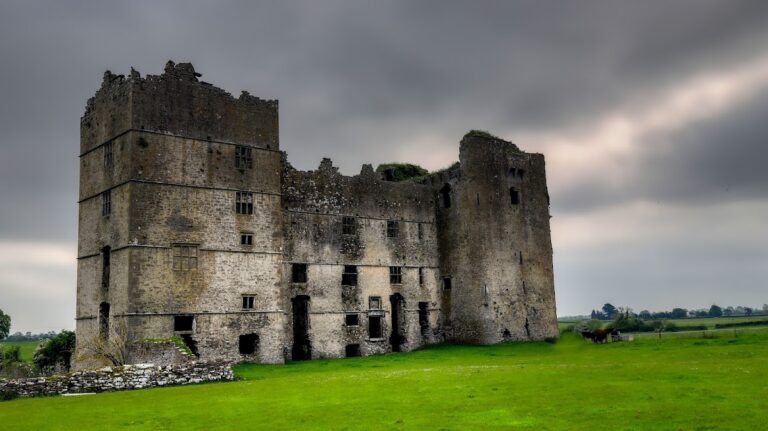
Nenagh Friary: A Franciscan Religious House in Ireland


Site at a Glance
- Rating
- 4.3
- Popularity
- Very Low
- Country
- Ireland
- Primary era
- Medieval
- Eras represented
- Medieval
- Civilizations
- Irish
- Site type
- Religious
- Remains
- Monastery
On this page11 sections
History
Nenagh Friary is a Franciscan friary in Ireland, founded around 1250 in the medieval Gothic period. Its foundation was associated with the Uí Chennétigs, the ruling family of Ormond, although Bishop Domnall Uí Chennétig of the Diocese of Killaloe is only regarded as a possible founder. A 1254 annalistic entry instead attributes the house to an “O’Kennedy, Lord of Ormond,” while the Butler family has also been proposed as a possible patron.
Foundation and regional power
The friary stood on land belonging to the Uí Chennétigs, about 300 metres from the Butlers’ castle. Theobald Butler had established Nenagh around 1200, founded a nearby hospital served by the Canons Regular of the Holy Cross, and was followed by a son who built Nenagh Castle around 1217. The friary’s foundation may therefore have expressed the Uí Chennétigs’ continuing position in Ormond, although the two families could maintain friendly relations when they were not openly at war.
The Franciscans were a mendicant religious order whose friars lived in communities and supported themselves through preaching, pastoral work, and religious patronage. Their Irish province became a separate autonomous administrative unit in 1230. Nenagh belonged to this province and was governed within a custody, a subdivision supervised by a custos who appointed guardians, removed them when necessary, and was expected to visit each dependent friary at least once a year.
Nenagh appears in the oldest surviving list of Irish Franciscan custodies and friaries, compiled around 1263–1270. The first documentary reference to the house dates from 1291, when Pope Nicholas IV granted it an indulgence.
Franciscan divisions in the fourteenth century
The Scottish invasion led by Edward Bruce began in May 1315. Bruce, a brother of King Robert the Bruce, sought an alliance between the Scots and the Irish against English rule. The invasion deepened divisions between communities aligned with Irish or English interests, including communities within the mendicant orders. After Bruce died at the Battle of Faughart in October 1318, mistrust continued, and Pope John XXII ordered an ecclesiastical investigation and visitation.
An initial commission recommended transferring all Irish friars from a group of houses that included Nenagh. Resistance caused the proposal to be revised, and a new Irish-oriented Nenagh custody was eventually created. It included friaries at Athlone, Ennis, Claregalway, Armagh, Killeigh, and Galway, with Cavan added later. Nenagh also hosted a provincial Franciscan synod, or church gathering, in 1344. From the middle of the fourteenth century, the Uí Chennétigs again exercised unrestricted control over their territory of Ormond.
Suppression and later Franciscan presence
The friary was not immediately affected by the Reformation around 1540 because English government authority had not yet been effectively extended into the area. During the Elizabethan period, after 1548, the friars were forcibly expelled and the friary became a ruin. In 1587 the property passed to Robert Collum, subject to an annual rent.
Observant Franciscans returned to Nenagh in 1632. The Observants were members of a reform movement within the order that promoted stricter adherence to its original ideals. They were expelled during Cromwell’s reconquest, but returned soon afterward and remained in the area, with interruptions, until 1766. Individual Franciscans continued to work in the region after that date. The last was Patrick Harty, who died in 1817.
Remains
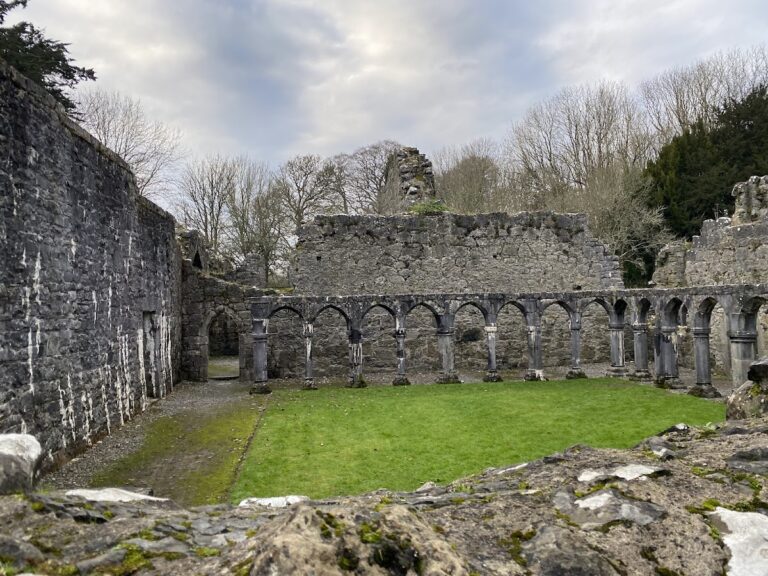
The surviving friary church is a single long room aligned from east to west. It measures 10 metres across and 45.3 metres externally, while its walls are 1.18 metres thick. The proportions resemble those of the Franciscan friaries at Claregalway and Kilconnell. They reflect the practical needs of a preaching church, where the friar’s voice and presence had to reach as many people as possible.
Church structure and windows
The choir
The choir was dominated by a long sequence of narrow, pointed-arch lancet windows in the north wall. Lancet windows are characteristic of medieval Gothic architecture. The arrangement resembles the choirs at Ardfert, Buttevant, and Castledermot, and appears to have been adapted from the churches of Augustinian canons, including Athassel.
The original number of north-wall choir windows remains uncertain. Leask counted 11, while Farrelly counted 15 and proposed that there may originally have been 16. The larger figures may include the lancets in the east gable and the single lancet in the south wall. In 2010, eight north-wall lancets were completely preserved, with several window stumps continuing at intervals.
The western gable
The archway in the west gable was altered during the fifteenth century. The bell gable on the same wall appears to belong to that period as well. A bell gable is a structure rising above a wall and containing an opening for one or more bells.
South-side buildings
The sacristy
A sacristy once stood against the south wall of the choir. This room measured 10.3 metres by 3.75 metres, with the longer dimension running east to west. The sacristy is now lost, but its former position shows that the church was accompanied by purpose-built spaces supporting the friars’ religious activities.
The garden and residential area
A monastic garden probably occupied the south side of the church, together with residential and service buildings. These structures have also been lost, leaving the long church as the principal surviving element of the friary complex.
Nearby sites