Nenagh Castle: An Early Thirteenth-Century Norman Tower House in Ireland


Site at a Glance
- Rating
- 4.5
- Popularity
- Low
- Country
- Ireland
- Primary era
- Medieval
- External website
- Open
- Eras represented
- Medieval, Early Modern, Modern
- Civilizations
- English, Norman
- Site type
- Military
- Remains
- Castle
On this page8 sections
History
Nenagh Castle is an early thirteenth-century Anglo-Norman tower house in Nenagh, Ireland, begun under the Butler dynasty on land formerly held by the Irish O’Kennedy clan. Its construction is dated to 1216, and Theobald de Botiller completed the castle around 1220. The site stood in the barony of Ormond Lower and became an important centre of Butler authority in Ireland.
Foundation and Butler rule
King John of England granted the territory to Theobald Walter, eldest son of Hervey Walter of Lancashire, who held the hereditary office of Chief Butler of Ireland. Theobald Walter began the castle, and his son Theobald de Botiller completed it. The Butler family, an Anglo-Norman aristocratic dynasty whose members later became the Earls of Ormond, used Nenagh Castle as its principal residence during the thirteenth century.
The Butlers retained the castle until 1391, when the family moved to Kilkenny. Kilkenny Castle then became their principal residence for about 500 years. In the fifteenth century, the Irish Mac Uí Bhriain family gained possession of Nenagh Castle, but Piers Butler, Earl of Ossory, recovered it in 1533. The castle was rebuilt or substantially altered during the sixteenth century, although the O’Carroll clan attacked and burned it in 1550.
Settlement, monastery, and seventeenth-century wars
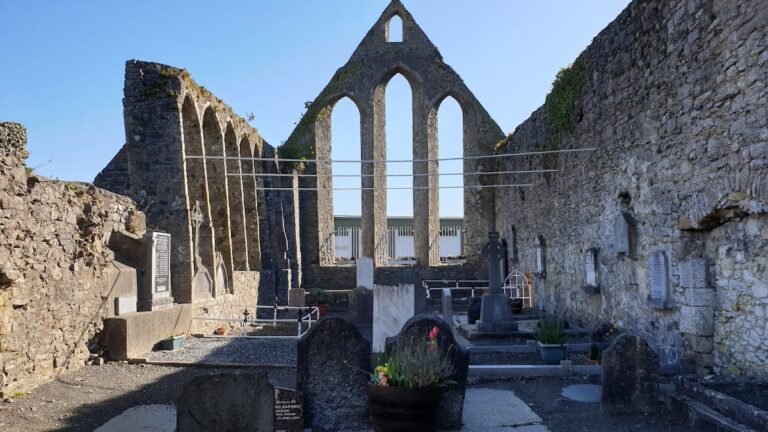
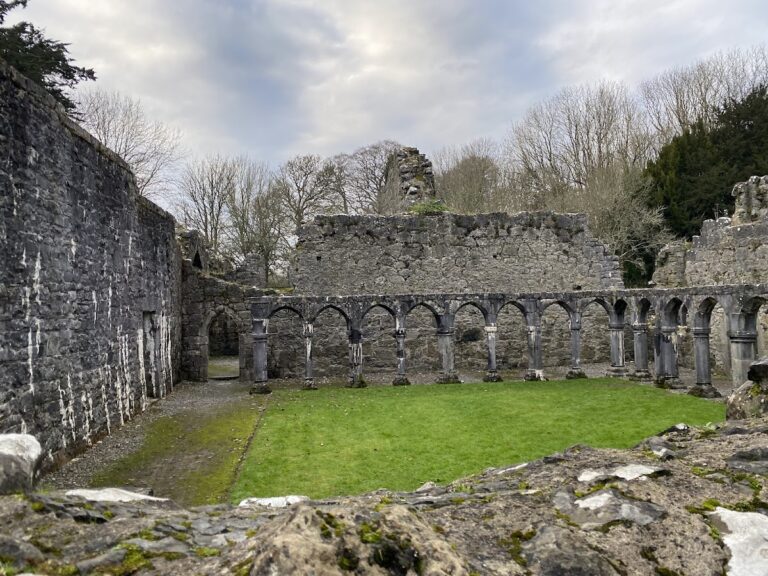
A large fair was held beside the castle after Henry VIII granted its privileges, and a settlement developed around the site. A Franciscan monastery was founded beside the castle in 1252, during the reign of Henry III of England. The Franciscans were a Christian religious order associated with preaching, poverty, and communal religious life. The monastery became one of Ireland’s wealthiest and flourished for about 600 years. Patrick Harty, who died in 1817, was its last resident.
Nenagh Castle changed hands repeatedly during the Irish uprising and wars of the 1640s and 1650s. Sir George Hamilton commanded its garrison in 1641, when the Irish leader Owen Roe O’Neill captured the castle. Lord Inchiquin later seized it, and Phelim O’Neill captured it in 1648 during Owen Roe O’Neill’s campaign. The English army subsequently retook the castle, and Sir George Hamilton again became governor in 1650.
In 1651, Henry Ireton, an officer serving Oliver Cromwell, captured Nenagh Castle after a siege. The defenders were permitted to withdraw under the surrender terms, although a later tradition claimed that they were all hanged on the walls. Cromwell’s officer Daniel Abbott then became castellan, the officer responsible for a castle and its garrison. Abbott successfully defended the site against an assault by Colonel Grace and Captain Loghlen O’Meara, a member of a local Irish clan.
Later history and restoration
After the restoration of the monarchy in 1660, Sir William Flower held the castle. Patrick Sarsfield burned it in 1688 during the Williamite War, also called the Jacobite War in Ireland, a conflict between supporters of William III and James II over the Irish and British crowns. The castle later returned to Butler ownership.
In the nineteenth century, Bishop Michael Flannery planned to convert Nenagh Castle into a cathedral and use its tower as a bell tower for a building designed by Edward Pugin, an architect associated with Gothic Revival churches. The cathedral was never built. The castle and its grounds underwent extensive restoration between 2009 and 2013. Nenagh Castle is now a National Monument of Ireland, a legally protected site recognized for its archaeological or historical importance.
Remains
Fortified enclosure and tower
Round tower
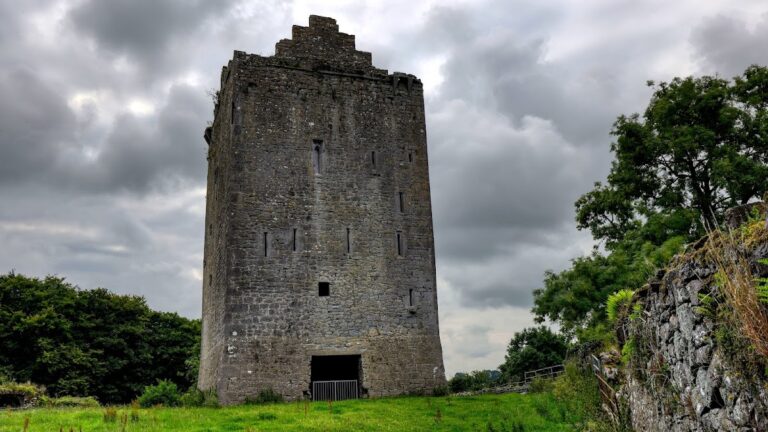
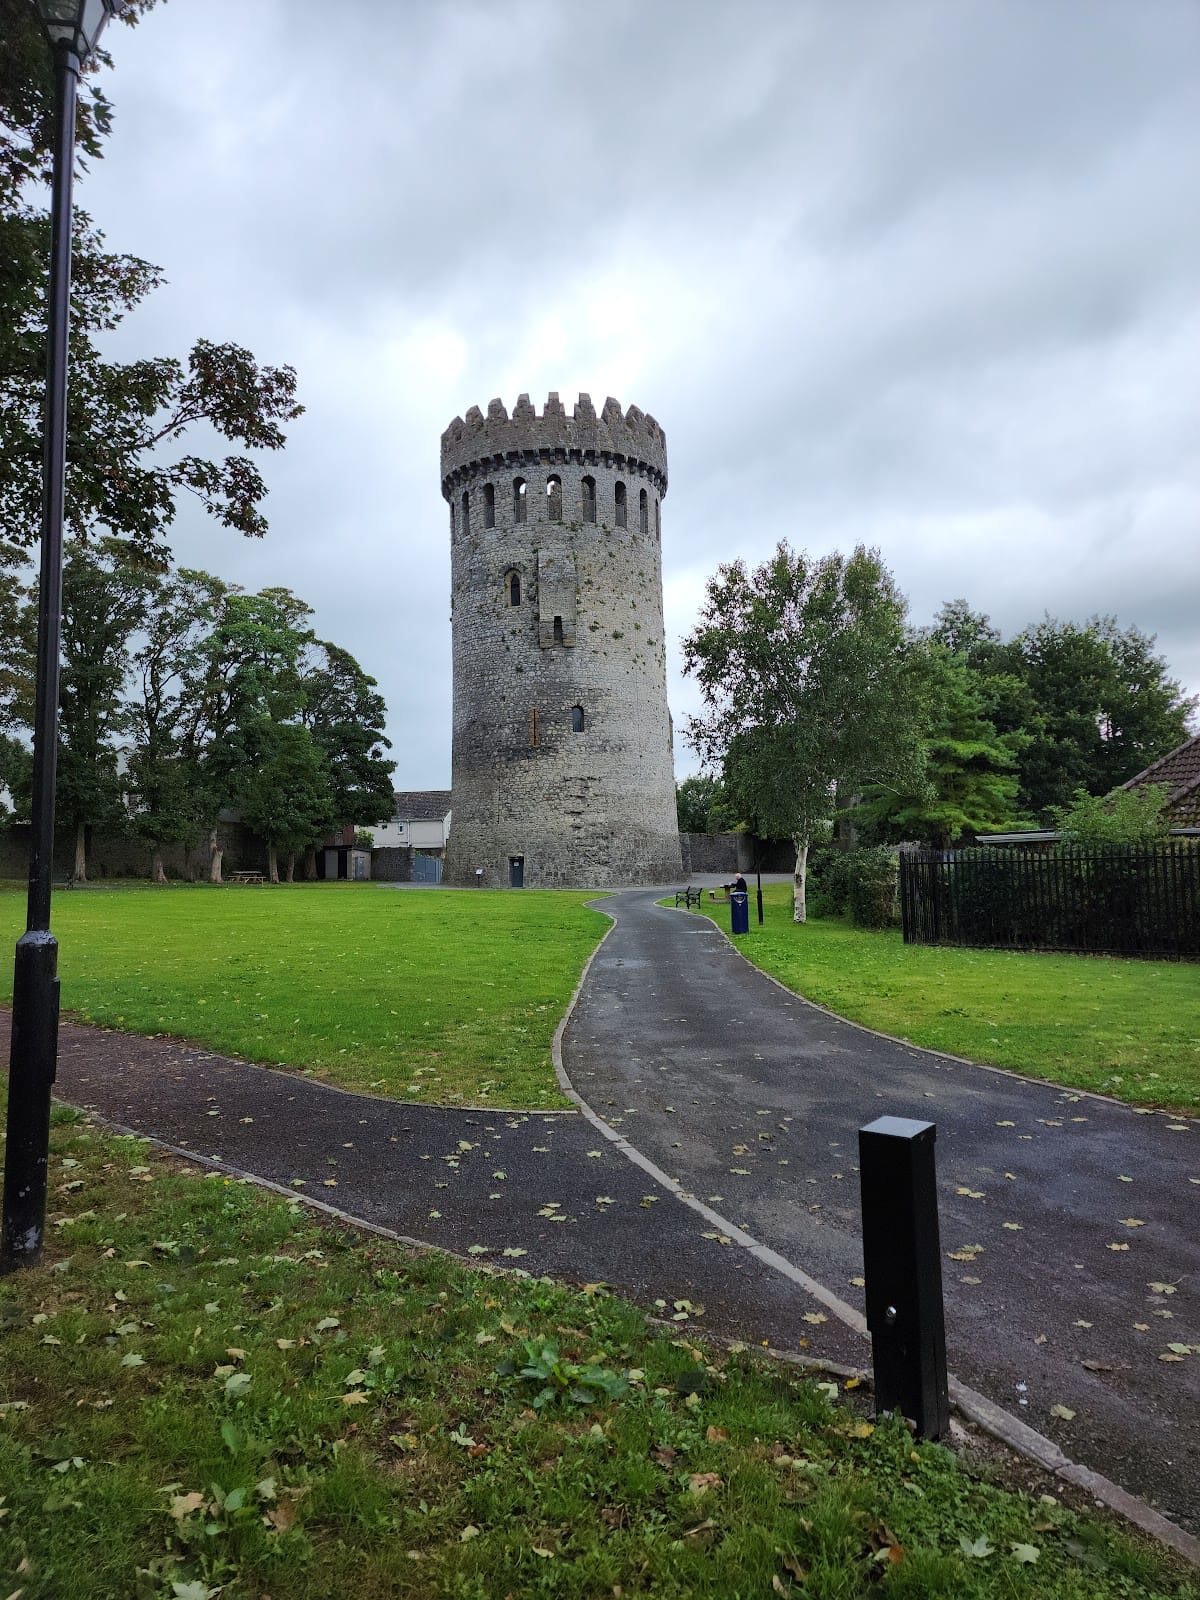
Nenagh Castle is a lowland Norman tower house built from rubble stone. Its round tower rises more than 30 metres and has a base diameter of about 16 metres. The entrance is set at first-floor level, where the room is lit by only two small windows. The room above the entrance appears to have served as the principal hall, while the third-floor room probably formed the main residential area. That room has five large windows, one of which gives access to a casting opening.
The uppermost level, with numerous windows and battlements above it, was added in the nineteenth century and did not belong to the original medieval building. Its round-arched windows and battlement crown therefore reflect the later appearance of the tower rather than its medieval character. Following restoration, the round tower became a defining feature of Nenagh and appears in the logos of local clubs, institutions, and the town administration.
Pentagonal bawn and gatehouse
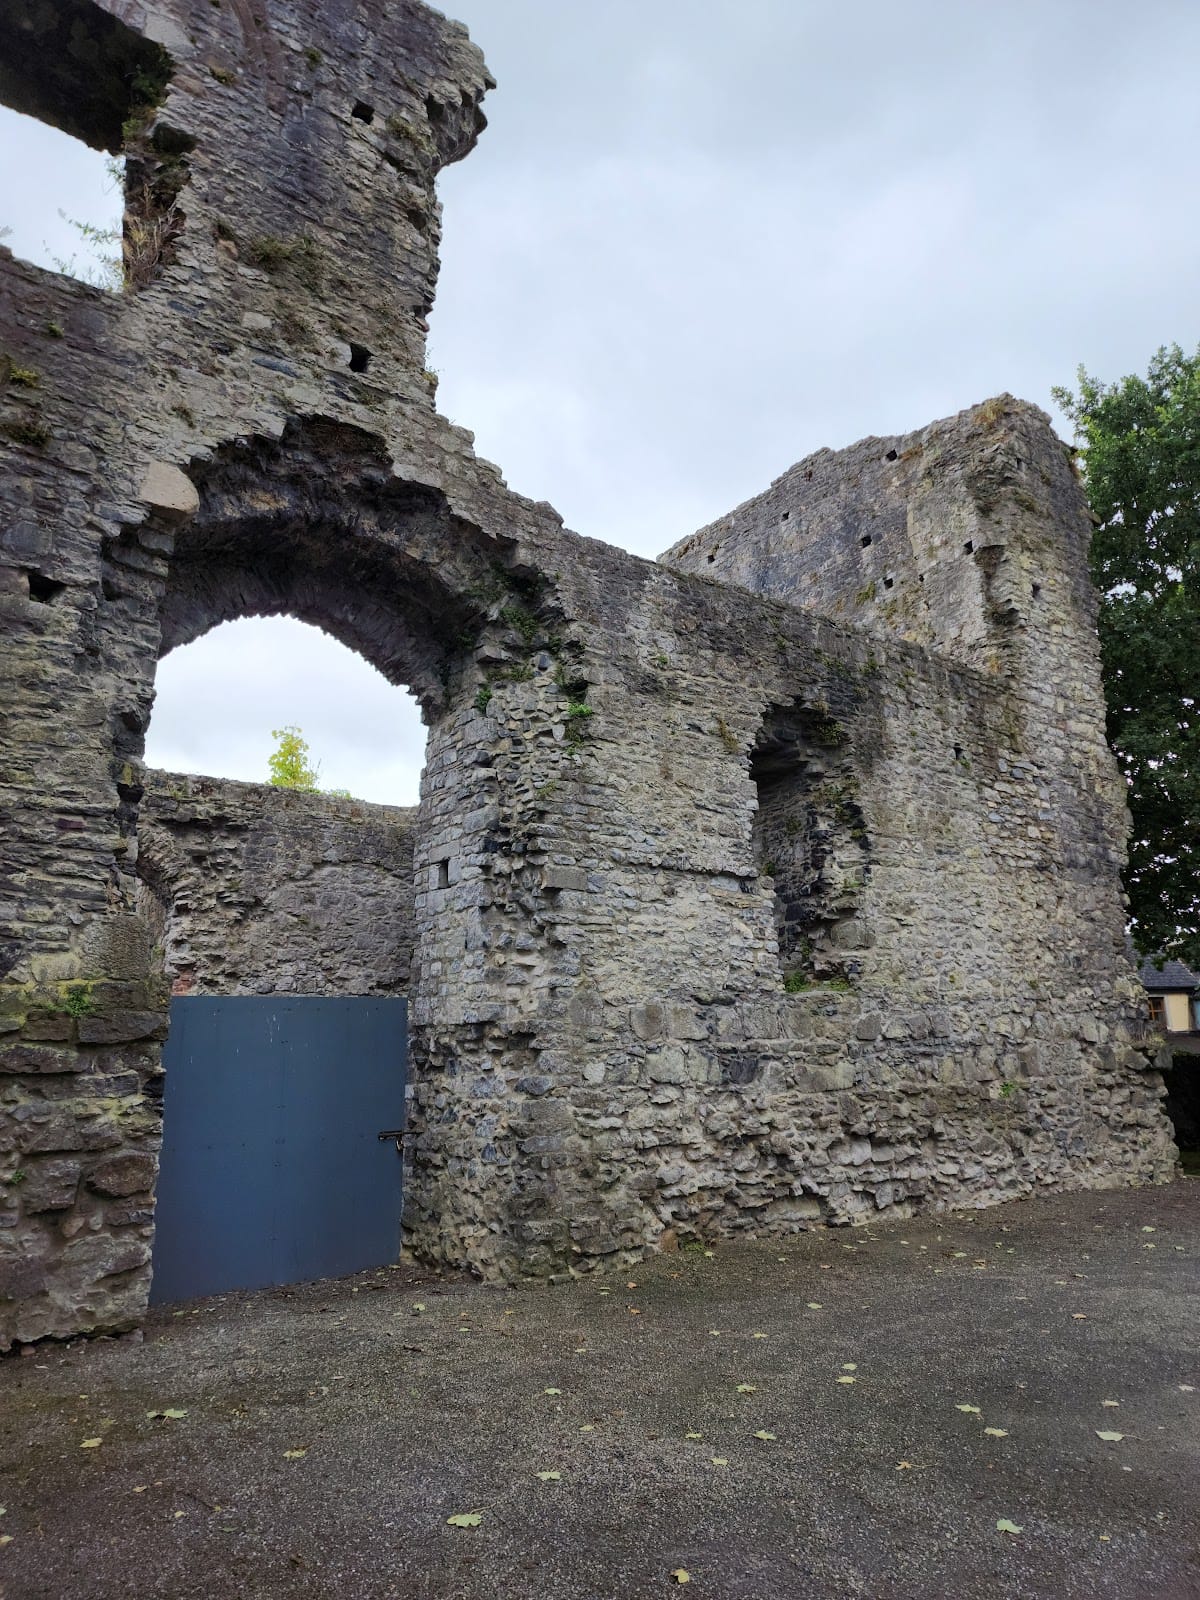
The original keep, the principal fortified tower of a medieval castle, stood at the summit of a pentagonal bawn, an enclosed area protecting the castle. Access to the bawn and tower was provided through a gatehouse flanked by two round towers. One of those towers survives, preserving part of the defensive arrangement around the central keep.
Nearby sites