Portumna Castle: A Semi-Fortified Renaissance House in Ireland
Site at a Glance
- Rating
- 4.5
- Popularity
- Medium
- Country
- Ireland
- Primary era
- Early Modern
- External website
- Open
- Eras represented
- Early Modern, Modern
- Civilizations
- British, English
- Site type
- Domestic
- Remains
- Castle
On this page6 sections
History
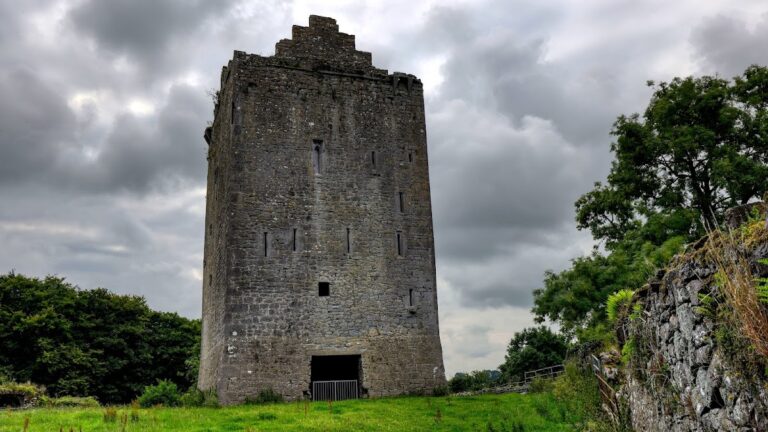
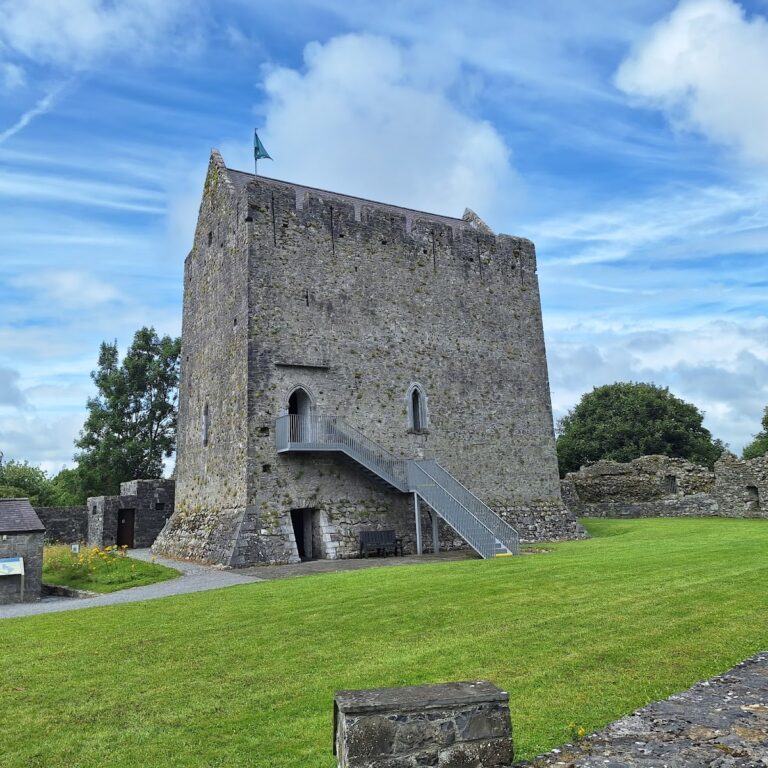
Portumna Castle is a semi-fortified Renaissance house in Portumna, Ireland, built in the early seventeenth century for Richard Burke, 4th Earl of Clanricarde, of the Norman-origin de Burgh family. Construction began around 1610 and was completed around 1617 or 1618. The building combined the domestic planning of a country house with limited defensive features, reflecting a period when Renaissance design was still uncommon in Ireland and England.
The de Burgh Residence
Richard Burke was an Irish aristocrat who held the office of Lord President of Connaught. Portumna Castle replaced Loughrea Castle as the de Burgh family’s principal residence and remained their main home for more than 200 years. The family’s history in Ireland extended back to William de Burgh in the twelfth century. Its fortunes changed repeatedly as religious and political conflicts brought the loss and recovery of property during the upheavals of the seventeenth and eighteenth centuries, including the battles of 1690.
Richard Burke represented a social class that combined Irish and English influences while remaining Catholic. The castle later passed to Viscount Lascelles, continuing its association with the changing fortunes of Ireland’s landed families.
Fire, Ruin, and Conservation
A major fire in 1826 ended Portumna Castle’s use as a residence and left the building a roofless ruin. The Irish state purchased the ruins and surrounding lands in 1948. Restoration began in the 1960s and has continued through the present, guided by archaeological and historical research. Original materials have been used where possible, including oak and limestone, and the Office of Public Works rebuilt the castle’s large chimney stacks.
Portumna Castle is designated a National Monument of Ireland, a protected heritage status for sites of national archaeological or historical importance. Its history is also presented through a ground-floor exhibition, while the castle houses the Wild Geese Heritage Museum and Library.
Remains
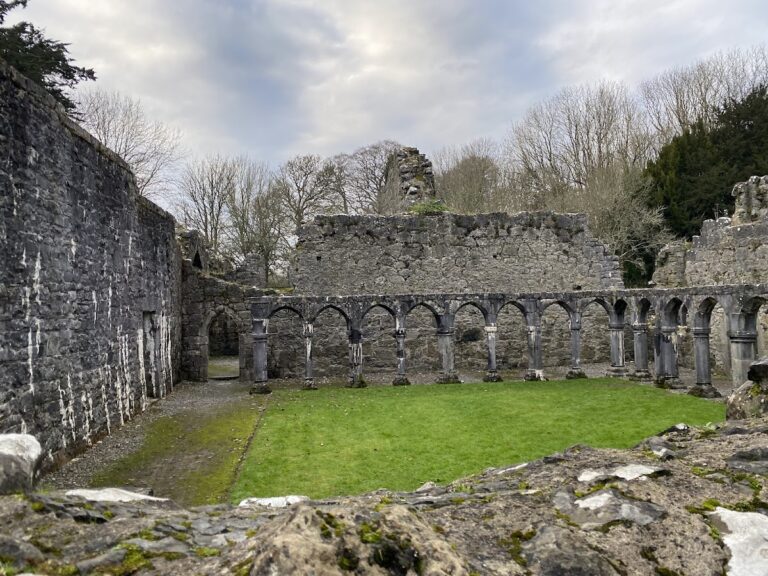
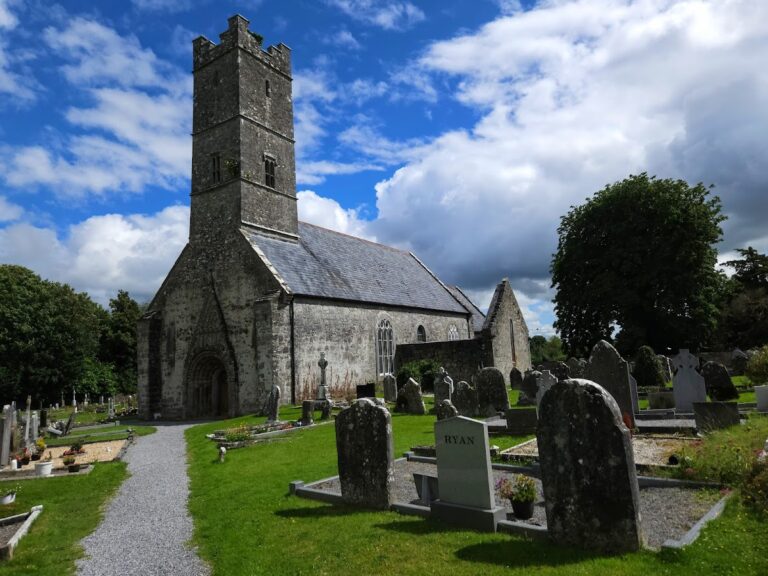
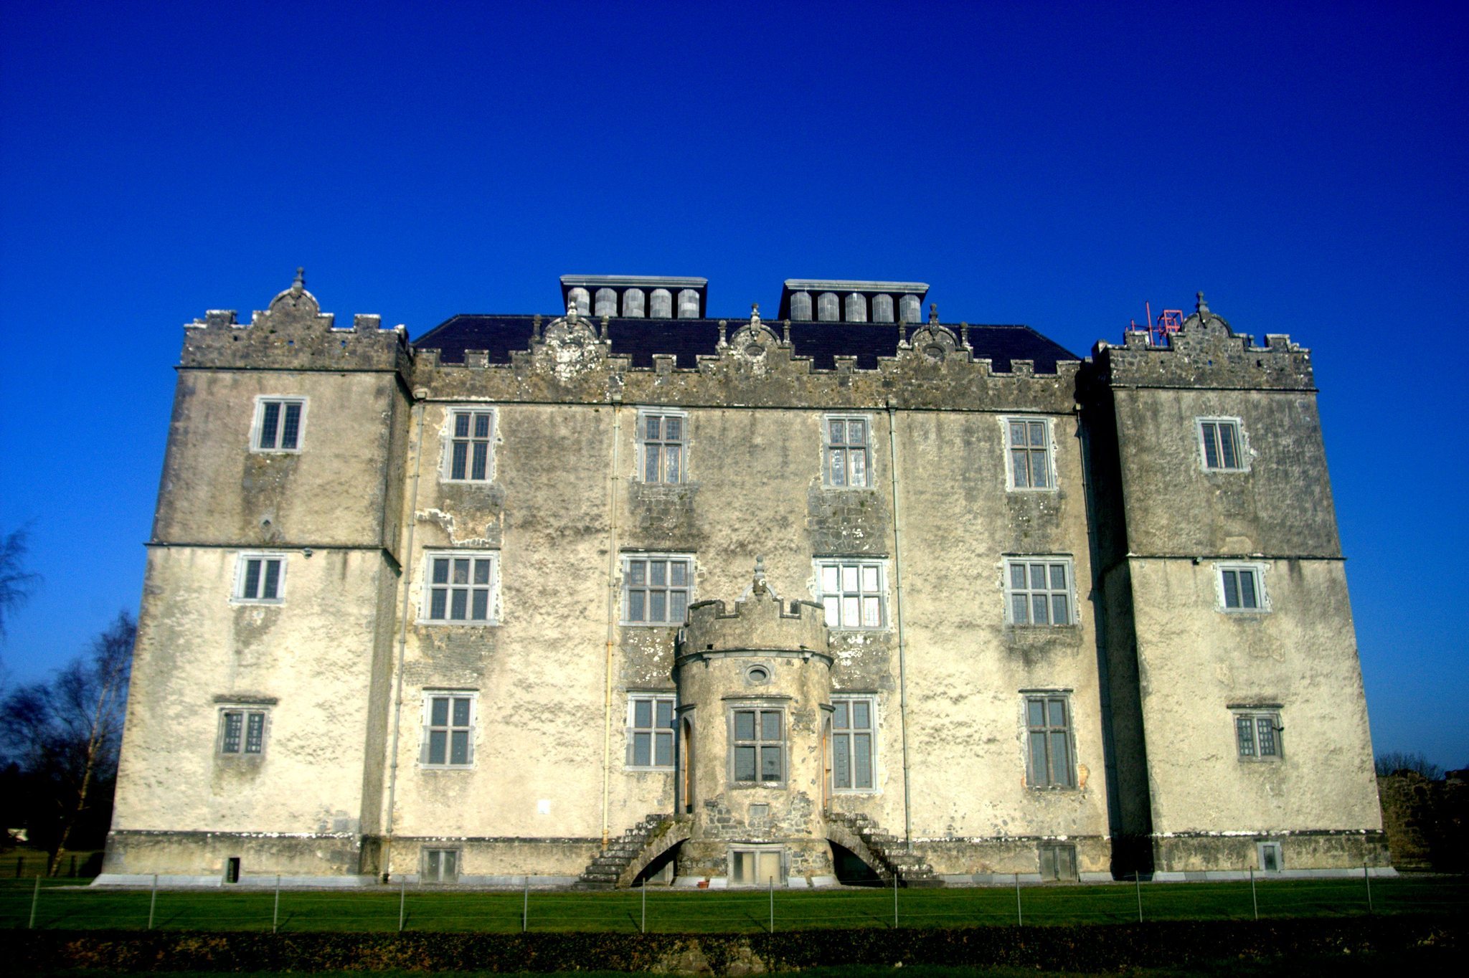
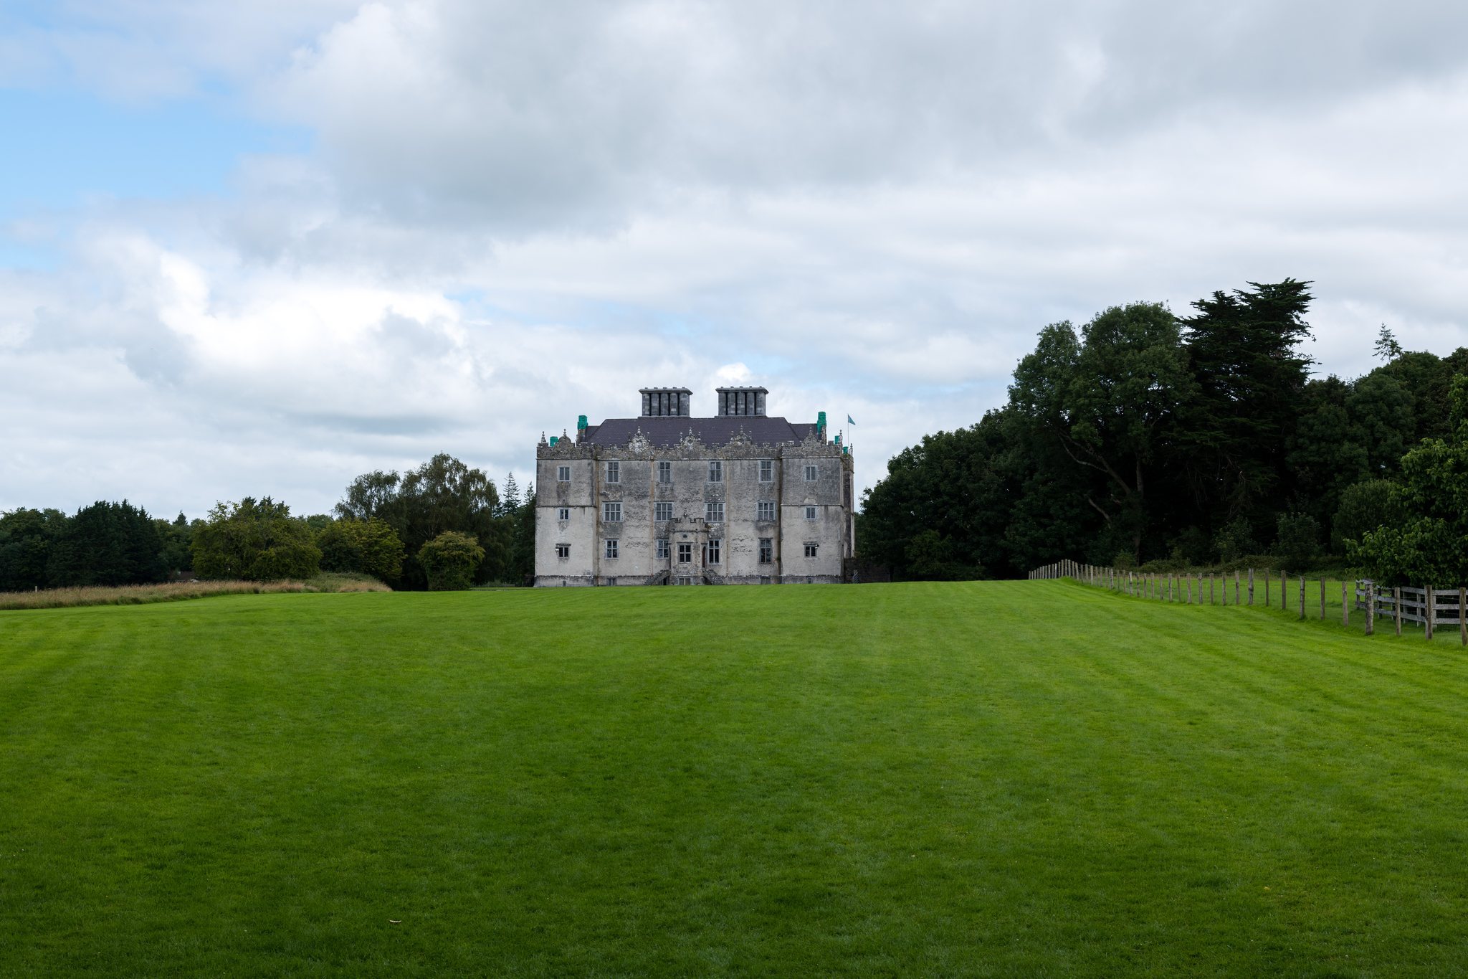
Portumna Castle stands near the shore of Lough Derg, close to where the River Shannon enters the lake. Portumna Abbey lies to the east. The castle is a symmetrical, three-storey building above a basement, measuring approximately 29.7 by 21.2 metres. Projecting square corner towers, each about 6.5 metres wide, strengthen its roughly compact plan and contain gunports.
The Castle Building
The building illustrates the transition from the medieval tower house to the Renaissance country house. Its defensive elements include musket openings, openings for dropping projectiles, and a decorative machicolation above the principal entrance. A machicolation is a projecting feature with openings through which missiles or other objects could be dropped onto attackers. Renaissance features include the main entrance doorcase, the regular layout, large windows, limestone surrounds, leaded-glass windows, and the Tuscan gateway to the innermost courtyard. Tuscan architecture uses a comparatively plain classical order.
A central corridor approximately three metres wide runs longitudinally through the building from top to bottom. Stone walls along it contain numerous recesses and fireplaces. A curved porch in the Jacobean style was added at the rear in 1797. Jacobean architecture uses Renaissance-inspired classical details associated with the period following the Elizabethan era. The fire of 1826 left the castle roofless, while later conservation has included the rebuilding of its large chimney stacks in oak and limestone.
Gateways and Estate Grounds
Three architecturally significant gateways lead into the castle grounds. They include a seventeenth-century Tuscan gateway and Gothic gateways designed by Richard Morrison around 1805. The estate also contains gate lodges, gateposts, a yard, and walled gardens.
The gardens include a walled kitchen garden for vegetables and herbs and a seventeenth-century Ladies Garden. Their formal arrangement reflects Italian-style Renaissance garden design, an approach described as rare in Ireland. Roses in the Ladies Garden flower in June and July.