Narin Castle (Meybod): A Layered Mud-and-Adobe Citadel in Iran



Site at a Glance
- Rating
- 4.5
- Popularity
- Low
- Country
- Iran
- Primary era
- Classical
- Eras represented
- Iron Age, Classical, Medieval
- Civilizations
- Achaemenid, Median, Sassanid
- Site type
- Military
- Remains
- Castle
On this page9 sections
History
Narin Castle (Meybod) is a mud-and-adobe fortress in Meybod, Iran, whose uncertain origins have been estimated at between about 2,000 and 6,000 years ago. Some archaeological estimates place habitation at the site around 3000–4000 BC, while another places it around 4000 BC. The monument developed through repeated construction, expansion, repair, and rebuilding, making it a layered record of settlement and fortification in central Iran.
Early Layers and Traditional Origins
Structures older than the present adobe mass existed beneath the castle, including remains under the northern wall and in the ruler’s section. These underlying layers are only partly accessible, and the earliest history of the site remains uncertain. Bricks attributed to the Median, Achaemenid, and Sasanian eras point to construction activity across several major periods of Iranian history.
A longstanding tradition connects the castle with Solomon, the biblical and Quranic king-prophet associated with wisdom and supernatural power. An eighth-century historian of Yazd credited Solomon with building the fortress to conceal his treasure. This story is a legend rather than an established account of the castle’s construction.
Sasanian and Early Islamic Development
The extensive adobe mass is associated with the Sasanian period, when the Sasanian Empire ruled Iran and neighboring regions from AD 224 to 651. A seal and an associated inscription in Pahlavi, the Middle Persian script used during the Sasanian and early post-Sasanian periods, support this association. Beneath the adobe structures, excavations have also revealed earlier architectural traces, burnt material, an oven, and Iron Age pottery.
During the early Islamic period, Narin Castle functioned as a strongly fortified site and apparently also as a residence. Architectural remains from the fourth and fifth centuries of the Islamic calendar survive within the complex. Its lower part formerly incorporated a residential and urban sector with a mosque, bathhouse, passageways, and other city installations. These areas were extensively destroyed, while the upper ruler’s section retained more of its buildings and spaces.
Muzaffarid Repairs and Later History
Construction and repair continued into the Muzaffarid period. The Muzaffarids were a fourteenth-century Iranian dynasty that ruled parts of central and southern Iran. Work attributed to this period affected the ruler’s section, the residents’ section, the towers and walls, and the moat. Some repairs were hurried and structurally weak, using adobe and rammed earth.
Mubariz al-Din Muhammad, founder of the Muzaffarid dynasty and an important regional ruler, is identified as the castle’s patron. The year 1337 is associated with the inauguration of the structure, although this date belongs to the castle’s later development and does not resolve its much earlier origins. Earthquakes over the centuries have also affected the monument.
Narin Castle is regarded as Meybod’s best-known historical and archaeological monument. It was registered as an Iranian national monument under number 1086, and its current owner is a cultural-heritage research base. Archaeological study of the complex remains ongoing.
Remains
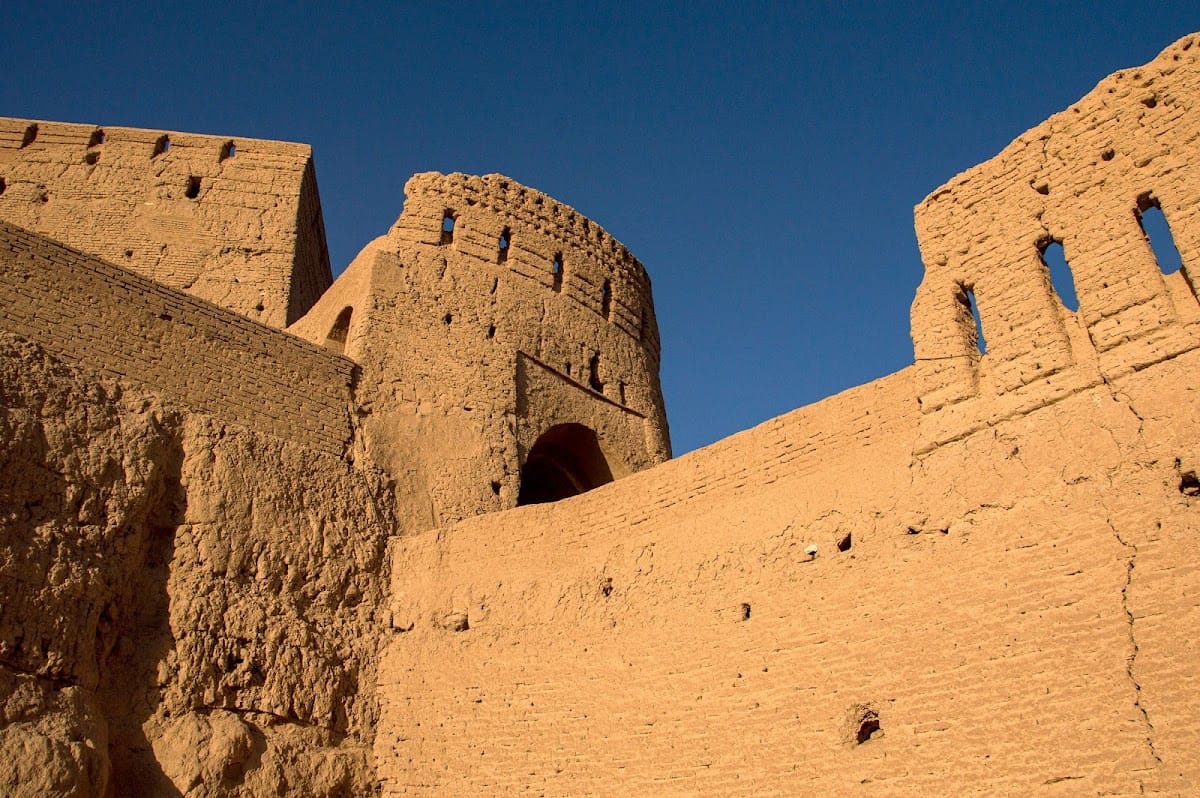
The castle occupies about three hectares on a hill overlooking Meybod. Built chiefly from mud brick and earth, it forms a terraced complex with multiple levels. The surviving structure is mainly the central portion of the original settlement and rises about 40 metres from its base. Descriptions characterize it as a seven-level castle, while the upper ruler’s complex is arranged over three storeys.
Enclosures and Defensive Structure
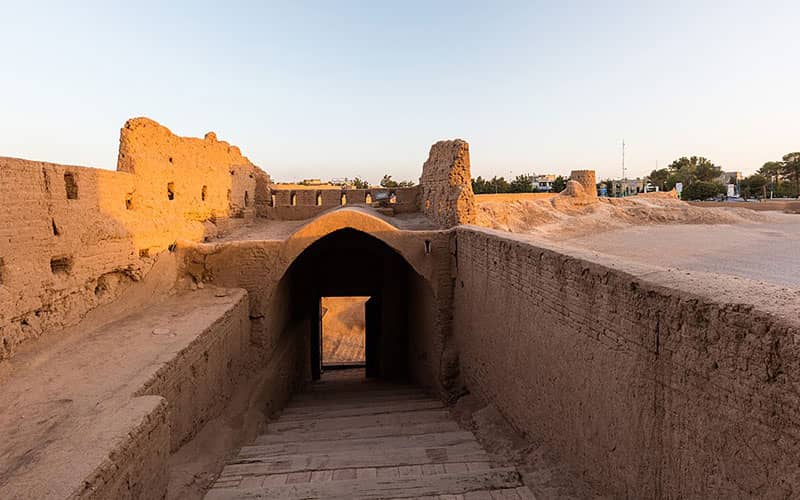
Four tall, round towers surround the complex, which also contains several fortified enclosures, walls, entrances, and a large gate opening into a large courtyard. The lowest enclosure was about five metres thick and reached approximately 20 metres in some sections. It formerly enclosed a substantial part of Meybod’s settlement. All exterior gates have been destroyed, although the inner castle and portions of the outer walls remain visible.
The Ruler’s Section
The upper sector, known as the ruler’s section, retains rooms and spaces distributed over three levels. From the third entrance, an upper route follows a spiral movement toward the ruler’s area and ends in the Muzaffarid royal section. Covered spaces received light through small openings high in the walls. A high terrace was reached by two helical stairways, but the walls enclosing those stairways have collapsed, leaving the terrace inaccessible.
Lower Spaces and Water Systems
The oldest known spaces were excavated into the ground. Locally called bukan, they form the lowest part of the structure. The lower residents’ and urban section included the former mosque, bathhouse, passageways, and other city spaces. Underground passage networks supported the inhabitants’ needs, including the provision of water and food. Tradition holds that these passages remained unconquered by foreign attackers.
A large underground chamber, now filled with rubble, may have served as a prison. The complex also contains a system resembling internal plumbing, built into the massive walls with sarooj, a traditional waterproof mortar used especially in water-related installations and underground structures. An ancient quadrangular well is described as measuring 1 x 30 x 301 centimetres.
Materials and Archaeological Evidence
Brick sizes vary across the monument, reflecting construction and completion during different historical periods. Bricks possibly associated with the Median period measure 10 x 24 x 40 centimetres, while bricks linked with the Sasanian adobe mass measure 12 x 28 x 42 centimetres. Excavations produced a pottery sherd bearing what appears to be a half-human, half-animal figure, resembling motifs known from third-millennium-BC Elamite art. The Elamites were an ancient civilization centered in southwestern Iran.
The elevated terrace and circulation arrangement have been compared with those of Ali Qapu Palace, a prominent Safavid-era palace in Isfahan. At Narin Castle, the surviving inner structure, visible outer-wall sections, collapsed stairway enclosures, and buried archaeological layers together preserve evidence of a complex that changed repeatedly over many centuries.