Margam Castle: A Tudor Revival Country House in Wales


Site at a Glance
- Rating
- 4.6
- Popularity
- Medium
- Country
- United Kingdom
- Primary era
- Modern
- External website
- Open
- Eras represented
- Iron Age, Early Modern, Modern
- Civilizations
- British
- Site type
- Domestic
- Remains
- Castle
On this page13 sections
History
Margam Castle is a nineteenth-century Tudor Revival country house in the United Kingdom, near Port Talbot in Wales. Built for Christopher Rice Mansel Talbot from 1830, it became the principal seat of the Margam estate and later a prominent meeting place for Victorian and Edwardian society.
Early and medieval Margam
The Margam estate was occupied for approximately 4,000 years. Its Iron Age remains include Mynydd-y-Castell, a fortified settlement or enclosure on elevated ground. After the Norman invasion of Wales, Robert, 1st Earl of Gloucester and Lord of Glamorgan, granted the Margam lands to Clairvaux Abbey for the foundation of a Cistercian monastery. The Cistercians were a reform movement within Western monasticism that emphasized communal discipline and manual work. The monastery later became known as Margam Abbey.
The Mansel estate
The Dissolution of the Monasteries, the suppression and confiscation of monastic houses under Henry VIII during the 1530s and 1540s, brought the abbey’s estate into private ownership. Sir Rice Mansel acquired Margam, and the property remained with his family. His descendants built a substantial Tudor mansion in the park.
The Tudor mansion was demolished in the eighteenth century, and the family returned to Penrice Castle. Thomas Mansel Talbot later renewed the family’s presence at Margam by commissioning Anthony Keck to design a large orangery and adjoining pleasure garden. Built between 1787 and 1793, the complex accompanied Margam Lodge, where Talbot stayed during visits.
The nineteenth-century castle
Christopher Rice Mansel Talbot succeeded his father in 1813 and began re-establishing Margam as his principal seat from 1830. He had planned a new house during the 1820s, drawing inspiration from Lacock Abbey and Melbury House. Construction began in 1830, with Thomas Hopper as designer and Edward Haycock Senior as supervisory architect. Haycock also contributed to the interior and exterior designs, stables, terraces, and lodges.
The exterior was completed around 1836, while the elaborate interiors were finished in 1840. The project cost £50,000. Margam subsequently attracted members of Victorian and Edwardian society. William Henry Fox Talbot was a frequent visitor and photographed the castle during his early photographic experiments. On 9 March 1841, the Reverend Calvert Richard Jones made a daguerreotype of the house, using an early process that produced a detailed image on a silver-coated metal plate. It is described as the earliest known Welsh photograph.
The Prince of Wales, later King Edward VII, and his wife Alexandra visited Margam on 17 October 1881. After Christopher Rice Mansel Talbot died in 1890, his unmarried daughter Emily Talbot inherited Margam and Penrice. She carried out alterations and renovations during her ownership.
Twentieth-century change
Emily Talbot died in 1918, and her nephew Andrew Mansel Talbot Fletcher inherited Margam. Fletcher and his family used the house in summer and frequently opened the park for garden parties. He also supported several expeditions by Frank Kingdon-Ward, who introduced exotic rhododendrons and other plants to the park in return.
After the outbreak of the Second World War, the army partially requisitioned the house in 1939. Fletcher sold its furnishings at a Christie’s auction held from 27 to 30 October 1941. The sale included furniture, silver, porcelain, books, tapestries, paintings by artists including Dell’Abbate, Rembrandt, Canaletto, and Artemisia Gentileschi, as well as the original building plans. Fletcher moved to Saltoun Hall in Scotland and sold Margam in 1942 to the brewery owner David Evans-Bevan.
British and American troops were quartered in the house until the end of the war. Evans-Bevan never occupied the emptied building, which later deteriorated and suffered burglary and vandalism. Glamorgan County Council acquired the castle and park in 1973. Early work included securing the orangery and renovating the stables, and a small exhibition room opened in June 1977. On 4 August 1977, a major fire damaged the castle interior. An extensive restoration and renovation programme followed, but the work proceeded slowly and remains incomplete.
Since the 1996 administrative reorganisation, Margam Castle has been in the care of Neath Port Talbot County Borough Council. In 1997, it was proposed as a possible location for the new Welsh Parliament building, but the proposal was rejected during the government’s shortlisting process. The castle is a Grade I listed building, a category for structures of exceptional historic or architectural interest in the Welsh system of statutory heritage protection. Its service buildings and courtyard walls, together with the terrace walls and screen, are listed Grade II*, while the stone steps in the terraced garden are listed Grade II. Margam Country Park is also listed at Grade I on the Cadw/ICOMOS Register of Parks and Gardens of Special Historic Interest in Wales.
Remains
Margam Castle stands about 300 metres east of the former medieval Margam Abbey and its former abbey church, at the foot of a wooded hill. Mynydd-y-Castell lies to the north. The irregularly planned house runs from west to east around an inner courtyard. Service buildings occupy the eastern side and are arranged around two courtyards, while the stables stand farther east. Terraces with formally laid beds extend along the southern and western sides.
The castle and associated buildings
Principal house

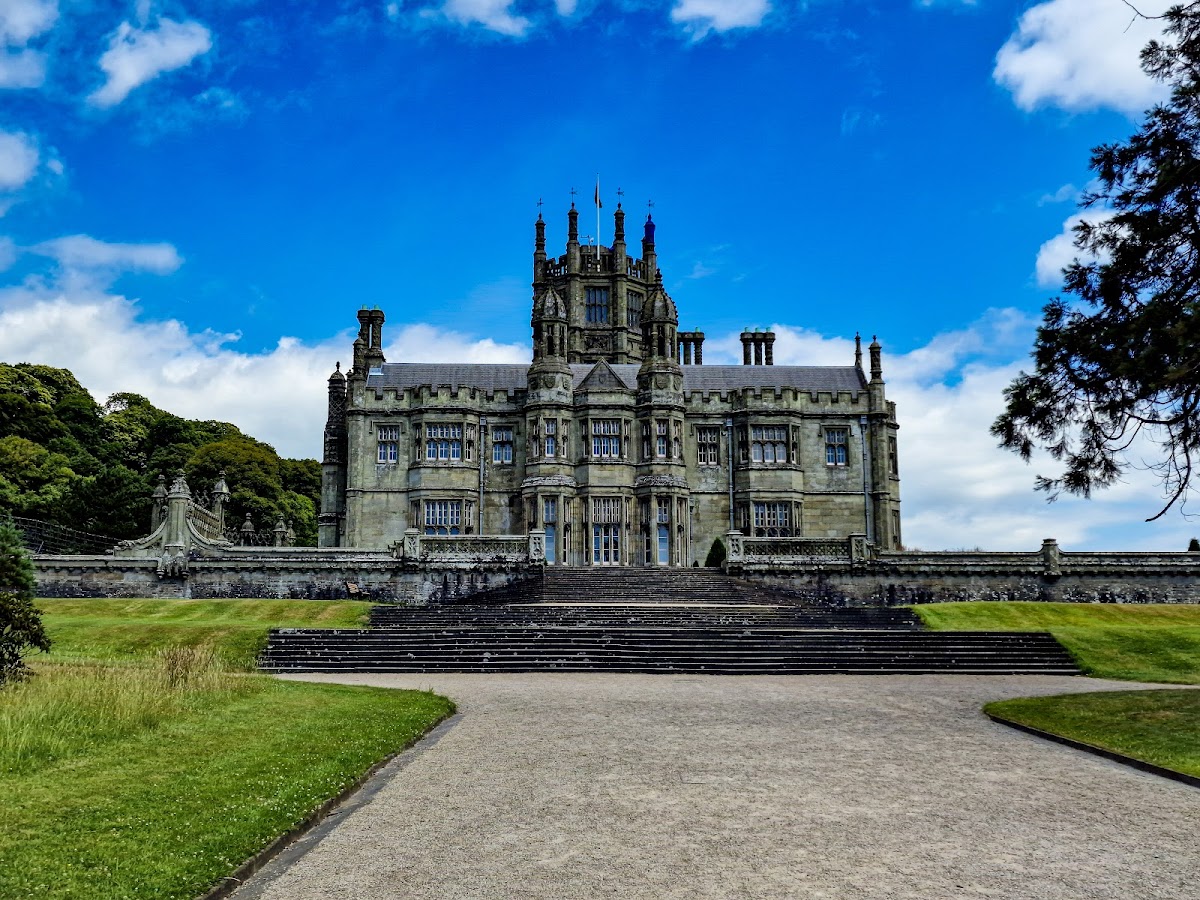
The main house is built in the Tudor Revival style, a nineteenth-century revival of forms associated with late medieval and Tudor buildings. Its two principal storeys are constructed from finely cut ashlar, carefully shaped stone blocks laid in even courses, quarried at nearby Pyle. A four-storey octagonal prospect tower, designed to provide views over the surrounding landscape, rises above the building and was modelled on the tower at Melbury House.
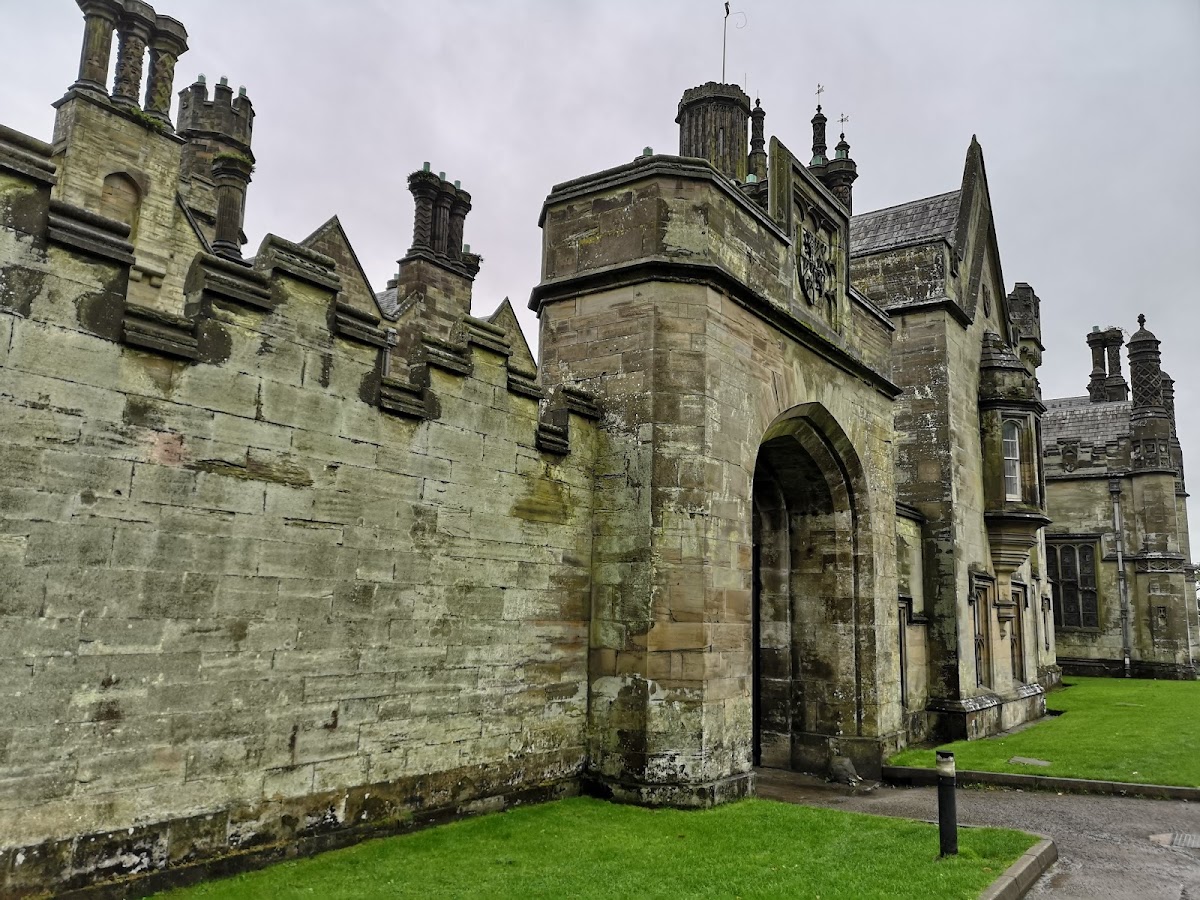
The exterior is highly asymmetrical, with irregular gables, turrets, parapets, bay windows, lancet windows, oriel windows, groups of chimney stacks, and extensive heraldic decoration. The sandstone facade carries coats of arms and sculpture. Above the principal floors, an attic is crowded with dormers, gables, crenellations, turrets, and chimneys. The complex roof is covered with lead and slate. On the north side, the principal entrance is set within a prominent two-storey gabled porch.
Service buildings and stables
The service buildings occupy the eastern side of the house and form two courtyards. The stables stand beyond them to the east. These associated buildings form part of the wider nineteenth-century arrangement created for the castle, alongside the terraces and lodges designed or developed during the same rebuilding programme.
Orangery and garden buildings
Orangery
The orangery stands 50 metres south of the former abbey church. An orangery is a large glazed building designed to protect citrus and other tender plants from cold weather while also serving as a formal garden feature. Margam’s structure is almost 100 metres long and about 9 metres wide. It is described as the longest orangery in Britain.
Its southern facade has 27 arched windows. The western end contains the former library pavilion, while the more simply designed eastern pavilion housed the Talbot sculpture collection. After the 1942 auction, one ancient sculpture of the Roman emperor Lucius Verus remained in the room. The orangery was renovated during the 1970s and reopened in June 1977 with new citrus trees. Part of its long interior is also used as a concert or banqueting hall.
Citrus House
Citrus House, a large greenhouse built by Thomas Mansel Talbot around 1800, stands northwest of the orangery. It replaced at least three earlier greenhouses used to overwinter fuchsias and lemon trees and is more than 44 metres long. Its iron-and-glass structure extends for more than 38 metres and has a stone rear wall with two corner pavilions topped by glass roofs.
Citrus House was closed in 2007 because of its poor condition and later underwent extensive restoration. South of the orangery, the formally laid garden contains exotic trees, including several tulip trees and a cork oak.
Parkland and later facilities
A broad lawn south of the castle extends into the approximately 344-hectare landscaped park, where groups of trees and a lake form part of the designed landscape. A 200-hectare deer park contains about 300 fallow deer, whose presence dates from Norman times. More than 60 red deer and more than 30 Père David’s deer have been kept in the park since the 1990s through cooperation with Whipsnade Zoo. Père David’s deer is a Chinese species preserved through captive-breeding and reintroduction programmes.
The Farm Trail includes a petting zoo and a herd of Glamorgan cattle, a breed believed to have been extinct until 1979. In the southern park, the Margam Discovery Centre was built between 2007 and 2008 as a modern learning centre.