St Giles’ Church: Wrexham’s Medieval Parish Church
Site at a Glance
- Rating
- 4.8
- Popularity
- Low
- Country
- United Kingdom
- Primary era
- Medieval
- External website
- Open
- Eras represented
- Medieval, Early Modern
- Civilizations
- Welsh
- Site type
- Religious
- Remains
- Church
On this page11 sections
History
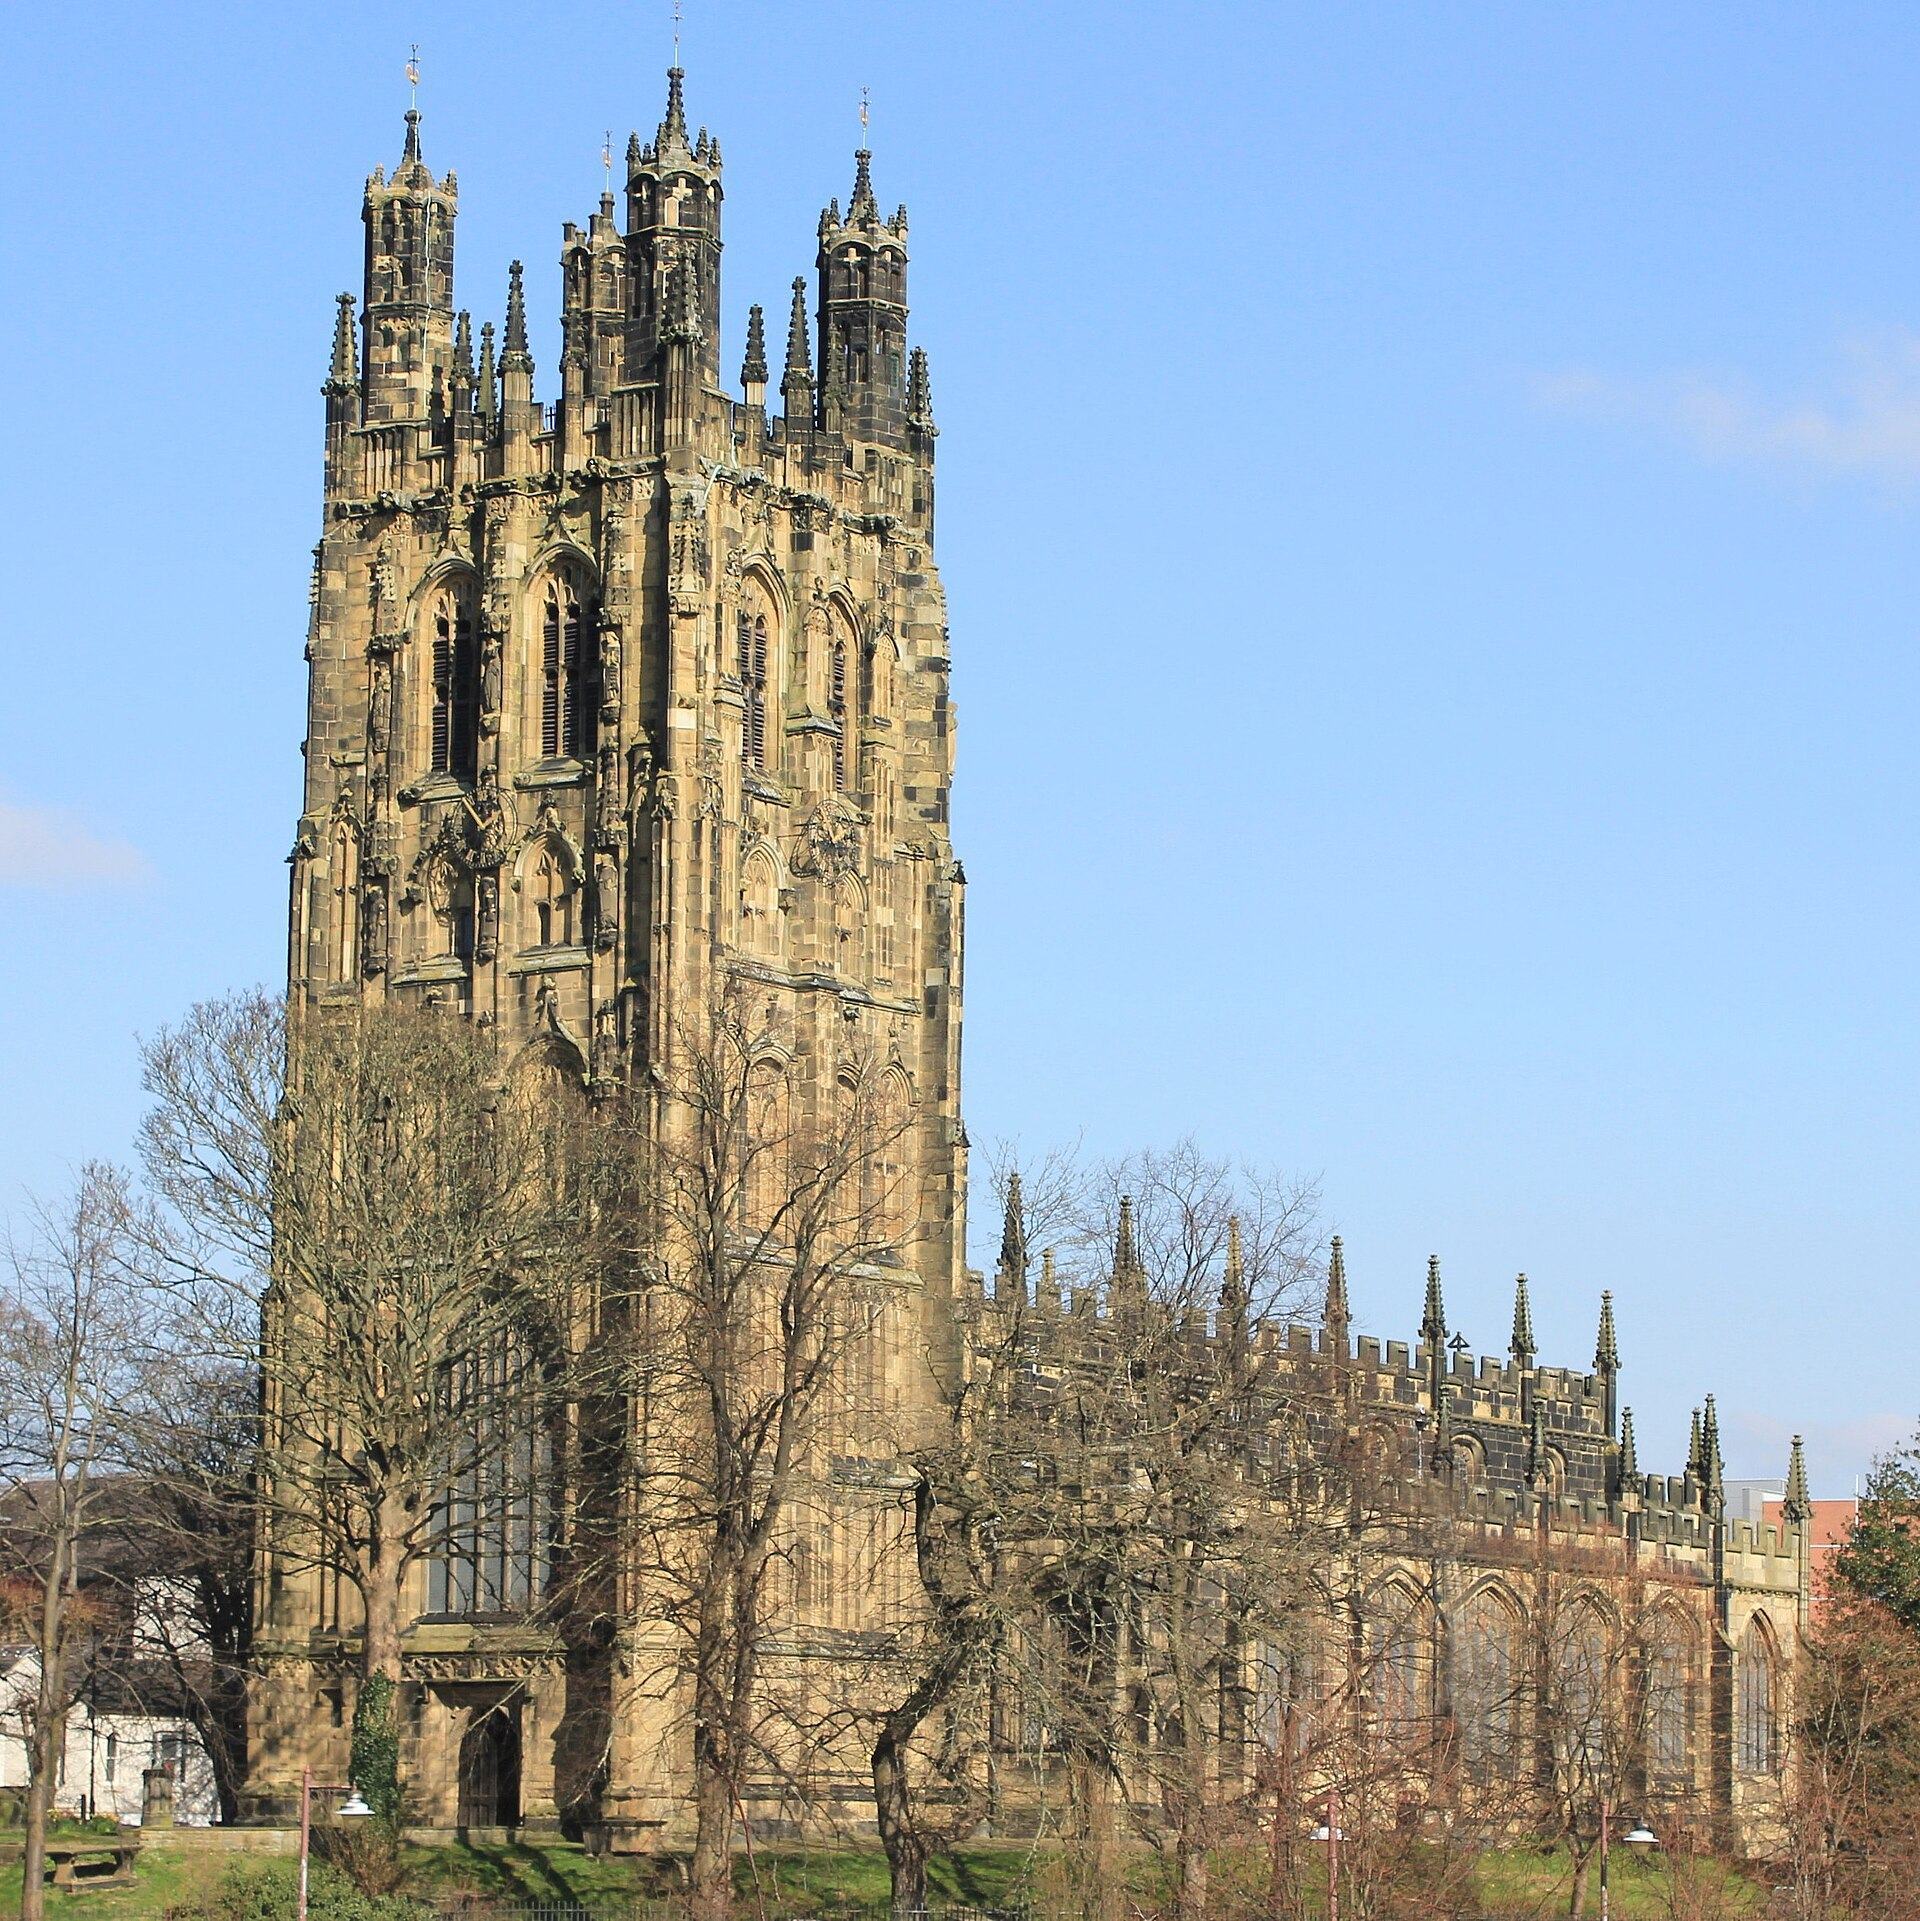
St Giles’ Church is the active parish church of Wrexham, United Kingdom, belonging to the Church in Wales within the Diocese of St Asaph. Christian worship has continued on this site for at least 800 years. The present building is principally a late fifteenth- and early sixteenth-century rebuilding in the Decorated and Perpendicular Gothic traditions, and its tower has long been regarded as one of the major landmarks of medieval Wales.
Early church and medieval rebuilding
A local tradition associates an earlier chapel with the Celtic saint Silin, also known as Silyn. Silin and Giles correspond to the Latin name Aegidius, and by 1494 the church was known as Saint Giles. A church may have stood at Wrexham as early as the eleventh century, while the earliest surviving documentary reference dates from 1220. In that year, Bishop Reyner of St Asaph granted the monks of Valle Crucis half of the church’s income. In 1247, Madoc ap Gruffydd, Prince of Powys, granted the patronage of Wrexham Church to the same monastery.
On 15 November 1330, severe gales brought down the church tower. The building was then reconstructed in the Decorated style, a phase of Gothic architecture known for elaborate tracery and flowing ornament. Parts of this work survive in the outline of the present nave and aisles, including the fourteenth-century nave arcade. Local belief interpreted the collapse as divine punishment because Wrexham’s market was held on Sunday. The market was consequently moved to Thursday.
The church was gutted by fire either in 1457 or 1463. Construction of the present building began on the same site, incorporating surviving or reused elements of the fourteenth-century church, including its octagonal pillars. Most of the rebuilding took place between the late fifteenth and early sixteenth centuries. Its rich ornament includes extensive Tudor dynastic symbolism and was probably financed by Lady Margaret Beaufort, mother of King Henry VII and wife of Thomas Stanley. The work was probably among the last major church-building projects in the kingdom before the Protestant Reformation.
The tower and Tudor associations
Construction of the tower began in 1506 and is attributed to William Hart of Bristol, a late-medieval builder. Its design has been associated with the Somerset type of tower and possibly with the central tower of Gloucester Cathedral. The tower’s later fame helped establish its place in the traditional rhyme of the Seven Wonders of Wales, although the rhyme calls it a “steeple.”
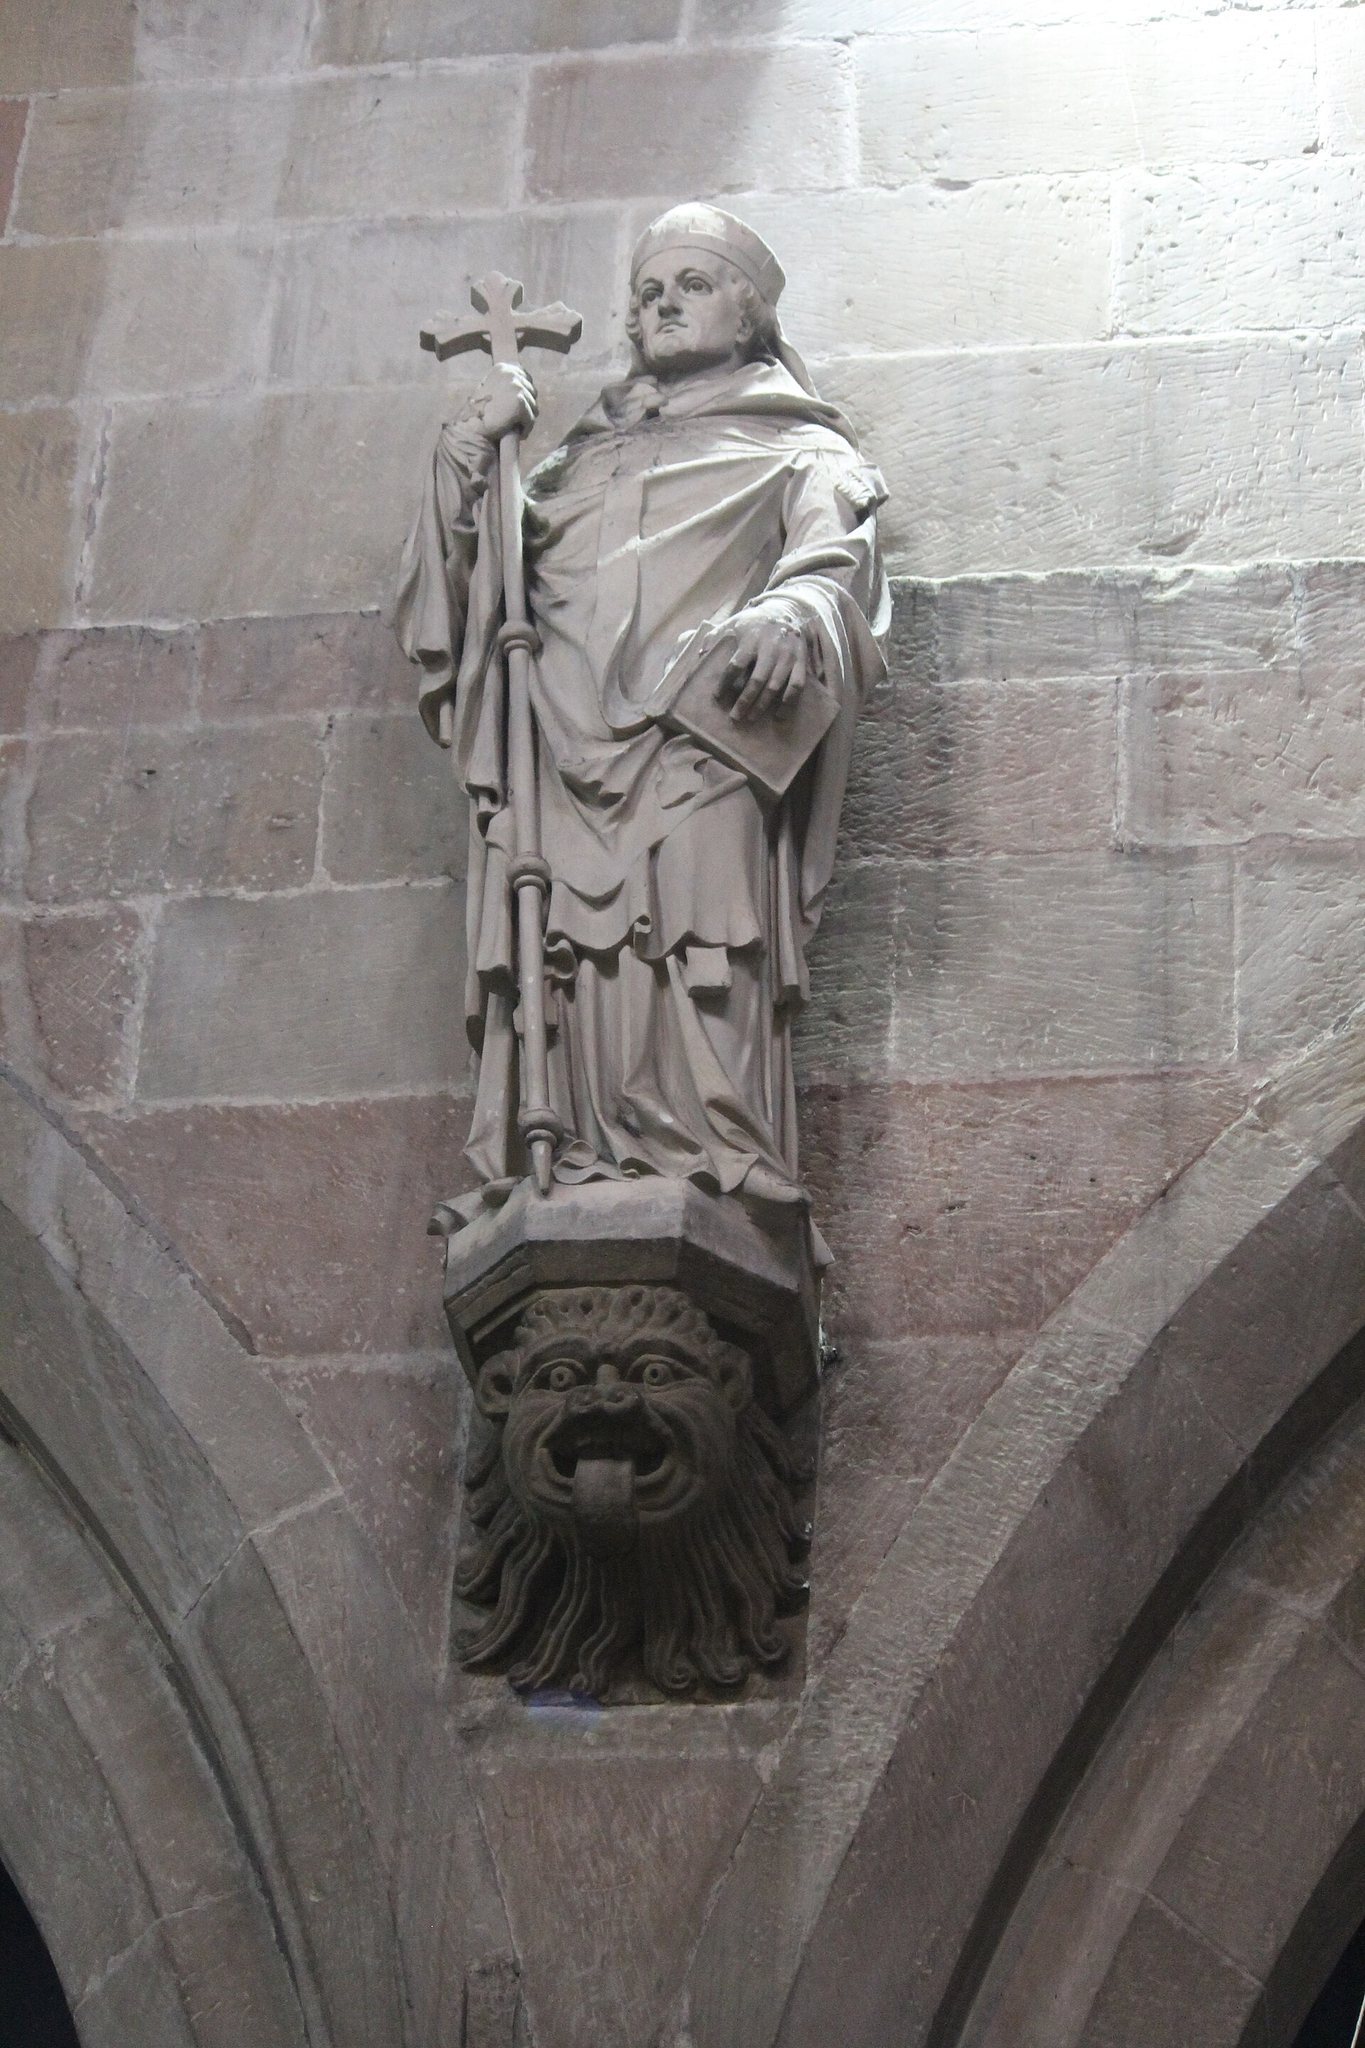
The church also preserves traditions connected with the Tudor period and the religious conflicts that followed it. In May 1581, the Catholic martyr Richard Gwyn was brought into St Giles’, carried around the font on the shoulders of six men, and placed in heavy shackles before the pulpit. The noise of his chains reportedly made the preacher difficult to hear. A corbel traditionally thought to represent Thomas Stanley, 1st Earl of Derby, shows the figure with donkey’s ears, although the reason for this unusual depiction remains unknown.
Seventeenth and eighteenth centuries
During the English Civil War, the conflict between supporters of Parliament and supporters of King Charles I, Parliamentary soldiers destroyed the original organ in 1643. It had previously been described as “the fairest organes in Europe,” and the organ was later referenced in the late-Jacobean play The Pilgrim, published in 1647. A local tradition claims that Oliver Cromwell ordered a cannonball to be fired at the tower, but this remains a legend.
St Giles’ continued to serve the wider town as well as its parish. Part of the building was historically used as Wrexham’s first fire station. Before the town had fire engines, townspeople reportedly collected ropes, water, and ladders from the church during emergencies. In the eighteenth century, the church was depicted by J. M. W. Turner, the major British landscape painter of the Romantic period, and described by Samuel Johnson as a “very large and magnificent church.”
Elihu Yale contributed to the church’s decoration in the early eighteenth century and paid for a gallery in 1707. The gallery no longer survives, but Yale is buried in the churchyard. Members of Yale University restored his grave in 1968 to mark the 250th anniversary of his benefaction. In 1735, Sir Watkin Williams-Wynn, 3rd Baronet, gave the church a clock and chimes. The chiming mechanism required major repairs in 1855, and both the clock and chimes were replaced in 1878.
Restoration and modern religious use
Benjamin Ferrey directed internal restoration in 1866 and 1867, while H. A. Prothero oversaw external restoration from 1901 to 1903. The chancel was partly renewed in 1914 to designs by Sir Thomas Graham Jackson, who also designed a First World War memorial chapel in the north aisle in 1918 and 1919. Ferrey’s restoration included a memorial to Mary Ellen Peel, carved by Thomas Woolner. Another memorial, to Anne Fryer, was designed in 1817 by Sir Richard Westmacott.
St Giles’ was designated a Grade I listed building in 1951. It is described as a major medieval parish church of Wales, while the traditional association of its tower with the Seven Wonders of Wales has added to its historical identity. In 2012, the interior was reordered, including the remodelling of the chancel as St David’s Chapel. The north aisle became the regimental chapel of the Royal Welch Fusiliers, now part of the Royal Welsh Regiment. A first-edition King James Bible dating from 1611 was rediscovered after centuries of storage in the church in 2015.
Several local traditions have gathered around the church. One says that construction first began at Brynyffynon, but that the work collapsed each night while a phantom voice called “Bryn y Grôg.” The voice was taken as a divine instruction to build on the nearby hill of that name instead. Other traditions describe underground tunnels leading towards nearby pubs and attribute magical powers to a carved sandstone block removed during the early twentieth-century restoration.
Remains
St Giles’ is a substantial medieval parish church whose surviving fabric brings together a fourteenth-century Decorated arcade and a largely late Perpendicular building. Its five-stage tower rises approximately 41 metres, or 135 to 136 feet, and is visible for many miles. The churchyard, architectural sculpture, painted decoration, stained glass, monuments, clock, and later memorial spaces preserve evidence of the building’s long religious and civic history.
Tower and church exterior
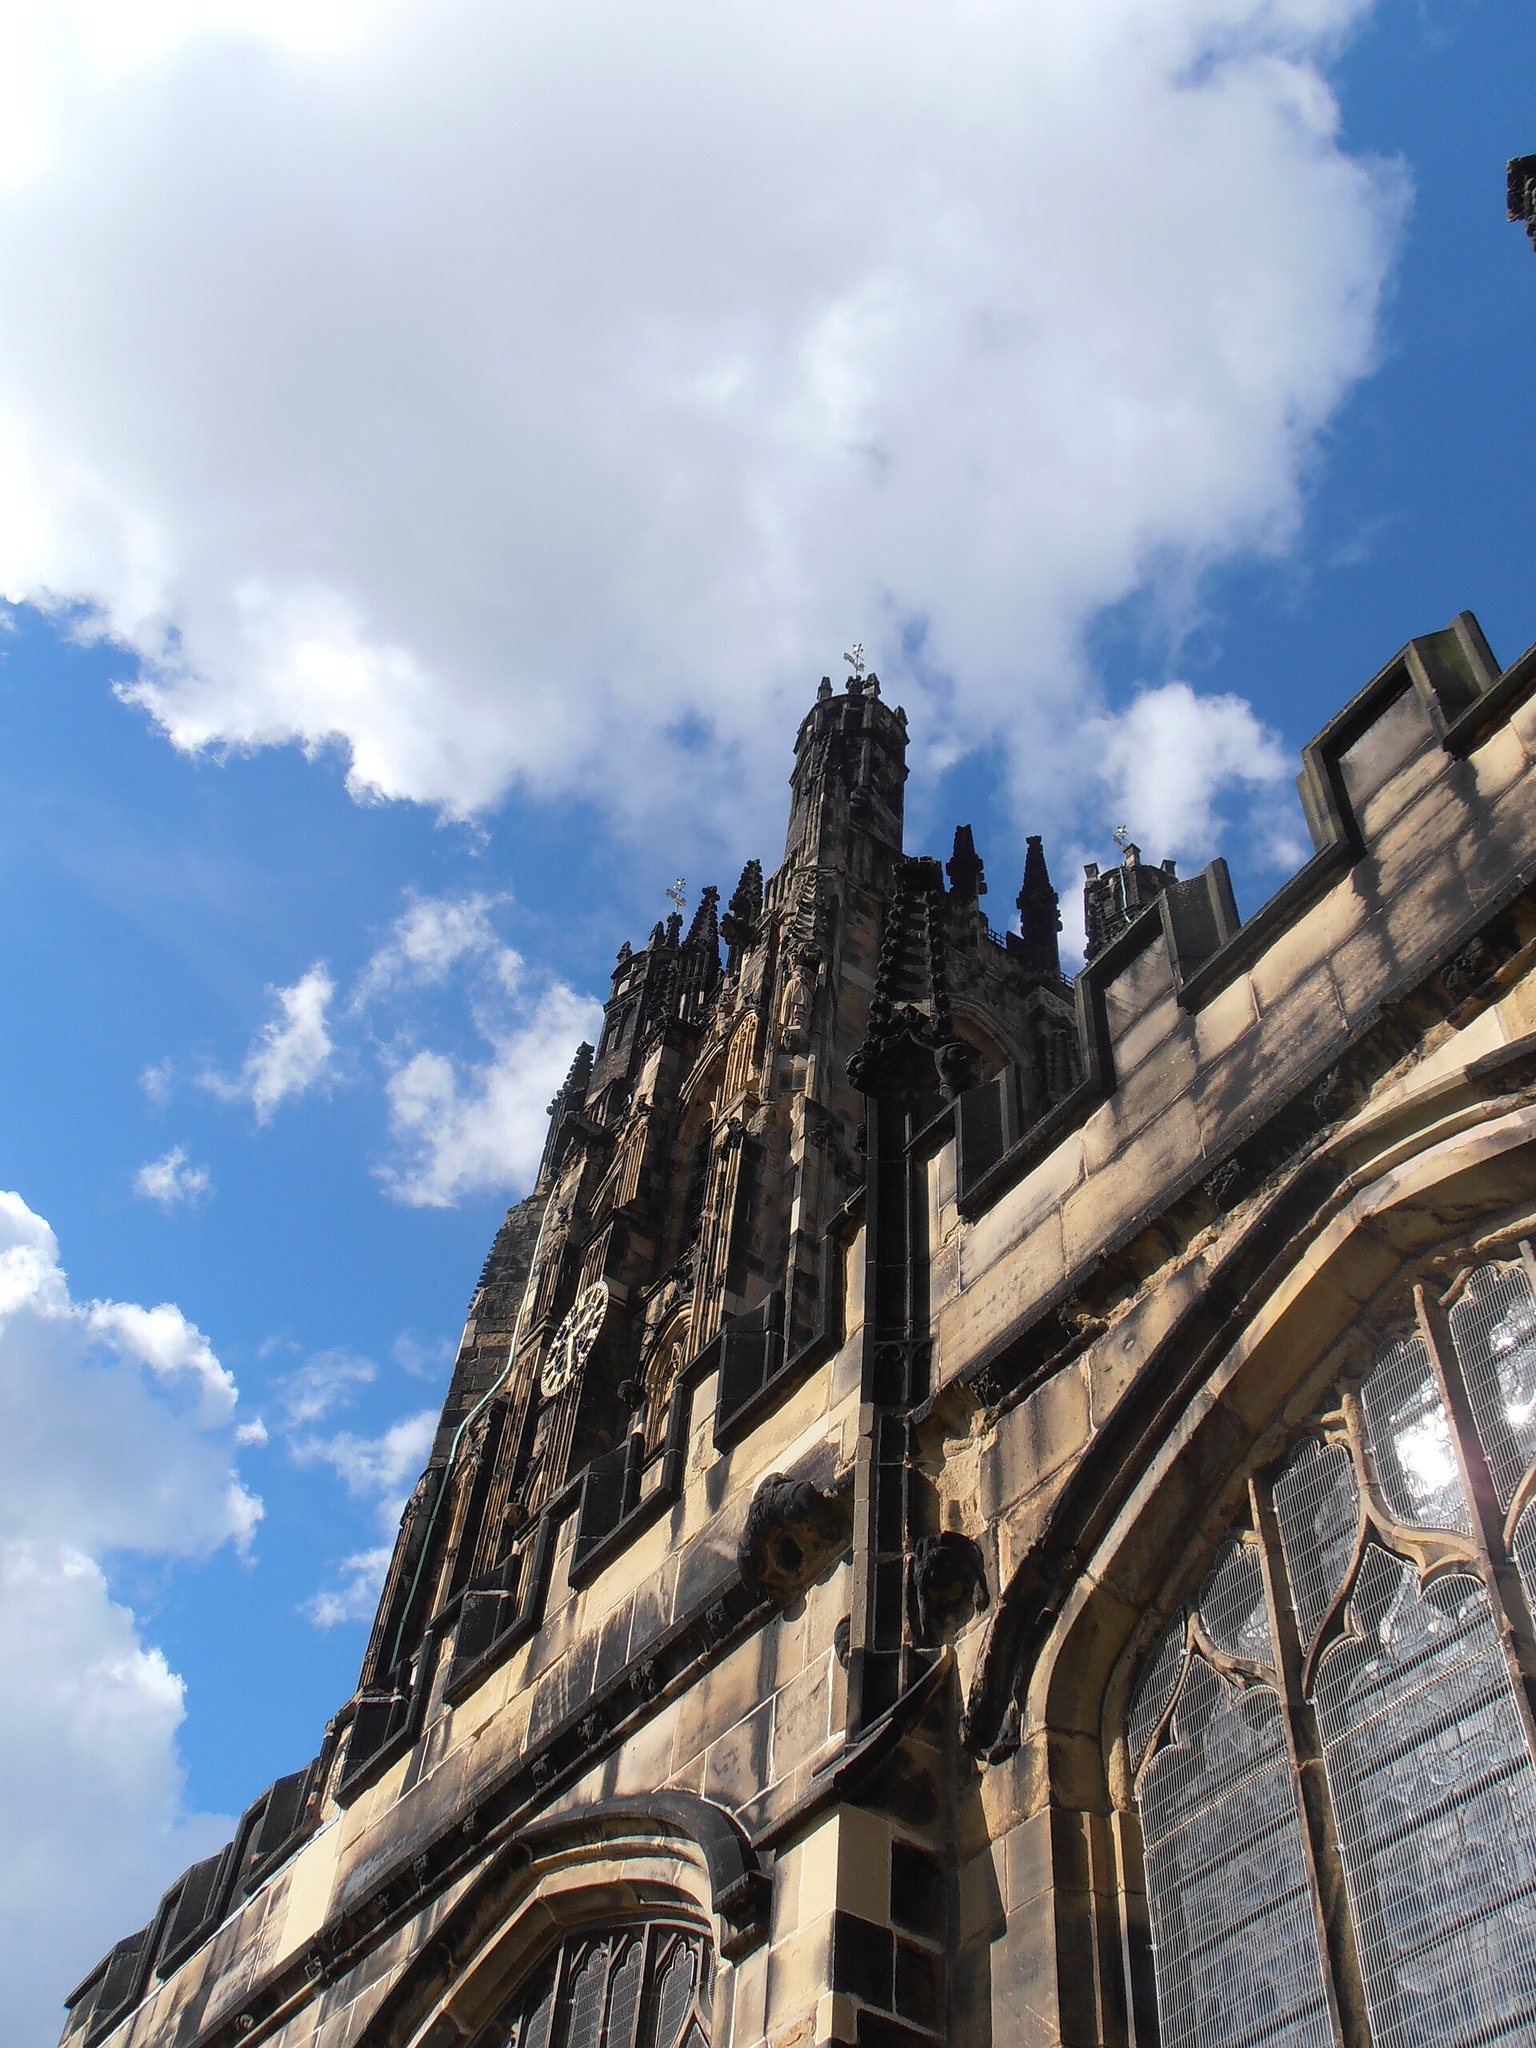
The tower has four prominent hexagonal turrets, thirty niches, and numerous statues and carvings across its richly ornamented exterior. Among the carved details are an arrow and a deer, attributes traditionally associated with Saint Giles, a Christian saint linked in medieval tradition with healing and protection. Several statues survive, although the original number of sculptures is uncertain. The tower has been compared with the Victoria Tower of the Palace of Westminster and with the central tower of Gloucester Cathedral.
The churchyard is entered through wrought-iron gates completed in 1720 by the Davies brothers of nearby Bersham. The same family of ironworkers was responsible for gates at Chirk Castle, Sandringham House, and Leeswood Hall. Just west of the tower, beneath its shadow, stands Elihu Yale’s tomb. Its epitaph begins, “Born in America, in Europe bred, / In Africa travell’d and in Asia wed, / Where long he liv’d and thriv’d; in London dead.” The tomb is a Grade II* listed structure.
Nave, aisles, chancel, and roof
The nave arcade belongs to the fourteenth-century Decorated rebuilding. Most of the rest of the church is in the late Perpendicular style, characterised by strong vertical lines and panel-like tracery. The chancel has an unusual polygonal plan comparable to the chancel at Holywell and echoing the contemporary Henry VII Chapel at Westminster Abbey. The building also contains decorative carvings and statuary dating from the fourteenth and sixteenth centuries.
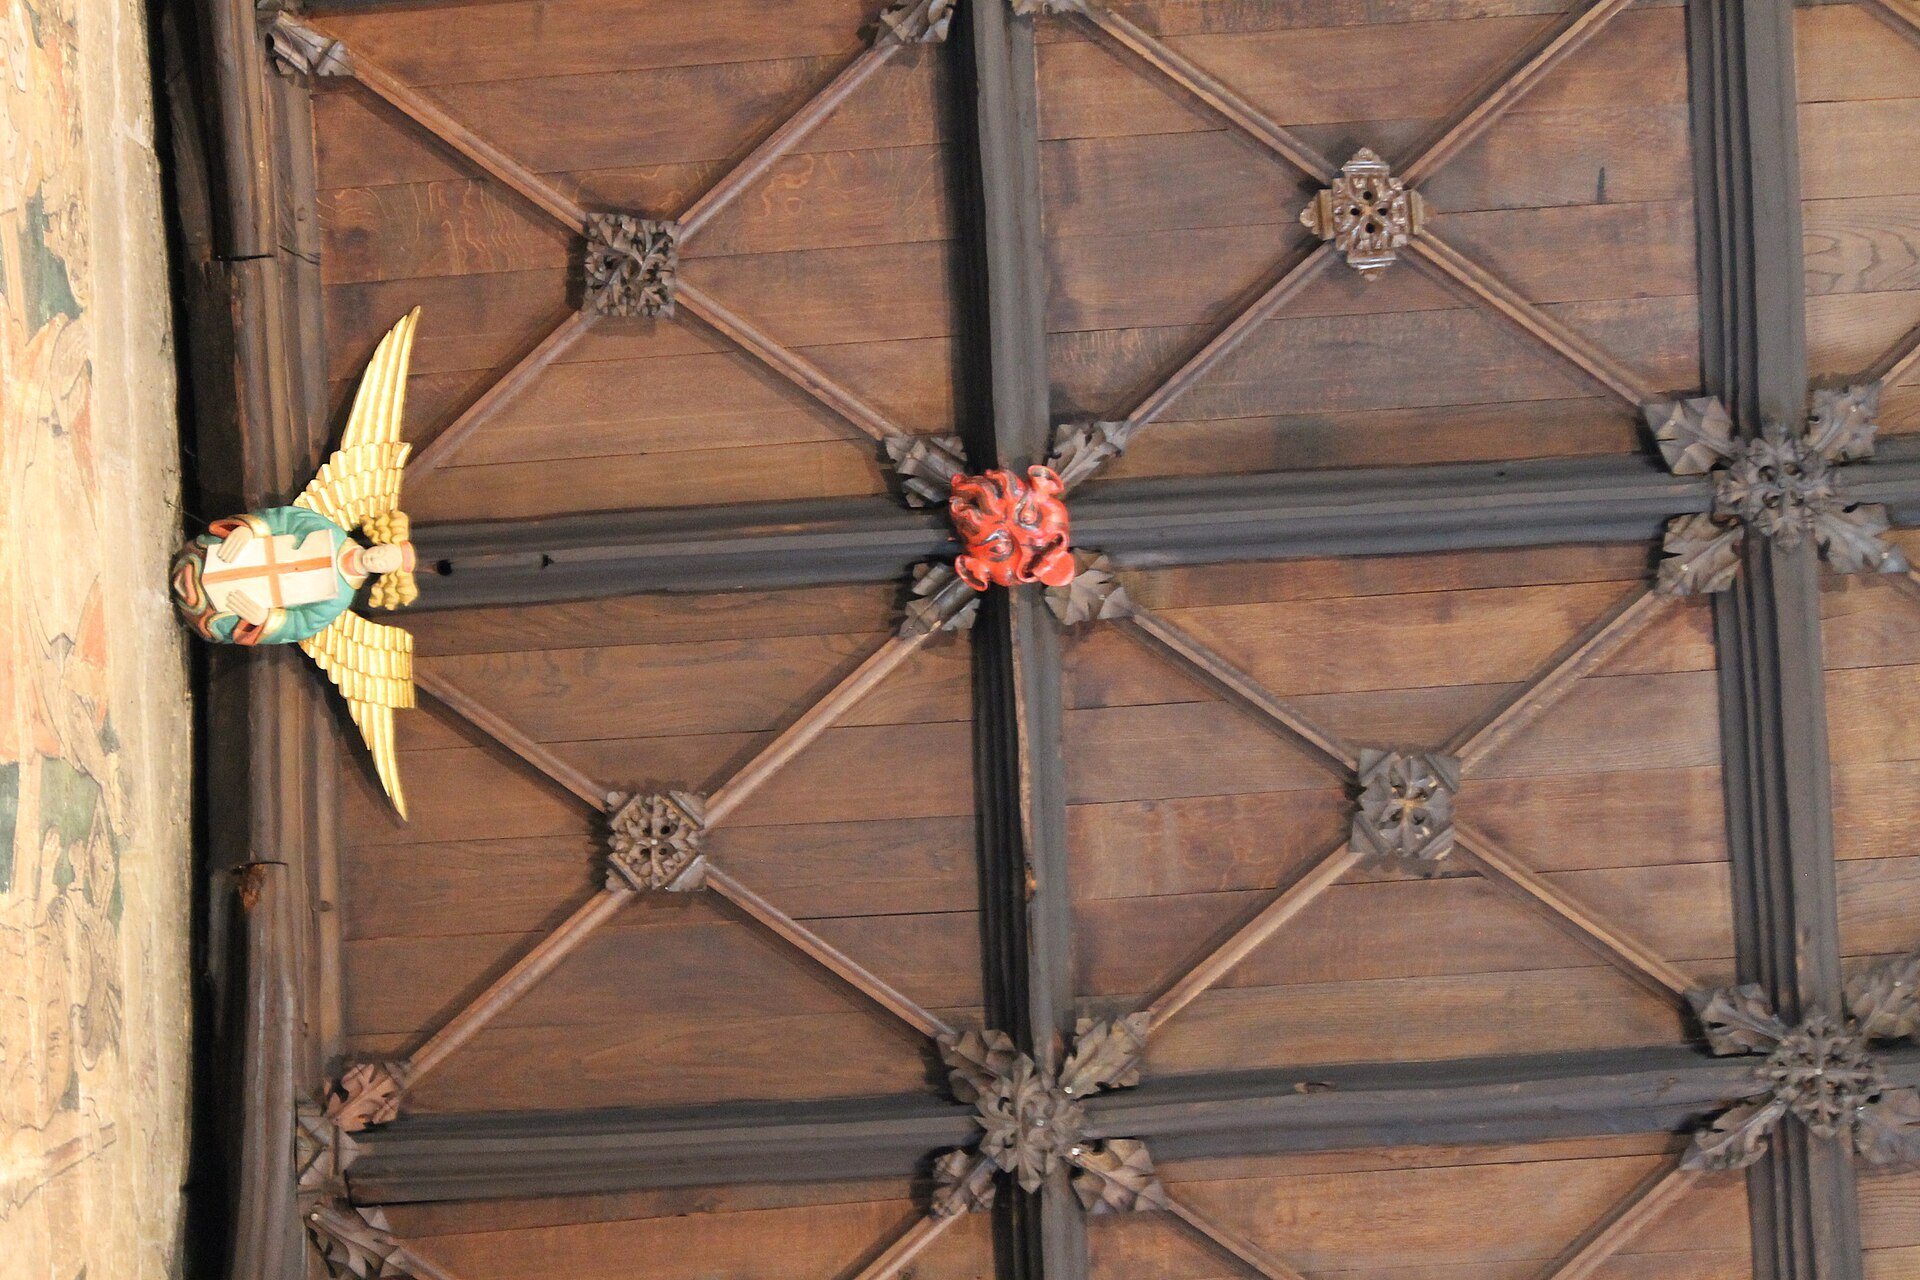
The sixteenth-century roof is formed from cambered beams, which curve or rise slightly rather than creating a flat ceiling. Polychrome wooden angels playing musical instruments decorate the beams. Above the chancel arch, large sections of an early sixteenth-century Doom painting survive. A Doom depicts the Last Judgement and conventionally presents the separation of the saved and the damned. The painting is regarded as the only surviving medieval depiction of the Last Judgement in Wales, and its style may connect it with the mural of Saint Christopher at St Saeran’s Church, Llanynys. The arch beneath retains conspicuous evidence of the former tracery that filled it.
Memorials, windows, and liturgical objects
The church contains numerous monuments, including two eighteenth-century memorials by the French-born sculptor Louis-François Roubiliac and an elaborate sculpted memorial by the same artist. The memorial to Mary Ellen Peel was carved by Thomas Woolner, whose plaster model is held by the National Museum of Wales. The memorial to Anne Fryer was designed by Sir Richard Westmacott, a prominent British neoclassical sculptor.
The north aisle contains windows from the studio of Edward Burne-Jones. The south aisle has a series of windows by Charles Eamer Kempe and C. E. Kempe and Co. One window carries the words of Reginald Heber’s hymn “From Greenland’s Icy Mountains.” Heber composed the hymn at the vicarage, and it was first performed publicly in the church in 1819. A brass eagle lectern, a reading stand shaped around the traditional association of the eagle with the Gospel writer John, was presented to St Giles’ in 1524.
A medieval stone effigy discovered buried in the churchyard during the early nineteenth century represents a bare-headed Welsh knight with long hair. He holds a shield bearing a rampant lion, and the inscription identifies him as Cyneurig ap Hywel. The church also preserves the historical association of its former organ with The Pilgrim, the late-Jacobean play published in 1647.
Clock and chimes
The church clock is fixed in the tower immediately below the bells and strikes the hours on the tenor bell. The Cambridge Quarters sound on the second, third, fourth, and seventh bells. Three skeleton iron dials, each 6 feet 6 inches, or 1.98 metres, in diameter, project several inches from the tower. Their figures, minute markings, and hands were gilt.
The 1878 clock mechanism has a cast-iron frame measuring 5 feet 3 inches, or 1.60 metres, long, 2 feet, or 0.61 metres, wide, and 3 feet, or 0.91 metres, high. It is controlled by a double three-legged gravity escapement and driven by a temperature-compensated pendulum with a beat of 1¼ seconds. The pendulum bob weighs two long hundredweight, approximately 100 kilograms.
Later commemorative connections
In the 1920s, Yale University’s New Haven campus built Wrexham Tower as a copy of St Giles’ tower. One stone from the church was incorporated into the replica and replaced at St Giles’ by a stone from New Haven. The exchange gave a physical form to the church’s long association with Elihu Yale and preserved a material connection between Wrexham and the university that bears his name.
The carved sandstone block removed during the early twentieth-century restoration is now in Acton Park. Local tradition says that it has magical powers preventing anyone who climbs onto it from getting down. The tale, like the stories of the phantom voice and underground tunnels, forms part of the body of local tradition associated with the church and its surviving fabric.