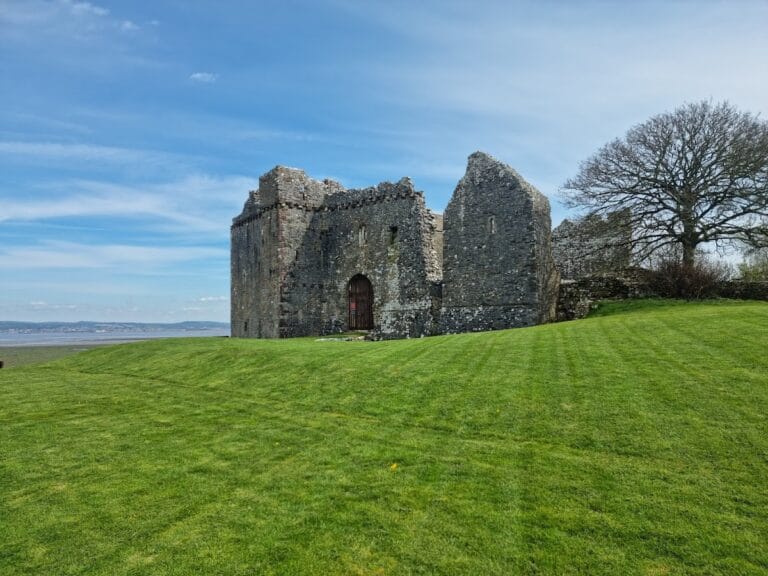
Oystermouth Castle: A Norman Fortress on the Gower Peninsula


Site at a Glance
- Rating
- 4.5
- Popularity
- Medium
- Country
- United Kingdom
- Primary era
- Medieval
- External website
- Open
- Eras represented
- Medieval
- Civilizations
- English, Norman
- Site type
- Military
- Remains
- Castle
On this page10 sections
History
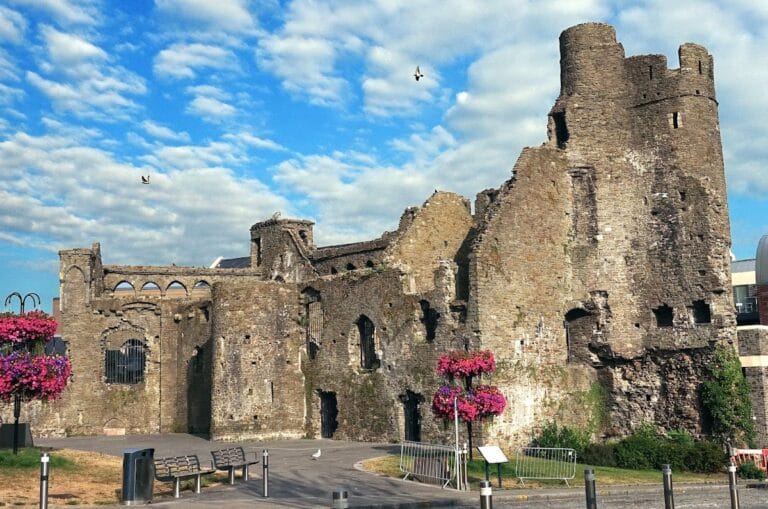
Oystermouth Castle is a Norman stone castle in the United Kingdom, near Swansea and Mumbles, overlooking Swansea Bay on the eastern side of the Gower Peninsula. Founded shortly after the Norman capture of Gower in 1106, it remained in use until about 1650 and developed through repeated conflict, rebuilding, and changes of lordship.
Norman foundation and Welsh reconquests
William de Londres of Ogmore Castle founded the first Norman castle shortly after 1106. Antiquarians have proposed that it occupies the site of an earlier Welsh fortification associated with Caer Tawy, a place mentioned in medieval Welsh literature and thought to have guarded the River Tawe before the Norman construction of Oystermouth or Swansea Castle.
In 1116, Welsh forces from Deheubarth, a medieval kingdom in south-west Wales, retook the peninsula. William de Londres fled, and the castle was burned. It was rebuilt soon afterward, but was probably destroyed again in 1137 when Deheubarth regained control of Gower.
De Braose rule and thirteenth-century warfare
Gower changed hands repeatedly in the early thirteenth century. In 1215, Welsh forces led by Llywelyn the Great, the ruler of Gwynedd who extended his authority across much of Wales, took the peninsula. Oystermouth was captured and destroyed during this period. After the Welsh were expelled from Gower in 1220, Henry III’s government returned the barony to John de Braose, who rebuilt Oystermouth and Swansea castles.
The de Braose family held Oystermouth as Lords of Gower and rebuilt and strengthened it in stone. By the end of the thirteenth century, the castle had replaced Swansea Castle as their principal residence. Edward I, the English king from 1272 to 1307, stayed there during his inspection journey through Wales in December 1284.
Military conflict continued despite the rebuilding. Llywelyn ap Gruffydd, also known as Llywelyn the Last, unsuccessfully attacked the castle in 1258. In 1287, during the rebellion of Rhys ap Maredudd against English rule, the castle fell after a two-week siege. The rebels could not retain it and withdrew toward Deheubarth.
Decline and modern conservation
After William de Braose died in 1326, the castle passed to his daughter Aline de Braose. Following her death around 1331, it declined because her son John de Mowbray and his heirs no longer lived on Gower, while their officials worked from Swansea Castle. The lordship and castle later passed through the Mowbray and Herbert families to the Somersets, who became Marquises of Worcester and Dukes of Beaufort.
The Lords of Gower had abandoned Oystermouth as a residence by 1331, and it lost importance during the fourteenth century. After the Middle Ages it gradually became a ruin. A survey from 1650 called it an old, decayed castle of no use, although it noted its pleasant situation. During the eighteenth century, the remains were depicted as a picturesque ruin.
George Grant Francis, a Welsh antiquarian and restorer, carried out work at the castle in the 1840s and 1870s while it belonged to the Duke of Beaufort. In 1927, the duke transferred the ruin to Swansea Corporation. It is now maintained under the responsibility of the City and County of Swansea, with the involvement of the Friends of Oystermouth Castle, a local support organization founded in 1989.
A restoration and conservation programme begun in 2010 and completed in 2012 produced new information about the castle’s building history and included a viewing bridge leading to the chapel. Oystermouth Castle is a Grade I listed building and a protected Scheduled Monument.
Remains
Oystermouth Castle is a hilltop stone fortification overlooking Swansea Bay. Most of its surviving buildings date from the thirteenth and early fourteenth centuries. The castle’s highest point is occupied by a rectangular stone keep, while enclosing walls and ranges of residential and service buildings organize the surviving ruin around the courtyard.
Fortifications and residential ranges
Stone keep
The oldest surviving part is the rectangular stone keep, probably built before 1141. Originally freestanding, it was repeatedly altered during the thirteenth century as adjoining residential and service buildings were added. Its first floor contained a large hall, with the private rooms of the castle’s lords behind it.
Curtain wall and entrance
A high thirteenth-century curtain wall, an enclosing defensive wall, surrounded the eastern and western sides of the castle and carried a wall-walk, a passage along its top. Internal buildings included basements and three-storey residential ranges equipped with fireplaces and garderobes, medieval latrines built into the castle walls or projecting structures.
The main entrance is on the southern side and dates from the thirteenth century. Its walls curve inward on both sides, showing that two round towers were intended to form part of the gatehouse. Whether those towers were ever completed remains uncertain.
Chapel block
The three-storey chapel block stands on the eastern side of the courtyard. It was probably built between 1327 and 1331 under Aline de Braose, although local tradition attributes its construction to the direction of Aline de Mowbray. Aline de Braose is also credited with improving the chapel.
The chapel occupies the block’s second floor and contains elaborate fourteenth-century traceried windows, whose decorative stone patterns divide the upper parts of the openings. A glass bridge and viewing platform installed during the restoration completed by 2012 provide access to the former chapel at a height of about 30 feet.
Medieval wall painting
Conservation work revealed remnants of an ornate fourteenth-century wall painting inside the chapel. Exposure to the elements has damaged it, but surviving details include a multi-feathered wing and circular forms that create a yellow-haired head surrounded by a nimbus.
Analysis by Cadw, the Welsh historic-environment service responsible for protecting and conserving historic monuments, suggests that the painting belonged to a double-arched canopy containing angels. The surviving fragments preserve evidence of the chapel’s original decorative scheme, attributed to the early fourteenth century and formerly part of a larger artwork.
Nearby sites