Monastery of Santa Maria de Seiça: A Cistercian Monastery in Portugal
Site at a Glance
- Popularity
- Medium
- Country
- Portugal
- Primary era
- Early Modern
- Eras represented
- Early Modern, Modern
- Civilizations
- Portuguese
- Site type
- Religious
- Remains
- Monastery
On this page13 sections
History
The Monastery of Santa Maria de Seiça is a former Cistercian monastery near the Mondego River in Paião, in the municipality of Figueira da Foz, Portugal. Tradition places its foundation around 1162 under Afonso Henriques, Portugal’s first king, though the precise date is uncertain. The surviving church is Baroque, with a plan shaped by Mannerist models.
Foundation and Cistercian affiliation
The earliest known written reference to Seiça dates to 1162, when Abbot Martinho appears in a charter exempting the Canons Regular of the Holy Cross, clergy who lived communally under a religious rule, from rights claimed by the bishop. In 1175, Afonso Henriques granted the domain of Barra to Abbot Paio Egas, also known as Pelágio Egas. The monastery was probably Benedictine at first. In 1195, during the reign of Sancho I, it passed to the Cistercian Order, a monastic order that developed from Benedictine tradition, and became a daughter house of Alcobaça Abbey within the institutional lineage of Clairvaux.
The Portuguese Crown protected Seiça during the Middle Ages, although the monastery repeatedly disputed matters with Alcobaça. The Black Death, a devastating plague, killed 150 members of its community in just two months in 1348. By 1513, the buildings had fallen into serious disrepair, and Manuel I ordered their renewal.
Suppression and rebuilding
In 1555, João III suppressed the monastery amid conflicts with Alcobaça and secular authorities. Its property was assigned to the Order of Christ, a Portuguese Catholic military order, to support construction of a new monastery at Carnide in Lisbon. In 1560, King Sebastian restored Seiça to Cistercian authority through a papal bull issued by Pope Pius IV, which annulled the suppression.
The Congregation of Santa Maria de Alcobaça, established in 1567, undertook a major rebuilding intended to demonstrate its institutional, organizational, and financial strength. Work on an entirely new monastery began on 11 July 1572 and advanced from south to north, replacing older sections. The medieval church was demolished in 1672 to make way for the present church. Close to the College of Santa Cruz, an institution of higher education in Coimbra, Seiça also became a center for philosophical study within the Cistercian Order.
Closure, reuse, and conservation
Portugal abolished its religious orders in 1834, and the state took over Seiça as the monks departed. The buildings were left to deteriorate. In 1861, the church and sacristy, a room for vestments and religious objects, passed to the parish administration in Paião. The transfer was intended to help meet the costs of maintaining the badly deteriorated parish church. An assessment of needed repairs followed in 1863, and construction of the present parish church began in February 1896.
In 1871, the parish administration ordered the south sacristy and a large stone buttress to be demolished; their stone was reused in the parish churchyard and cemetery. Construction of the Leiria–Figueira da Foz railway in 1888 may have led to the removal of the monastery church’s presbytery and false transept. The complex was sold in 1895 and again in 1911. Its new owners converted the church into a rice-husking factory, which processed rice products until about 1976. The vacant buildings then deteriorated further, until the municipality of Figueira da Foz purchased the monastery in 2004.
A municipal rehabilitation and consolidation project awarded in 2021 strengthened the church’s monumental facade and rehabilitated the adjoining monastic building. Seiça was classified as a Property of Public Interest in 2002 and designated a National Monument in 2023.
Remains
The complex follows a layout typical of a Cistercian abbey, with construction arranged from south to north. The surviving cloister ranges, the covered walkways around an open court, stand north of the church. The church and the monastic buildings preserve parts of this larger arrangement, alongside alterations made during later industrial use.
Church
Facade
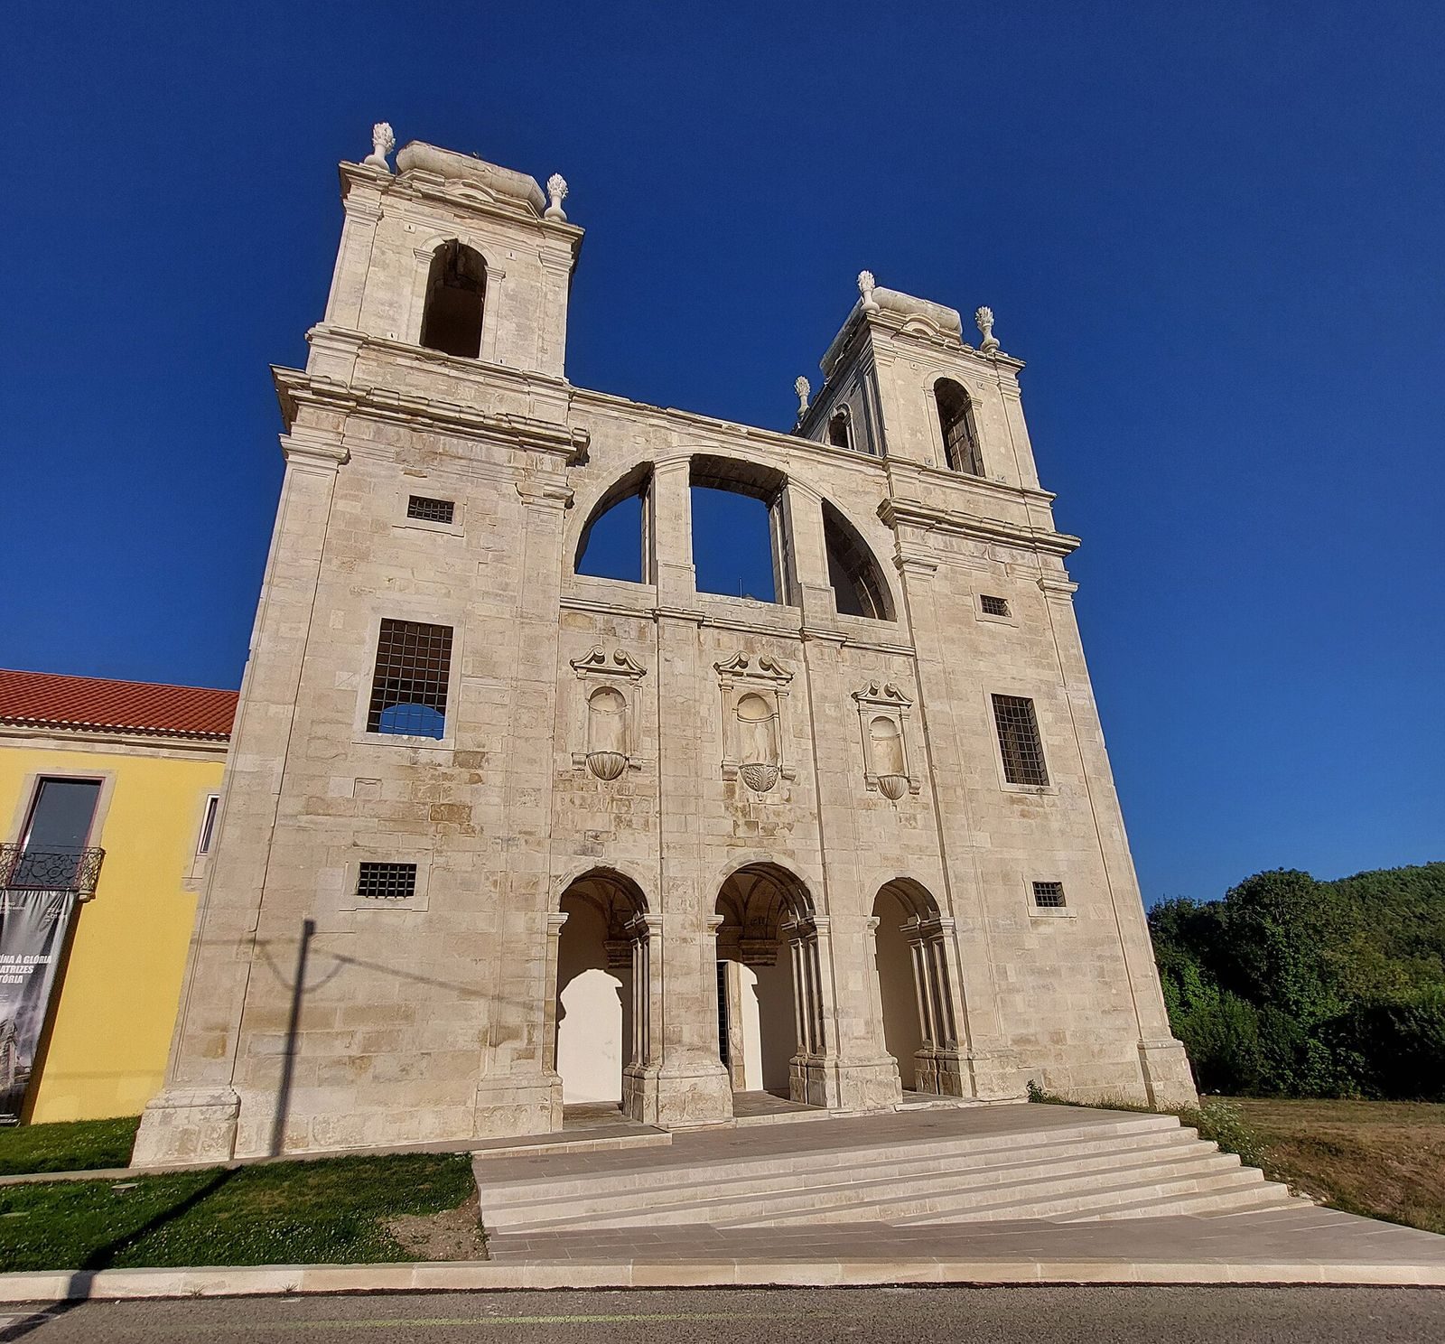
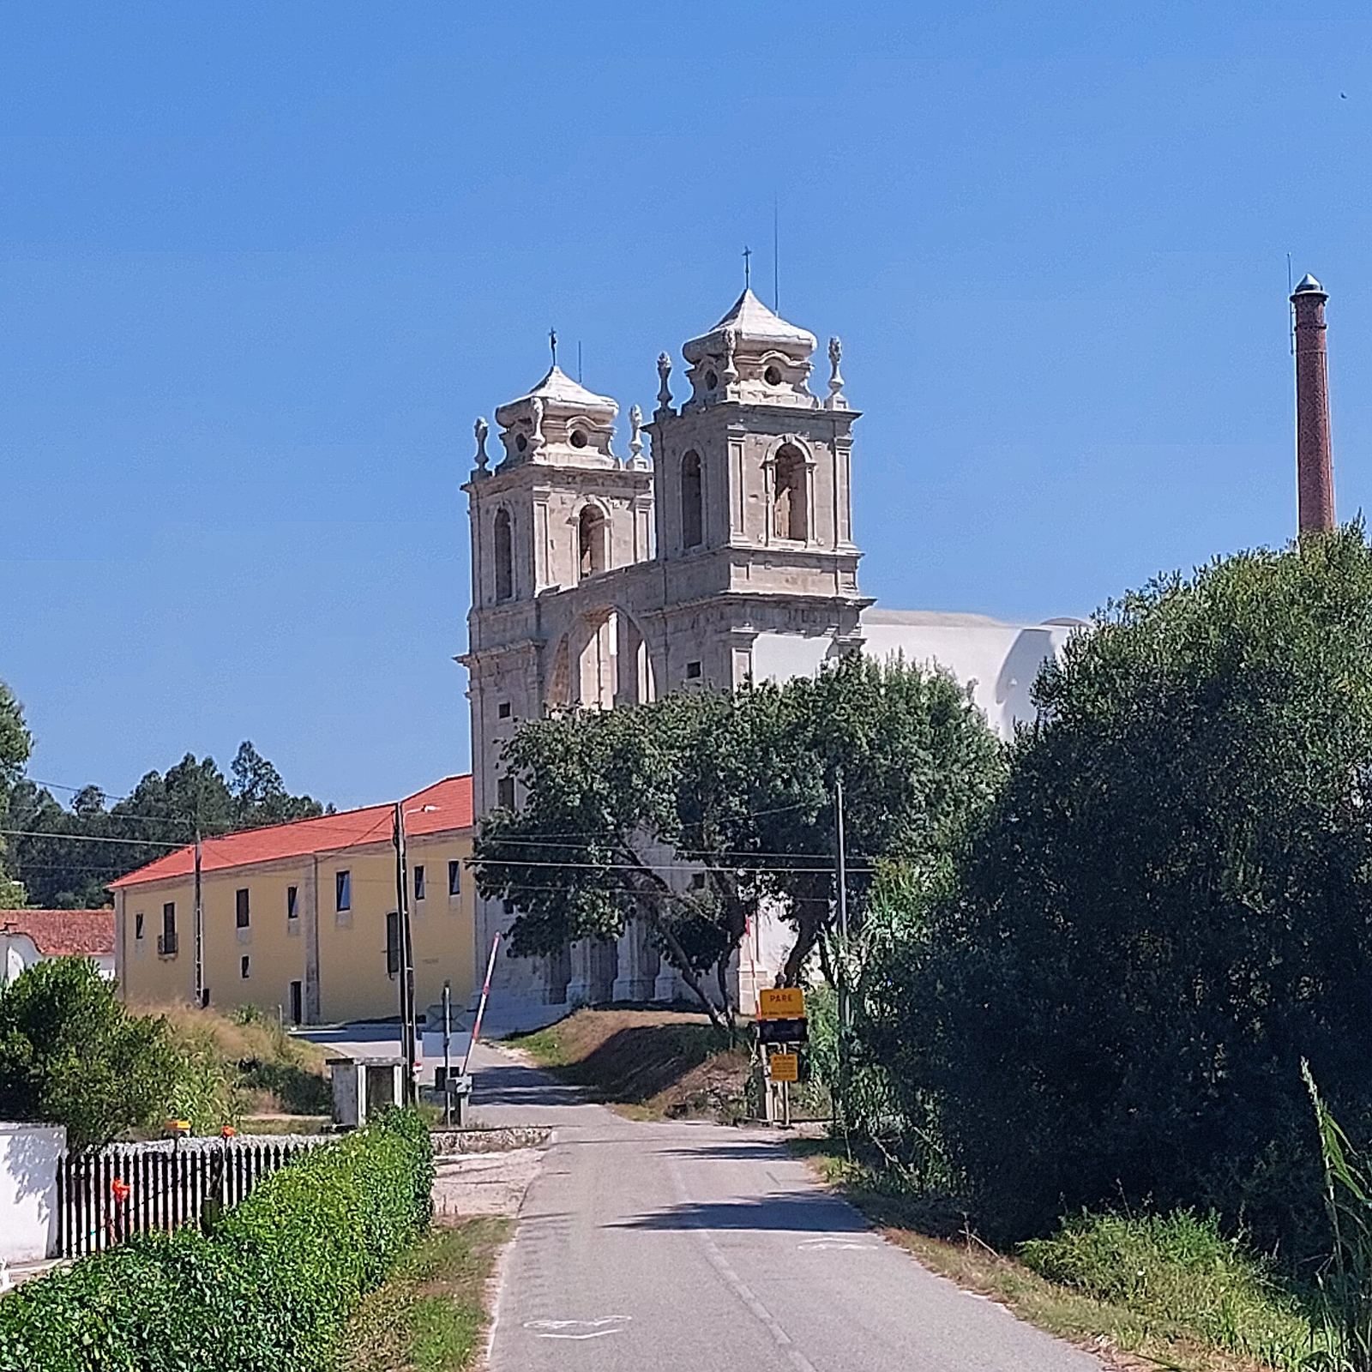
The church facade has a central section framed by two towers with rounded, bulbous tops. Tall pilasters, flat column-like forms attached to the wall, extend across the central facade and unify its vertical surface. A porch with three arches sits below. Weathering and a tall brick chimney added in the twentieth century have altered the facade’s appearance, although it largely retains its earlier form.
Interior
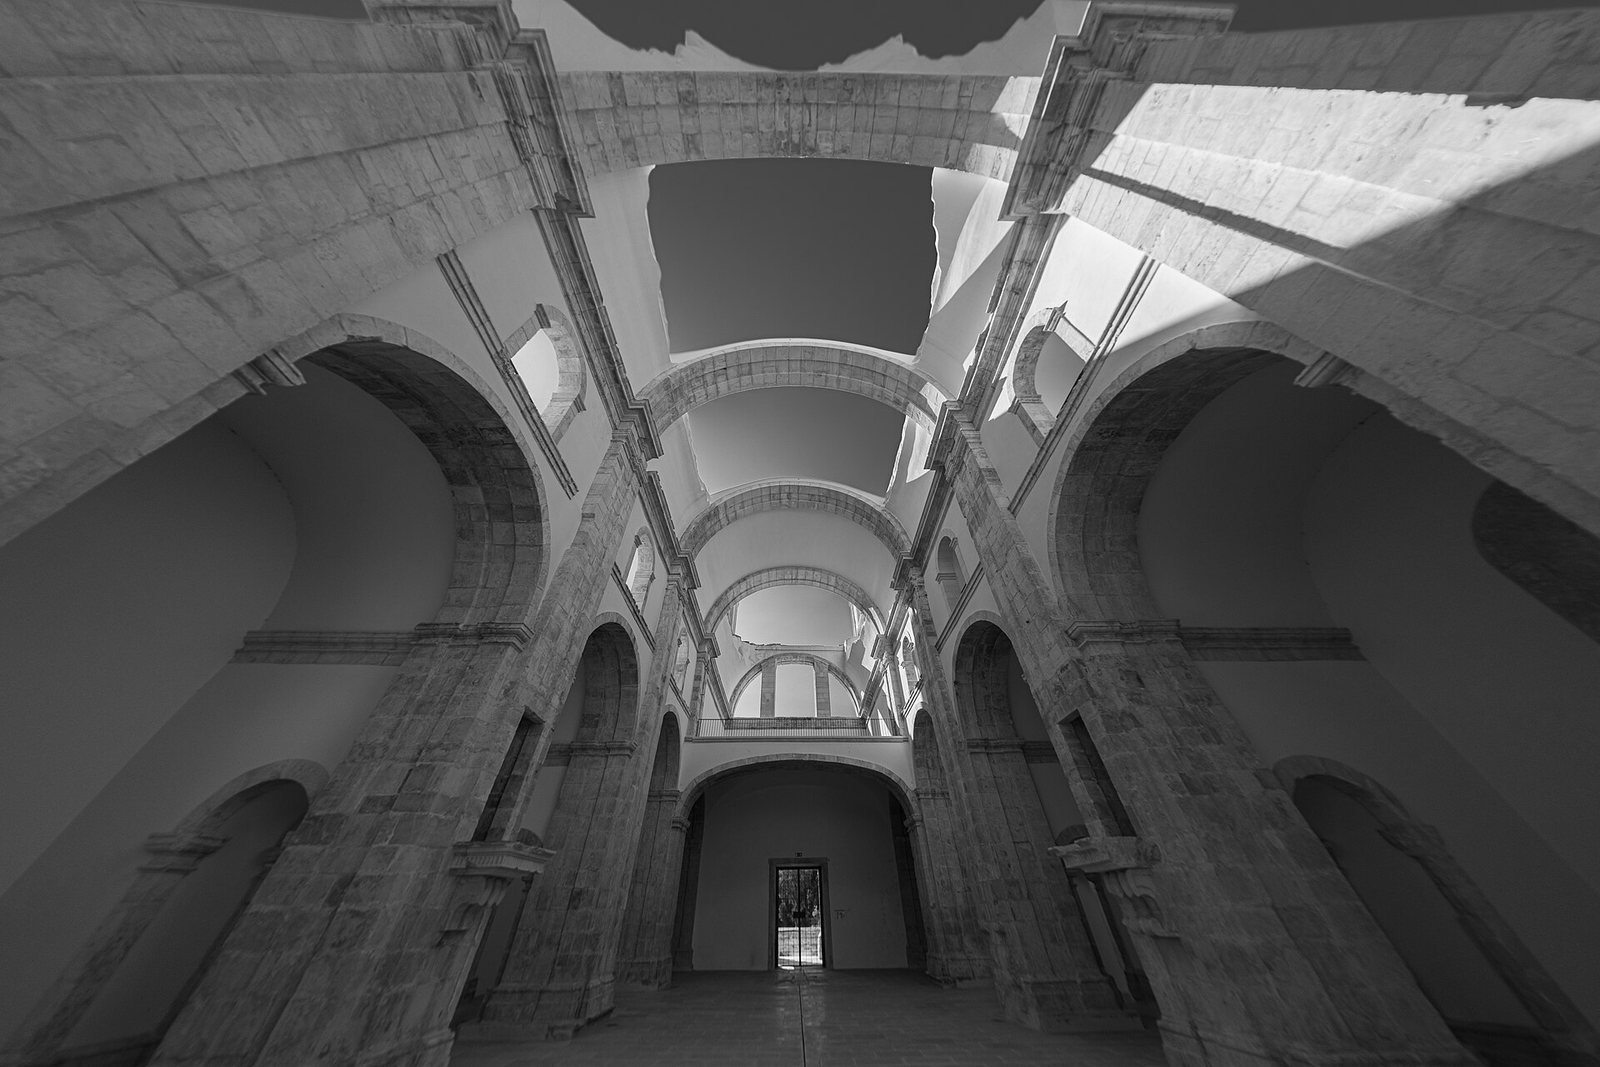
The church was planned with a single nave, the main body of the building, communicating side chapels, and a raised upper choir for communal services. Its crossing, where the nave meets the church’s crosswise section, was intended to carry a dome. Today the church is about half its original size. The nave vault is gone, and the upper choir, domed crossing, sections of the nave, and crosswise section have collapsed or been demolished. The side chapels and pulpit remain identifiable. Factory use also divided part of the church with a wall and introduced concrete structures thought to have supported machinery, as well as a marble electrical-control panel.
Monastic buildings
Cloister and upper rooms
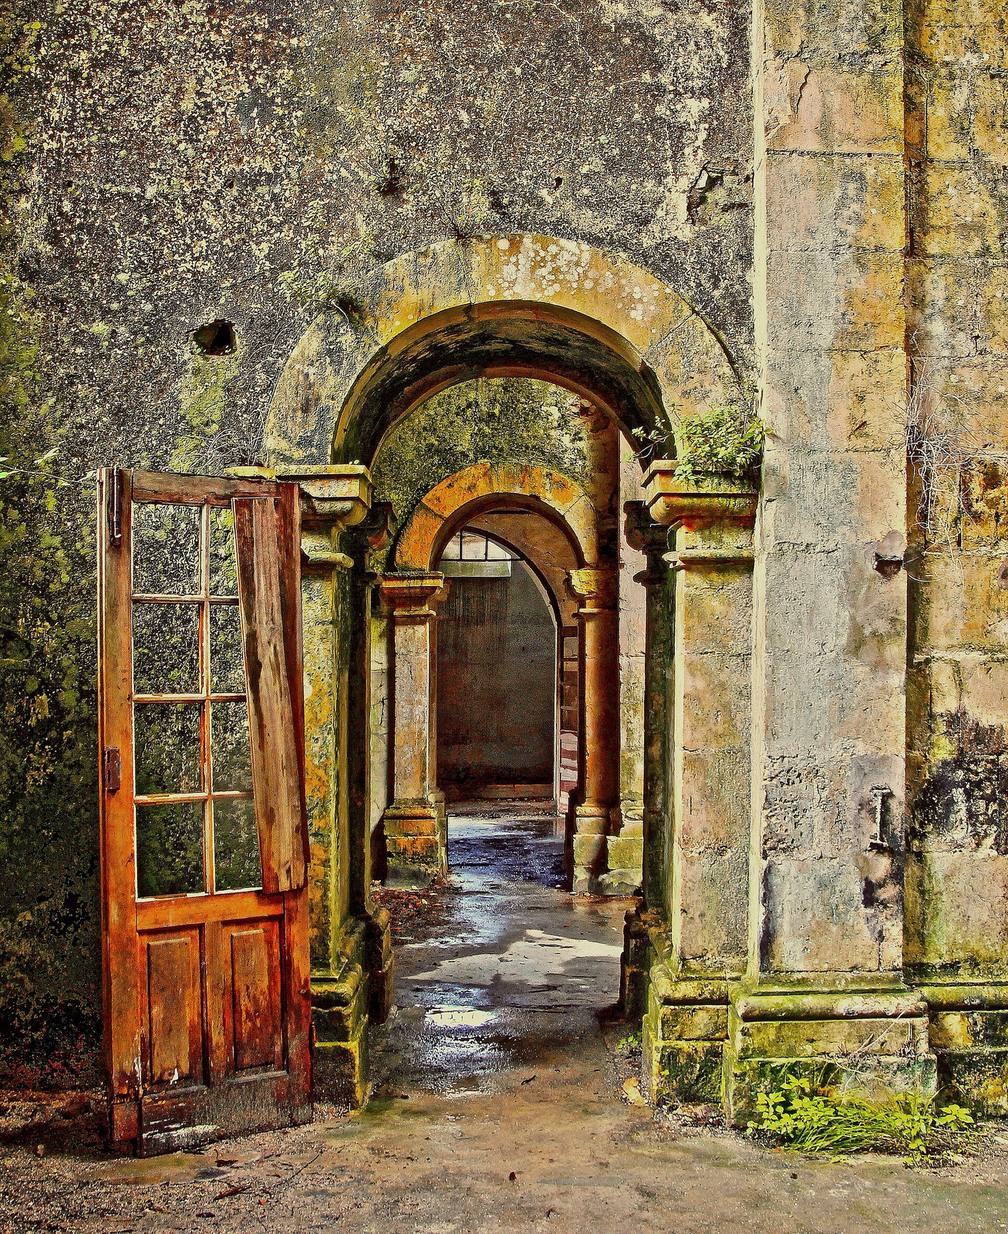
The surviving monastic buildings include the north and west cloister wings, spaces associated with the entrance lodge and guesthouse, part of the first-floor dormitory, and a portion of a second cloister. The abbot’s first-floor room retains a wooden false dome, which imitates a dome’s shape without being a structural dome; it is in poor condition. The adjoining library preserves its original shutters and window frames. The first-floor cloister walkway survives with columns bearing Doric capitals, while its wooden floor had rotted enough to make the passage impassable.
Kitchen and refectory
The ground-floor kitchen and refectory, the monks’ communal dining room, remain recognizable. A large natural-stone basin in the kitchen was formerly used for olive oil; rainwater had accumulated in it through water infiltration. The passage and serving hatch connecting the kitchen and refectory also survive. The refectory is smaller than it was originally following the demolition of sections in the nineteenth and twentieth centuries.
Central court
A well survives in the central court, overgrown and capped with concrete. Later additions and the loss of parts of the complex have left it in a corner of the remaining courtyard rather than at its center.
Factory-era structures
The former factory left a tall brick chimney several tens of metres high, with concrete and iron structures nearby. The chimney stands between the monastery and railway line, behind the church near the area left by the removal of its crosswise section; storks commonly nest on it. A large shed with a steel frame and corrugated-metal cladding was also built during the factory period.