Conimbriga Ruins: A Roman Town and Archaeological Site in Portugal

Site at a Glance
- Rating
- 4.6
- Popularity
- Medium
- Country
- Portugal
- Primary era
- Classical
- External website
- Open
- Eras represented
- Iron Age, Classical
- Civilizations
- Roman
- Site type
- City
On this page13 sections
History
Conimbriga Ruins are the remains of an ancient settlement in Portugal, near Condeixa-a-Velha, developed into a Roman town in the late first century BCE. Occupied from at least the ninth century BCE, the site preserves evidence of a fortified settlement that continued from the late Bronze Age into the early Iron Age before Roman urban planning transformed it.
Pre-Roman settlement and Roman expansion
Conimbriga was probably a hillfort associated with the Castro cultural tradition before becoming a town. Its connections extended beyond the settlement itself. Roman road XVI linked it with Olissipo, Escálabis, and Sellium on the route toward Bracara Augusta, while commercial links with the Phoenician trading centre of Santa Olaia brought imported goods such as fibulae, braziers, fish plates, amphorae, luxury objects, and an ivory comb.
Roman forces reached the region during the campaign of Decimus Junius Brutus around 138 to 139 BCE. Conimbriga was already established at that time. Roman rule introduced formal urban planning and new building techniques, while the town continued to combine indigenous traditions with Roman materials and methods.
Augustan and Flavian transformation
Under Emperor Augustus, Roman architects remodelled Conimbriga. The transformation included a forum, public baths, an aqueduct, and an artificial defensive wall. Under Emperor Vespasian, between approximately 69 and 79 CE, the settlement became a municipium, a Roman town whose civic administration followed Roman models and whose inhabitants held a recognized relationship with Rome. This change brought further urban development.
Between 77 and 78 CE, M. Junius Latro, a citizen of Conimbriga, became priest of the imperial cult of Lusitania. This state-linked worship of the emperor was associated with the Roman province of Lusitania, which covered much of western Hispania, including central Portugal. Latro consequently resided at Emerita Augusta.
The town prospered during Roman rule and reached an estimated population of approximately 10,600 inhabitants. Colonists from Italy intermarried with local people, and the settlement expanded during the first and second centuries CE. Its public buildings, houses, streets, water supply, and civic spaces developed through successive phases rather than through a single unified plan.
Third-century defences and the end of Roman urban life
Instability in the Roman Empire during the third century led to stronger defences and improvements to the water system. At the end of the century, the earlier Augustan walls were replaced by the defensive structures that survive in substantial form today. The baths were remodelled, and many large houses were constructed during the same period.
Suevic attacks in 465, 467, and 468 brought destruction and depopulation. The attacks included the capture and enslavement of the wife and children of Cantaber, a leading aristocrat of Conimbriga. In 468, Lusidius, the Roman governor of Olissipo, handed the town over to the Sueves. Much of the population moved to Aeminium, the settlement that later became Coimbra.
Christian centre and later occupation
Conimbriga remained an important Christian centre during its decline. It was the seat of a bishopric by 561, when Bishop Lucentius attended the First Council of Braga. Lucentius also signed the proceedings of the Second Council of Braga in 572. By 589, the episcopal seat had been transferred to Aeminium.
During the sixth century, the abandoned imperial temple, or Augusteum, was demolished, and at least one building was erected near the forum, probably with episcopal sponsorship. After the final Visigothic victory over the Sueves in 586, the bishop and most of the remaining inhabitants moved to Aeminium, whose water supply and agricultural surroundings were better.
Islamic-period remains and coins show that occupation did not end immediately. Settlement continued into the early medieval period, probably until at least the ninth century. The remaining population later moved into the neighbouring valley, establishing the settlement that developed into Vila Cova da Condessa and modern Condeixa-a-Velha.
Excavation and preservation
Conimbriga was known from the sixteenth century, but systematic archaeological work began in 1873, when the Instituto de Coimbra created a section devoted to studying the ruins. Further investigations followed in 1889 and 1898. The first major sondages and scientific study took place in 1899 with support from Queen Amélia. The scholar Emil Hübner had visited the site in 1869.
In 1911, the Coimbra Institute transferred its collection to the Machado de Castro Museum. Studies by Augusto Filipe Simões and António Augusto Gonçalves followed. During the International Congress of Archaeology and Prehistory in 1930, the Portuguese state acquired land at Conimbriga and began official excavation campaigns.
Vergílio Correia directed important excavations from 1929, with the University of Coimbra and the Directorate-General for Buildings and National Monuments continuing the work until 1944. Consolidation and recovery of ancient structures began in 1944 and ended in 1962. Mosaic treatment started in 1953 under the archaeologist João Bairrão Oleiro, who founded the Monographic Museum of Conimbriga in 1959. The museum opened in 1962, and archaeological collaboration with the University of Bordeaux began in 1964 under Oleiro, Robert Étienne, and Jorge de Alarcão.
Excavations from 1964 onward exposed the forum, adjoining streets, residential areas, the Indigenous Quarter, the Flavian baths, the southern industrial complex, the House of Cantaber, the House of the Solidi, the House of the Trident and Sword, and the House of the Median Apse. Later campaigns examined the walls, domestic buildings, the forum, the amphitheatre, and the Palaeochristian basilica. Major campaigns took place between 1964 and 1971, in the Indigenous Quarter and at the wall projection in 1988 and 1989, around the walls and amphitheatre from 1991 to 1993, at the House of Cantaber and its vestibule from 1995 to 1997, and through excavation and conservation work from 2001 to 2010.
Conimbriga was classified as a National Monument in 1910, and a Special Protection Zone was established in 1971 to protect its landscape setting and important views. The archaeological site is currently a candidate for UNESCO World Heritage status. The museum, now known as the National Museum of Conimbriga, holds excavated material and supports continuing research and conservation. Since 2024, it has been administered by Museums and Monuments of Portugal.
Remains
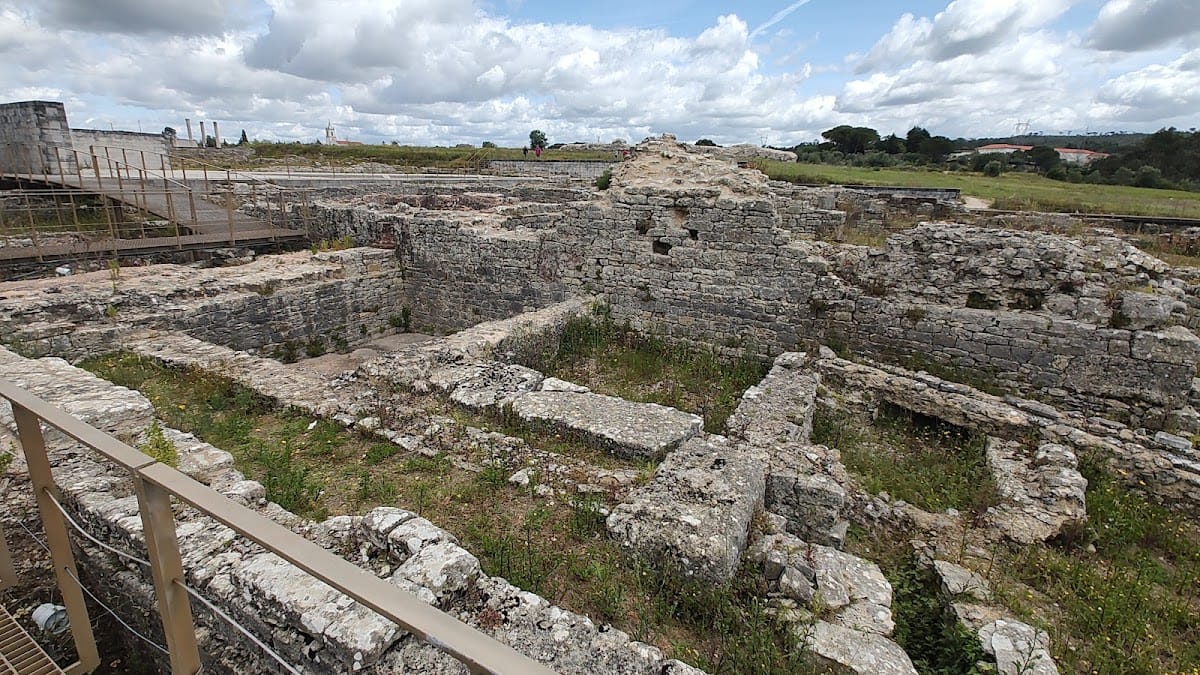
The ruins occupy a triangular, spur-shaped plateau above two depressions, with the Rio dos Mouros marking the southern base. Mediterranean woodland and quarry areas surround the settlement and supplied construction material. The city developed as a walled urban complex with successive layouts, public buildings, houses, streets, water installations, and an amphitheatre set within a natural depression.
Defensive walls and entrances
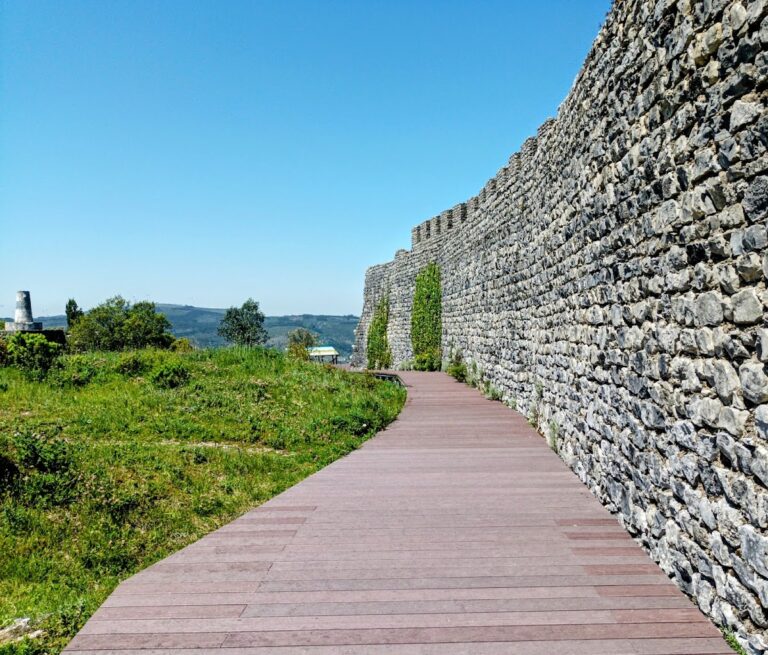
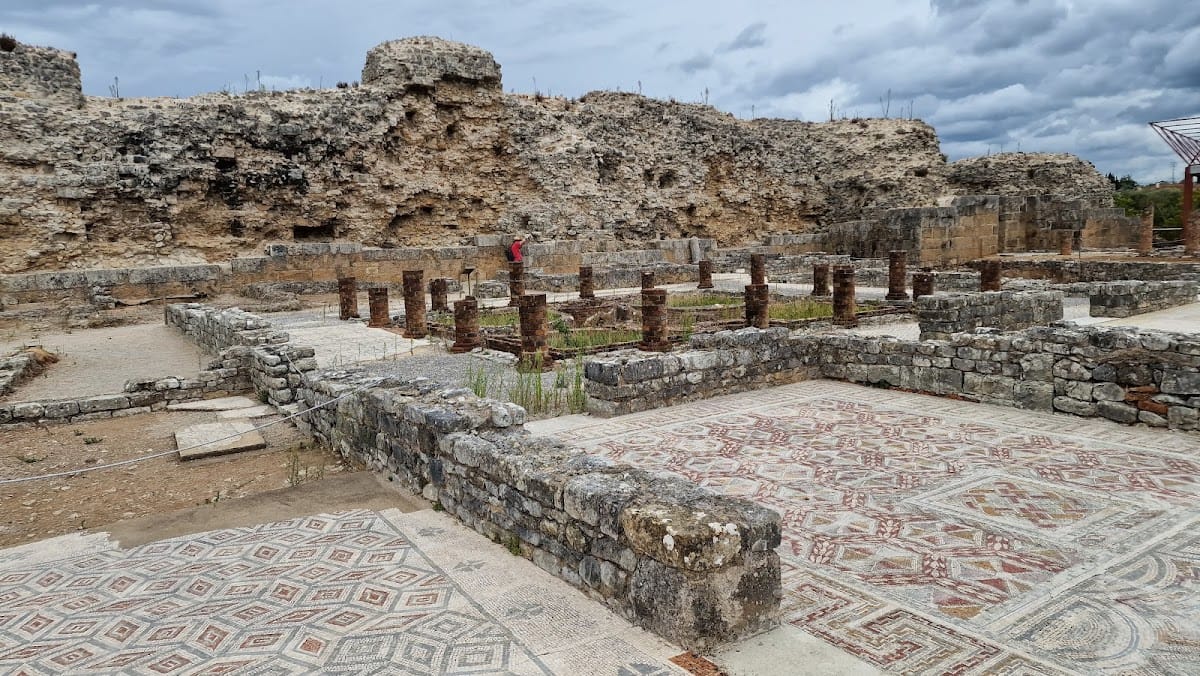
The surviving curtain wall is approximately 1,500 metres long and between about 5 and 6.5 metres high. It is built from large, carved, irregular blocks, many reused from earlier buildings. The hurried construction gives the wall a rustic appearance. The later defences enclosed about 23 additional hectares, allowing the urban area to expand.
The principal entrance consisted of vaulted structures with two doors, one hung on hinges, and was formerly protected by two towers. Two parallel passages beside the walls channelled water away from the masonry. These features formed part of the defensive and drainage system of the enlarged settlement.
Forums and civic buildings
The first Roman forum replaced an earlier forum and combined a public square with a temple, basilica, curia, and commercial shops. Nine shops occupied the western side, while the curia and basilica stood to the east. The curia provided a place for deliberation by the settlement’s magistrates, and the basilica served as a tribunal and administrative building.
A later forum was built to mark Conimbriga’s elevation to municipium. High walls surrounded it, and statues of distinguished men were displayed there. Unlike the earlier civic centre, it no longer functioned as a venue for justice or commerce. It remained standing until the fifth century, when a large cistern was installed in one of its areas. Excavation and reconstruction have clarified parts of this Flavian forum, although the relationship between the successive forum phases remains partly uncertain.
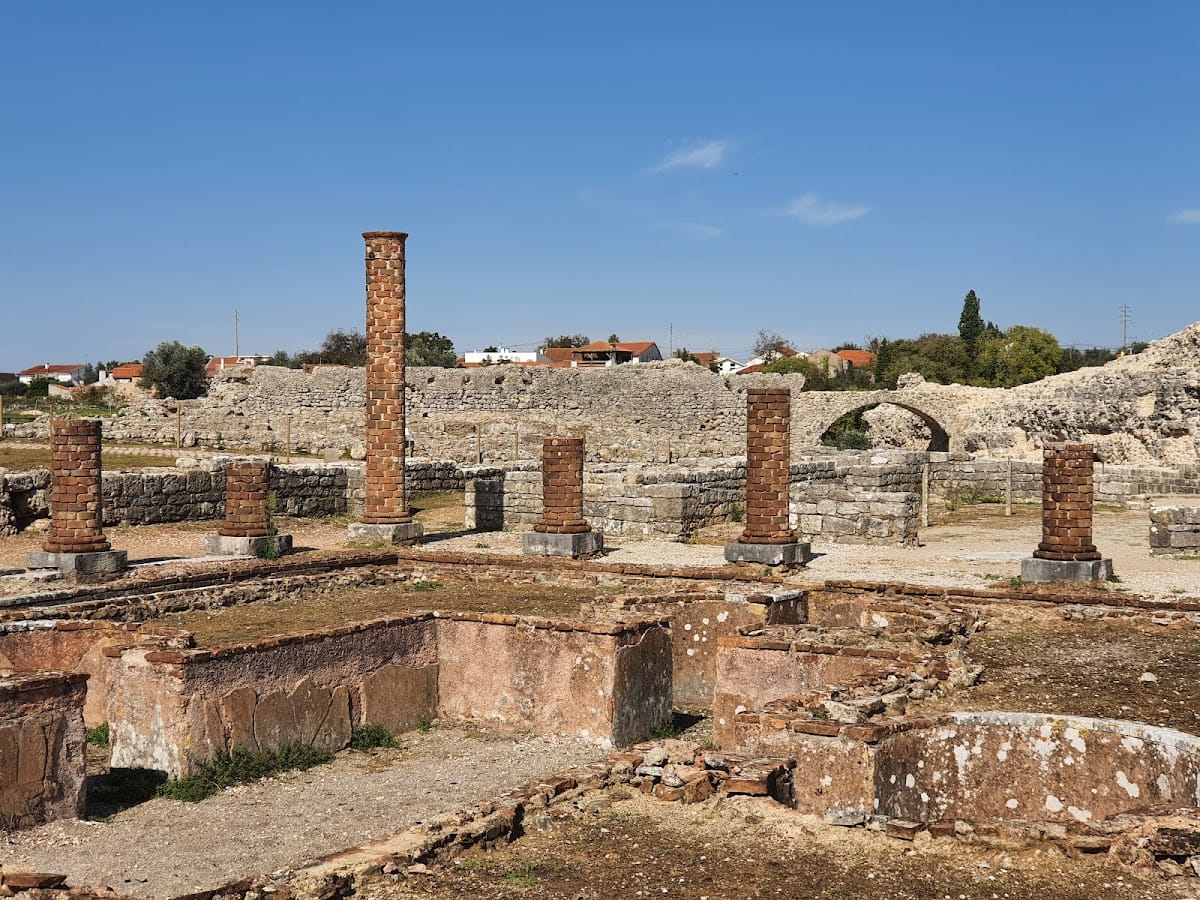
The forum square was entered through an arch and contained a temple and fountain, forming a cultic area. A small side staircase linked the temple with the square. A portico, a covered walkway supported by columns, surrounded the square on three sides, while another portico gave access to the temple balcony. Only a few stones survive from the temple. Its small size indicates that it accommodated divine statues rather than religious services. The pillars were decorated with dividing fillets and half-round mouldings.
Baths and water supply
Water for the Roman baths came from outside the settlement because local springs could not supply their needs. The aqueduct drew water from the spring at Alcabideque, more than half a league away. Three bath complexes lay within the walls: the Great Southern Baths, the Baths of the Wall, and the Baths of the Aqueduct.
The Augustan baths contained entrance rooms, security areas, changing rooms, a cold-water pool, a warm transitional pool, a hot-water pool, and a gymnasium. Their most distinctive surviving feature is the network of stone heating ducts beneath floors that no longer survive. These ducts formed part of a hypocaust, a Roman underfloor-heating system in which hot air circulated below the floor.
Residential quarters and mosaics
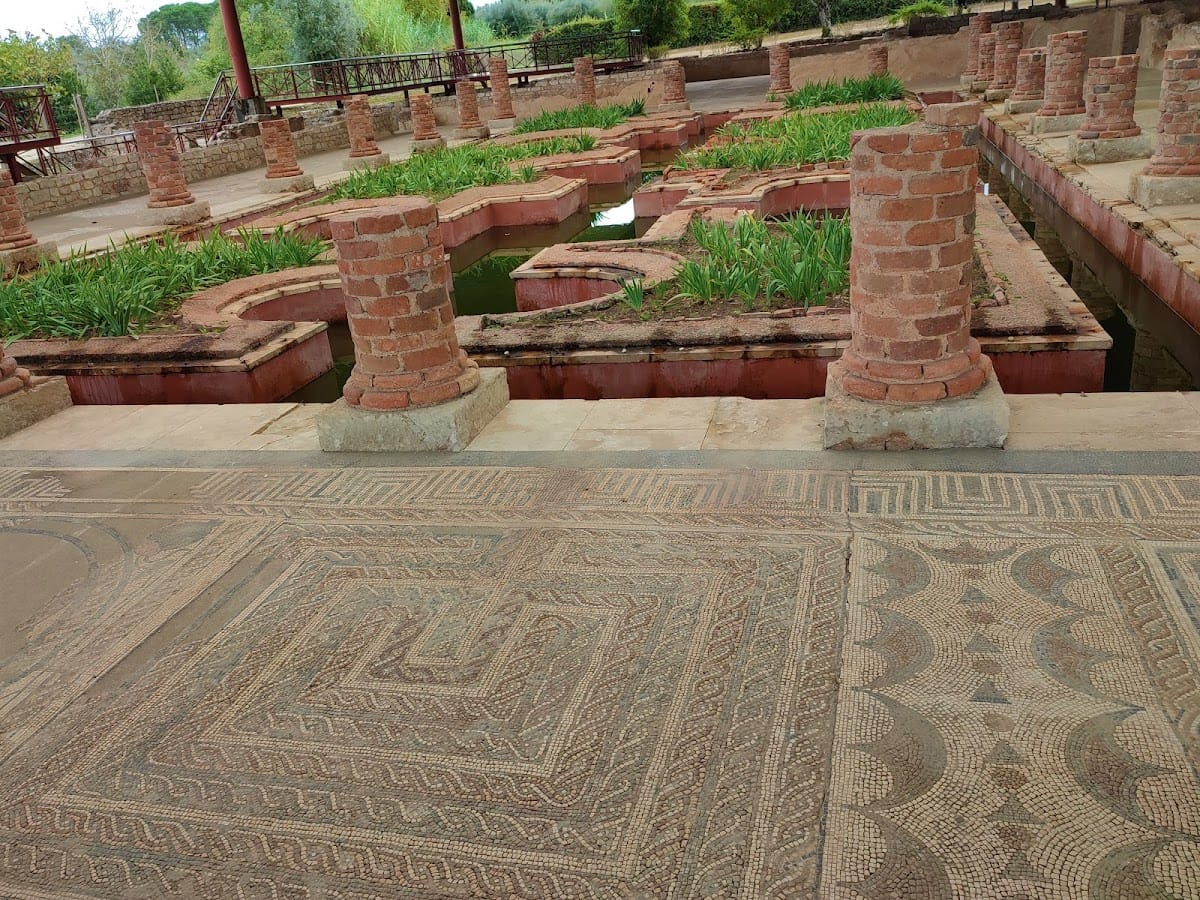
The residential city contained rectangular, aligned buildings laid out according to Roman planning principles. Multi-storey apartment blocks, known as insulae, were arranged around open courtyards, while larger private houses had peristyles, courtyards surrounded by colonnades. Examples include the House of the Water Jets, the House of Cantaber, the House of the Swastika, and the House of the Skeletons.
The House of Cantaber is the largest known private residence in the excavated area. Attributed to the fifth-century aristocrat Cantaber, it covers more than 3,260 square metres and contains 40 rooms. A hypocaust and private baths occupied the former garden, and the baths were remodelled repeatedly. Excavation and conservation concentrated on the house, its vestibule, mosaics, and associated structures.
Construction of the House of the Water Jets began in the second century CE, probably over an earlier structure. The excavated houses contain mosaics, sculptures, and painted wall surfaces. Their polychrome mosaics show geometric and vegetal patterns alongside figurative, mythological, and everyday-life scenes.
Amphitheatre
The amphitheatre used a natural depression north of the city. Dating from the end of the Julio-Claudian period, it had an oval arena approximately 90 by 60 metres, a capacity of about 5,000 people, and a depth of roughly 4 metres below ground level. Virgílio Hipólito Correia identified it in 1993, and excavation began in 2012 and 2013.
The complex had six entrance tunnels, three on each side, and excavations identified its perimeter wall. Part of the amphitheatre, including three entrances, lies beneath modern houses in Condeixa-a-Nova. Some rural houses were built using portions of its structure, leaving the surviving remains interwoven with later construction.
Late antique church and archaeological collections
A Palaeochristian basilica, a Christian basilica from late antiquity, was created during the fifth or sixth century by reusing and transforming a domus, or Roman private house. Archaeological work examined its destruction and its relationship to the later forum.
Material from the settlement ranges from late Bronze Age bronze sickle elements and a second bronze sickle to necklace pendants and decorated polished vessels classified as indigenous grey pottery. Later fine grey pottery was made by Roman craftsmen. Other excavated material includes coins, surgical instruments, utensils, ceramics, mosaics, sculptures, and additional archaeological artefacts. The National Museum of Conimbriga preserves and displays this material, while excavated mosaics and structures have received repeated consolidation, restoration, documentation, and protective treatment.