Castle of Pombal: A Templar Fortress in Portugal
Site at a Glance
- Rating
- 4.5
- Popularity
- Medium
- Country
- Portugal
- Primary era
- Medieval
- External website
- Open
- Eras represented
- Classical, Medieval, Early Modern
- Civilizations
- Crusader, Knights Templar, Portuguese, Roman
- Site type
- Military
- Remains
- Castle
On this page20 sections
History
Castle of Pombal is a medieval fortress in Pombal, Portugal, built by the Knights Templar during the twelfth-century Christian Reconquista, the expansion of Christian-ruled territories in the Iberian Peninsula at the expense of Muslim-ruled lands. It occupies the site of earlier Roman and Muslim fortifications and became part of the Templars’ defensive network south of the Mondego River.
Roman, Muslim, and Templar foundations
Archaeological remains indicate that the hill was first occupied by a Roman fortification and later by a Muslim fortress. Local tradition attributes the construction of the primitive Church of São Pedro, now demolished, to the Goths. Around 1128, Afonso Henriques, the first king of Portugal, donated the former fortification to the Knights Templar to help defend Coimbra and the surrounding territory.
The medieval castle arose during the Christian Reconquista, although its exact construction date is uncertain. Building probably began around the middle of the twelfth century and continued through 1171, during Afonso Henriques’s reign. The work is associated with Gualdim Pais, the Portuguese master of the Templars, who also granted Pombal a charter in 1174. The first major stage enclosed the hilltop, while later work added the keep, probably around 1171. A Templar inscription was placed above the keep entrance when the project was completed.
Pombal’s position gave the castle a role in the defense of Christian territory during repeated conflicts between Christian and Muslim forces. The fortress remained on alert during Muslim offensives in 1171, 1179, 1184, and 1190. These campaigns included attacks on Santarém, Coruche, Abrantes, Tomar, and Leiria, although the castle itself was not directly involved in the principal battles.
From the Order of Christ to the Avis dynasty
After the papacy suppressed the Templars in 1311 and 1312, King Denis transferred their Portuguese possessions to the Order of Christ in 1317. Pombal and its castle were later associated with the peace settlement between Denis and his son, Afonso IV, in 1323. The agreement was celebrated in the Church of São Martinho.
During the Portuguese crisis of 1383 to 1385, a dynastic struggle that led to the establishment of the Avis dynasty, Pombal and its castle supported the Master of Avis, the future King John I. On 10 August 1385, Castilian troops camped at Pombal while moving from Coimbra toward Lisbon and the eventual Battle of Aljubarrota.
At the beginning of the fifteenth century, John I granted the office of chief castellan of Pombal and its castle to the Count of Castelo Melhor. The family retained control of the office and the associated lordship until 1834.
Royal rebuilding and seigneurial residence
King Manuel I visited Pombal and the castle in 1509 and ordered the reconstruction of the old medieval tower. Further improvements followed a new charter granted to the town on 1 June 1512. The royal arms and other features associated with this work reflect the Manueline style, the late Gothic architecture connected with Manuel I’s reign.
During the seventeenth century, the Count of Castelo Melhor renovated the castle and adapted it as a seigneurial residence. Its military importance declined during the modern period as the building took on a more residential character.
War, abandonment, and conservation
French forces attacked Pombal during the Peninsular War, the conflict in which Britain, Portugal, and Spanish forces fought Napoleon’s armies in the Iberian Peninsula. Troops commanded by General André Masséna pillaged and burned the settlement in 1811. General Ney is also associated with severe damage to the castle during the same invasion. The attacks destroyed the town’s original charters and town hall.
The castle was subsequently abandoned and fell into ruin. In 1812, its baptismal font was moved from the Church of Santa Maria do Castelo to the Church of São Martinho. In 1923, the Municipal Council of Pombal requested control of the property from the Ministry of War. On 7 December 1924, the ministry transferred the ruins, the village land, and additional terrain known as Military Camp No. 1 to the Núcleo da União dos Amigos dos Monumentos da Ordem de Cristo em Pombal do Castelo. The institution was charged with conserving and guarding the property, while demolition, new masonry, and earth movement required written authorization.
When the Núcleo was dissolved in 1931, the concession passed to the Pombal Commission for Initiatives and Tourism. The castle was transferred to the Ministry of Finance on 13 April 1939, when the ruins included approximately 25,537 square metres of additional land. The castle had already been designated a National Monument by a decree published on 23 June 1910.
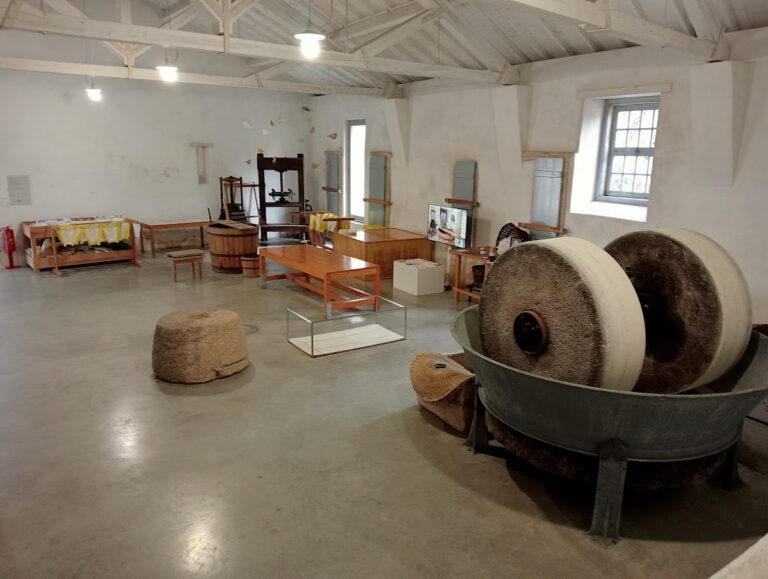
Consolidation and partial restoration took place mainly during the 1930s and 1940s, in preparation for the Portuguese World Exposition of 1940. The work repaired and rebuilt sections of the walls, the southern barbican, parapets, walkways, staircases, gates, the keep roof and floors, and excavated parts of the military square. Later interventions included electrification in 1956, commemorative lighting in 1959, and repairs and cleaning in 1970 and around 1975. The keep was reassessed and repaired around 2000 and 2001, and its conversion into a museum was completed in 2005. The Portuguese Republic owns the castle, which is operated by the Municipal Council of Pombal.
Remains
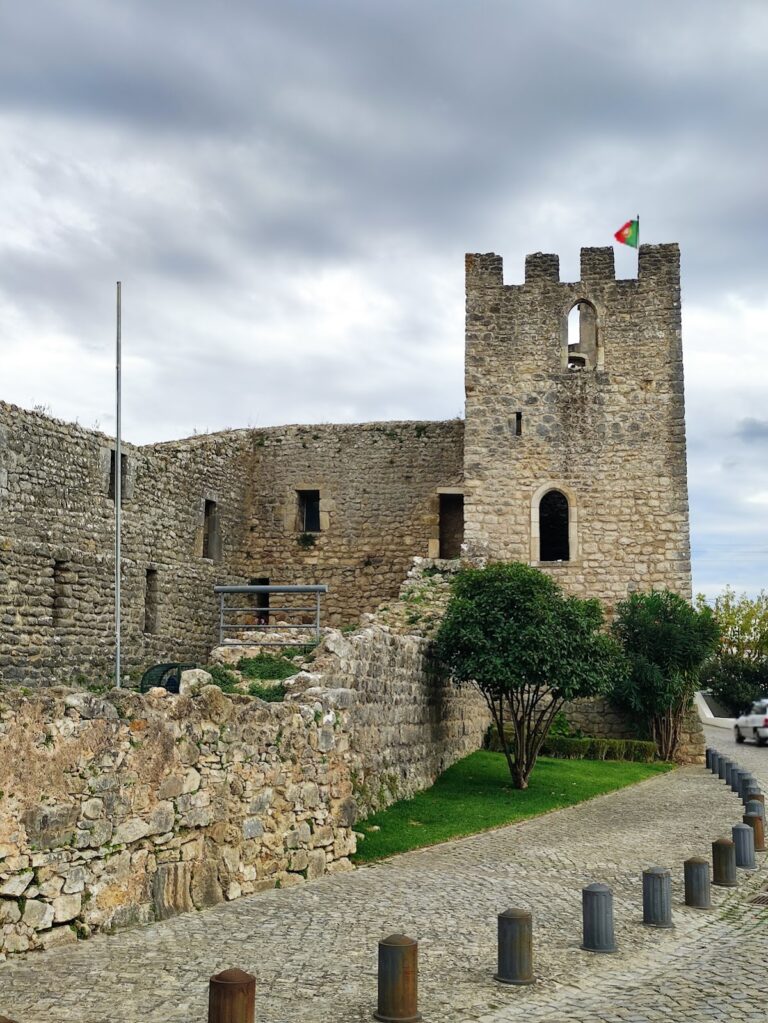
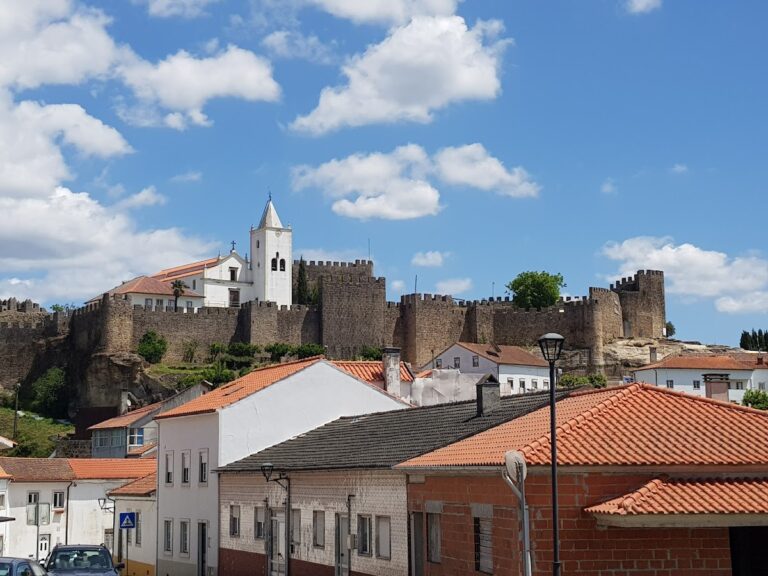
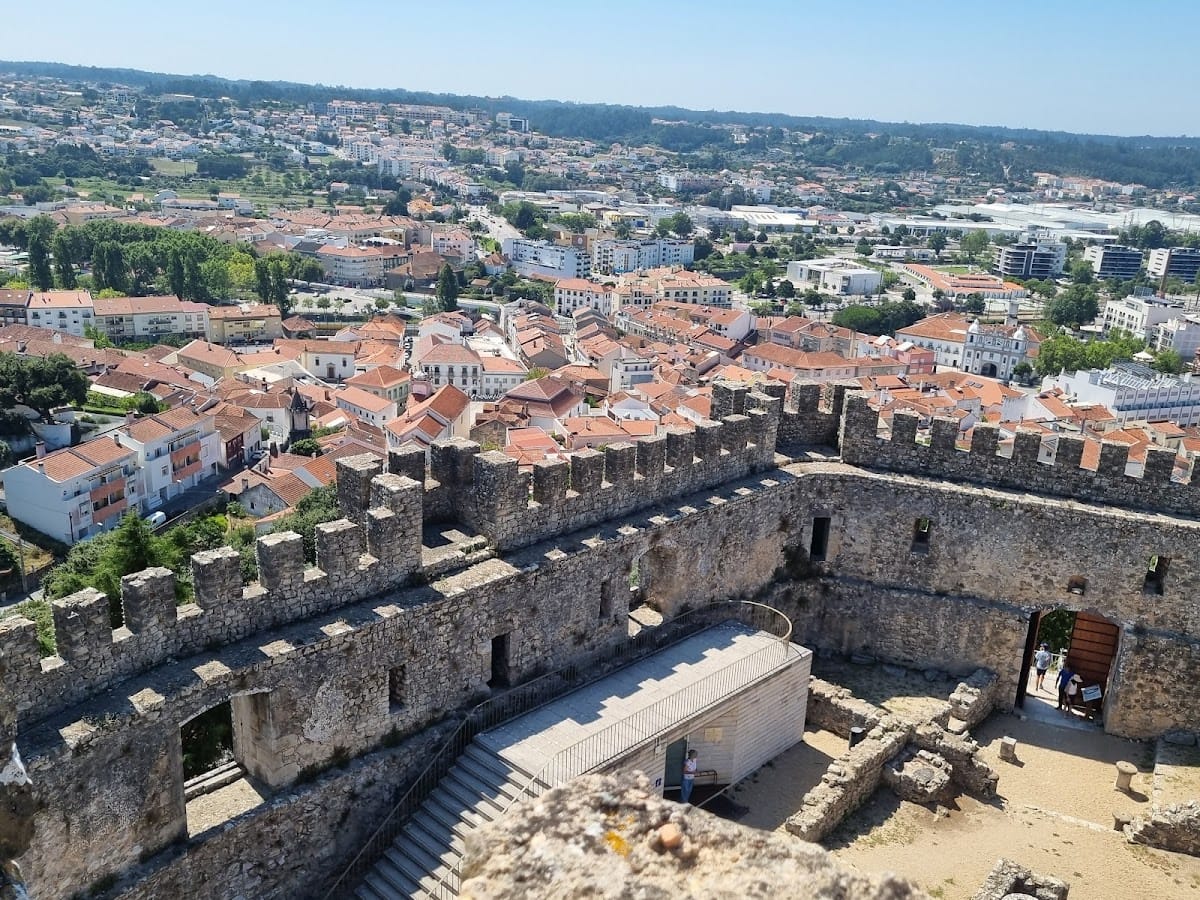
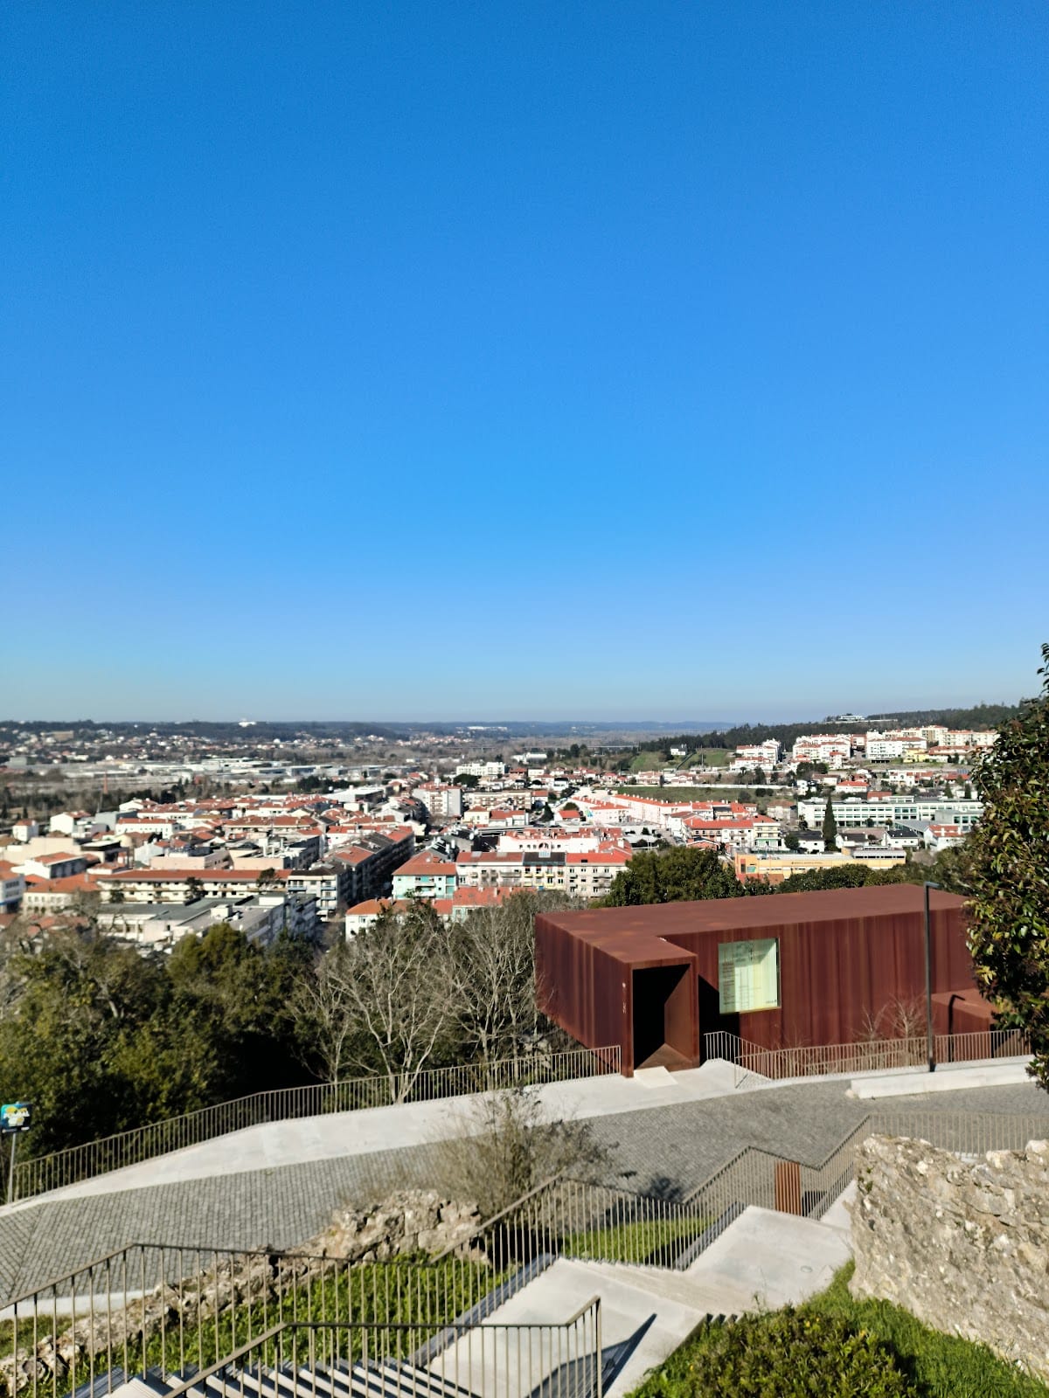
The castle occupies a rocky hilltop above Pombal on the right bank of the River Arunca. Its elevated position overlooks the surrounding settlement. The fortress has a shield-shaped plan, also described as an alcazaba, or fortified citadel, comparable to the alcazaba of Tomar. Its stone-masonry walls form the main enclosure, reinforced by rectangular turrets, gates, a wall-top passage for movement and defense, and outer defensive lines on the lower terrace.
Enclosure and defensive works
Main entrances
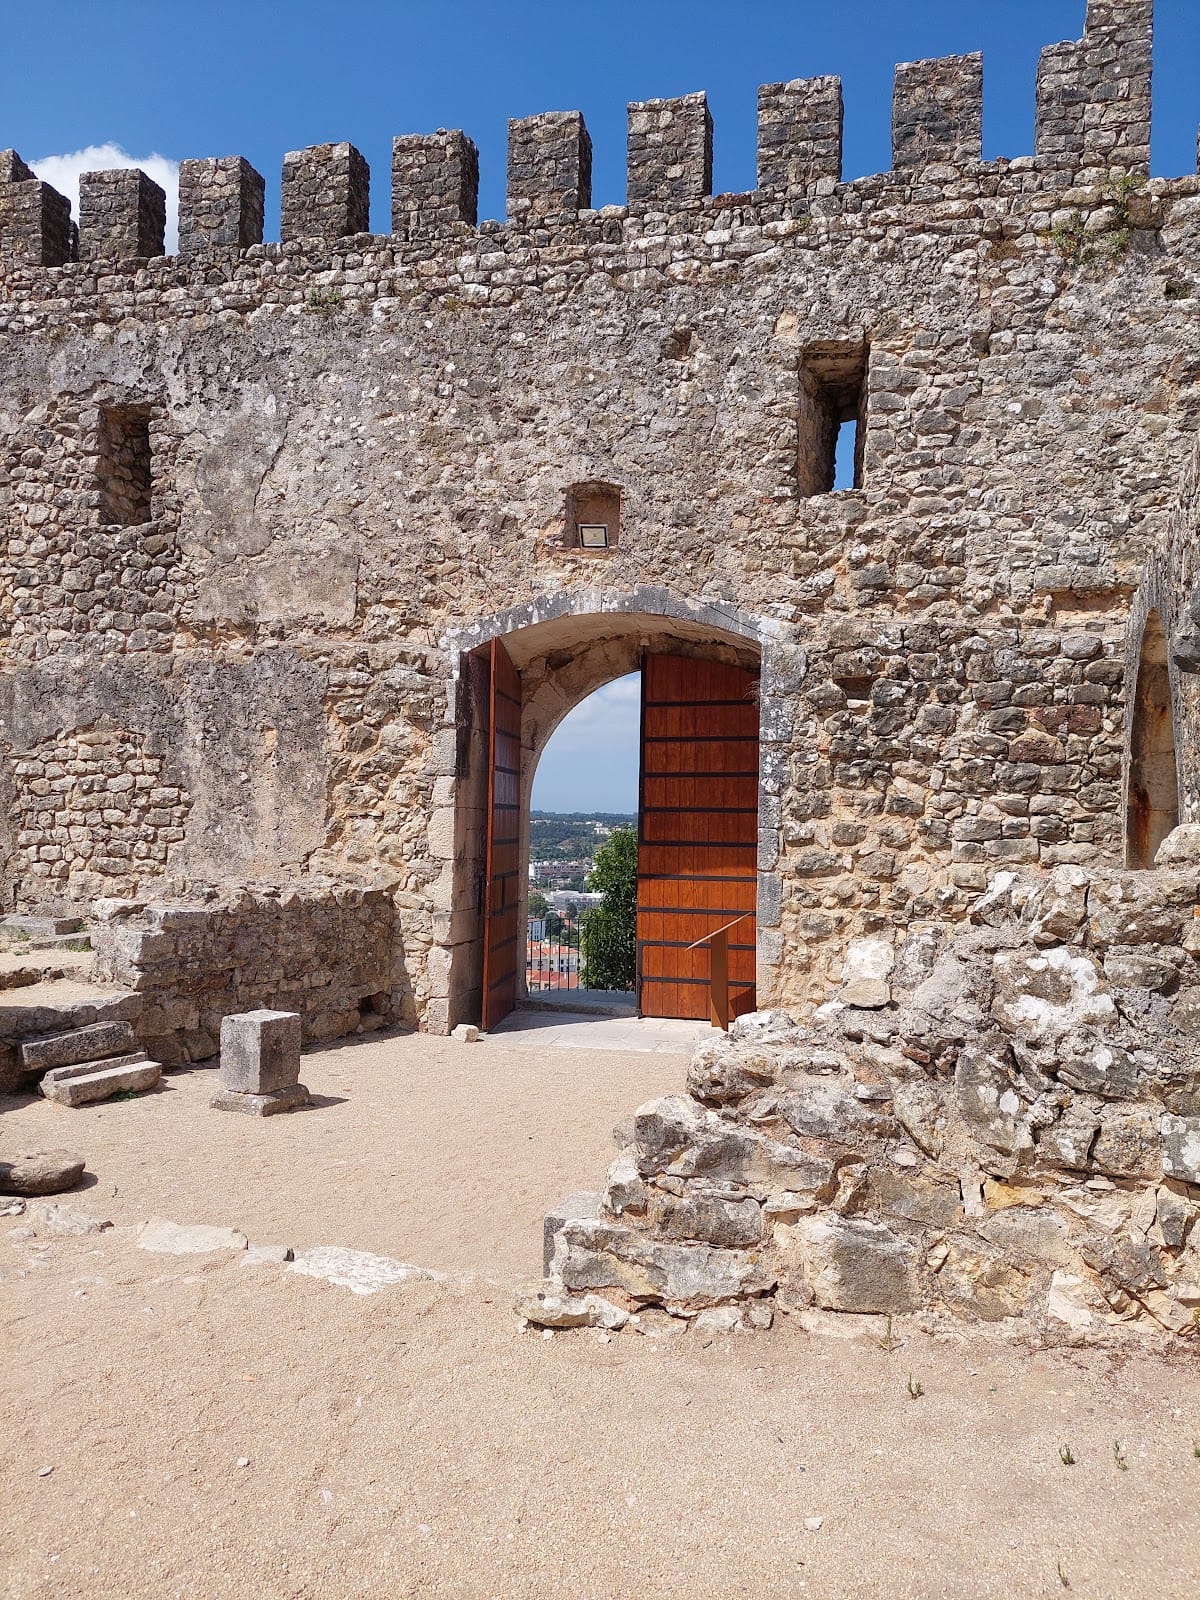
The main enclosure has two arched entrances. The southeastern gate stands between towers, while the larger northwestern gate is surmounted by a royal coat of arms placed between an armillary sphere and a Christian cross. The Manueline royal arms associate this entrance with improvements made after the town received its new charter in 1512.
Walls and towers
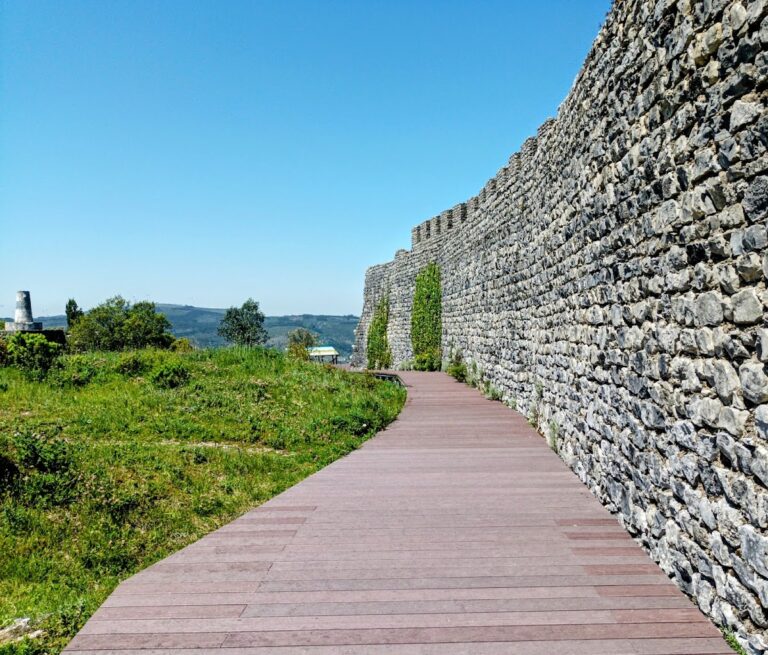
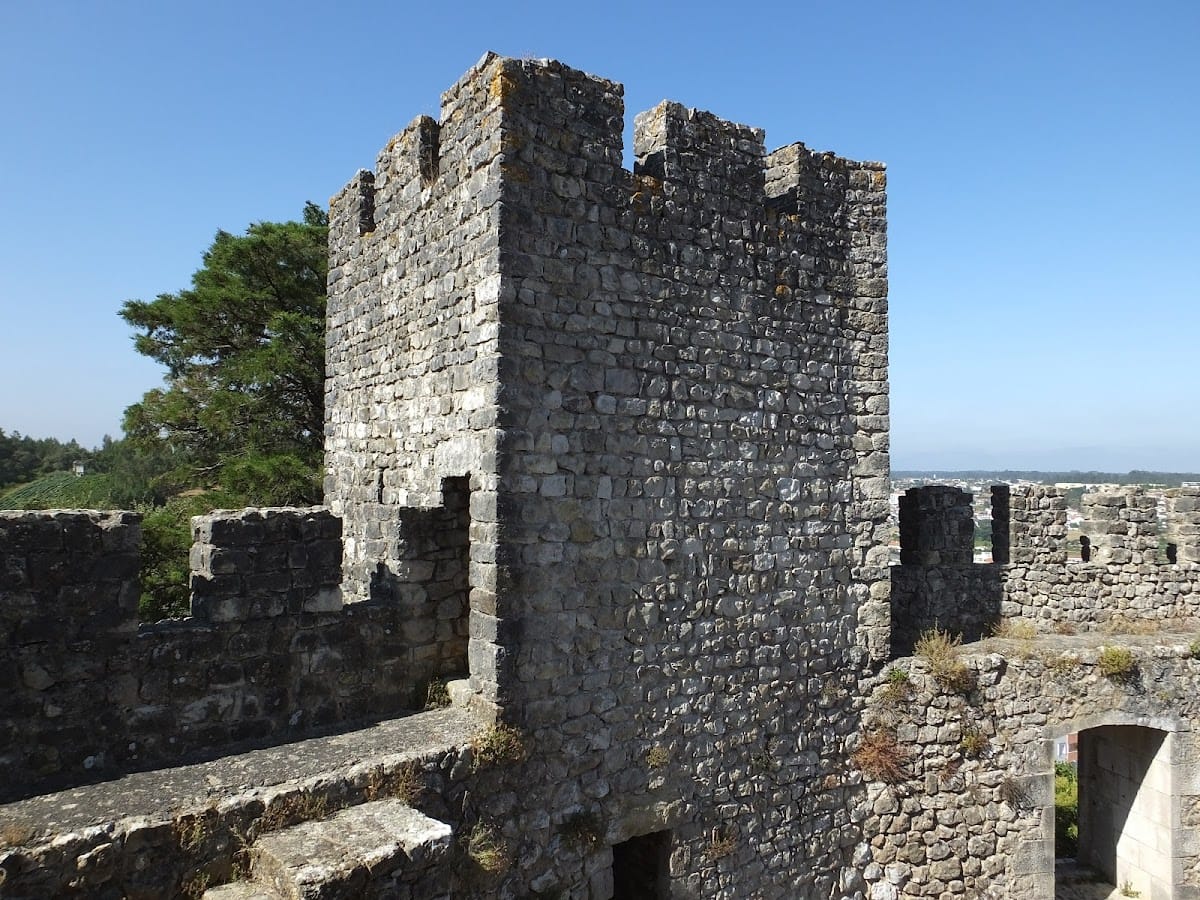
The crenellated walls were originally reinforced by ten quadrangular turrets positioned at the corners and at regular intervals. Their wall-top passage formed part of the defensive circulation. The stone construction survives in a repaired and partly restored form, together with parapets, walkways, staircases, and gates that were addressed in twentieth-century conservation campaigns.
Barbican and outer terrace
A barbican, an outer defensive work protecting an entrance or wall, survives in front of the southeastern gate toward the northwest. Remains also appear near both entrances. On the lower terrace outside the main walls, a second line of fortifications survives with three rectangular towers, forming an additional defensive ring around the hilltop complex.
Keep and inner courtyard
Keep
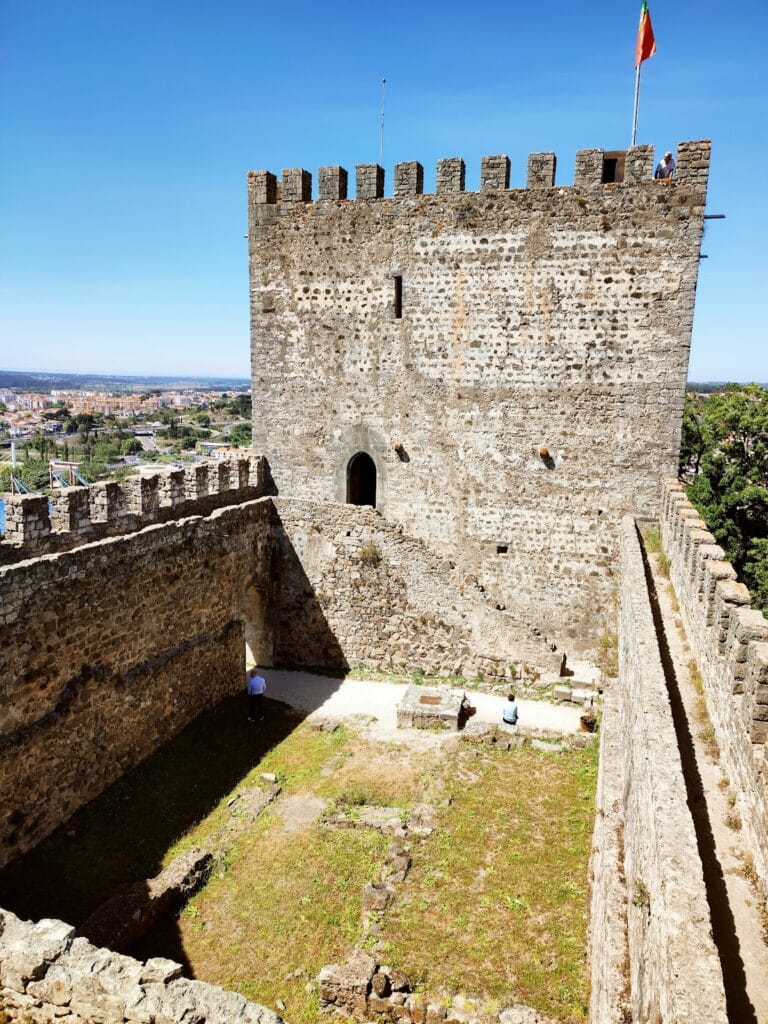
The keep stands in the courtyard near the southeastern gate. Built probably around 1171, it is a rectangular, two-storey tower resting on a truncated-conical base and strengthened by two attached wedge-shaped buttresses. It served as the castle’s final defensive position and as the personal stronghold of the lord lieutenant. Its sloping base includes an alambor, a defensive slope designed to make attacks close to the walls more difficult. The keep later became an exhibition hall and museum, and its roof and floors were repaired during modern restoration.
Courtyard structures
The courtyard contains visible foundations of other dependencies and the openings of a cistern. It also preserves the remains of the primitive Romanesque Church of São Miguel. Together, these elements show the range of buildings that occupied the enclosed interior beyond the principal defensive tower.
Manueline and religious remains
Western fortified section
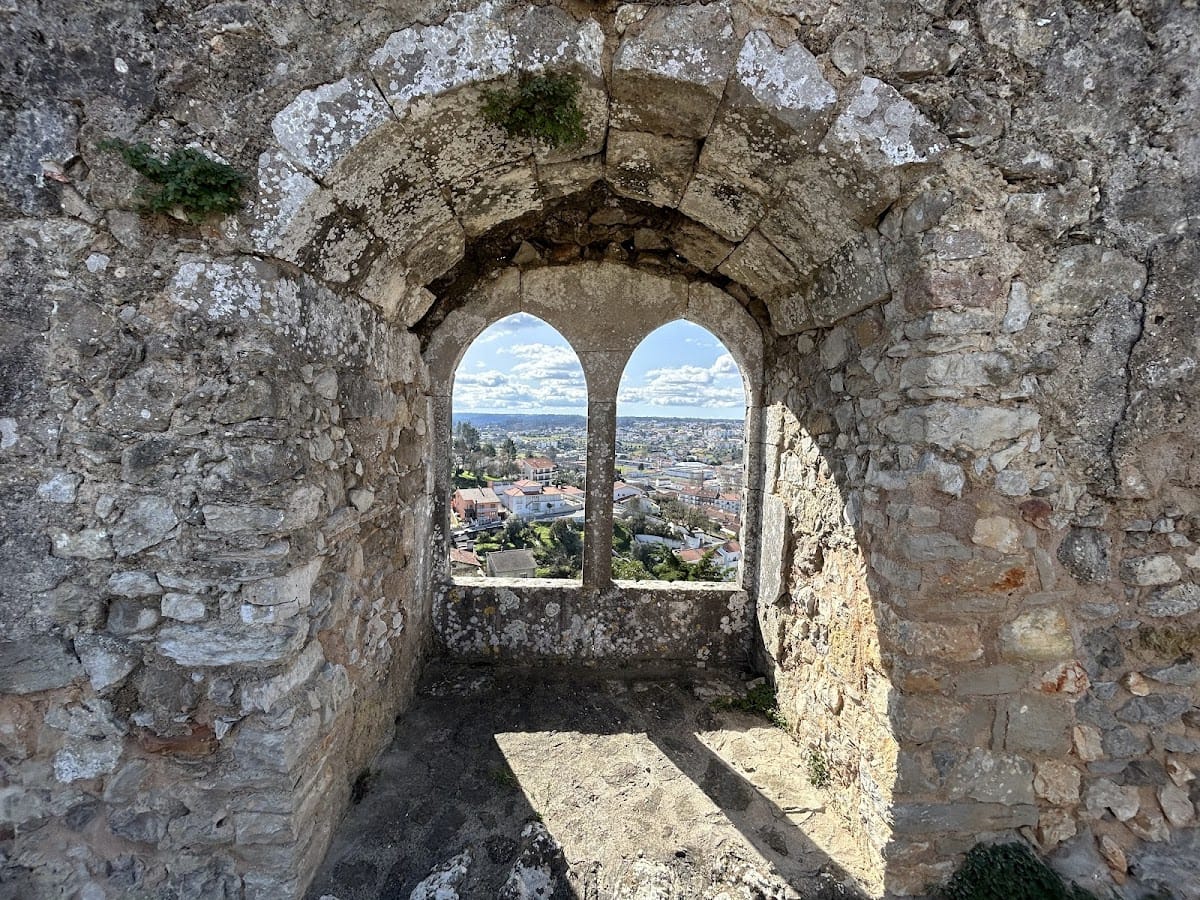
To the west of the main complex is a Manueline fortified section, or alcazaba, marked by royal coats of arms and a twin window. Along the southwestern wall is another double window with a carved coat of arms belonging to the Sousa Ribeiro family.
Church of Santa Maria do Castelo
The ruins of the Church of Santa Maria do Castelo stand outside the southern walls. The chapel is faced with squared stone and decorated in the Renaissance style. A fragment of a gravestone bears a limestone inscription dedicated to Sebastião de Almeida. Its stated dimensions are 35 by 75 by 17 metres.
Santa Maria do Castelo also retains a material connection with nearby religious buildings through objects moved after the castle’s abandonment. Its baptismal font was transferred to the Church of São Martinho in 1812. Renaissance altarpieces made by João de Ruão and Jácome de Bruges were likewise relocated, one group to São Martinho and another to the Church of the Cardal.
Inscriptions and commemorative stones
Rock inscription and military plaque
Beside the tunnel entrance, an eroded rock inscription lies within a decorated frame. Measuring approximately 50 by 66 centimetres, it bears a twentieth-century text commemorating the recording of the castle’s history by the Portuguese in 1940. A partly eroded plaque beside the southeastern entrance measures approximately 31 by 105 centimetres and identifies the military square as state property.
Templar commemorative slab
Beside one of the ruined buildings is a limestone slab measuring 49.5 by 79.5 by 5 centimetres. Its twentieth-century inscription commemorates a Templar ceremony held on 4 July 2004 in connection with the Commandery of Coimbra and Queen Saint Elizabeth. The slab may originally have come from Almourol Castle. Historian Mário Barroca regarded its lettering, carving technique, and arrangement as similar to inscriptions from Almourol.
Botelho and Vasconcelos memorial slab
Another eroded stone slab has a polygonal border and shallow-groove carving. It commemorates the establishment of a hereditary estate in 1551 by Captain Jorge Botelho and a memorial commissioned in 1818 by its eleventh administrator, Jorge Coelho de Vasconcelos Botelho e Sousa. The slab measures 66 by 65.5 by 12 centimetres and uses lettering common in the nineteenth century.