Castle of Soure: A Medieval Fortress and Templar Commandery in Portugal


Site at a Glance
- Rating
- 4.1
- Popularity
- Low
- Country
- Portugal
- Primary era
- Medieval
- Eras represented
- Medieval, Early Modern
- Civilizations
- Portuguese
- Site type
- Military
- Remains
- Castle
On this page9 sections
History
Castle of Soure is a medieval fortress in Soure, Portugal, built during the Christian expansion of the Iberian Peninsula and shaped by the proto-Romanesque military architecture of the early Middle Ages. Its first fortification is usually placed in the tenth or early twelfth century, although its precise date and builders remain uncertain. The castle protected a settlement on the lower Mondego frontier and formed part of Coimbra’s forward defensive line with the castles of Santa Olaia, Miranda do Corvo, Montemor-o-Velho, Penela, and Lousã.
Early occupation and frontier defence
The site lies in a region with an early history of settlement. Until the medieval period, small boats could navigate the Arunca River between Soure and Alfarelos. This waterway carried wheat, rye, barley, olive oil, wine, flax, hemp, honey, and wax, together with products of hunting and fishing. Its position at the meeting of the Arunca and Anços rivers gave Soure a connection to the wider valley of the lower Mondego.
During the Roman conquest of the Iberian Peninsula, a small military detachment is believed to have been established at the site to protect the road to Coimbra. The area was later associated with Suebi and Visigothic occupation, and stones from these earlier periods were reused in the medieval castle. The town developed under the protection of its walls, while the fortress served a frontier community exposed to repeated conflict.
The first medieval fortification has been attributed in different ways. One interpretation connects it with Muslim builders, perhaps in the ninth century. Another associates its construction with Count Sesnando Davides, a regional governor linked to Coimbra after Ferdinand I of León and Castile conquered the city in 1064. A further interpretation places the main building work in the tenth century or between 1064 and 1111, when Count Henry of Portugal promoted settlement and defence in the territory after Soure received a charter in 1111.
The castle was built rapidly, incorporating material from earlier structures. Its position did not bring lasting security at first. Muslim forces attacked the area repeatedly, and Christian control of the region became more secure only after Afonso Henriques conquered Santarém in 1147. In 1116, a major Muslim offensive directed against Coimbra forced the inhabitants of Soure to flee to the city after setting fire to their settlement. Local tradition later described the abandoned site as a place inhabited by wild animals.
Templar and royal frontier
In 1122, Teresa of León, the widowed countess who governed the County of Portugal, transferred the castles of Soure, Santa Eulalia, and Quiaios to Count Fernão Peres de Trava in exchange for the castle of Avô. During this period, the defence of Vila Nova de Soure and its castle was entrusted to Gonçalo Gonçalves, a nobleman from Viseu who later took part in the conquest of Santarém.
On 19 March 1128, Teresa granted Soure Castle and the lands between Coimbra and Leiria to the Order of the Temple, a military religious order founded in the early twelfth century. Her son, the infante Afonso, later the first king of Portugal, confirmed the donation on 14 March 1129 and also gave the Templars the great forest of Cera. Soure became the order’s second headquarters in Portugal, after Fonte Arcada.
The Templars expanded their activities in the surrounding region by establishing Coimbra, Rodin, and Ega. Their work was interrupted in 1144, when a Muslim counteroffensive led by the Arab qadi of Santarém captured Soure. Many inhabitants were killed or imprisoned, and prisoners were taken to Santarém. These attacks formed part of the wider struggle known as the Christian Reconquista, the medieval expansion of Christian-ruled territories at the expense of Muslim-ruled territories in the Iberian Peninsula.
After the Order of the Temple was dissolved, a papal bull dated 14 March 1319 transferred Soure and its castle to the Order of Christ, the Portuguese successor institution that received former Templar possessions. The castle immediately became the head of a commandery, an administrative and economic estate governed by an appointed commander, and remained under the Order of Christ until the nineteenth century.
Later alterations and decline
During the Portuguese crisis of 1383–1385, a dynastic conflict involving Castilian claims to the Portuguese throne, Soure and its castle supported the Master of Avis. He became King John I of Portugal after the victory of the Portuguese faction. Defensive renovations undertaken during the fifteenth and sixteenth centuries altered the castle’s appearance. The form of its battlements and the second level of the southern tower reflect these later works.
In the nineteenth century, two of the castle’s towers were sold by João Ramos Faria to João Lobo Santiago Gouveia, Count of Verride. The southwest tower was partly demolished with explosives in 1880 because it threatened to collapse. During the first half of the twentieth century, the property belonged to the Portuguese poet Santiago Presado, who placed it at the disposal of the municipal council in the 1940s. The council did not legally formalize the gift.
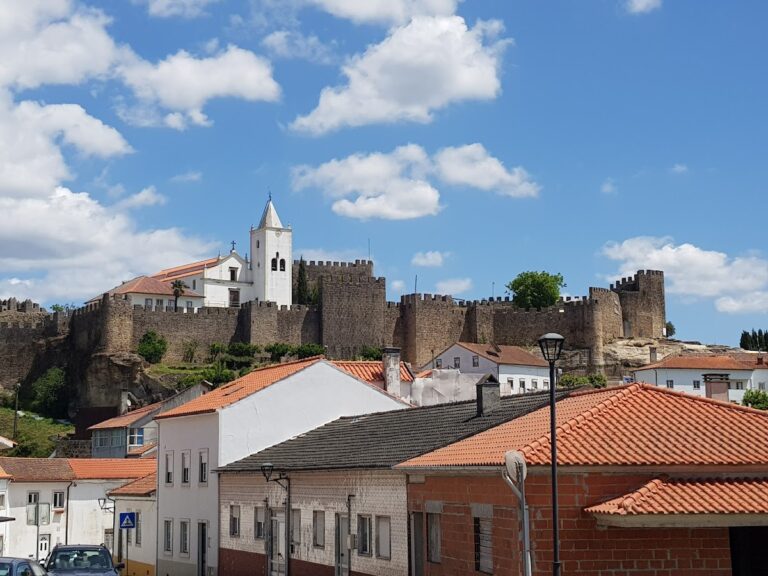
Castle of Soure was classified as a Portuguese National Monument by decree on 5 April 1949. In 1973, it was offered for public auction at a matricular value of 60,480$00, but the Portuguese state did not complete the transaction. The fortress is now in ruins, and its former defensive function has been overtaken by the continuous fabric of the surrounding houses.
Remains
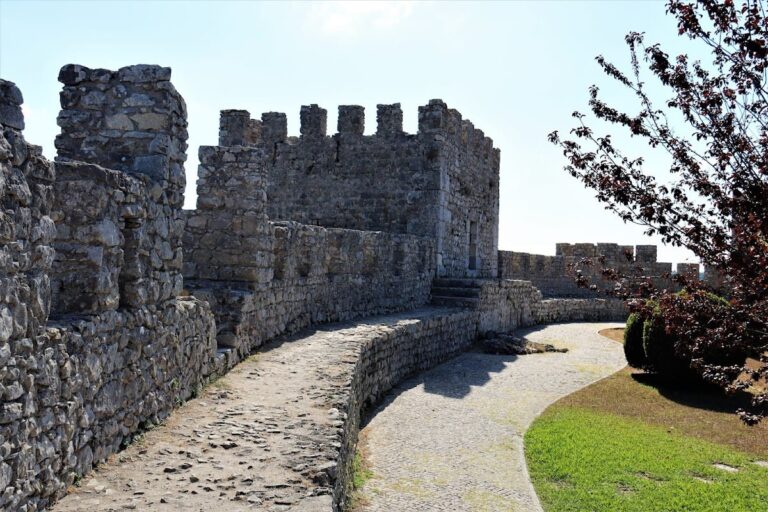
Castle of Soure is a small lowland fortress on a low alluvial hill in the valley of the lower Mondego, where the Arunca and Anços rivers meet. Its rectangular plan is formed mainly by rough stone masonry, including stones reused from earlier buildings. The surviving architecture combines early medieval proto-Romanesque forms with later Gothic and Manueline elements. The fortress functioned chiefly as a fortified residence, or alcazaba, rather than as a purely defensive installation.
Castle structures
Walls and towers
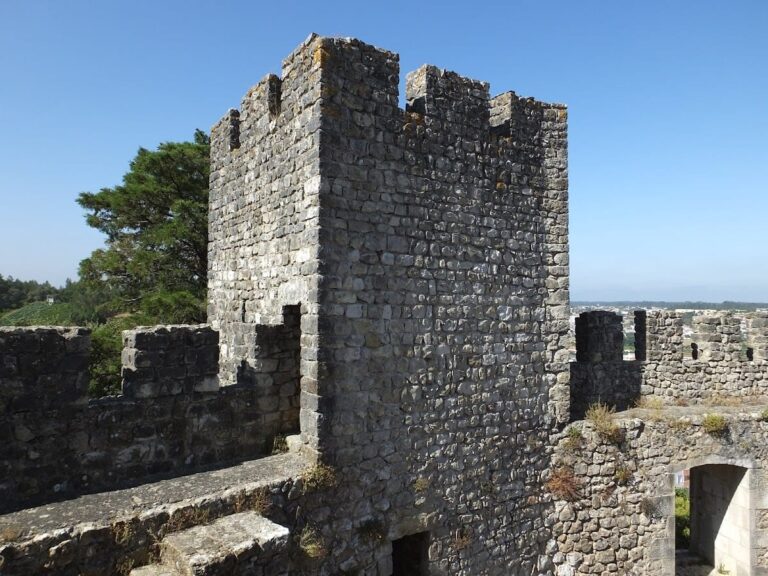
The original plan included four towers, with one recessed at the northeast corner and three projecting from the walls. The northeast tower was the strongest and probably served as the keep. Its second level contains a round-headed window, probably added in the fifteenth or sixteenth century. The form of its battlements also reflects the defensive renovations of that period.
The southwest tower survives in a partly demolished condition. Two arched windows open on its northern side. On the southern side are two arrow slits, an arched window partly blocked beside a square-cut window, and damage caused by the explosive demolition of 1880. These surviving openings show the tower’s changing defensive and residential functions within the fortress.
Gateway and courtyard
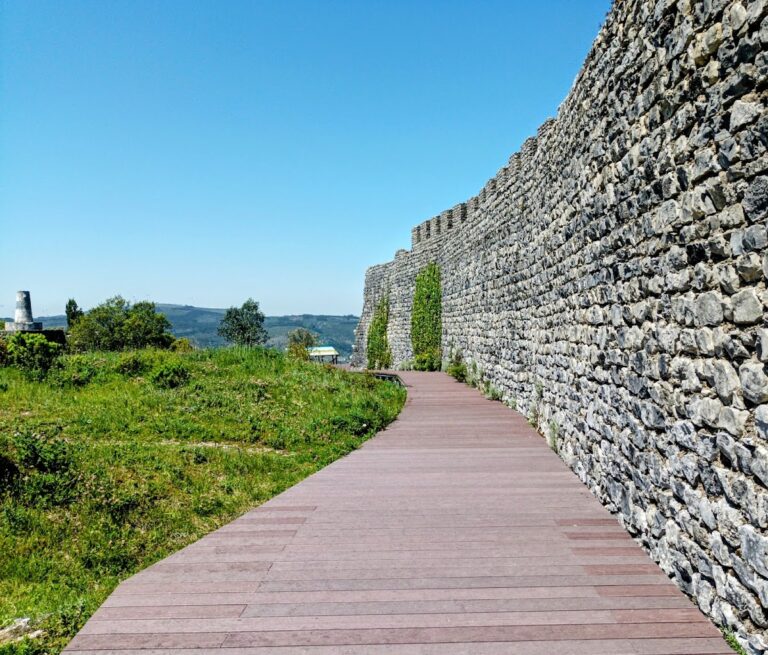
An arched gateway near the northeast tower leads into the castle’s arms courtyard. The adjoining curtain wall, the fortified wall joining the towers, contains four arrow slits on its first level and four on its second. Together with the towers and battlements, this wall defines the compact rectangular enclosure and illustrates the castle’s combination of military protection and residential use.
Church of Our Lady of Finisterra
Immediately east of the castle, outside the fortress, are the ruins of the Church of Our Lady of Finisterra. The church is believed to have had a single nave, with four columns supporting its roof. Its remains form a separate religious feature beside the fortified enclosure and contribute to the surviving historical setting of Castle of Soure.