Mary Magdalene Church in Nowe Miasteczko: A Gothic Parish Church
Site at a Glance
- Popularity
- Very Low
- Country
- Poland
- Primary era
- Medieval
- Eras represented
- Medieval, Early Modern, Modern
- Civilizations
- Unclassified
- Site type
- Religious
- Remains
- Church
On this page8 sections
History
Mary Magdalene Church in Nowe Miasteczko, Poland, is a Gothic Roman Catholic parish church first mentioned in 1305.
Medieval development
The church’s earliest building was wooden. A masonry church replaced it in the fourteenth century. During the fifteenth century, the nave and chancel were vaulted, and a gallery was added along the south side. In the sixteenth century, a second nave was built to the south, while the tower received a Renaissance-style upper section.
Confessional change and rebuilding
The church was in Lutheran possession from 1540 to 1652. Lutheranism is a Protestant tradition that emerged during the Reformation. In 1634, a fire that destroyed the town also left the church burned out. The church was rebuilt during the first half of the seventeenth century. The Jesuits, a Roman Catholic religious order, took charge of the damaged building and carried out work that included rebuilding its roof. The church was consecrated in 1702.
Later alterations and care
A porch was added in 1824. In 1840, one of the church’s three bells was transferred to the church in Gołaszyn; it was replaced in 1844. The bells were requisitioned during the First World War. The church was entered in the register of monuments on 31 May 1950 and renovated during the 1970s. Three new bells were provided between 1976 and 1978, first placed on a frame beside the church, then moved into the tower in 2006, when the roof covering was also changed. The church serves the Kożuchów deanery, a local grouping of parishes, within the Diocese of Zielona Góra–Gorzów.
Remains
Plan and exterior
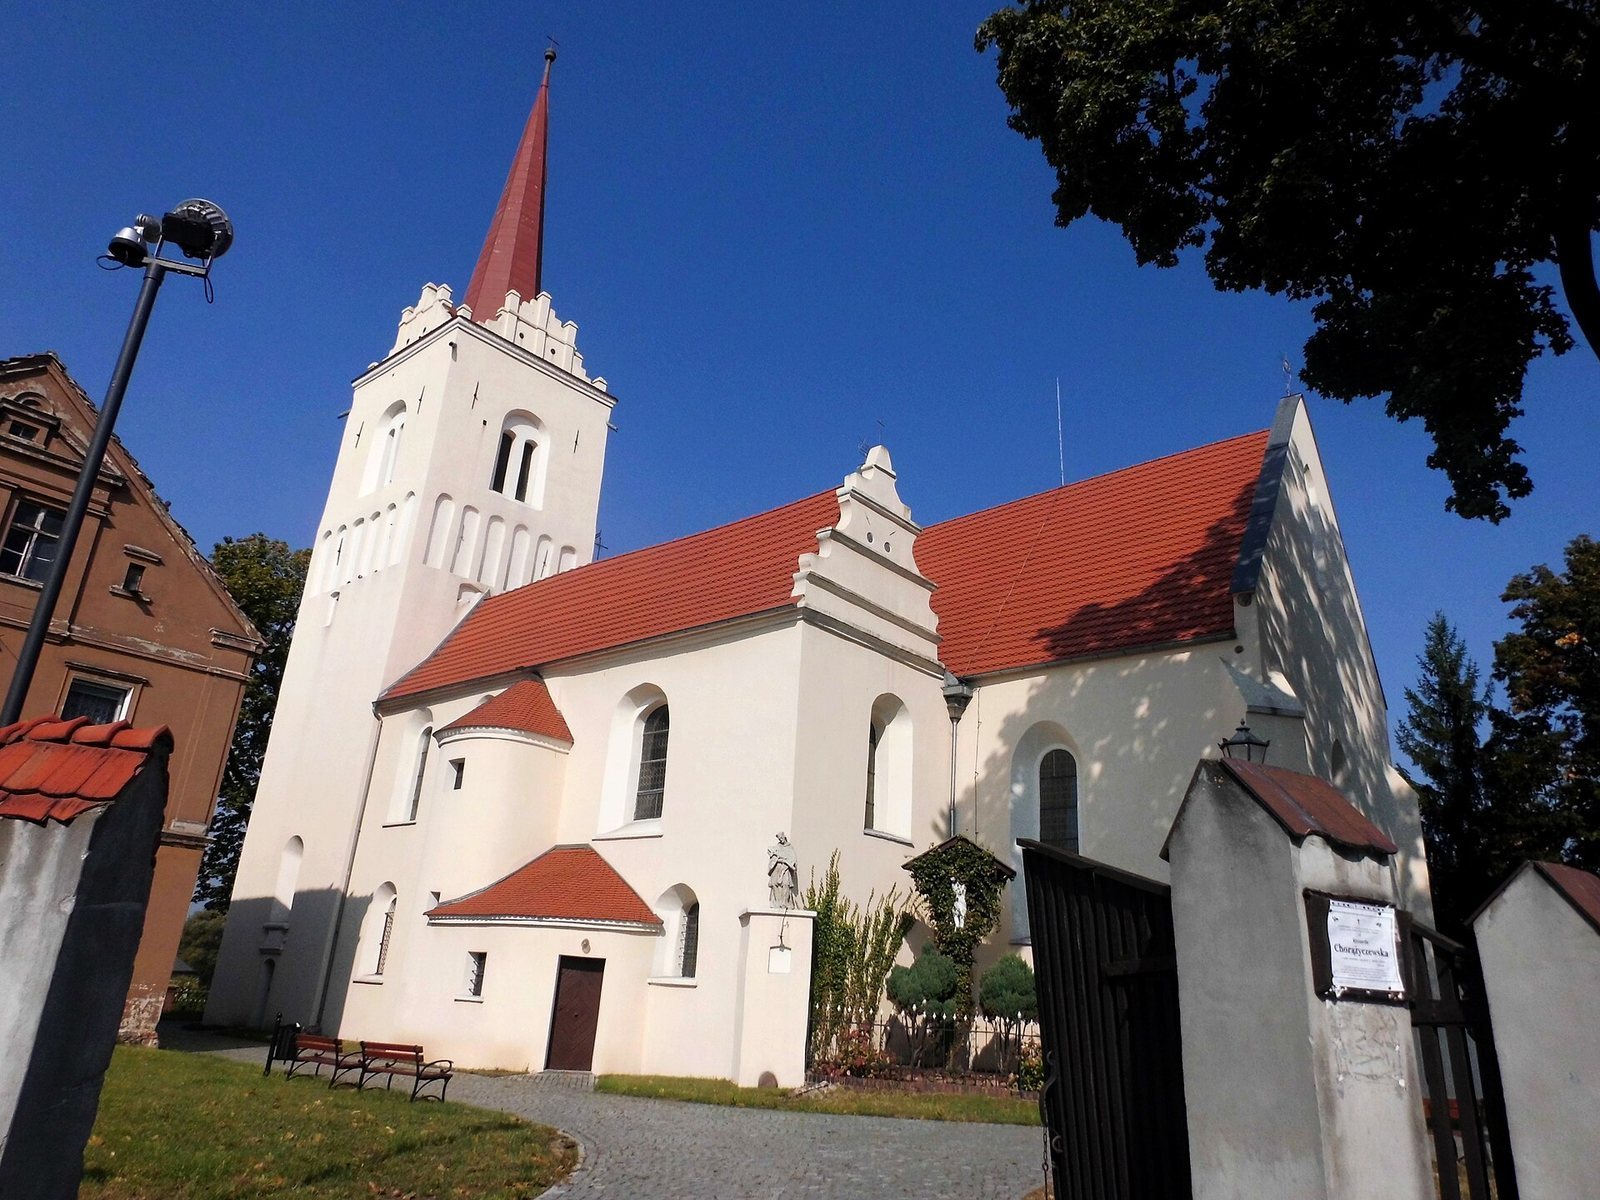
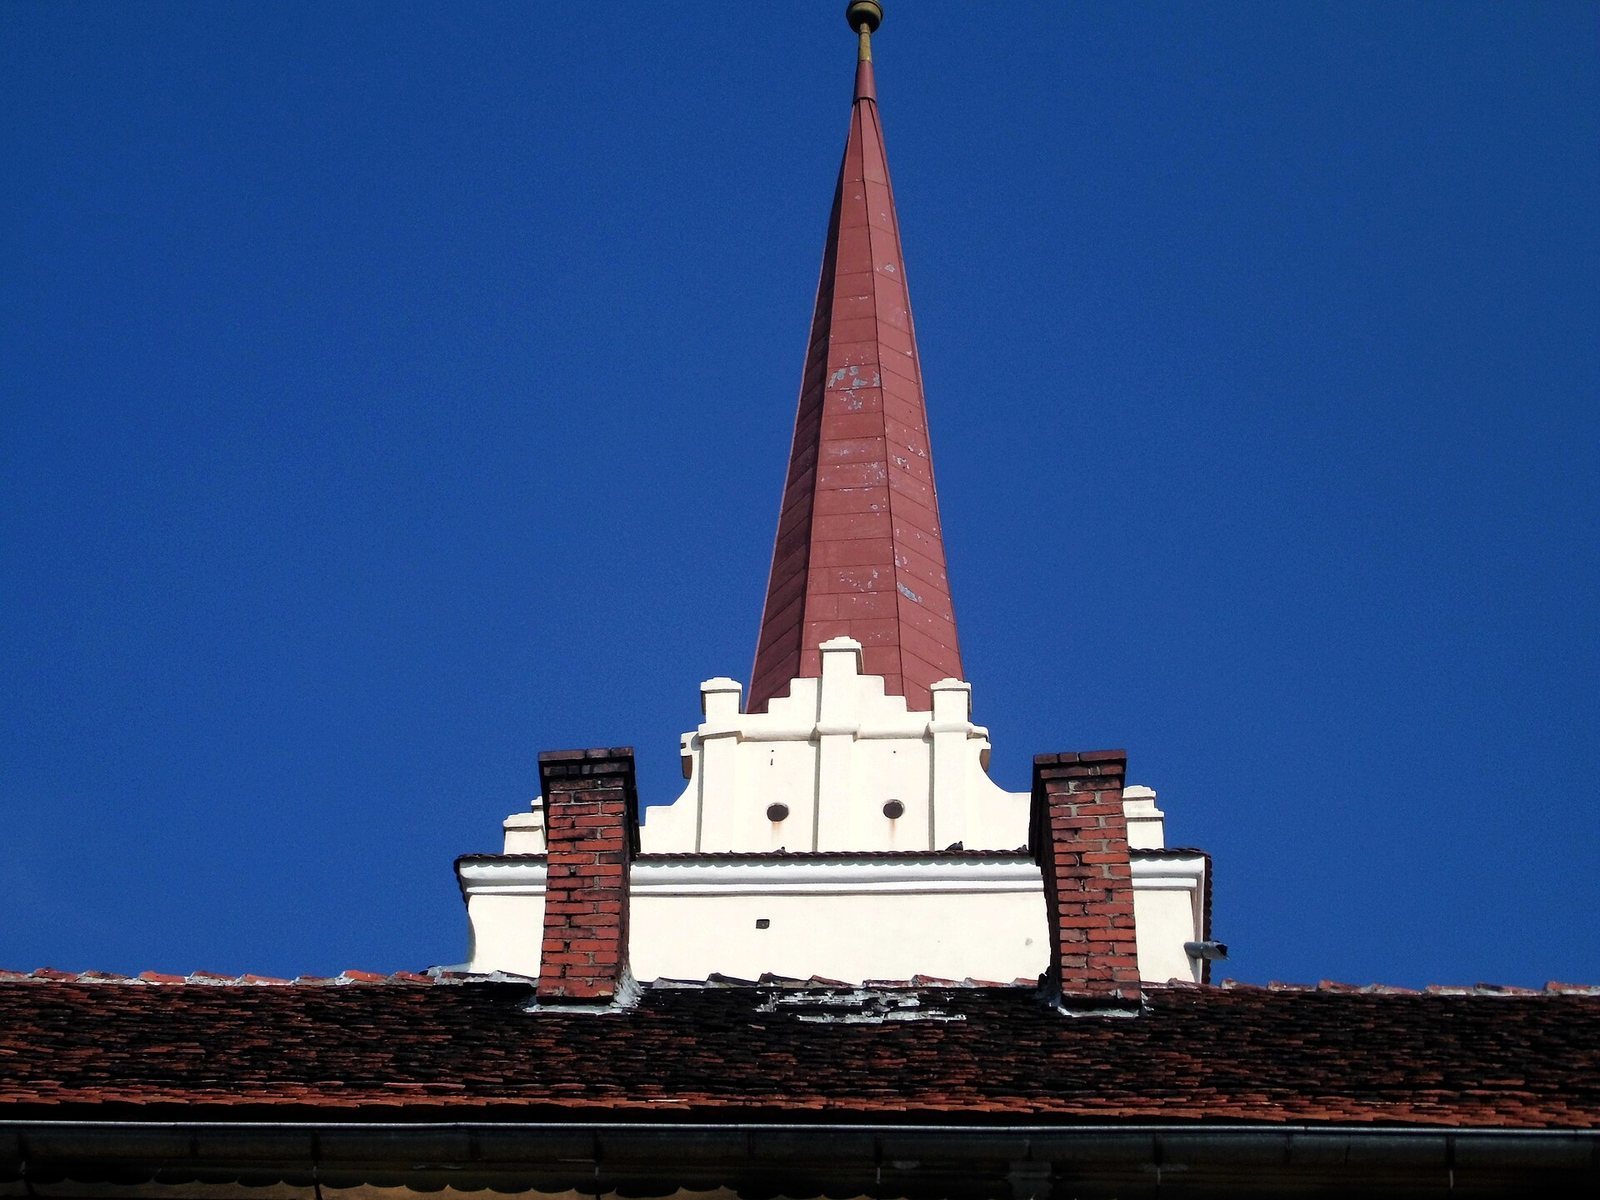
The Gothic masonry church has two naves, three altars, and a single tower. A rectangular chancel, the area around the altar, occupies the east end, while a three-storey tower stands at the west. The second nave lies on the south side, where a cylindrical stairway leads to a gallery with arches. A porch is attached at the western end. The tower has a Renaissance-style attic and a slender spire roof.
Vaulted spaces
The church’s different vaults distinguish its interior spaces. The main nave has a net vault, with ribs forming a network; the southern nave has a cross vault made from intersecting sections; and the chancel has a stellar vault, with ribs arranged in a star-like pattern. The sacristy, a room for church furnishings, has a barrel vault with lunettes, curved recesses where a vault meets a wall.
Furnishings and Gothic works
The furnishings are predominantly Baroque, a style known for elaborate and dramatic treatment. The Jesuits funded rich Baroque furnishings during the church’s rebuilding. Gothic works include sculptures of Christ in Distress and the Pietà, a depiction of Mary mourning the dead Christ. A Gothic altar triptych, a three-panel work, is attributed to the artist known by the art-historical name Master of Gościszowice and probably dates to the fifteenth century. It was formerly in the church at Gołaszyn.