Castledermot Friary: A Medieval Franciscan House in Ireland


Site at a Glance
- Rating
- 4.6
- Popularity
- Very Low
- Country
- Ireland
- Primary era
- Medieval
- Eras represented
- Medieval
- Civilizations
- English
- Site type
- Religious
- Remains
- Monastery
On this page11 sections
History
Castledermot Friary is a Franciscan religious house in Ireland, founded probably around 1240 in the early Gothic period. Also known as Castledermot Abbey and Mainistir Dhíseart Diarmada, it belonged ecclesiastically to the Archdiocese of Dublin and the Diocese of Kildare and Leighlin. The friars were members of a mendicant order, traditionally supported by communal and charitable giving rather than extensive landed wealth.
Foundation and patronage
The exact circumstances of the foundation are uncertain. A document records that the Irish justiciar John fitz Geoffrey gave the friary 15 marks on 25 May 1247, confirming that the house was already established by that date. A manuscript attributes its foundation to Edward I and Walter Lord Riddlesford, but Edward I could not have founded the friary at that time. He may instead have been credited with a foundation undertaken by his father, Henry III.
Another tradition identifies Walter de Riddlesford II as the founder, probably shortly before his death around 1240. His father, Walter I, had accompanied Strongbow, the usual name of the Anglo-Norman nobleman Richard de Clare, during the English invasion of Ireland in 1169. Walter I received lands around Castledermot and Kilkea, built a castle at Castledermot in 1181, and established a small town there. Walter II supported the king against Richard Marshal and accompanied Richard de Burgh during the conquest of Connacht in 1235. After his death around 1240, his inheritance passed to his two daughters.
Patronage later passed to the Geraldines, an Anglo-Norman dynasty descended from Gerald of Windsor. Their regional branches included the Barons of Offaly and the later Earls of Kildare. Thomas FitzMaurice, third son of Maurice FitzGerald, second Baron of Offaly, is also named as founder, sometimes with a date of 1302, although Thomas died in 1271. The early evidence and the character of the church therefore point to a foundation before 1247, probably around 1240.
Expansion and destruction
A donation may have been made to the friary in 1302. Further gifts followed in 1316 and 1328 from John, first Earl of Kildare, and his son and successor Thomas. These early-fourteenth-century benefactions correspond with an important later building phase, when the church was enlarged and its tracery windows were added.
The friary suffered severely during the Bruce invasion of Ireland, a Scottish intervention led by Robert I, or Robert the Bruce, and his brother Edward Bruce. Scottish forces led by Robert I reached Castledermot in February or March 1317. The walled town, fortified since 1295, was spared, but the friary stood outside the walls on the south side. Because of its connections with the English crown and Geraldine patronage, it was plundered and heavily damaged. Its library, liturgical vestments, and sacred equipment were lost. The house was restored soon afterward, and its second building phase may have followed the raid in 1328.
Dissolution and later use
On 27 November 1540, during the Dissolution of the Monasteries, the sixteenth-century suppression of religious houses under the English Reformation, the friary was inspected and suppressed. The church, monastic garden, and dormitory were considered suitable for demolition, and their materials were valued at 60 shillings. The suppression was probably fully enforced in the southern Pale, the area most directly controlled by the English administration, so the Franciscan community could not continue at the friary in its former form.
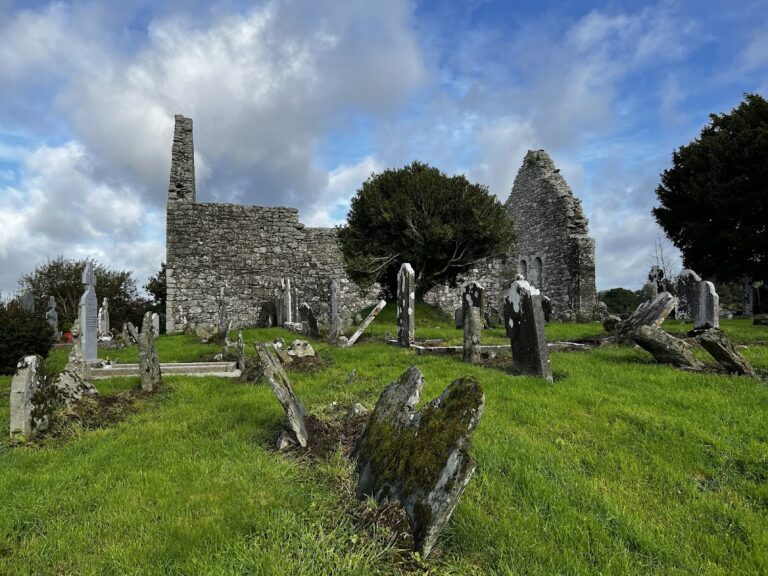
Evidence for later Franciscan use survives only from the period of the Irish Confederation in the 1640s. Castledermot Friary is now an abandoned and ruined Franciscan site, preserved as a National Monument.
Remains
The surviving complex is organized around a church whose nave and choir form a long, narrow interior, with later additions extending northward and a tower beside the choir. The first building phase used narrow pointed-arch openings, while the early-fourteenth-century work introduced a transept, side chapels, aisles, a tower, and more elaborate window stonework. The former monastic garden lay south of the church and was enclosed by residential and service buildings.
First-phase church
The nave and choir create an interior space approximately 38.5 metres long and 7 metres wide. Apart from the later-altered and now-lost east window, this part of the church belongs to the first phase, probably around 1240. Its early Gothic character is visible in the lancet windows, narrow openings with pointed arches, in the west gable and along the north side of the choir. Comparable forms occur at the Franciscan friaries of Claregalway, Nenagh, and Kilkenny.
Fourteenth-century additions
Transept, chapels, and aisles
At the beginning of the fourteenth century, a north transept was added, crossing the church’s main axis and giving the plan a roughly cross-shaped form. Its western aisle was accompanied by three chapels facing east, each covered by a vault. A north aisle was also attached to the nave and joined the transept aisle. Three arcades on the north side of the nave open respectively into the north aisle, the transept aisle, and the transept, while two further arcades connect the transept with its aisle.
Tracery windows
The later phase introduced tracery windows, whose ornamental stone frameworks divide the openings into smaller sections. Their mullions, or vertical stone divisions, separate into arches with the same radius as the arch formed where they meet at the top. The unusually stout mullions support a date in the early fourteenth century.
Choir tower
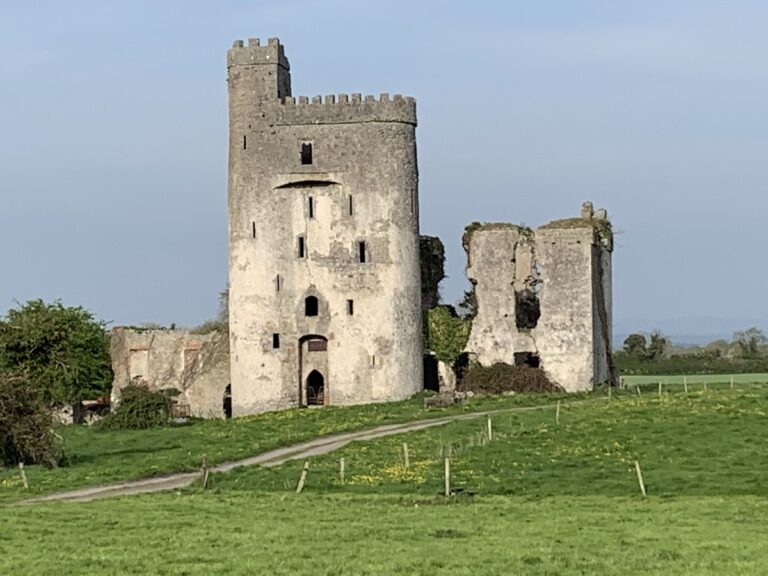
A tower was added beside the south side of the choir during the later building phase. It forms part of the surviving ruined complex and belongs to the enlargement that transformed the earlier church during the period of Geraldine patronage and renewed activity.
Monastic buildings and grounds
The former monastic garden occupied the area south of the church and was enclosed by residential and service buildings. These structures and the garden no longer survive. The inventory made at the suppression in 1540 also lists a tower house, two halls, a kitchen, an orchard, a watermill, a cemetery, and ten acres of agricultural land, seven of them lying fallow. Together with the church and its later additions, these remains indicate the wider extent of the former friary complex.
Nearby sites