Monastery of San Clodio de Leiro: A Benedictine and Cistercian House in Galicia
Site at a Glance
- Popularity
- Medium
- Country
- Spain
- Primary era
- Early Modern
- Eras represented
- Medieval, Early Modern
- Civilizations
- Crown of Castile, Kingdom of León, Spanish
- Site type
- Religious
- Remains
- Monastery
On this page14 sections
History
The Monastery of San Clodio de Leiro is a monastic complex in Leiro, Galicia, Spain. Its first known foundation record dates to 928, and its institutional history includes both Benedictine and Cistercian life. San Clodio is also regarded as one of the birthplaces of Ribeiro wine.
Origins and foundation
A tradition places the monastery’s possible beginnings around 554. It recounts that, after the abbot of San Claudio de León and several monks were killed, the surviving community fled to the Avia valley and established a monastery. The story links their flight to persecution associated with Arian Christianity, which held that the Son was not co-eternal with the Father, during the reign of Requila, a Suevic king of the fifth century. Its chronology is uncertain, and a foundation before the tenth century is difficult to verify.
The first known record of the monastery dates to 928, the same year given by another foundation tradition. That account names Álvaro and Sabita as founders and describes the house as a privately held foundation and a double monastery, meaning it housed communities of both men and women. It was dedicated to Saints Clódio, Lupércio, and Vitória, figures venerated as holy in Christian tradition.
Benedictine and Cistercian life
Under Abbot Pelágio, the community adopted the Rule of Saint Benedict in either 1151 or 1158. This rule provided a guide for communal monastic life. In 1225, San Clodio joined the Cistercian order, a reform movement within Western monasticism, through its affiliation with Melón Abbey. Melón belonged to the institutional lineage of Clairvaux, one of the order’s principal abbeys.
Reform, dissolution, and return
After a period of decline, an abbot who was resigning ceded San Clodio to the Cistercian Congregation of Castile in 1510. This regional organization of Cistercian monasteries formally incorporated the house in 1530, after which it prospered again. By 1779, it held four parishes and fourteen privileged territorial jurisdictions.
The 1835 Mendizábal disentailment, a Spanish program to confiscate and sell church property, brought the monastery’s dissolution and abandonment. The buildings were then used as barracks by the National Militia, a Spanish civic militia.
Benedictine life returned in 1891 through the efforts of Father Veremundo Diéguez Arias and the priest Manuel Noya, with monks arriving from Samos Abbey. Abbot Gaspar Villarroel took possession of the monastery in September. The community continued until its last two monks departed in the late twentieth century, by which time the buildings had fallen into notable disrepair.
Protection and later use
San Clodio was declared a national monument in 1931 and received Spain’s Asset of Cultural Interest designation in the Monument category in 1981. After restoration, the complex began operating as a hotel in 2000, while the church continued to serve as the parish church.
Remains
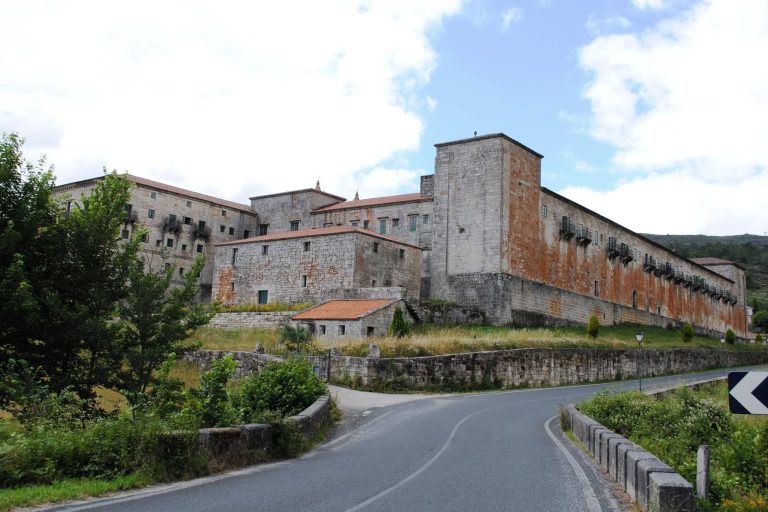
The complex lies in the Avia valley and comprises a medieval church, two cloisters, and later monastic buildings. Extensive rebuilding took place in the sixteenth century; surviving monastic buildings date from the seventeenth century or later. The church preserves its medieval façade and Romanesque-era timber beams, Romanesque being a medieval style associated with rounded arches.
The church
Plan and interior
Built between 1220 and 1250, the church has three aisles, each divided into four bays, or structural sections. Its transept, the crosswise arm of a church, is not marked in the ground plan or exterior profile. Three stepped, semicircular apses, the rounded ends of the sanctuary, complete the eastern end, with the central one extending farther than the two side apses.
The aisles originally had pitched timber roofs, and Romanesque beams survive. When the monastery joined the Congregation of Castile, ribbed vaults, ceilings supported by crossing ribs, replaced the timber coverings. This work altered the piers and affected the light entering through the windows and circular windows. The first straight bay of the central apse has a four-part ribbed vault; the other bays have pointed barrel-shaped and semi-dome vaults. Pointed arches frame the sanctuary, run lengthwise alongside the vaulted bays, and relieve the side-aisle openings.
The church’s capitals and decorative forms resemble those at Melón, Oseira, and other Galician monasteries, suggesting the involvement of masons who travelled between building projects.
Apses and exterior
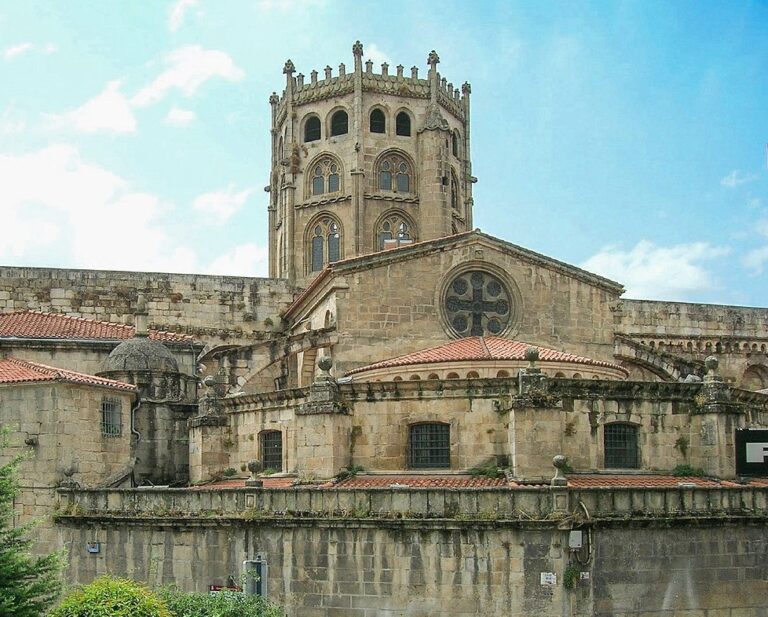
On the exterior, the apse preserves the stepped volumes of the central chapel. Its windows have molded arches, while those in the side chapels have plain arches resting on jambs. Simple corbels, or projecting supports, beneath the eaves carry geometric decoration.
Church façade
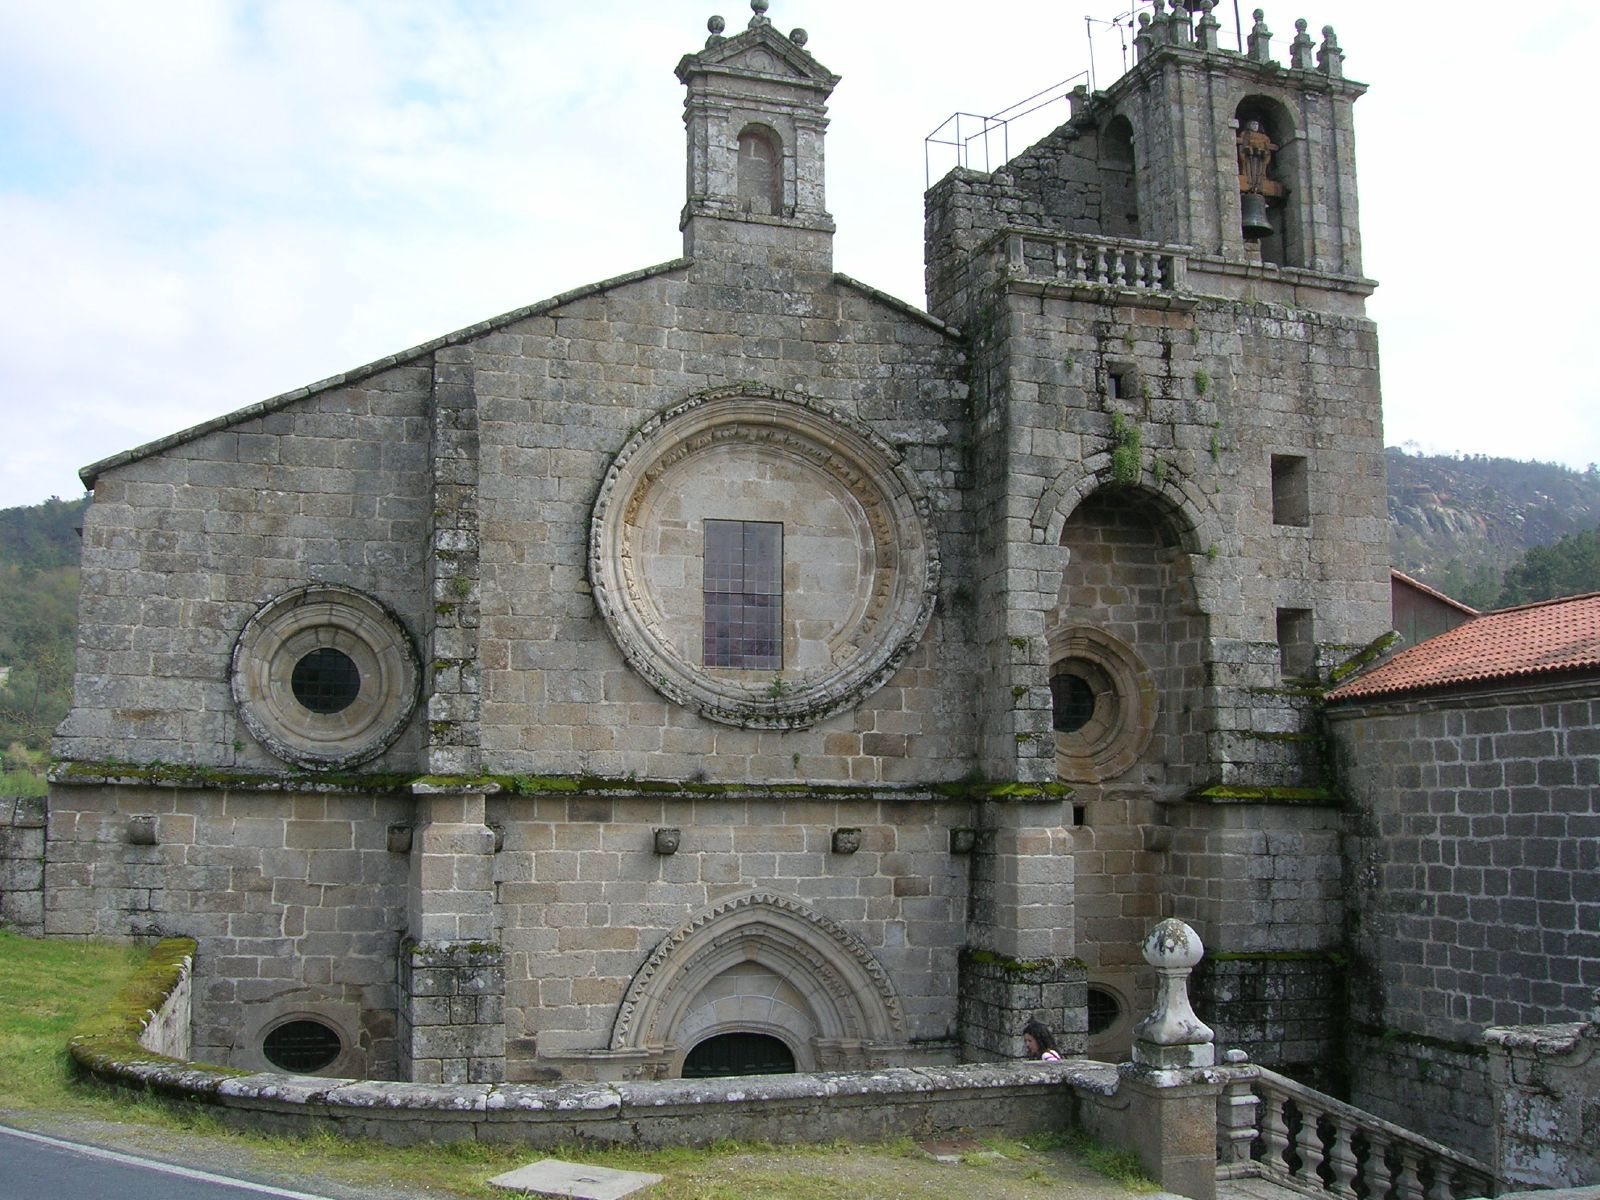
The thirteenth-century façade is divided into three sections by projecting wall supports and into two levels by a plain horizontal band. Three roll-molded archivolts, molded bands framing an arch, surround the entrance, which also has a sixteenth-century shallow, curved arch. The former large rose window, a circular window, is now a blocked rectangular opening; openings in the side aisles were changed into circular windows without tracery. A one-storey rectangular tower stands at the southwest end. The façade is among the few medieval Cistercian church fronts preserved in Galicia, alongside those at Armenteira and Meira.
Cloisters
Western cloister
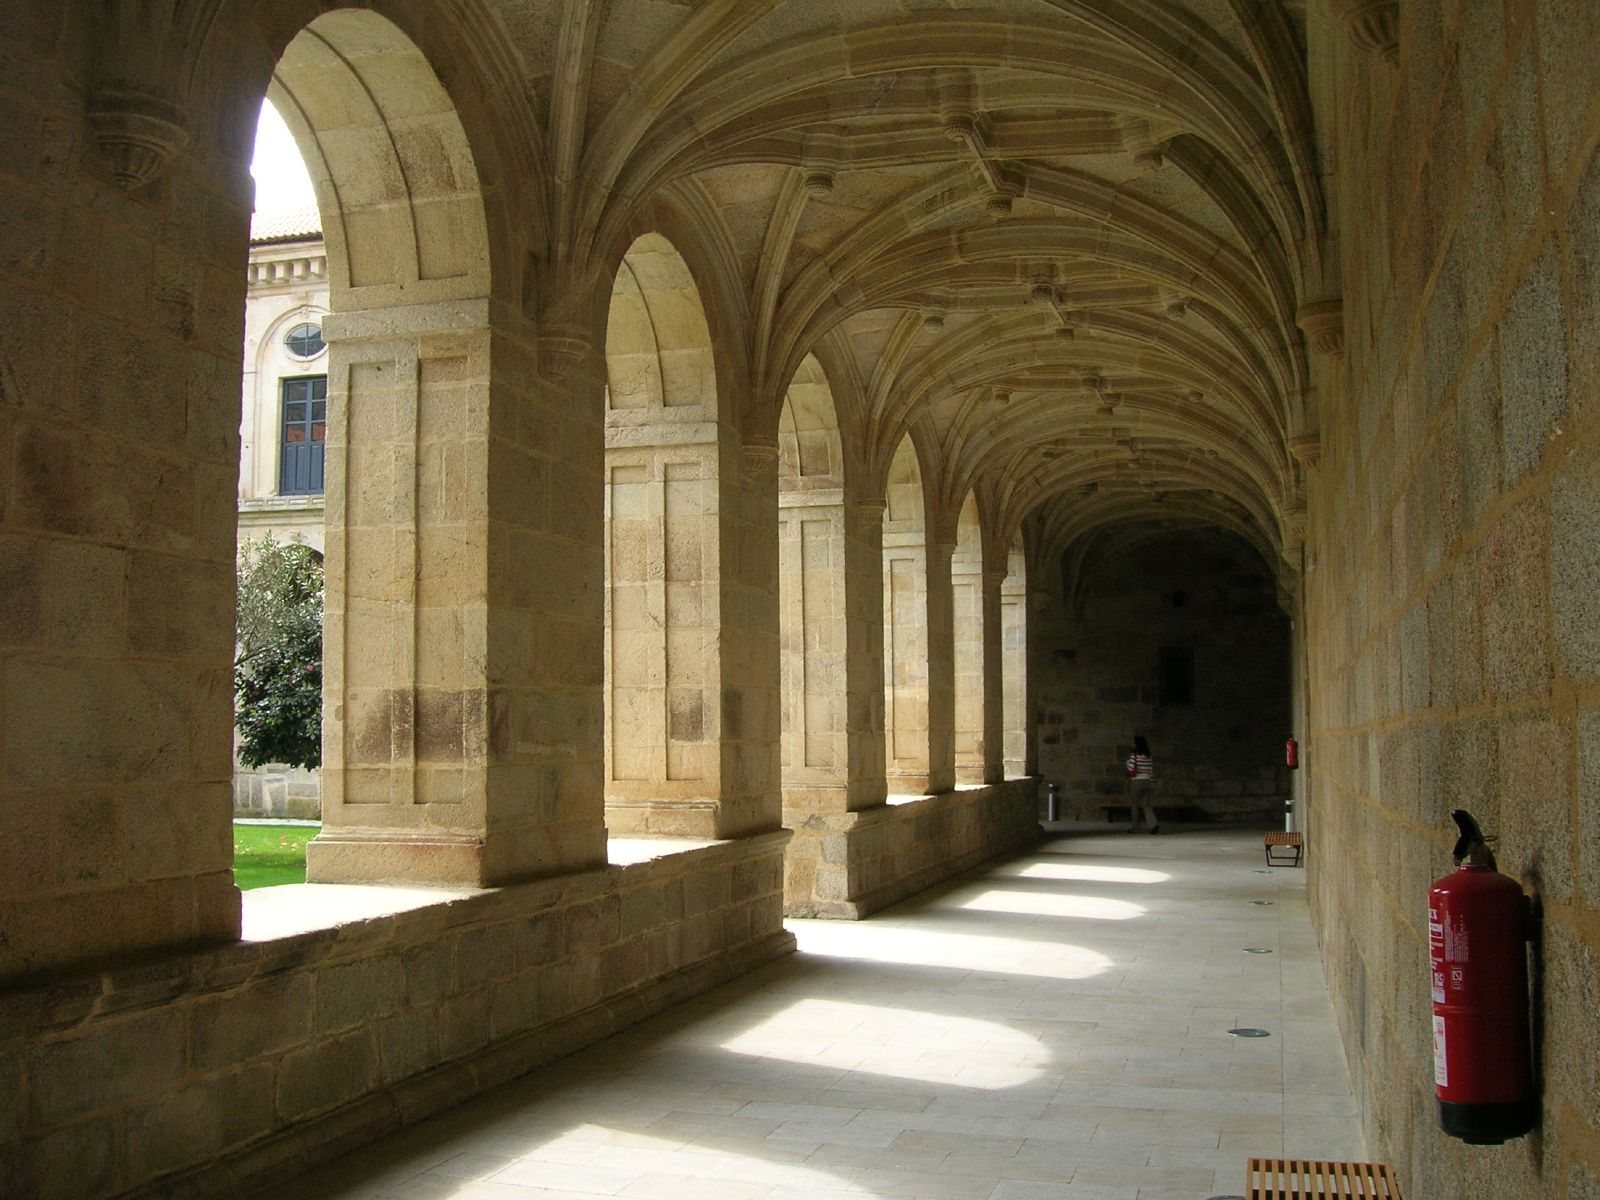
The western, or processional, cloister combines Gothic and classical features. A vestibule gives access to its square courtyard, surrounded by 28 round arches. Above, a star-patterned ribbed vault is enriched with molded ribs and decorative bosses hanging from the ceiling. The upper floor repeats the round arches on plain supports and includes a rectangular window and an oculus, or circular window. Built in the seventeenth century by master builder Pedro de la Sierra, a pupil of Simón Monesterio, the cloister’s decoration includes a camellia, an oleander, and a sundial.
Eastern cloister
The eastern, or domestic, cloister is Renaissance in style and is associated with the school of Rodrigo Gil de Hontañón, a prominent Spanish Renaissance architect. Its first floor has 32 semicircular arches on slender columns, with medallions in some of the spaces between the arches. On the second floor, most openings have horizontal lintels resting on projecting blocks supported by columns.
Monastery façade
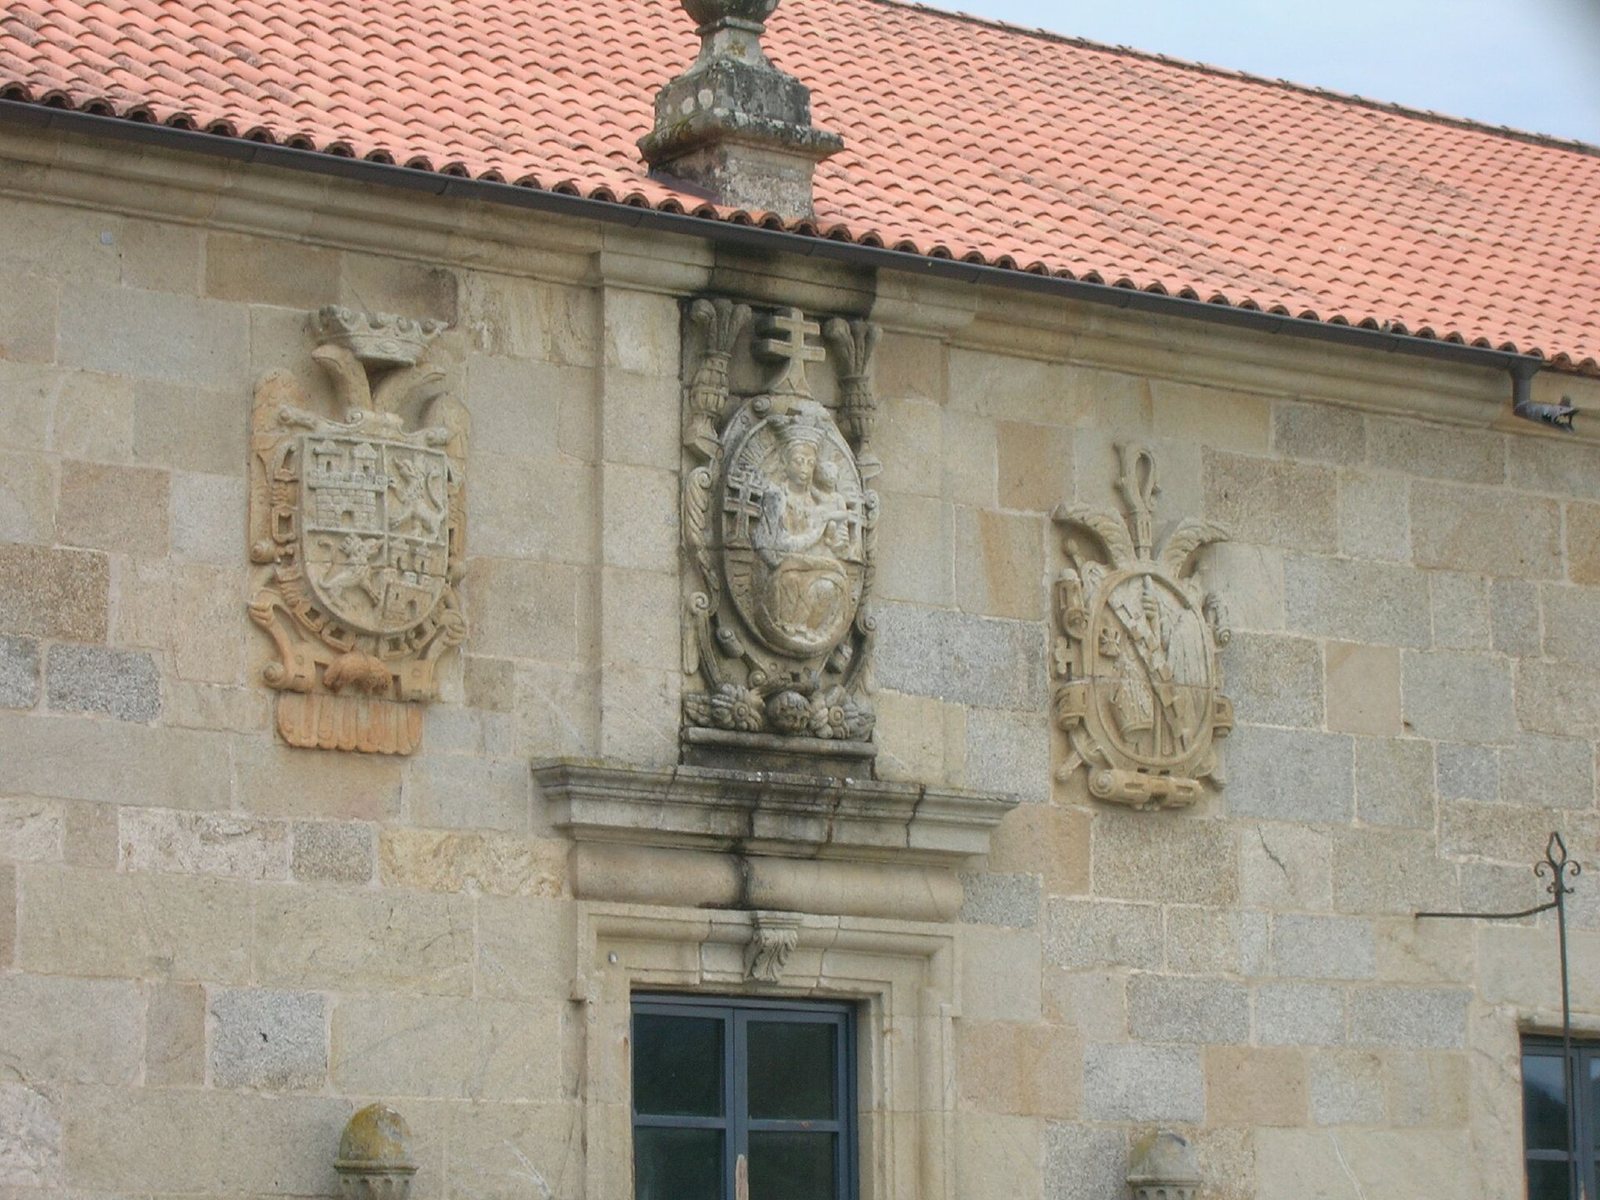
The Renaissance façade of the monastery includes a balcony with three coats of arms above it. They represent the abbey, Spain with its double-headed eagle, and the Cistercian Congregation of Castile.