Kempten Town Hall: The Civic Seat of a Free Imperial City
Site at a Glance
- Popularity
- Medium
- Country
- Germany
- Primary era
- Medieval
- Eras represented
- Medieval, Early Modern, Modern
- Civilizations
- German, Holy Roman Empire, Kingdom of Bavaria
- Site type
- Civic
- Remains
- Town Hall
On this page21 sections
History
Kempten Town Hall is a historic civic building on Rathausplatz in Kempten, Germany. Its stone predecessor was built in 1474, and later rebuilding gave the structure Gothic, Renaissance, and Neo-Renaissance features. The hall served as the government centre of Kempten when it was a Free Imperial City, a self-governing city within the Holy Roman Empire.
Medieval council and civic autonomy
A town council at Kempten is first mentioned in 1273. In 1361, Emperor Charles IV recognized the city as a Free Imperial City. A council was then formed, with twelve councillors and Heinrich Schultheiß, also called Heinrich der Spickel, as its first mayor.
The town hall began as a timber granary built in 1368. That November, the city made a fief agreement concerning the property with Prince-Abbot Heinrich von Mittelberg, an abbot who also held secular authority. Before the granary became a council building, meetings took place in shops and storage rooms. Its use as a town hall, courthouse, and financial office is recorded by 1382. Records used the terms granary and town hall for the building, and the date when the city took possession remains uncertain.
A dispute followed when a fief-holder died without the city appointing a successor. The prince-abbot claimed that the property should return to him, but an arbitration panel that included citizens of Regensburg and Ulm and a mayor of Memmingen ruled that the city could continue using the building and had not broken its agreement.
In 1474, a larger stone town hall replaced the timber structure, providing for council business, courts, and the grain trade. The city borrowed 3,000 pounds of Heller, a medieval German coin used in accounting, from St. Mang’s Church to pay for construction. The land was still described as abbey property. However, the register for the 1525 Great Purchase makes no mention of a town hall or granary, leading historians to infer that the site had passed to the city earlier.
Kempten’s self-government grew in the late 15th and early 16th centuries. Emperor Frederick III granted the city the right to administer itself through its own offices in 1488, followed by a minting privilege in 1510. In 1525, Mayor Gordian Seuter negotiated Kempten’s release from the prince-abbot’s authority in an agreement known as the Great Purchase.
Embellishment, crisis, and war
The town hall was embellished and improved during the 1560s. An armoured trumpeter figure was added to the roof in 1564, and a small tower rose on the west gable in 1567. Its bell came from St. Michael’s Chapel, now chiefly known as the Erasmus Chapel. A woodcut made by Hanß Abelin and Hanß Rogel in 1569 is the earliest city view to show the building in a recognizable form.
Work was interrupted in 1571 as prices rose and funds were needed elsewhere. To avert famine, the town opened the town hall’s grain stores and purchased more grain. In the 17th century, pointed Gothic towers and stepped gables gave way to Renaissance features, including domed tower roofs. A plague outbreak in 1628 killed 2,735 people in the Free Imperial City.
During the Thirty Years’ War (1618-1648), a major European conflict, Swedish troops and citizens of the Free Imperial City attacked the prince-abbot’s monastery. In January 1633, Imperial troops stormed Kempten in retaliation and killed about a third of the city’s population. The surviving men met in the town hall for two days of deliberations. Earlier attacks during the cold winter had damaged the building’s stove and windows, while fires during the conquests destroyed some of its stored records. The fountain outside, damaged in the attack, was repaired in 1642.
During the War of the Spanish Succession (1701-1714), another major European conflict, a French general ordered a guardhouse built against the town hall’s east side in 1703. A replacement building took its place in 1823.
From imperial city to Bavarian administration
Kempten consisted of two settlements with separate civic institutions: the Free Imperial City and the prince-abbot’s community, which also held municipal rights. On 27 August 1802, Bavarian troops occupied both after Napoleon Bonaparte’s political settlement promised the Swabian imperial cities to the Bavarian elector. The imperial-city council was dissolved and Mayor Jakob von Jenisch resigned. A new board, made up of five administrative councillors and a mayor, replaced the former governing body in 1804.
The town hall was reorganized to meet the city’s growing administrative needs. Work approved in 1808 was completed in the summer of 1810, with the indebted city borrowing from the Bavarian Ministry of the Interior. In 1817, the town court moved from the town hall to the Residenz, the princely residence, leaving the city administration as the building’s sole occupant. The two settlements were formally united in 1818.
Under Bavaria’s first constitution, citizens again elected a magistracy, the city’s governing body, in 1818. Its members included a mayor, legal adviser, town clerk, eight councillors, and 24 community representatives, and it met in the town hall.
Nineteenth-century restoration
Plans drawn between 1823 and 1857 proposed a Gothic Revival redesign, with pointed tower roofs, crenellated lookout features, grouped windows, and a pointed roof on the east tower. They were not carried out. In 1873, Rudolf Knapp proposed another design for the south front, featuring a symmetrical arrangement, a central projection spanning three window bays, a second-floor balcony, and a Baroque gable.
A gable was demolished for safety in 1867. The council decided to restore the town hall in 1870, but the Franco-Prussian War delayed the main work. Some work went ahead, including the relocation of the town hall office. From 1874 to 1878, artist and illustrator Ludwig von Kramer led the building’s largest 19th-century renovation. The town hall took on a monumental Neo-Renaissance appearance, a large fresco was added to the east façade, and a bust was placed in a new niche on the west façade. Council meetings moved temporarily to the former Weavers’ Guild Hall.
By 1897, the building was again judged to be in poor condition. Its frescoes were peeling and sandstone blocks were weathered, so only part of a proposed repair plan was completed. The stepped gable was capped with granite, a larger bust of the prince regent replaced the earlier one, and the frescoes were painted over in white. During late-19th-century roof work, a damaged trumpeter figure was replaced. A copper plaque found during its removal recorded a tower repair on 18 June 1764, when building administrator Johannes Funk oversaw work by municipal works master Matthäus Wanckmüller on the spire pole, ball, and figure.
In 1899, the old wooden figure of Justice was restored, painted grey, and transferred to a Kempten museum; a new copper figure was installed in its place. Central heating was also added around this time.
Modern municipal use and historical interpretation
The town hall’s ground floor was reorganized in 1902 for the police, employment office, and cashier’s office. Grain sales there ended in 1906, when a residents’ registration office took over the space. In 1920, during Mayor Otto Merkt’s administration, architect Andor Ákos designed a new mayor’s room.
From 1934 to 1937, Kempten architect Sepp Zwerch remodelled the interior in a Gothic style, beginning with the council chamber and incorporating furnishings from the old Weavers’ Guild Hall. In 1936, Nazi Party district leader Anton Brändle proposed a new town hall opposite the Residenz and converting the existing building into a local-history museum. Merkt rejected the proposal, arguing that the hall belonged at the old market, the city’s historic centre. The city and heritage authorities also rejected three proposed major extensions, including one by Zwerch, as too large.
During the Nazi period, local historian Alfred Weitnauer promoted a theory that the town hall site had once been an Alemannic ducal court and a Frankish royal court. A wall inscription painted by Franz Weiß in 1937 repeated this claim, describing the building’s supposed succession from court to abbey and city granary and then town hall. It also recorded occupations by workers’ and soldiers’ councils, revolutionary bodies formed in Germany in 1918-19, the Swabian district corps, and the SS, a Nazi Party security organization, in 1933. Settlement studies in the 1980s disproved the court-site theory: an arm of the Iller still flowed through the area around 1300, and building took place only after the channel was diverted, drained, and largely filled.
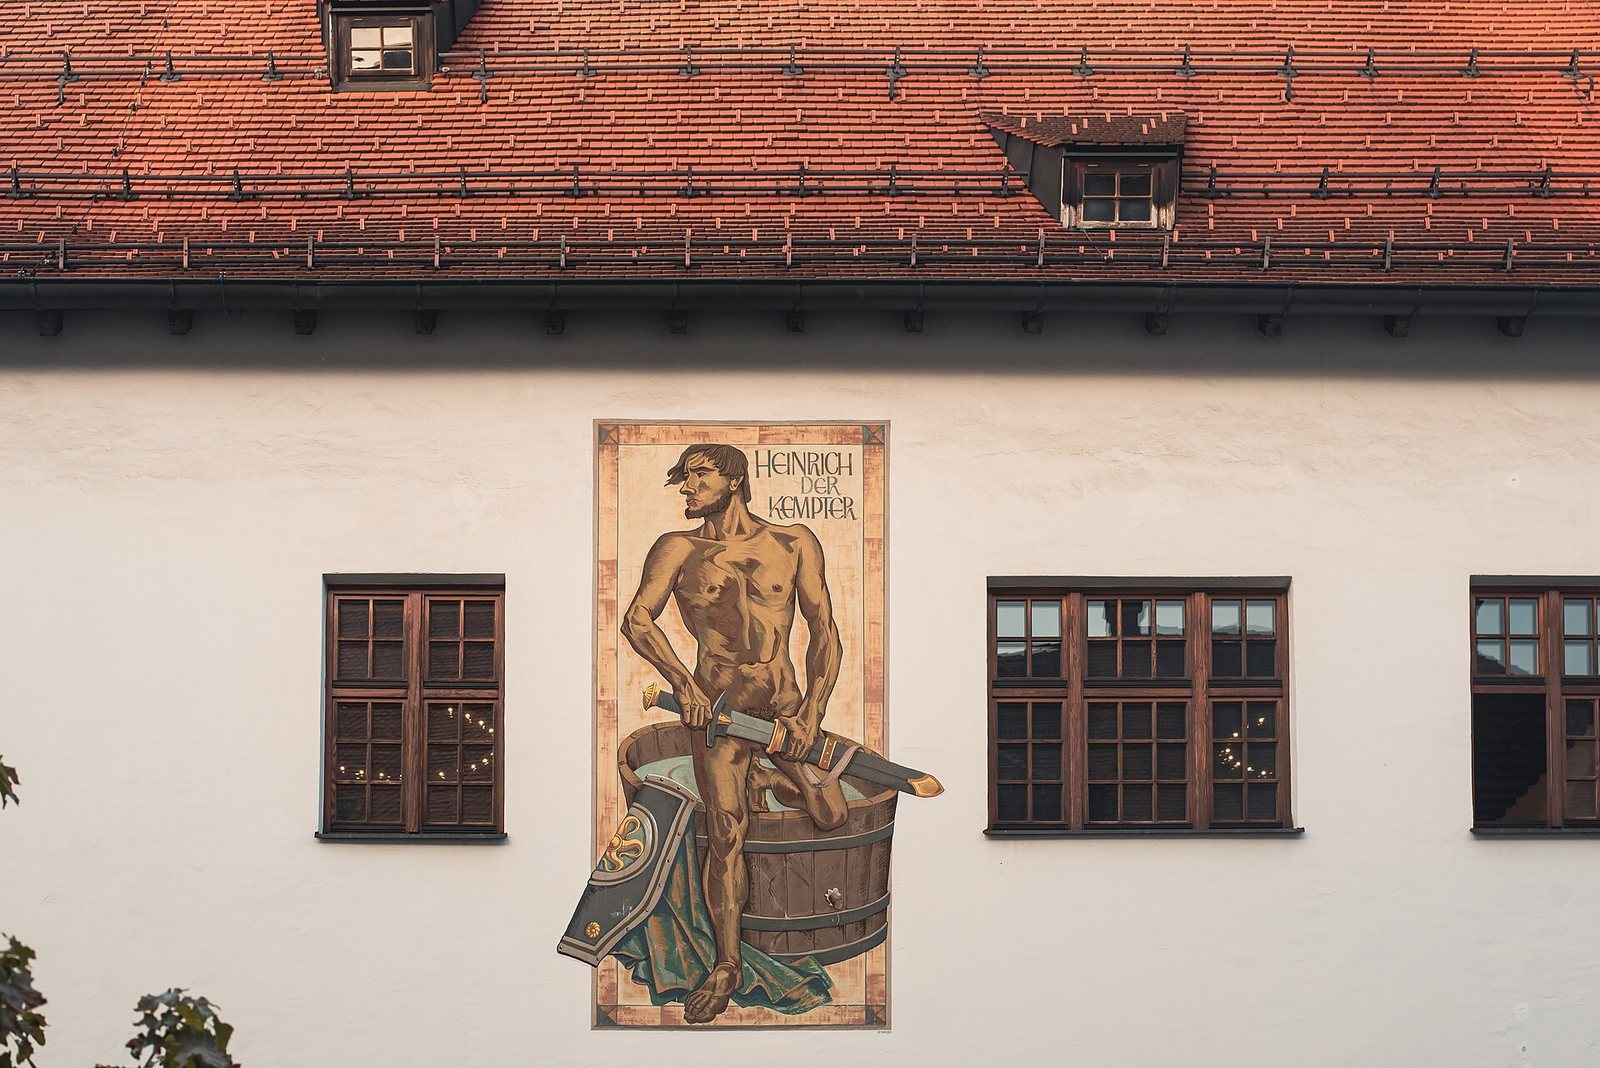
Exterior work in 1937-38 followed a state heritage office recommendation to return the façades to Gothic forms and also accommodated expanded police functions. In the late 1930s, Weiß painted a south-façade fresco depicting the legend of Heinrich von Kempten, a story in which a knight saves an emperor from an ambush in Italy. After the Second World War, Weiß altered the image, painted over small swastikas in its frame, and changed the legend’s wording. The text was completely painted over during the 1987 renovation.
In 1958, the main entrance was moved to the first floor, reached by the eastern stair porch and a small vestibule. When Sankt Mang and Sankt Lorenz joined Kempten in 1972, the council grew from 32 to 44 seats. Wooden columns considered structurally unnecessary were removed and the tables enlarged to accommodate the expanded council.
Major work from 1984 to 1987, planned by the city with Sepp Zwerch, adapted the town hall for modern municipal use. The police moved out, a large ground-floor reception hall was created, and a wedding room returned from the former customs house. Work on the building also included archaeological investigation, roof repairs, stabilization of the west tower, and refurbishment of the façade’s imperial eagle and patrician arms, the west clock, and Weiß’s depiction of Heinrich. The town hall continues to accommodate the city council, the mayor, the events office, and other city officials.
Remains
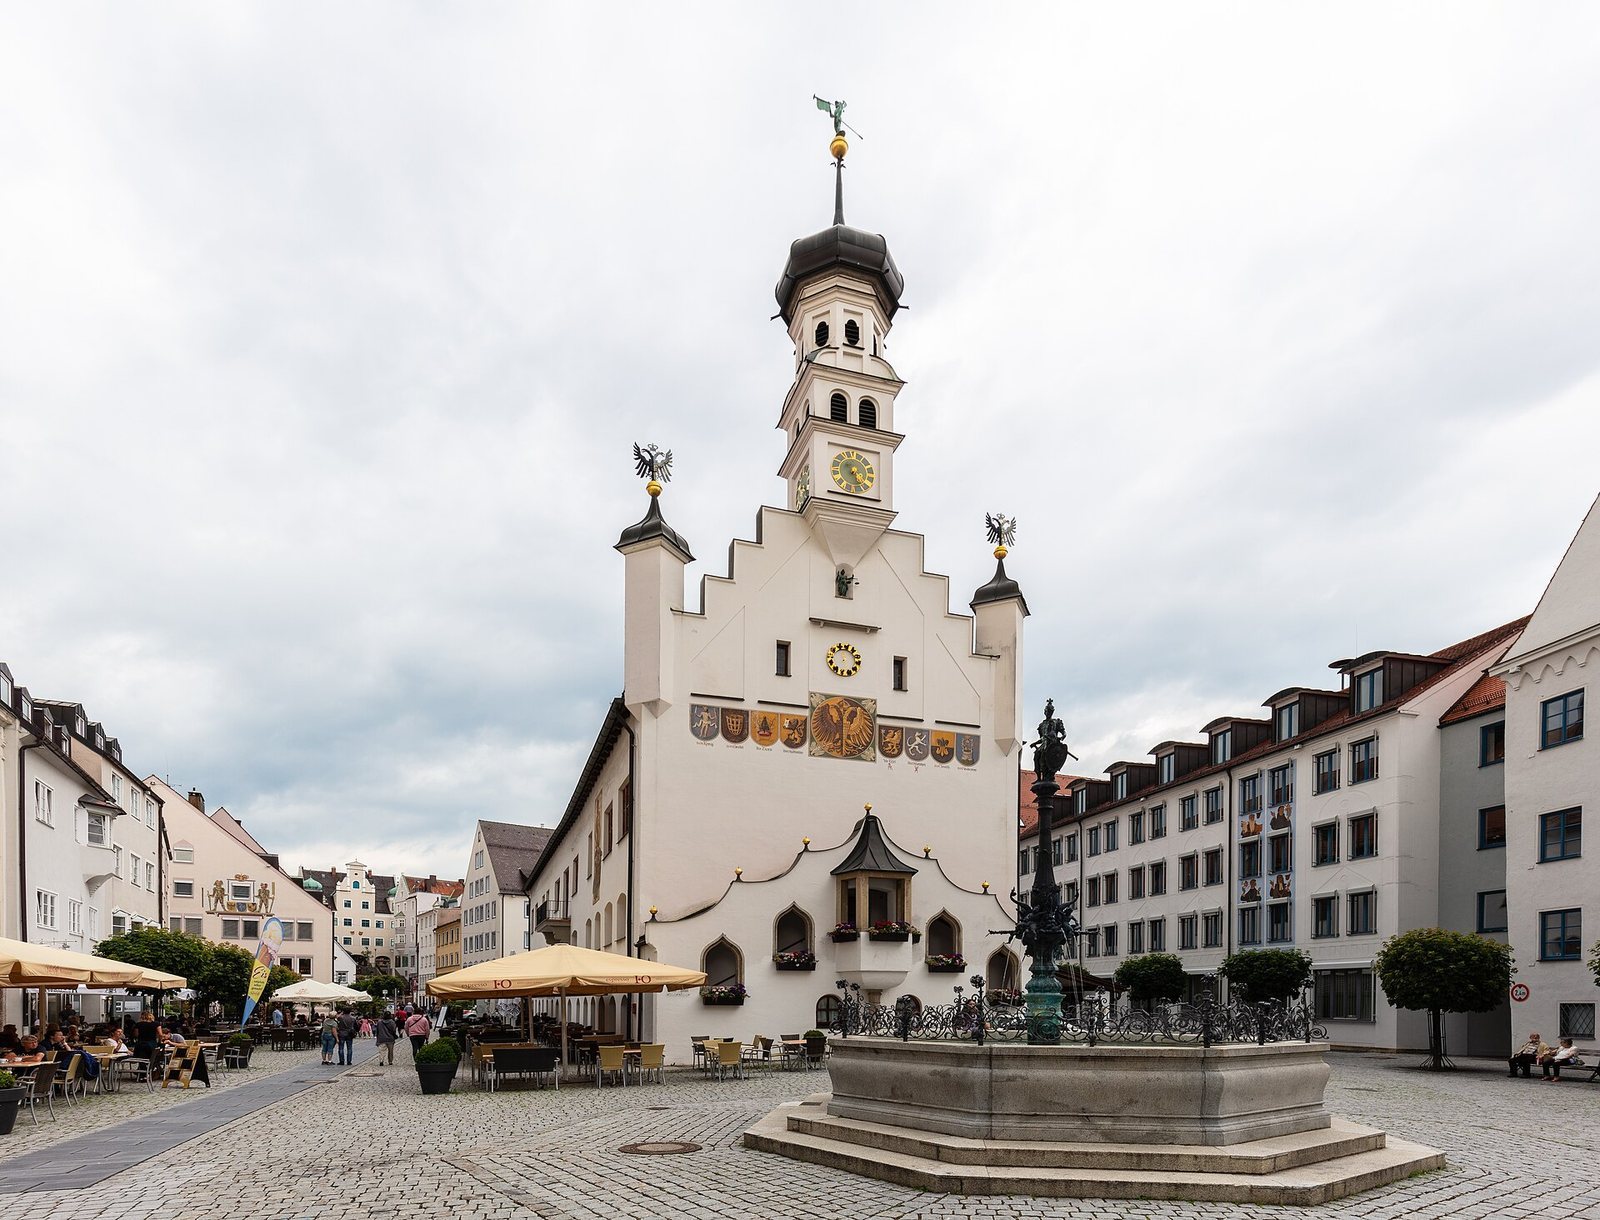
The elongated, three-storey town hall stands as the principal building on Rathausplatz, the centre of the medieval Free Imperial City and today’s old town. The former market around it served as Kempten’s economic and social centre from the late Middle Ages; its western end was known as Markt-Gasse. The present building retains the overall dimensions of the stone hall erected in 1474, although its fabric reflects later alterations.
Building form and exterior
Roof and overall structure
The building has an eastern stepped gable, stairways at both ends, and a three-level Gothic timber roof frame. Many of its timbers retain carpenter’s marks, while some rafters and horizontal collar beams have been replaced. A hoist gable added on the north side in the 1930s is part of the roofline. An earlier hoist gable, taken down in 1867 because it was unsafe, probably served to raise grain into the attic for storage. Part of the building is basemented, with space for lift machinery and a connection to heating supplied from the neighbouring administration building. Stairs and a lift connect the floors.
East façade and tower
The stepped eastern gable rises behind a projecting, square tower with two storeys and an onion dome. Projecting horizontal bands mark the tower levels. Three sides have clock faces, and paired round-arched openings sit within rectangular panels. An armoured trumpeter stands above the dome. The tower narrows lower down toward a niche with a figure of Justice. Below it, a gold-coloured zodiac sign sits between two narrow windows; farther down, the façade bears a painted double-headed eagle and eight coats of arms belonging to patricians of the Free Imperial City. Smaller turrets beside the gable have pointed roofs and double-headed eagles. Timber and iron rods brace the east tower, whose clock mechanism is in the lower attic.
West and south façades
A smaller bell turret with an onion dome rises from the west gable. Its lightning rod marks the cardinal directions, and below it is a clock designed by Franz Weiß during the 1930s remodelling. A sun with curved rays occupies the centre of the clock face. The south façade has a simplified balcony and Weiß’s fresco of Heinrich von Kempten. The story is legendary rather than an independently established historical event.
Stairways and entrances
Symmetrical stairways on the east and west sides provide access to the first upper floor. The Gothic-style eastern stair porch, added in 1937-38, has two covered flights and pointed-arch windows. An octagonal stone column supports a small, walk-in trapezoidal bay window with a pointed three-sided roof above it. The principal modern doorway into the foyer is centred in the north wall.
A separate covered stair porch dates from 1568. It retains a central pointed roof added in the 1870s and round openings, and its surfaces were smoothed during the 1930s work. A well once occupied a ground-level niche. At that position, a projecting feature supported by four stone columns is now walled up and has a small window.
Civic rooms and interior decoration
Ground floor and first-floor rooms
The ground-floor reception hall, also called the Schrannenhalle, is used for official events. One of its six wooden columns was replaced during the 1980s work, and the events office has rooms on this level. The first floor contains offices and a secretariat for city officials, as well as a wedding room furnished in the Biedermeier style, a Central European domestic and artistic style associated chiefly with the early-to-mid 19th century. Its furniture came from an earlier mayor’s room and is matched by the wall decoration.
Large council chamber
The large council chamber has a late Gothic wooden ceiling made around 1460. It had previously covered the largest room in the Weavers’ Guild Hall until 1912. When the town-hall chamber was enlarged by about half, builders added a ceiling modelled on the earlier one over the new area. Franz Xaver Unterseher made the chamber’s entrance door in 1934; its inlaid panels bring together people, emblems, and stories associated with Kempten.
The left-hand panel includes Mayor Gordian Seuter beneath the burning arms of the Free Imperial City, Seuter’s rival Prince-Abbot Sebastian von Breitenstein, church founder Hildegard, monastery founder Audogar, and a Roman above the Cambodunum basilica. On the right are Peasants’ War leader Georg von Waldburg-Zeil, Jörg Knopf of Leubas, Heinrich von Kempten, and Magnus of Füssen, shown as a missionary associated with the Allgäu and a destroyer of pests. A lizard appears below Magnus. The legendary Celt Cambo, associated with the Burghalde, also features, while the arms of the united city occupy the top centre.
Small western council chamber
A late Gothic beam ceiling and a timber-plank wall in the small western council chamber were uncovered and restored. Painted ornament surrounds a Latin inscription advising officials to avoid favouritism, hear both sides patiently, answer kindly, and judge fairly. A fragment of a German inscription on the same wall expresses the related idea that one person’s testimony is not enough and both sides should be heard.
Archaeology and Rathausplatz
Finds within the town hall
Work in the council chamber in 1985-87 uncovered a figurative painting and ornamental vine painting with flowers and fruit; Josef Lorch restored them. Ground-floor excavations yielded partly glazed medieval pottery, animal bones, metal objects including a door lock, horseshoes, and other riding equipment. Foundations and column remains from the 15th century were exposed in a corridor and two rooms and then covered with walkable glass.
Roman-period bridge
Excavations in Rathausplatz uncovered wooden beams from a bridge dated to AD 24-30. The bridge crossed a former channel of the Iller known as the Freudental Iller, which flowed through the area until the early 14th century. The road across it led toward Cambodunum, the Roman settlement in the area of present-day Kempten. Some beams were preserved, and plans for an underground car park beneath the square were abandoned.
Market fountain
The fountain in front of the town hall was installed in 1576 as a market fountain with a column. In 1601, its wooden basin was replaced with stone and its wooden column with bronze. A Roman commander holding two coats of arms stands at the top; below are the arms of patrician mayors Raimund Dorn and Josef König. The figure has been interpreted as reflecting medieval interest in Kempten’s Roman origins. Chronicler Christoph Schwarz related a tradition that a captain founded the city, and the commander may have been intended as a founder’s monument, comparable to the Augustus Fountain in Augsburg.
Historic depictions
The 1569 woodcut by Hanß Abelin and Hanß Rogel provides the earliest recognizable view of the town hall. Later images record changing details: an anonymous late-16th-century woodcut and Heinrich Beusch’s 1599 painted view show the tower tops, while a 1628 engraving by Johann Hain and Fridrich Raidel depicts windows, dormers, and towers. A 1633 view places Imperial soldiers outside the city; Matthäus Merian’s 1643 engraving shows the east and west towers and the turrets beside the east gable. Eberhard Emminger’s lithograph of about 1850 depicts the broad market square, and Richard Püttner’s woodcut of about 1880 shows the east façade’s frescoes by Ludwig von Kramer.