Ourense Cathedral: A Romanesque Cathedral in Spain



Site at a Glance
- Rating
- 4.5
- Popularity
- Medium
- Country
- Spain
- Primary era
- Medieval
- External website
- Open
- Eras represented
- Medieval, Early Modern, Modern
- Civilizations
- Crown of Castile, Kingdom of León, Spanish
- Site type
- Religious
- Remains
- Cathedral
On this page23 sections
History
Ourense Cathedral is a Roman Catholic cathedral in Spain, dedicated to Saint Martin of Tours and shaped principally by Romanesque construction during the second half of the twelfth and the first half of the thirteenth centuries. It is the seat of the Diocese of Ourense in Galicia and has followed the Roman rite. The cathedral also holds the status of a minor basilica, granted by a papal brief of Pope Pius IX on 30 June 1867.
Suevian origins and early restoration
The cathedral’s institutional history reaches back to the Christian community of Late Antique Galicia. The Suevians, a Germanic people who established a kingdom in northwestern Iberia, had adopted Christianity before their kingdom was incorporated into the Visigothic realm. The Diocese of Ourense may have been established around 433, and its first documented bishop was Vitimiro, who attended the Second Council of Braga in 572.
A foundation tradition links the site to a church built around 550 by the Suevian king Chararic. Gregory of Tours relates that Chararic dedicated the church to Saint Martin after relics of the fourth-century bishop of Tours were brought to the region and the king’s son was miraculously cured. Saint Martin, one of western Europe’s most widely venerated saints, was traditionally associated with sharing his cloak with a beggar. The king and his court then converted to Christianity. This tradition concerns an early church rather than the foundation date of the present cathedral.
Muslim incursions destroyed the earlier church and the city in the late ninth century. King Alfonso III restored a church dedicated to the Virgin Mary, Saint John, and Saint Martin between 886 and 889. Almanzor destroyed the city again in 988, after which the bishopric remained vacant for almost a century.
The medieval cathedral
King Sancho II began a definitive restoration of Ourense around 1071 and appointed Bishop Ederonio. In 1084, Ederonio ordered a cathedral church to be built over the ruins of the earlier Suevian church. That building apparently occupied the site now associated with Santa Maria Madre near the Plaza Mayor, while the present cathedral was being constructed.
Teresa of Portugal renewed the city charter in 1122 and confirmed the cathedral’s territorial endowment. Alfonso VII later enlarged it. The resulting increase in episcopal income helped make possible the construction of the present cathedral. Bishops Diego de Velasco and Martin initiated the project, while successive bishops directed its principal stages.
Under Bishop Pedro Seguín, work on the apses began between 1157 and 1169. Bishop Alfonso, who held office from 1174 to 1213, advanced the transept, portals, and first two bays of the nave. He also oversaw the consecration of the high altar in 1188. Archbishop Gadino of Braga performed the ceremony in the presence of the bishops of Lugo and Tui, while King Ferdinand II secured relics of Saint Martin from Tours.
Bishop Lorenzo, in office from 1218 to 1248, completed the principal medieval works, including the western Pórtico del Paraíso and the Bell Tower. The building developed through three principal phases. The first created the mature Romanesque apsidal area, the second completed the eastern end, transept, portals, and first nave bays, and the third finished the nave, western portico, and bell tower. The cathedral is a transitional Romanesque building with Cistercian influences, while its sculpture reflects the workshop tradition associated with Master Mateo, the sculptor and architect of the Pórtico de la Gloria at Santiago de Compostela.
Later medieval and early modern changes
A Gothic cloister complex, the Claustra Nova, was begun in the fourteenth century but remained unfinished. The crossing lantern, or ciborium, was built between 1499 and 1505. A ciborium is a raised structure above the intersection of a church’s nave and transept. Further Gothic, Renaissance, Baroque, Neoclassical, and later alterations changed the medieval building over several centuries.
The cathedral suffered serious damage during the 1471 conflict between Rodrigo Alonso Pimentel, Count of Benavente, and the Count of Lemos. The chapter then undertook a major restoration because the basilica was considered unstable and in danger of collapse. Sixteenth-century works by Rodrigo Gil de Hontañón affected the west and north façades and the southern arm of the transept, among other parts of the building.
The Clock Tower was rebuilt and raised over an earlier tower between 1515 and 1548. The Bell Tower acquired its present form during the seventeenth and eighteenth centuries, and its base was reinforced in the late nineteenth century after cracks associated with the Lisbon earthquake of 1755. The Baroque Chapel of the Holy Christ was built and enlarged in successive phases, including an enlargement between 1674 and 1685.
The chapter and Bishop Miguel Ares Canaval planned an ambulatory in 1607 and 1608 to create additional chapels and increase the number of masses. Simón de Monasterio revised the project, which was approved in 1615. Construction began in 1620 and was completed in 1633 by Pedro de la Sierra after Monasterio’s death. The work required the demolition of the medieval lateral apses and the chapels and altars of Saint Euphemia and Saints Facundus and Primitivus.
Devotion, heritage, and collections
Ourense was a stopping point on the Via de la Plata, a southern route of the Way of Saint James used by pilgrims arriving from the south and southeast of the Iberian Peninsula. The cathedral’s continuing devotional focus is the Holy Christ. Its image became one of the symbols of the city and attracted popular devotion from Galicia, northern Portugal, and other regions.
The cathedral was declared a National Monument on 3 June 1931 and is registered as a property of cultural interest under code RI-51-0000771. The choir, originally placed in the central nave, was dismantled in 1937 and redistributed mainly between the main chapel and the Chapel of the Holy Christ.
In 1944, the cathedral museum was installed in the unfinished Claustra Nova. Adaptation works by Luis Menéndez Pidal and Francisco Pons Sorolla enabled its formal inauguration in 1954. A comprehensive restoration of the Pórtico del Paraíso in 2013 recovered its vivid polychromy and established that the portico had received only one layer of paint.
The museum contains the twelfth-century Treasure of Saint Rosendo, Limoges enamel plaques from a reliquary frontal, a porphyry-and-silver portable altar, a chalice and mitre, and a seventeenth-century processional monstrance by Enrique de Arfe. It also preserves a sixth-century Christian tombstone from Baños de Molgas, described as the oldest in Galicia, together with religious furnishings and sculptures from the sixteenth to eighteenth centuries. The cathedral archive holds the Missal of Ourense, printed in 1494 and identified as the first book printed in Galicia, as well as the Breviary of Ourense and synodal constitutions.
Remains
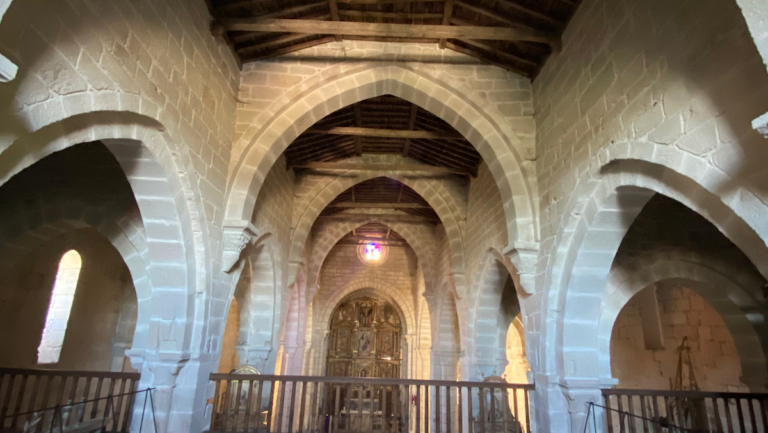
Ourense Cathedral has a Latin-cross plan measuring approximately 84 metres in length and 43 metres across the transept. Its Romanesque core has a nine-bay central nave, two lateral aisles, a four-bay transept, and a central apse. The building combines heavy medieval masonry with pointed arches and rib vaults, reflecting its transition from Romanesque forms toward Gothic architecture. The eastern end, portals, towers, crossing lantern, ambulatory, chapels, and later cloister together show the successive changes made to the cathedral.
Medieval plan and eastern end
Nave and transept
The central nave is divided into nine bays by cruciform piers with attached shafts. Banded ribs support simple rib vaults, while pointed arches mark the transitions between the bays. The lateral aisles have groin vaults. From the third central-nave bay onward, the windows are lower, the buttresses simpler, the wall ornament less elaborate, and the nave higher. Capitals carry vegetal, hunting, zoomorphic, mythological, and other figurative motifs.
The transept arms each contain four bays. Spiral stairs in the north and south arms lead to the crossing lantern and roofs. A small tympanum above the northern stair door depicts Daniel in the lions’ den, while irregular oculi illuminate the stairwell. A seventeenth-century life-size equestrian statue of Saint Martin stands above the southern transept door, and an image of James the Moor-slayer occupies the corresponding position above the northern door.
Central apse and ambulatory
The original eastern end had three apses of different heights. The central apse survives in mutilated form and is largely concealed externally by the later ambulatory. Its cornice, formed by small arches resting on corbels, remains clearly visible from outside, while its columns and four windows are concealed. The two lateral apses were removed when the ambulatory was built.
The ambulatory, a passage around the sanctuary with chapels opening from it, has seven bays. The two end bays occupy the spaces of the former lateral apses and retain their vaults. The five central bays are new and have barrel vaults. The structure preserves the central apse but alters its outer wall with Doric columns. Seven chapels open from the ambulatory, including five substantial chapels enclosed by grilles and two shallow altar niches with small windows above their entrances.
The chapels and altar spaces are dedicated to the Annunciation of the Boan family, the Conversion of Saint Paul or Armada Chapel, the Conception or Saint Isabel, the Conception of Dean Sotelo y Novoa, the Resurrection or Doctor Prada, the Assumption or Argiz Chapel, and Saint Anthony or Álvaro Salgado. Their altarpieces were made by Mateo de Prado and Bernardo Cabrera.
Entrances and towers
North and south portals
The north façade combines Romanesque and Gothic work following the damage of 1471. Its portal has three pairs of columns with figurative capitals, vegetal and animal archivolts, and a polylobed inner arch containing human figures and small fierce animals. The archivolts show Christ displaying his wounds, angels carrying the instruments of the Passion and scrolls, and a mutilated angel with a crescent moon.
The semicircular tympanum contains the Pietà, Saint John, Mary Magdalene, Saint Martin on horseback with the beggar, James, and Saint Peter. It also bears the shields of the Catholic Monarchs and the Fonseca family. A large rose window opens above the portal.
The south portal is better preserved. Its three archivolts consist of an outer band with horseshoe-shaped arches, a middle band with vegetal ornament, and an inner band containing twelve angels carrying scrolls. Six plain columns support the opening. Above it are a blind semicircular arch, a cornice with ten small arches, and a rose window thought to belong to the sixteenth-century restoration.
Clock Tower and defensive tower
The southern façade is flanked by the Clock Tower and the original defensive tower, followed by a row of battlements. The Clock Tower was raised over an earlier tower between 1515 and 1548 and has Renaissance characteristics.
Western façade and Bell Tower
The western façade was conceived as a narthex, or entrance hall, and protective screen for the Pórtico del Paraíso. It originally opened onto a balcony-like space above Saint Martin’s Square and had no external doors until the sixteenth century. The present access from the square was completed in 1981 through stairs and an elevated passage over Rua das Tendas. The lateral doors still open onto a balustraded enclosed balcony.
Sixteenth-century alterations reduced the lateral door arches and converted them into rose windows. The central arch was lowered and divided by a mullion, a central vertical support, which carries a statue of King David. The façade has three pointed arcades, a central glazed opening beneath three archivolts, a large upper oculus, and two smaller rose windows above each lateral opening. Later restoration and the unequal development of the two towers disrupted its original symmetry.
The Bell Tower rises on the northern side of the western façade and reaches approximately 40 metres. Its lower bodies are Romanesque. Pedro de Arén strengthened them and added two upper stages in the seventeenth century. The unfinished Tower of Saint Martin stands on the opposite side. Begun in the sixteenth century, it bears a small relief of the saint at its corner.
Entrance courts
Two enclosed entrance courts, or patins, stand on either side of the cathedral. The southern court dates from 1673 and was built by the stonemason Amaro Estévez. Frei Plácido Iglesias enclosed it with a balustraded wall in 1785. Iglesias planned the northern court, which was built by Baltasar Gamayo. Its balustrade also closes the space between the court and the Bell Tower.
Crossing and interior furnishings
Gothic crossing lantern
The crossing is surmounted by a Gothic octagonal lantern built by Rodrigo de Badajoz between 1499 and 1505. Its three stages of windows rise above a square-to-octagonal interior transition formed by squinches. A spherical vault with star-shaped ribs crowns the structure. Wooden-balustraded galleries and decoration with angels, the Twelve Apostles, shields, vegetal motifs, ovals, and diamond points complete the interior.
High altar and choir furnishings
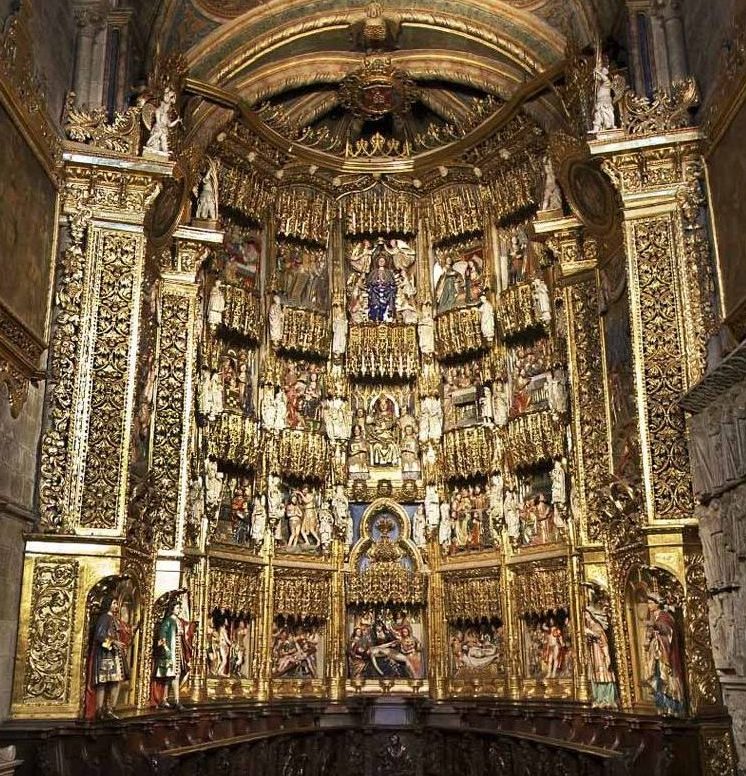
The Gothic high altarpiece was carved by Cornielles de Holanda between 1516 and 1520. It has five vertical panels and four levels, although the central panel is reduced to three. Saint Martin, the cathedral’s patron and the patron of Ourense, occupies the centre above the Assumption, its co-patronal dedication. The other panels depict episodes from the lives of the Virgin Mary and Christ. The central Pietà shows the Virgin supporting Christ, with Saint John the Evangelist and Mary Magdalene beside her.
Thirty-six statues of prophets, apostles, and saints stand beneath canopies on the altarpiece’s dividing columns. They include Abraham, David, Isaiah, John the Baptist, the Twelve Apostles, Saint Roch, Saint Francis, Saint Dominic, Saint Euphemia, Saint Catherine, Saint Lucy, and Saint Martha. The statues were painted white in the nineteenth century.
Francisco Castro Canseco made two Baroque side altarpieces. One depicts the martyrdoms of Saints Facundus and Primitivus, and the other represents Saint Euphemia. The main chapel also contains Cardinal Quevedo’s tomb by Antoni Solà and an unidentified fourteenth-century Gothic episcopal tomb regarded as one of the finest medieval funerary works in Galicia.
Juan Bautista Celma made the main-chapel grilles in 1589. Their northern side depicts the virtues, while the southern side shows the Crucifixion. Celma also made the two iron pulpits commissioned that year by Archbishop Juan de Sanclemente. The walnut choir stalls were carved in the late fifteenth century by Diego Solís and Juan de Angés the Younger, showing the influence of Juan de Juni. Their elements are now distributed through the cathedral.
Chapel of the Holy Christ
The Chapel of the Holy Christ occupies the former sacristy. Juan de Herrera built it between 1565 and 1578, and Diego de Arén enlarged it between 1674 and 1685. Its Baroque decoration and altarpieces are by Francisco Castro Canseco. Juan Bautista Celma made the grille, while Domingo de Andrade produced the altar and baldachin. The chapel also contains a 1697 alabaster Virgin Blanca, paintings of episodes from Christ’s life, and part of the former choir stalls.
The Holy Christ is an anonymous polychromed wooden sculpture dating from the thirteenth or fourteenth century. It is life-size, with horizontally extended arms, parallel legs, a large crown, long natural hair, and a slightly inclined head. Its feet and arms were repaired in 1741, followed by restorations in 1779 and 1808. Its articulated arms once allowed it to be removed from the cross on Good Friday and placed in a glass coffin during a liturgical procession.
The sculpture was originally placed on the Altar of the Cross near the northern entrance and moved to the Holy Christ Chapel in 1572. Bishop Vasco Peres Mariño is said to have brought it from Finisterre in the fourteenth century. One tradition attributes its carving to Nicodemus, while another says that it was found floating off the coast of Finisterre.
Sacristy
The sacristy occupies the southern end of the ambulatory, on the site of the former Chapel of Saint Andrew. Pedro Fernández built it between 1558 and 1562 under conditions established by Juan Ruiz de Pámanes. It measures approximately 8 by 2 metres and has a star vault with large scallop shells at the corners. Eighteenth- and nineteenth-century furnishings, choir panels, and paintings survive inside.
Western portico, cloister, and tombs
Pórtico del Paraíso
The Pórtico del Paraíso dates from the first half of the thirteenth century and has three arches corresponding to the cathedral’s three naves. Its sculpture is attributed to artists from, or influenced by, Master Mateo’s workshop. Nine prophets stand on the left and nine apostles on the right, while the central arch has a mullion.
The central archivolts contain the twenty-four elders of the Book of Revelation with musical instruments. The columns carry apostles and prophets, and the capitals depict subjects including Christ’s temptation, centaurs fighting mermaids, dragons, and harpies. The original tympanum and lateral columns were removed or altered in the sixteenth century. The vault was replaced by a star vault, and zoomorphic bases were re-carved.
A seated thirteenth-century statue of Saint James was attached to the central mullion in 1857, together with a Virgin of Consolation by Cornielles de Holanda. The portico was first painted in the eighteenth century. Its 2013 restoration recovered vivid polychromy and showed that the portico had received only one layer of paint. The contraportada remains unpainted.
Claustra Nova and cathedral collections
The unfinished Claustra Nova is a Gothic cloister complex containing the cathedral museum and wall paintings from the late fifteenth or very early sixteenth century. The collections include the twelfth-century Treasure of Saint Rosendo, a porphyry-and-silver portable altar, a chalice and mitre, Limoges enamels, and the seventeenth-century processional monstrance made by Enrique de Arfe. Religious sculptures and furnishings from the sixteenth to eighteenth centuries are also preserved there.
Funerary monuments
The cathedral contains numerous episcopal and aristocratic tombs. They include those of Álvaro Pérez de Biedma, Friar Alonso de Noia, Francisco Afonso or Gonzalo de Aza, Bishop Lorenzo or Pedro Yáñez de Novoa, the Infantina, Afonso González de Padrón, and Bishop Vasco Peres Mariño. The Infantina was the daughter of Infante Philip of Castile and Margarita de la Cerda. Afonso González de Padrón, a canon of Compostela and Ourense, died in 1460, while Vasco Peres Mariño’s tomb is in the northern transept.
Nearby sites