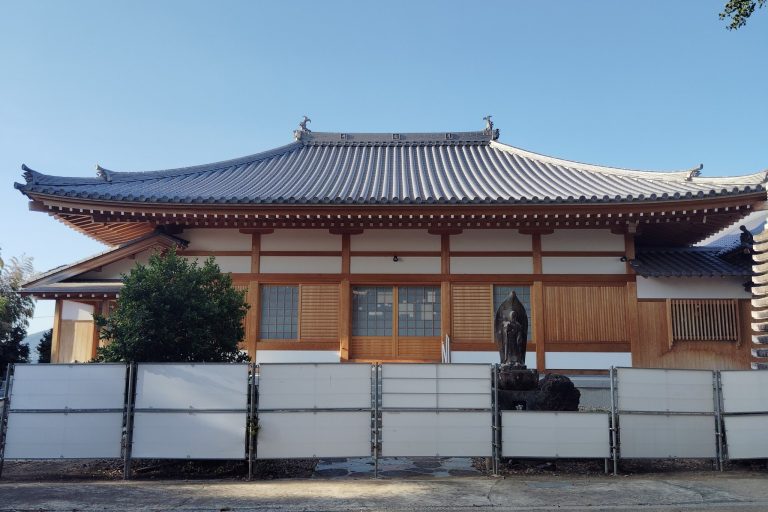
Mirokuji Kanga Ruins: An Ancient District Government and Temple Complex in Japan

Site at a Glance
- Rating
- 3.7
- Popularity
- Very Low
- Country
- Japan
- Primary era
- Medieval
- External website
- Open
- Eras represented
- Medieval
- Civilizations
- Yamato
- Site type
- Civic
On this page10 sections
History
Mirokuji kanga ruins are an archaeological complex in Seki, Japan, formed during the Hakuho period in the late seventh century and used through the Heian period. The complex brings together the Mirokuji temple ruins, the Maruyama Kiln ruins, and the administrative remains of ancient Mugi District. The temple was probably built in the latter half of the seventh century, while the district administration operated from the beginning of the Nara period through the middle of the Heian period.
Temple and early state formation
The Mirokuji temple belongs to the Hakuho period, an era of early Japanese Buddhist architecture and expanding centralized government. Its plan was modeled on Hokki-ji in Ikaruga, Nara, and its roof tiles support a date in the latter seventh century. The temple stood beside the facilities of the district administration, creating an unusually complete surviving example of an ancient religious and governmental setting.
District administration
The administrative remains relate to the ritsuryo system, an early centralized government organized through codified legal and administrative institutions. Under this system, smaller districts were managed through offices known as kanga. East of the temple, excavations identified a tax-warehouse complex associated with ancient Mugi District. The wider remains include government facilities, storage areas, reception or lodging buildings, kitchen facilities, an elite residence, and a hyoga, an earlier form of district office linked to the transition to the ritsuryo system. Archaeological identification of the principal administrative complex remains unresolved, while medieval remains were later superimposed on the site.
Investigations of the Mirokuji Kanga ruins began in 1994 and continued through eight excavation campaigns. Together, the remains allow several facilities described in historical records to be considered as parts of one district-government setting beside an ancient temple.
Protection and later treatment
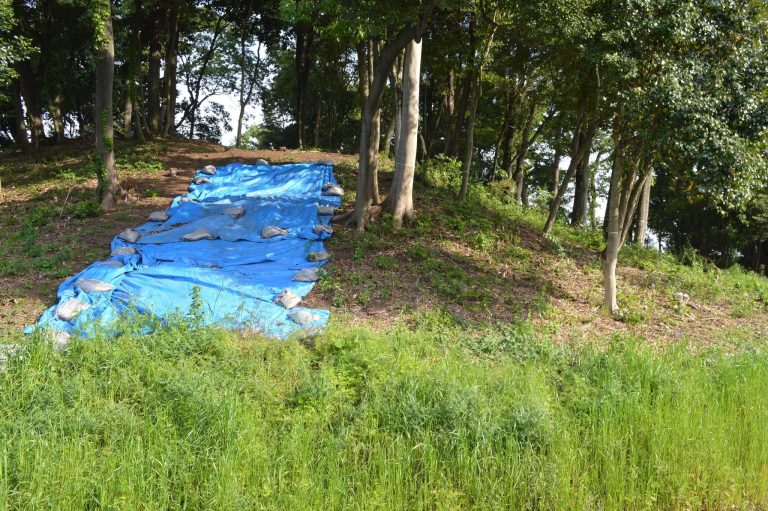
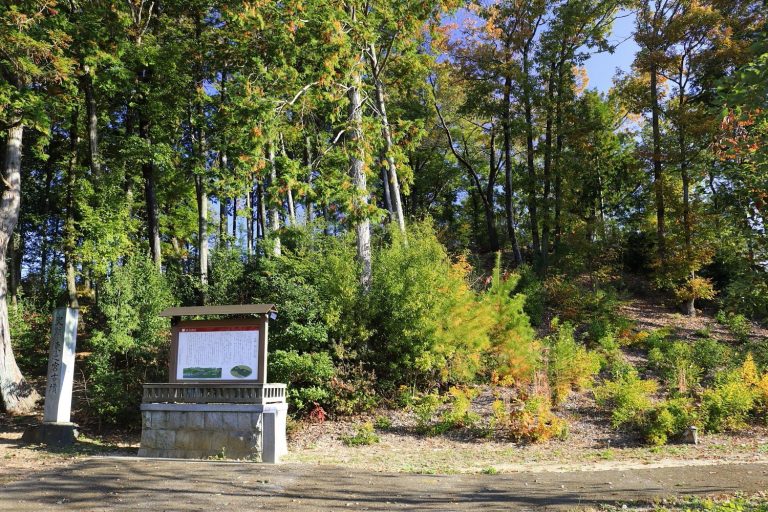
The Mirokuji temple ruins and Maruyama Kiln ruins became a National Historic Site in 1959. The protected area was enlarged in 1994 and 2007, when the Mirokuji Kanga ruins were added and the designation was reorganized as the Mirokuji Kanga ruins group. The Ikejiri Otsuka burial mound joined the designated group in 2016. The temple ruins are maintained as a park, whereas the kiln and administrative remains have been backfilled.
Remains
The complex extends across the southern side of a river terrace in the Kose Gorge, shortly before the Nagara River reaches the Nobi Plain. Its physical remains include a planned Buddhist temple, a group of hillside kilns about three kilometers away, and enclosed administrative compounds. Excavated foundations, ditches, post-built fences, and raised-floor structures reveal the organization of religious, governmental, and storage spaces.
Mirokuji temple
Excavations in 1953 exposed foundations for most of the temple’s principal buildings. They include a five-by-four-bay main hall, meaning a hall arranged across five structural spaces in one direction and four in the other, together with a lecture hall, sutra repository, bell tower, middle gate, cloister, south gate, and pagoda. The pagoda had a base of approximately 11 meters square.
The main hall stood on the west side of the courtyard and the pagoda on the east. A cloister enclosed the courtyard and connected the middle gate with the lecture hall. This arrangement followed the model of Hokki-ji in Ikaruga, Nara. The foundations and roof-tile styles provide evidence for the temple’s construction in the latter half of the seventh century.
Maruyama Kilns
The Maruyama Kiln ruins lie in the Oyada neighborhood of Mino, about three kilometers northwest of the temple. Four ascending-chamber kilns survive or were identified there. These noborigama were built on a slope, with firing chambers arranged one above another. Roof-tile and Sue-ware fragments from the kilns match material from Mirokuji temple, showing that the kilns supplied the temple during its Hakuho-period construction.
Kiln 1 was destroyed during excavation, although many artifacts were recovered. Kiln 2 is largely preserved. Its far end was cut away, and that portion is now covered by paddy fields; the surviving section is protected by a fence and roof. The kiln measures 9.3 meters in length and up to 1.7 meters in width. Its ceiling is 1.25 meters high at the entrance and 55 centimeters high at the flue. Sue-ware and numerous roof-tile fragments were found near its entrance. Kilns 3 and 4 were preserved without excavation.
Mirokuji Kanga compounds
Storehouse compound
The storehouse compound occupied an area about 130 meters from east to west and 40 meters from north to south. A long, narrow ditch enclosed it, and eight storehouses stood within the boundary. Their raised-floor construction supported the buildings above ground on posts, a form suited to protecting stored goods from ground moisture.
District-government compound
The district-government compound covered approximately 50 meters from east to west and 60 meters from north to south. A post-in-ground fence enclosed the area. Its main hall and eastern and western side halls formed a three-part plan resembling the shape of the character for “three.” This arrangement had previously been known in provincial-government compounds rather than district offices.
Some excavated objects from the complex, including circular inkstones, are displayed in a permanent section of the Enku Museum in Seki.